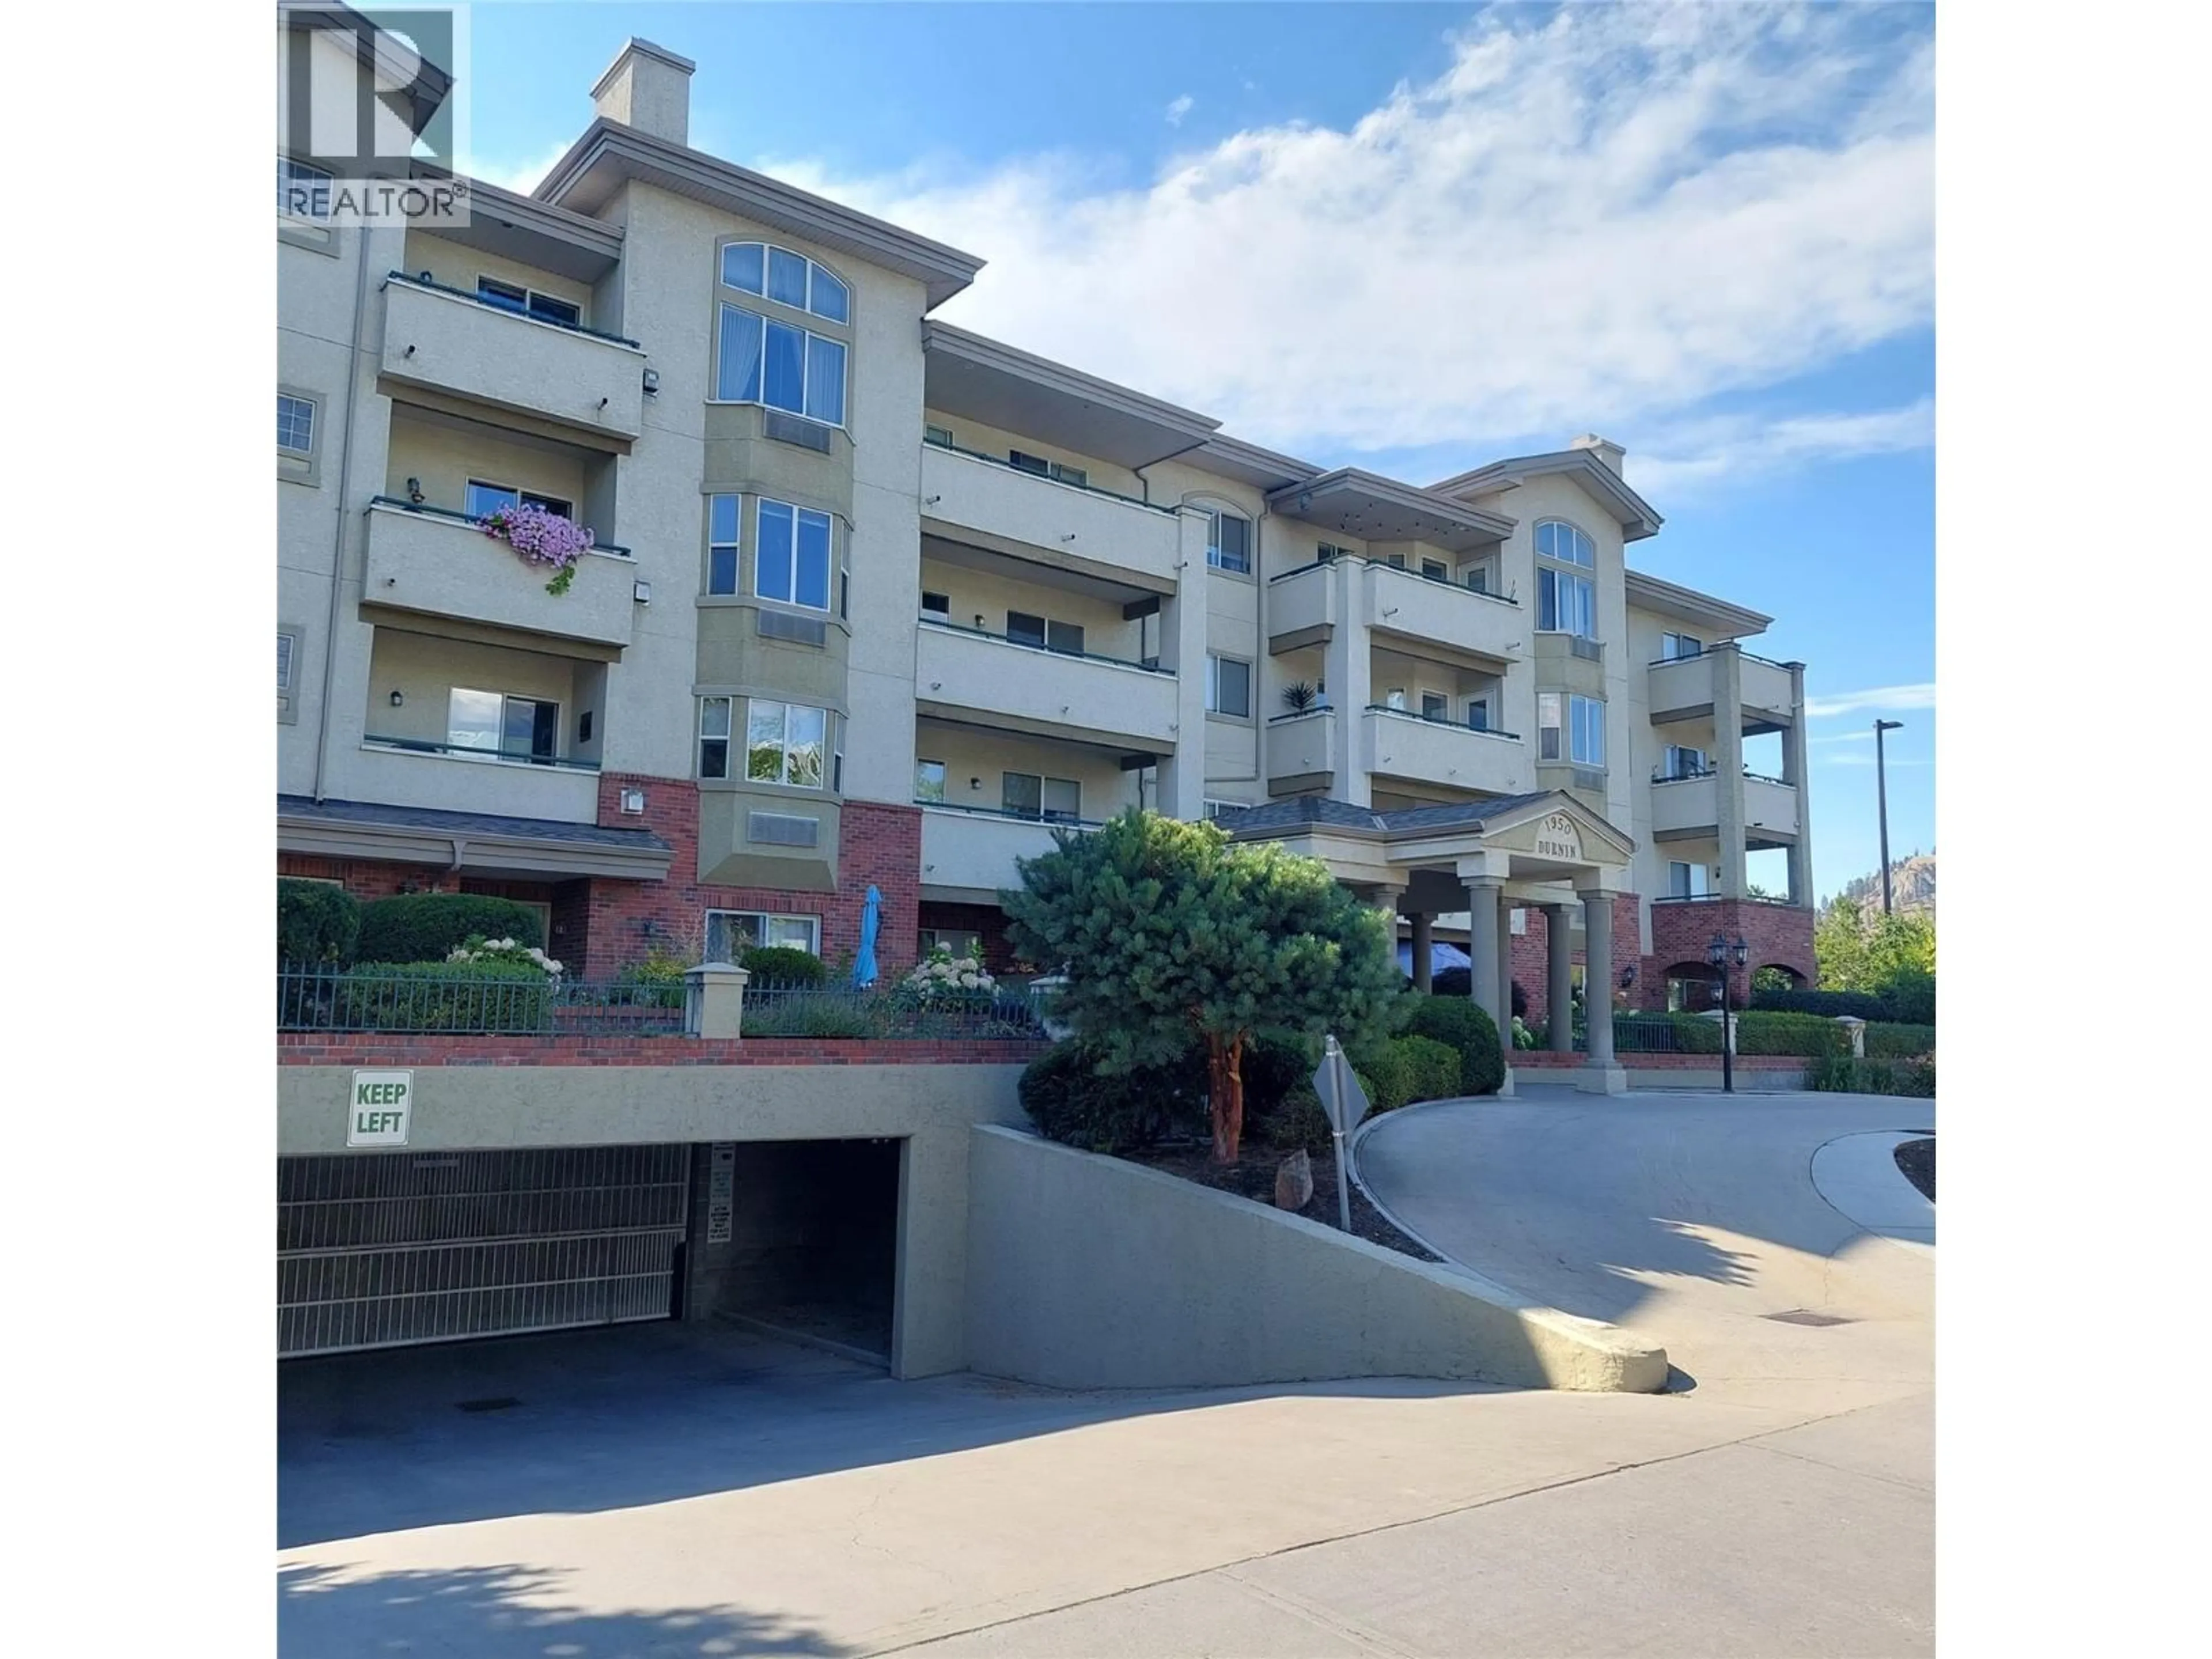
Patio, street for #206 - 1950 DURNIN ROAD, Kelowna British Columbia V1Y8K5
20 hours on Market

#206 - 1950 DURNIN ROAD, Kelowna, British Columbia V1Y8K5

Condo
1
1
~853 sqft
$329,900
Get pre-qualifiedPowered by nesto
Condo
1
1
~853 sqft

Contact us about this property

Call

Highlights

Property Estimate

Days on market20 hours

Estimated valueNot available

Price/Sqft$386/sqft

Monthly cost

Open Calculator

Description

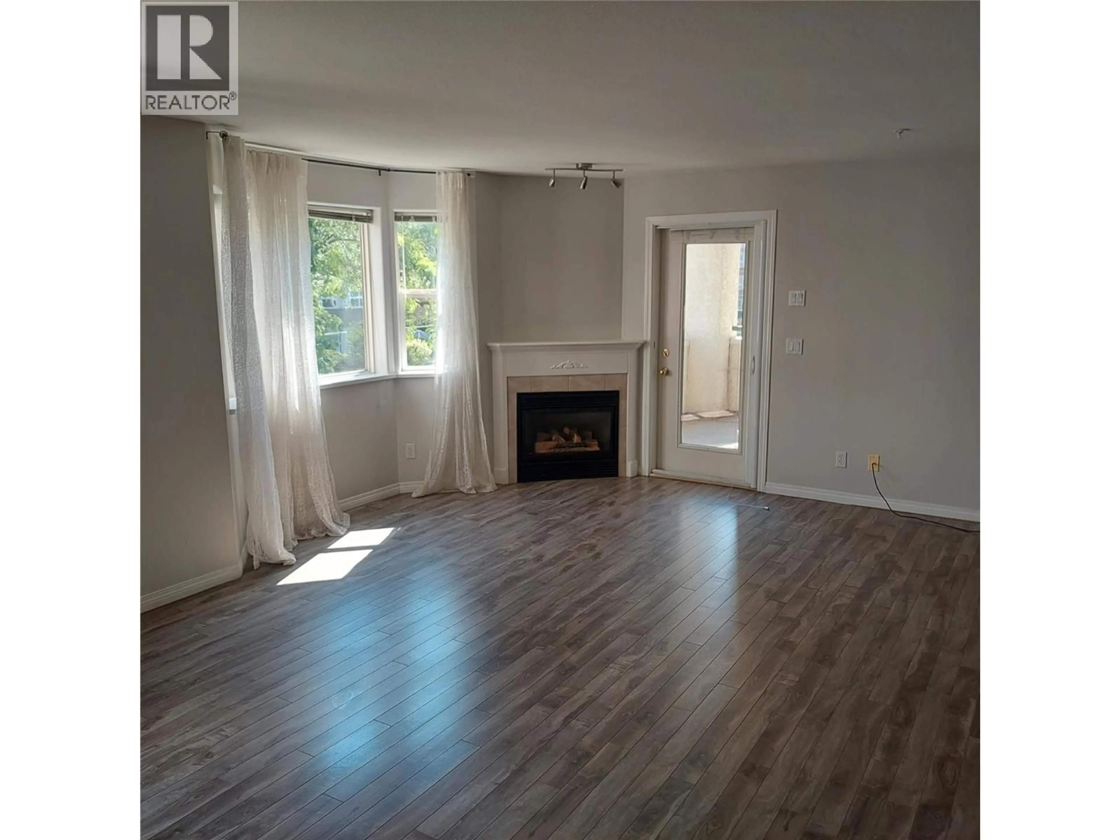
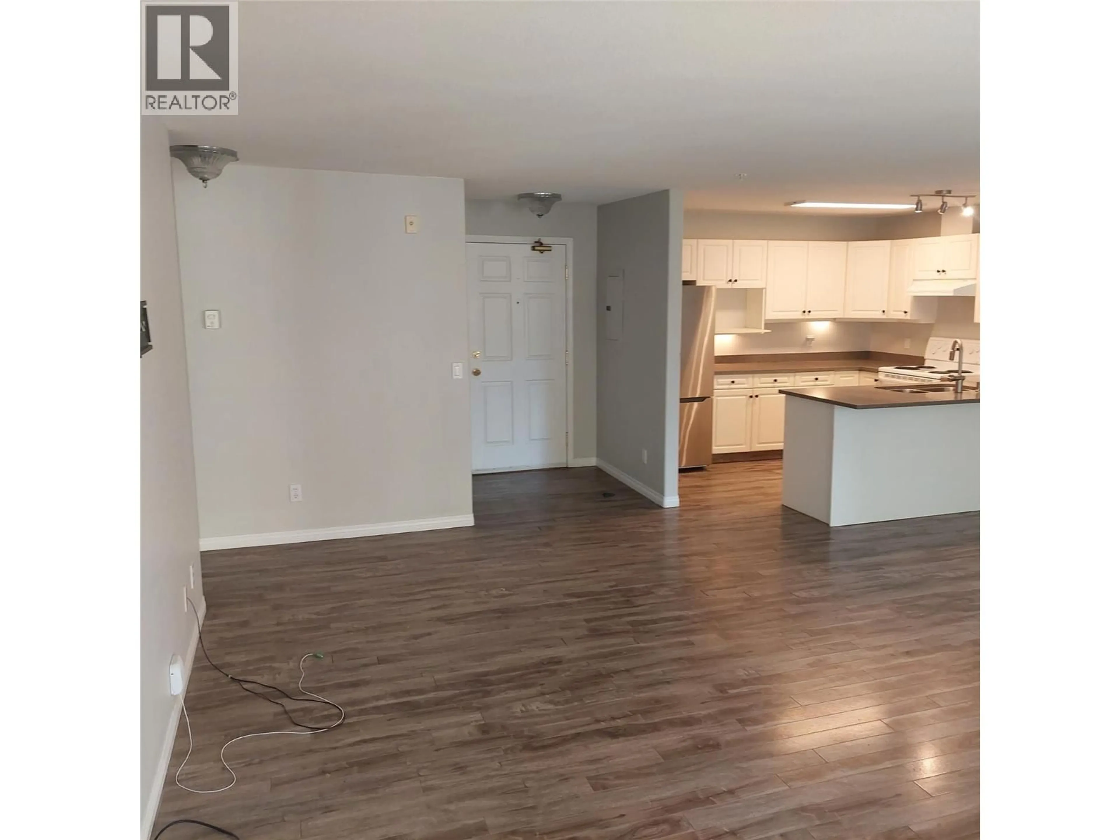
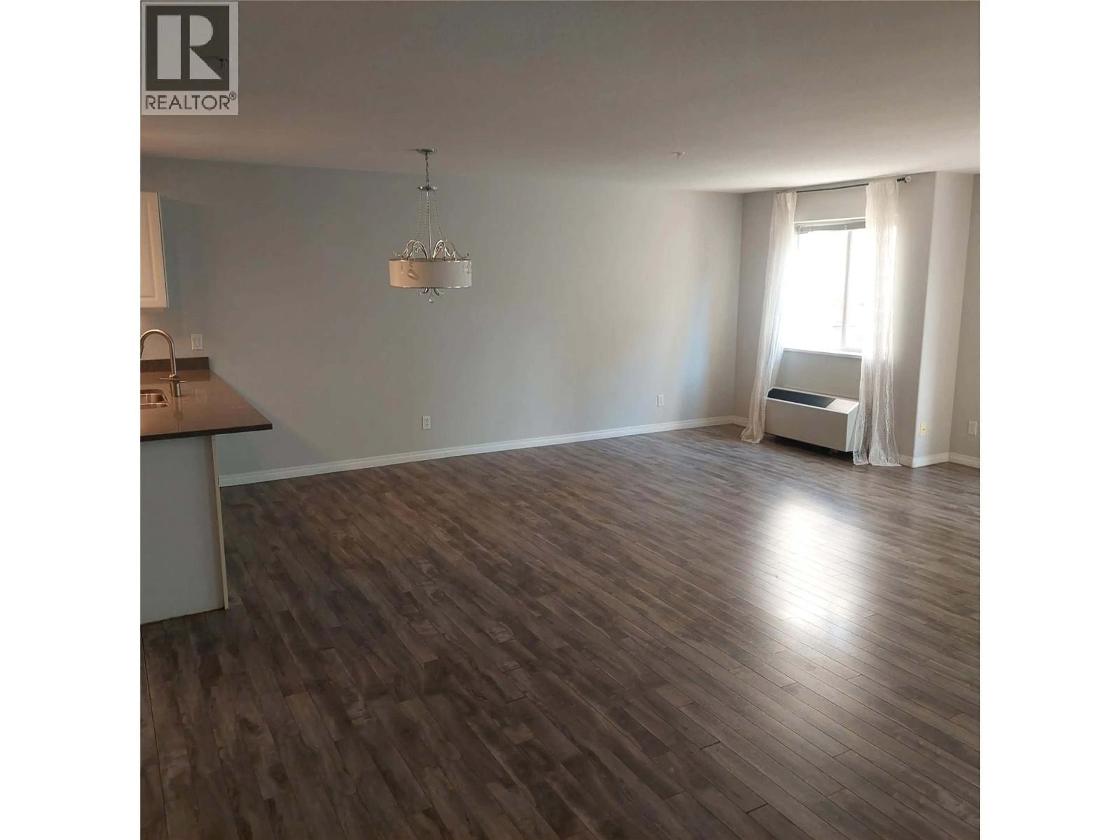
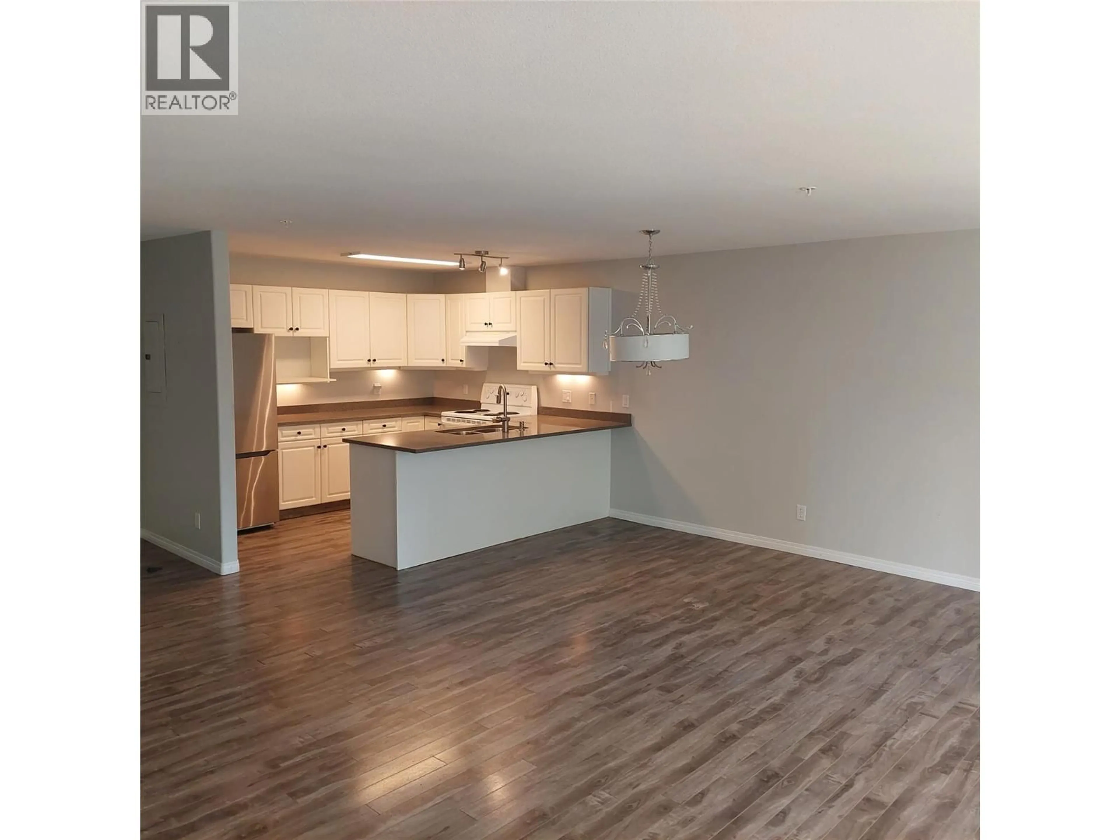
Ideal location close to Mission Park Greenway, Costco, Superstore, Orchard Park and transit. This updated unit is located in the sought after ""Park Residences"" where outdoor pool and hot tub, fitness center, games room ,library, and tennis/pickleball courts are just a few of the numerous amenities offered. This bright spacious unit has laminate floors throughout, granite countertops, gas fireplace and a covered deck overlooking the courtyard. Secure underground parking, storage locker, and guest suite are just a few other perks that make this one of the more popular complexes. This is an estate sale so is being sold on an ""As-is"" basis. (id:39198)


Property Details

StyleApartment
View-
Age of property1998
SqFt~853 SqFt
Lot Size-
Parking Spaces1
MLS ®Number10395052
Community NameCentral City
Data SourceCREA
Listing byRoyal LePage Kelowna

Features

Heating: Baseboard heaters
Cooling: Wall unit

Main level Floor

4pc Bathroom

5'5'' x 7'8''

Primary Bedroom

10'8'' x 11'

Kitchen

9' x 10'

Dining room

17'6'' x 8'


Features

Pool: Outdoor pool

Parking

Garage spaces -

Garage type -

Total parking spaces 1


1Story
Inclusions
Hydro
Water
Parking
Cable
Heat

Property History

Jul 17, 2026
ListedActive
$329,900
20 hours on market
history photo preview16
Listing by crea®
Property listed by Royal LePage Kelowna, Brokerage
Agent Banner Image
Interested in this property?Get in touch to get the inside scoop.

Population and Demographics

Overview

Total population 25871
Average household income $101,308

Age (%)

0 to 19
12%
20 to 34
28%
35 to 49
19%
50 to 64
18%
65 and plus
24%

Household composition (%)

Single person
47%
Single family
43%
Multi person
9%
Multi family
0%

Mother tongue (%)

English
88%
Others
4%
German
2%
French
2%
Tagalog (Pilipino, Filipino)
1%
Spanish
1%

House tenancy (%)

Renters
55%
Owners
45%

What’s nearby?Essentials within 5 km

Local Logic

Transportation Scores

Estimated Budget

Powered by:
The trademarks REALTOR®, REALTORS®, and the REALTOR® logo are controlled by The Canadian Real Estate Association (CREA) and identify real estate professionals who are members of CREA. The trademarks MLS®, Multiple Listing Service® and the associated logos are owned by CREA and identify the quality of services provided by real estate professionals who are members of CREA. Used under license.