201 - 710 STOCKWELL AVENUE, Kelowna, British Columbia V1Y6V9
Contact us about this property
Highlights
Estimated valueThis is the price Wahi expects this property to sell for.
The calculation is powered by our Instant Home Value Estimate, which uses current market and property price trends to estimate your home’s value with a 90% accuracy rate.Not available
Price/Sqft$630/sqft
Monthly cost
Open Calculator
Description
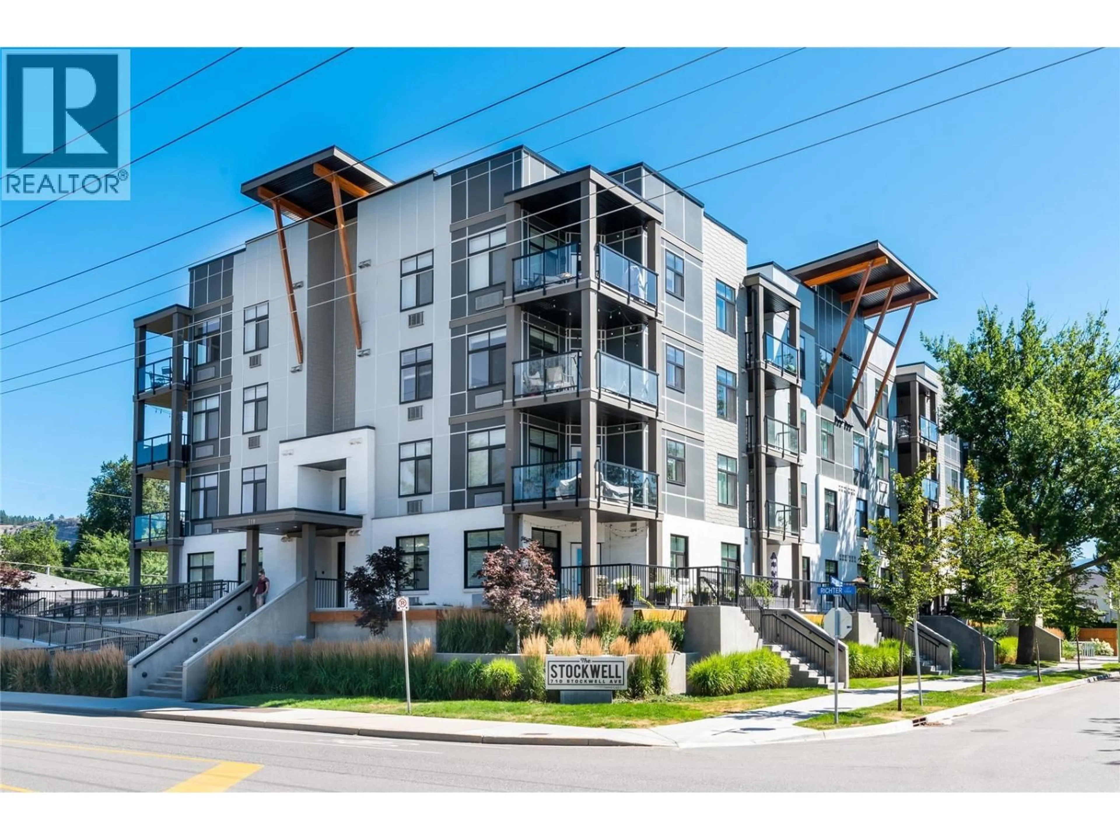
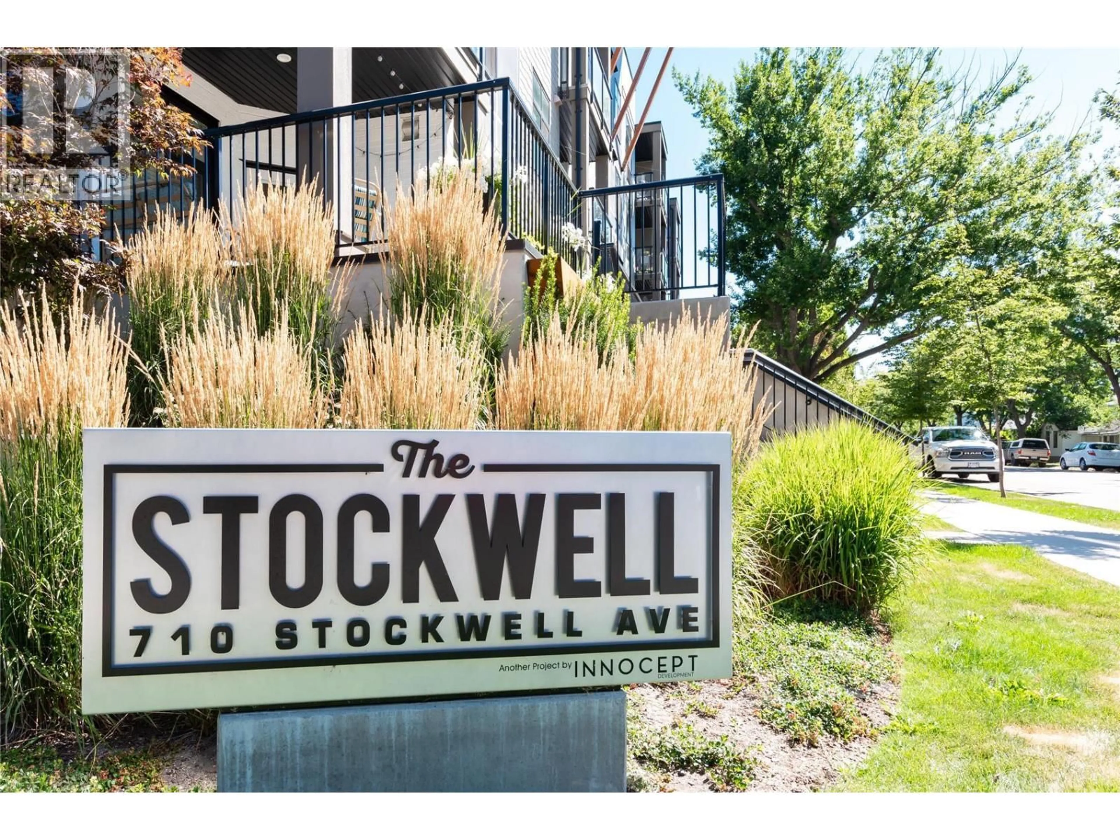
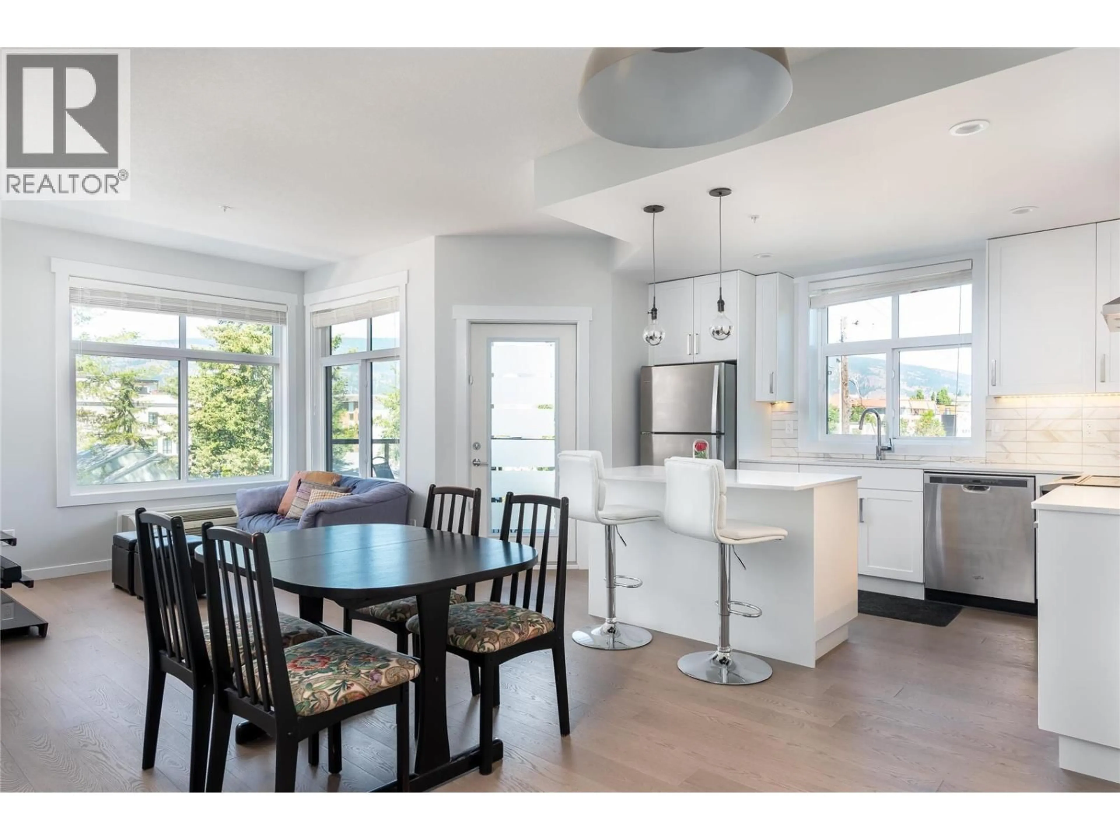
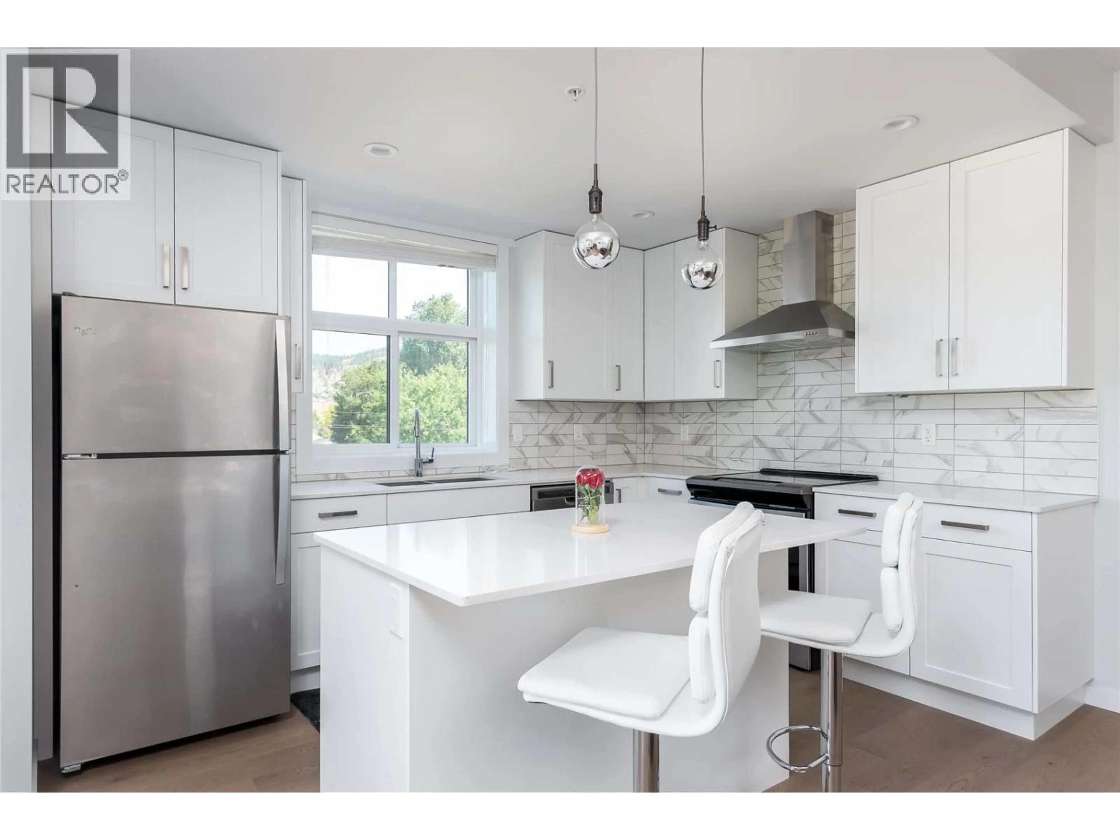
The Stockwell is located in the trending Kelowna North downtown core within walking distance to all the shops, restraurants and the entertainment district. This stylish bright corner 2 bed, 2 bath unit is finished in upgraded lighter coloured hardwood flooring throughout. The kitchen is bright and spacious with sleek white cabinets, under counter lights, quartz counter tops, stainless steel appliances and island for food prep and entertaining. The bathrooms are bright, spacious and finished with upgraded wall and floor tile. The laundry room has full size stacker washer / dryer and equiped with upgraded storage cabinets. The layout is a split plan with the bedrooms well separated for privacy. The second bedroom / office has views of downtown and Knox mountain. The 8 x 12 foot corner deck is perfect for entertaining and of course barbeques are allowed. This is a pet friendly building allowing one cat or one dog with no size restrictions. Rentals are allowed so this is a great investment for urban living or as a long term buy and hold property. (id:39198)
Property Details
Interior
Features
Main level Floor
Laundry room
7'9'' x 5'1''Bedroom
13'2'' x 9'7''3pc Bathroom
Living room
10'9'' x 22'2''Exterior
Parking
Garage spaces -
Garage type -
Total parking spaces 1
Condo Details
Inclusions
Property History
 24
24
