201 - 2125 BURTCH ROAD, Kelowna, British Columbia V1Y8N1
Contact us about this property
Highlights
Estimated valueThis is the price Wahi expects this property to sell for.
The calculation is powered by our Instant Home Value Estimate, which uses current market and property price trends to estimate your home’s value with a 90% accuracy rate.Not available
Price/Sqft$317/sqft
Monthly cost
Open Calculator
Description
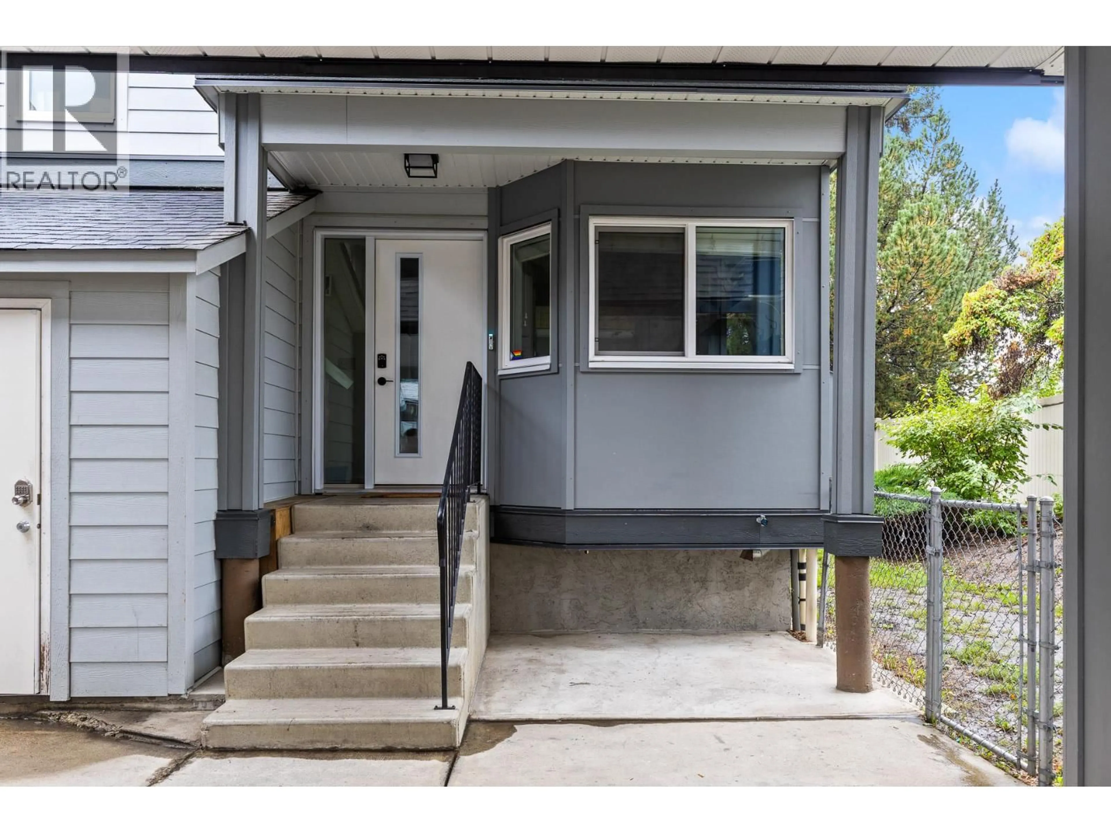
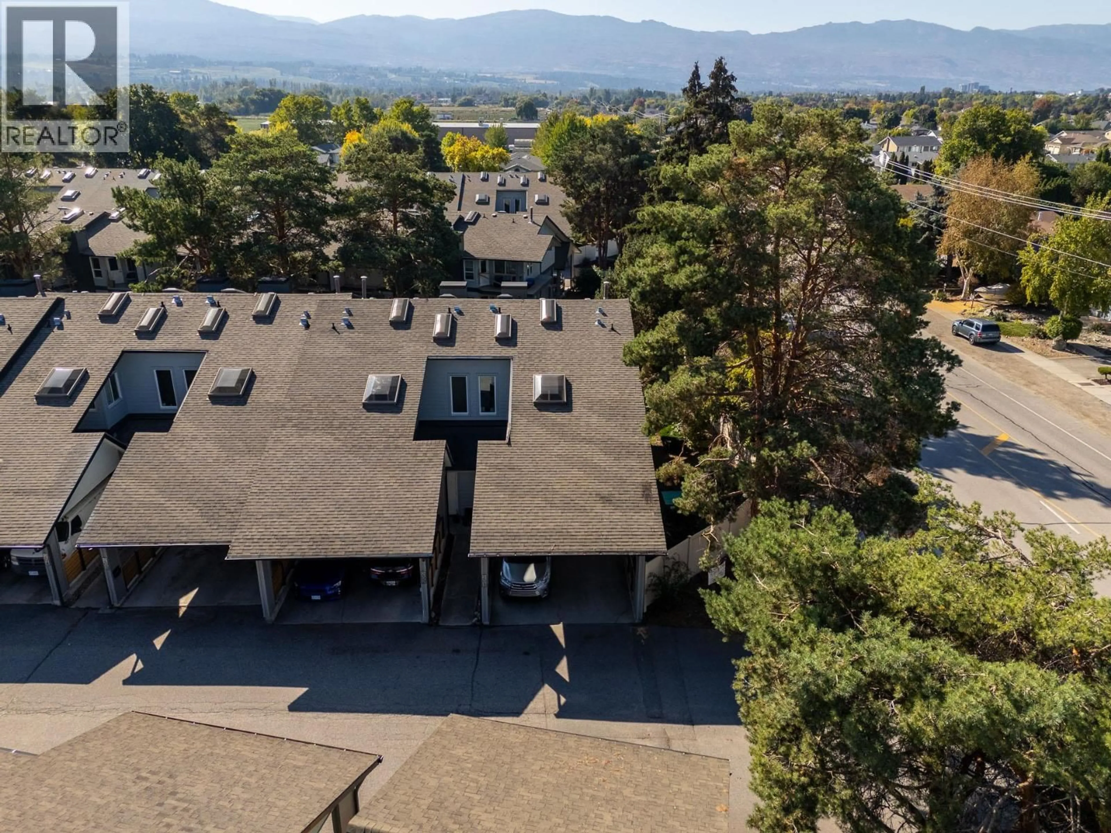
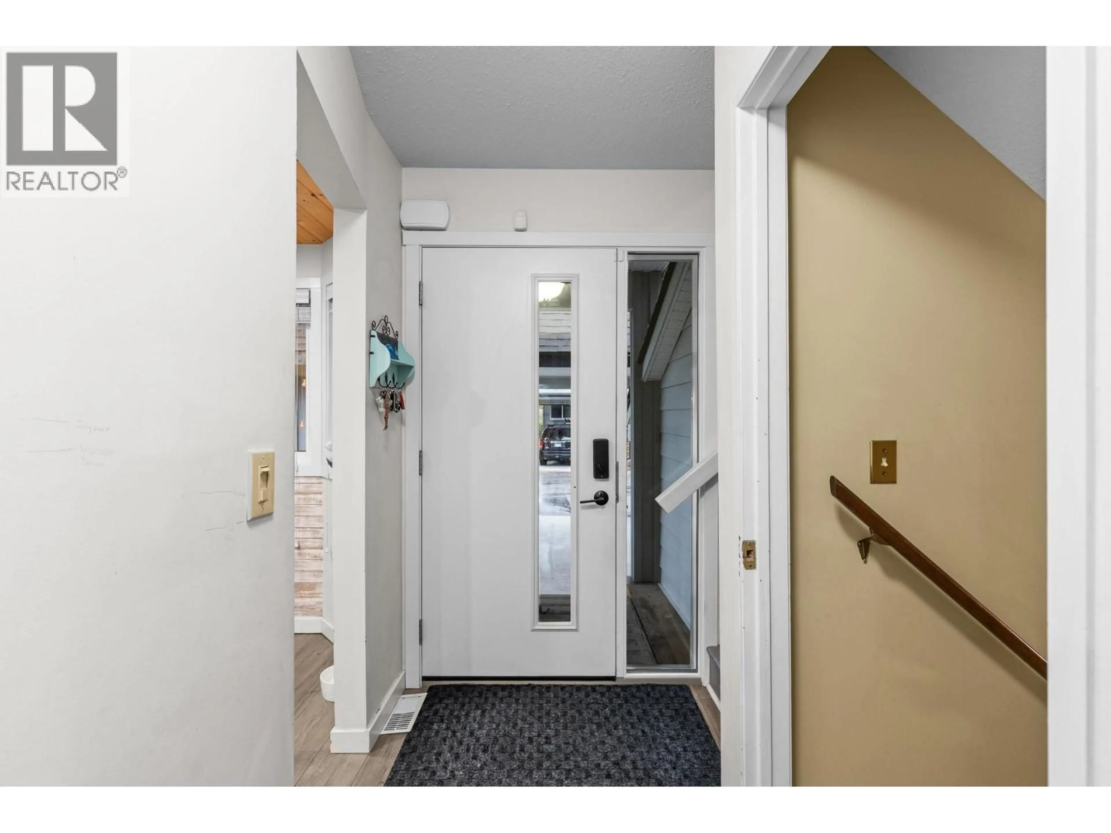
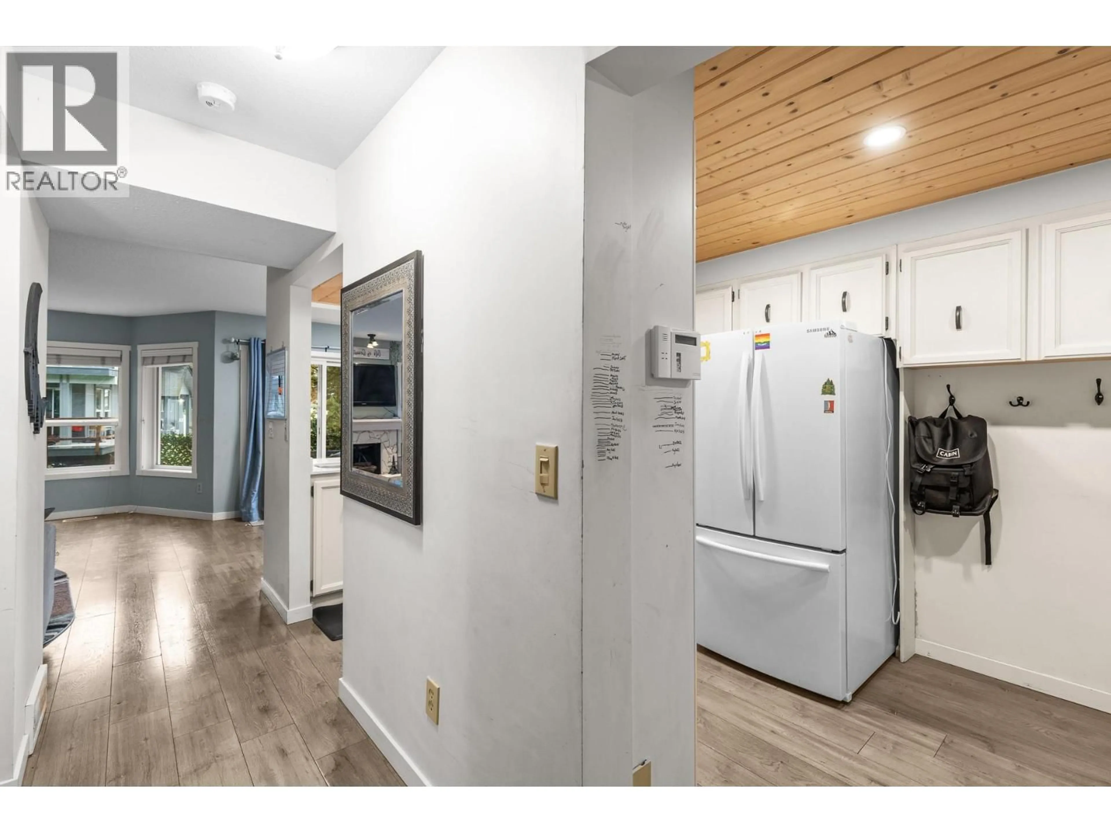
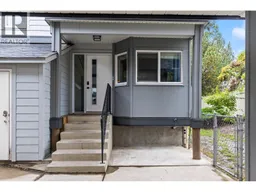
Beautiful townhome at Burtch Estates. Ideally situated in central, highly desirable location. Offering an exceptional combination of space, functionality, privacy, and convenience, this beautifully laid out townhome is perfectly suited to families, professionals, and those looking for room to grow. The spacious main floor creates an inviting setting for everyday living and entertaining, with the kitchen, dining area, and living room thoughtfully positioned to provide an open and comfortable flow. Upstairs has 3 bedrooms, providing plenty of space for family, guests, or home office. Large rec room w/ wet bar on lower level is ideal for movie nights, entertaining & games. Abundant storage throughout home including exterior storage for seasonal gear & belongings. Convenient two-vehicle carport adds to the practicality & ease of everyday living. Outside, enjoy the beautifully maintained grounds, featuring mature landscaping & a wonderful sense of privacy rarely found in a central location. The complex also offers a pool, creating a fantastic setting to relax in the Summer months without leaving home. Recent exterior renovations throughout complex add peace of mind. Located close to schools, shopping, public transit, restaurants, services, and a wide range of everyday amenities, this home puts convenience right at your doorstep. With generous living spaces, excellent storage, private outdoor setting, pool, & central location, this unit offers value seldom seen today. (id:39198)
Property Details
Interior
Features
Basement Floor
Recreation room
19'8'' x 15'10''Laundry room
5'6'' x 9'3''Full bathroom
8'4'' x 5'Exterior
Features
Condo Details
Inclusions
Property History
 56
56
