201 - 1056 BERNARD AVENUE, Kelowna, British Columbia V1Y8L7
Contact us about this property
Highlights
Estimated valueThis is the price Wahi expects this property to sell for.
The calculation is powered by our Instant Home Value Estimate, which uses current market and property price trends to estimate your home’s value with a 90% accuracy rate.Not available
Price/Sqft$279/sqft
Monthly cost
Open Calculator
Description
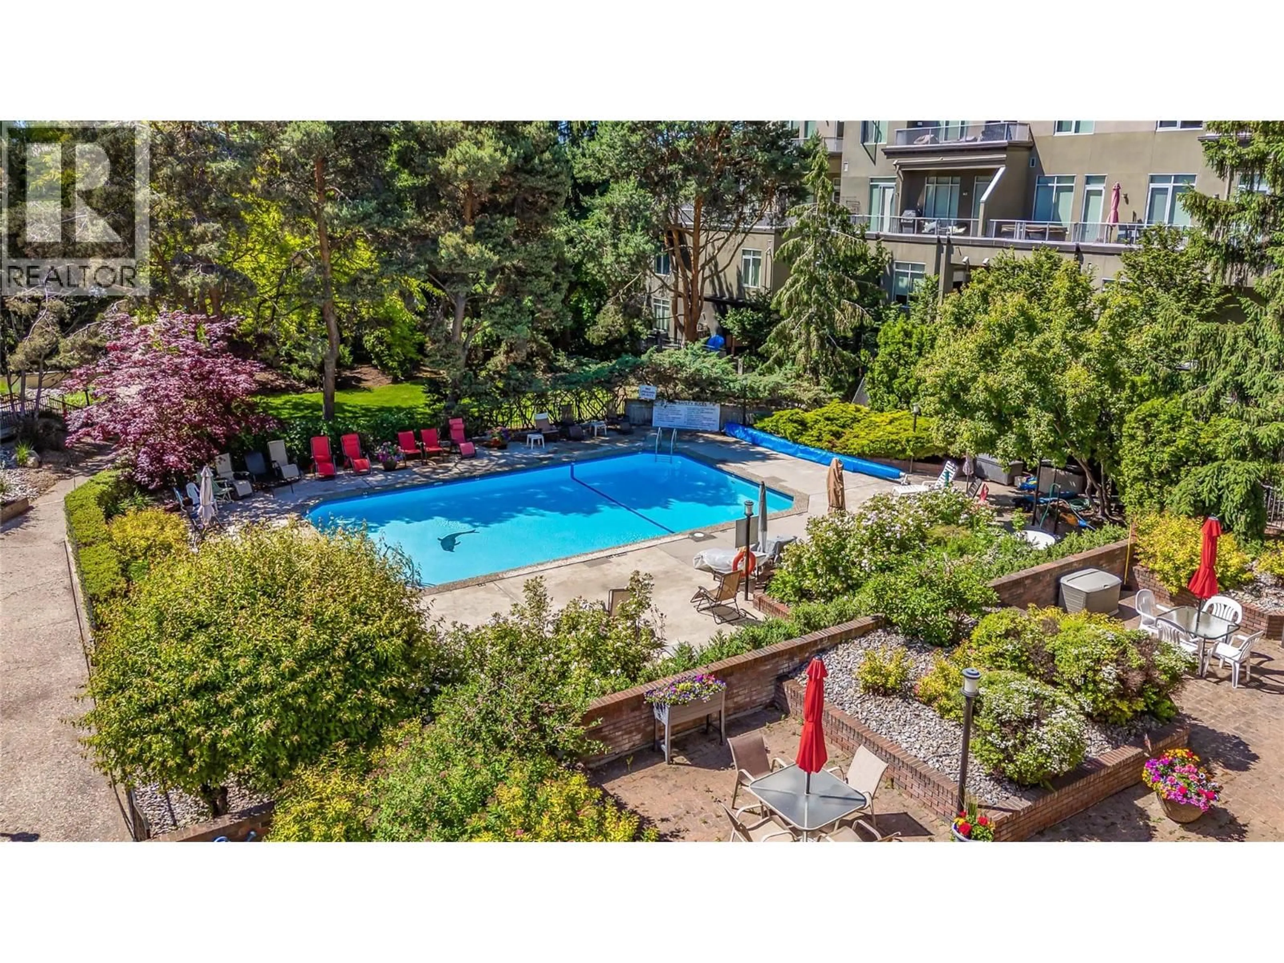
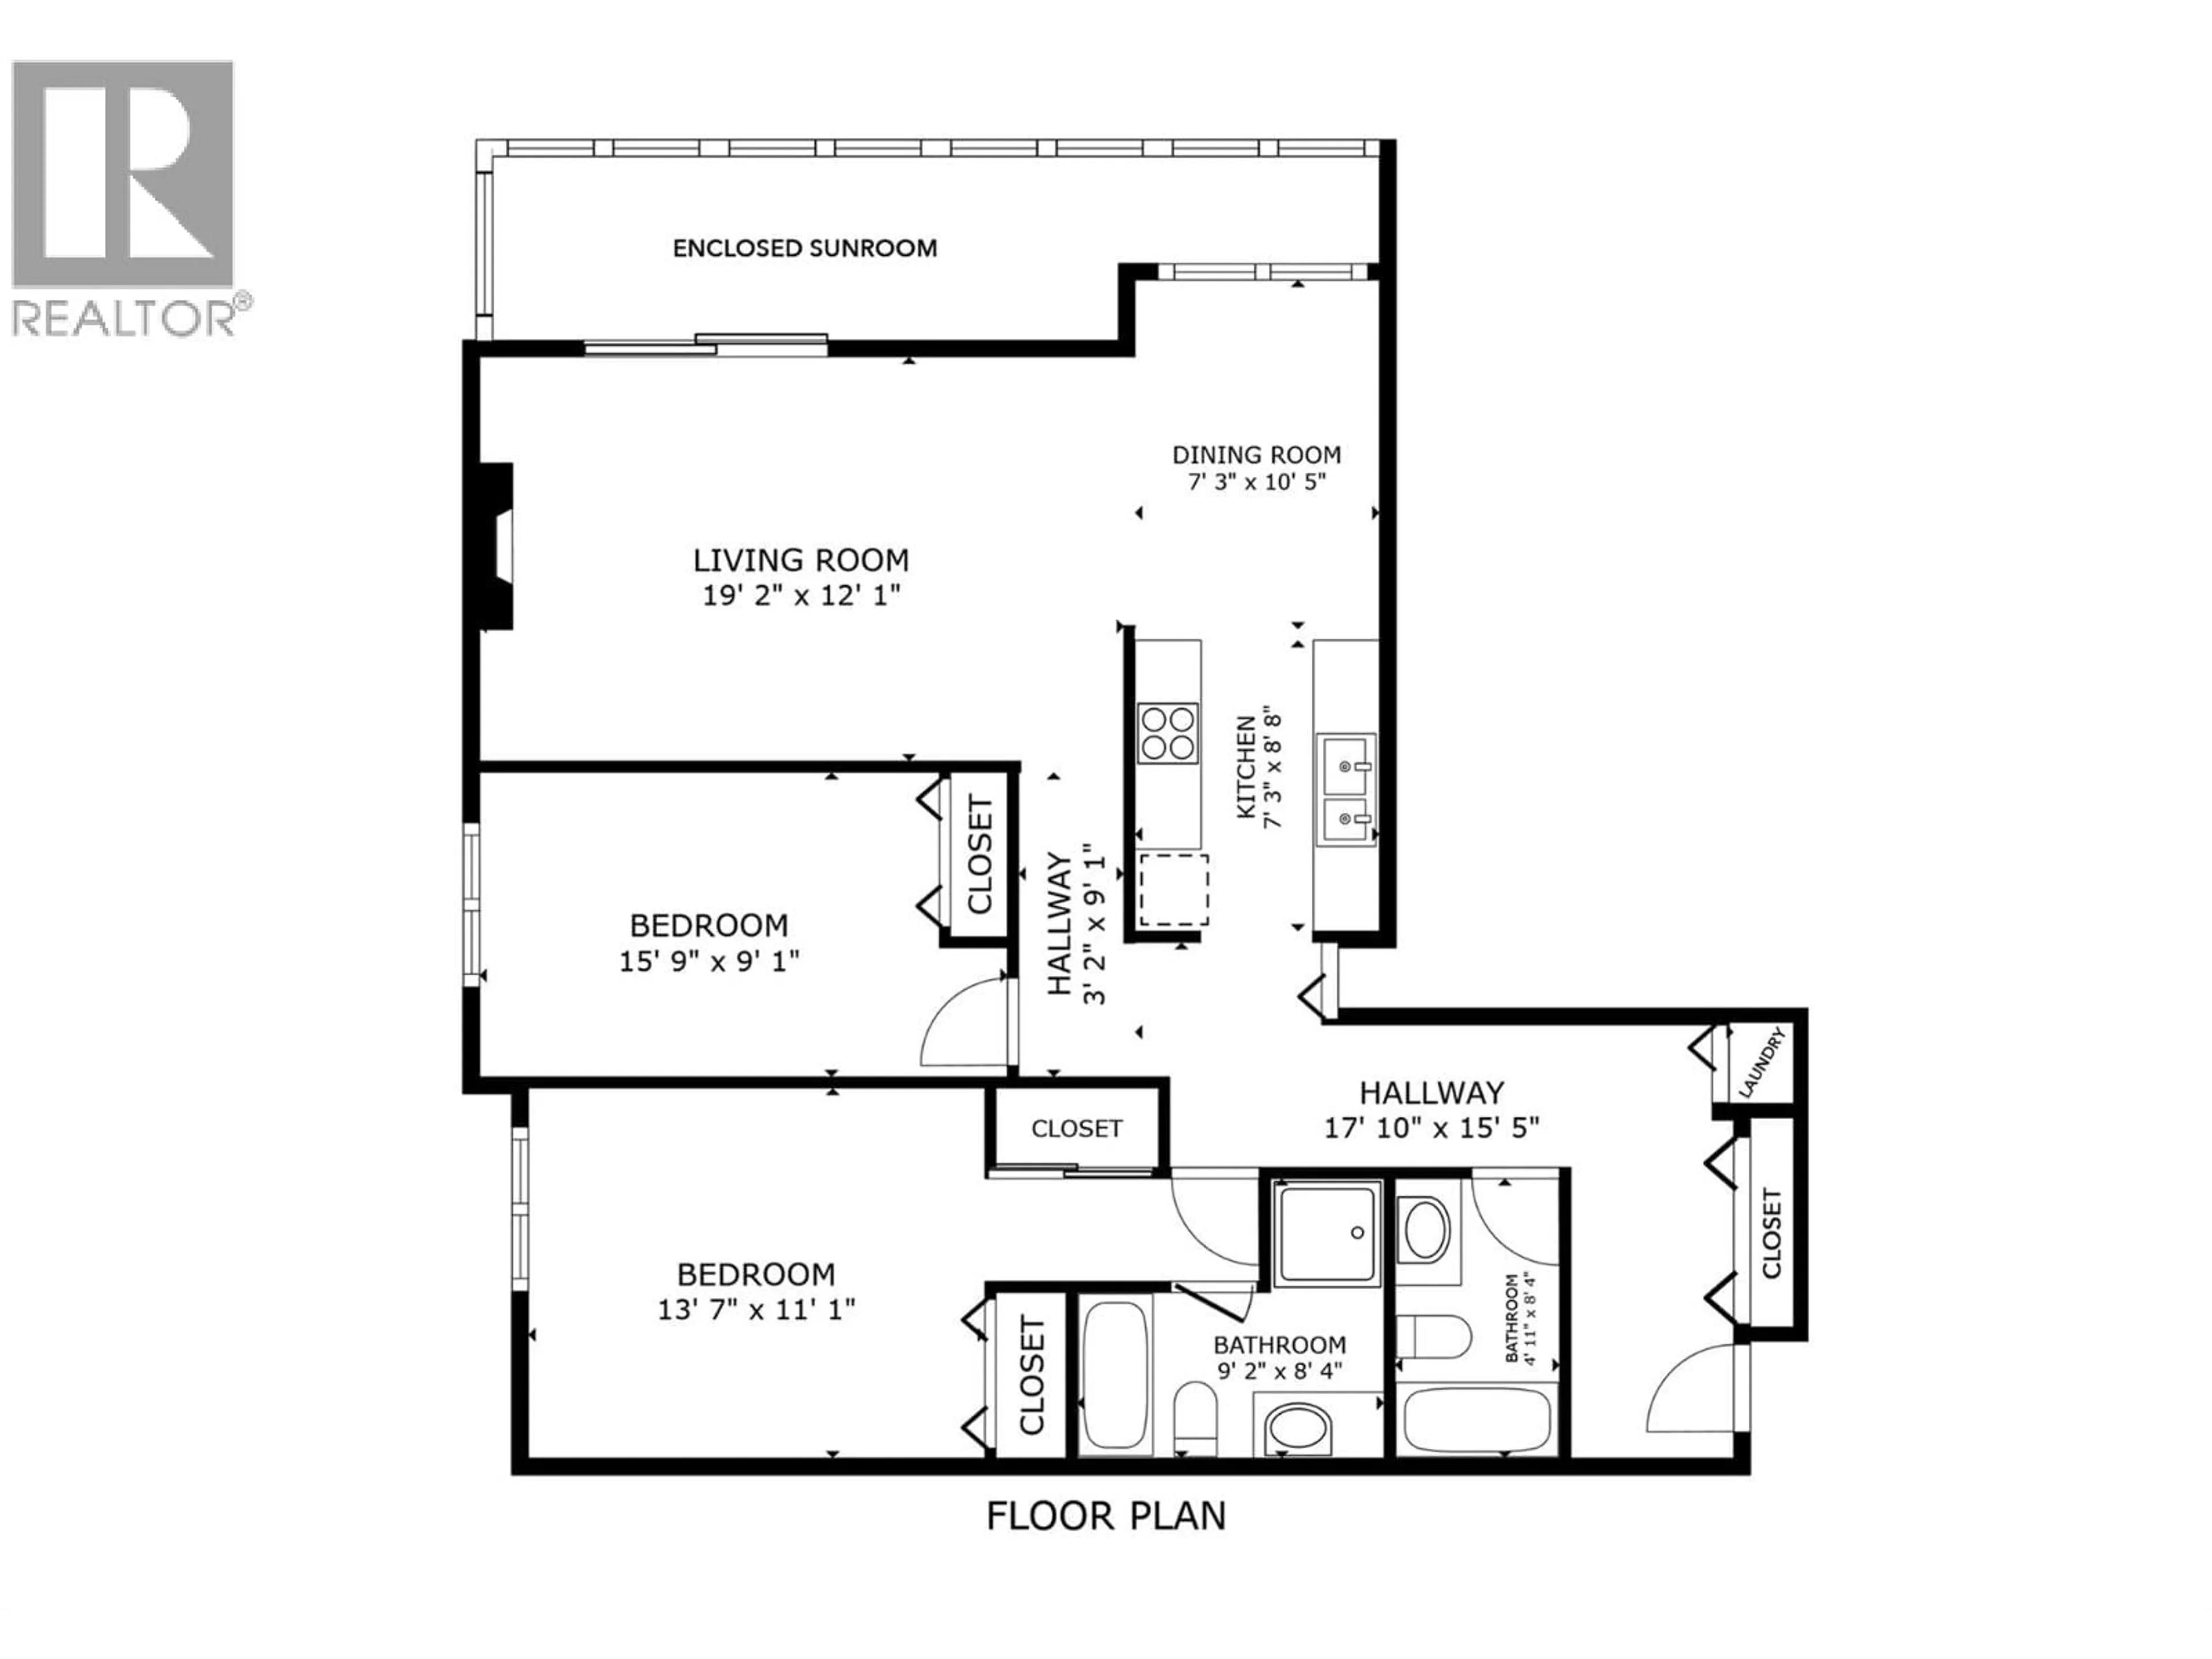
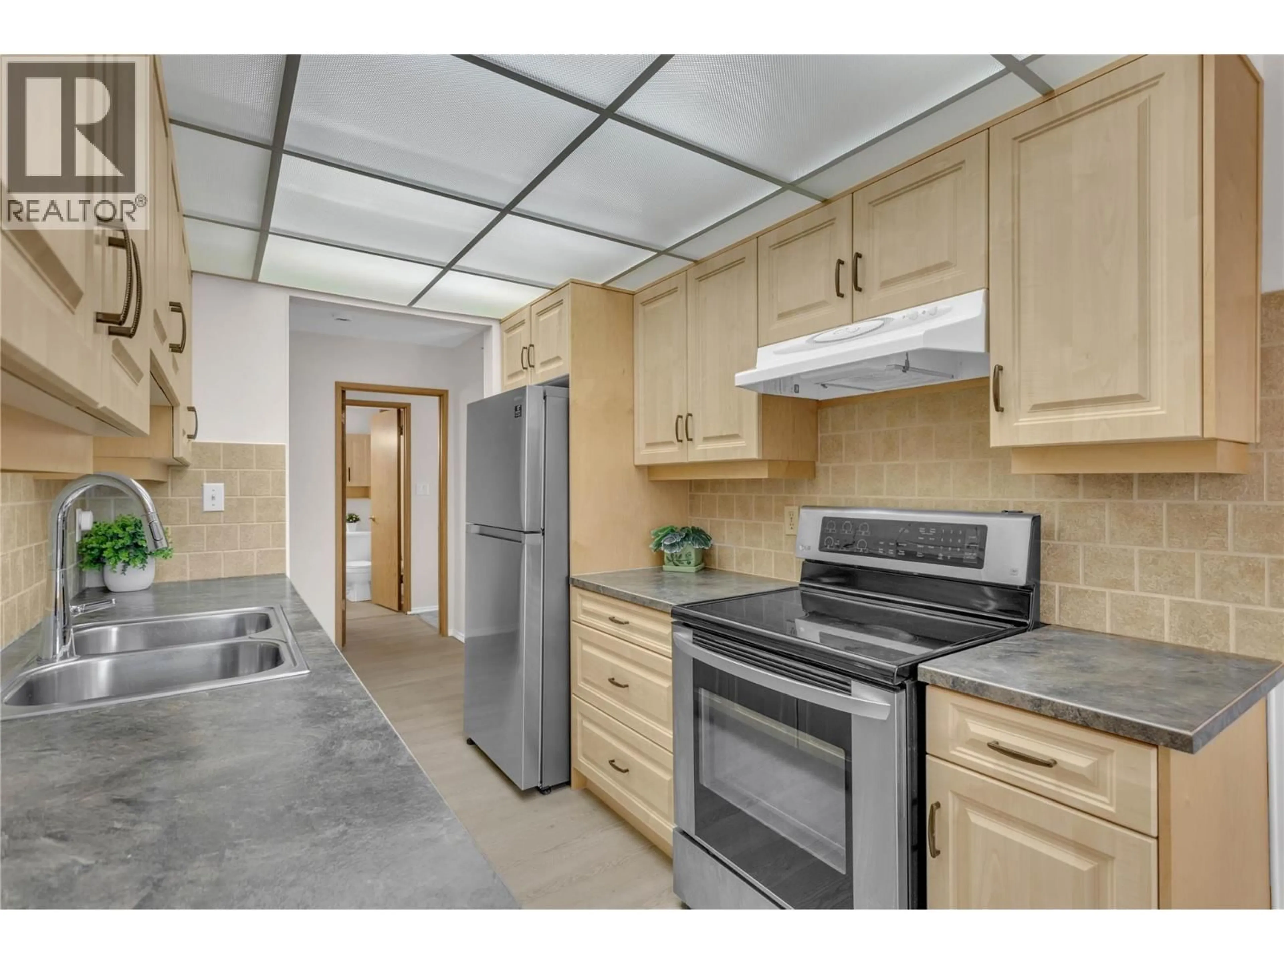
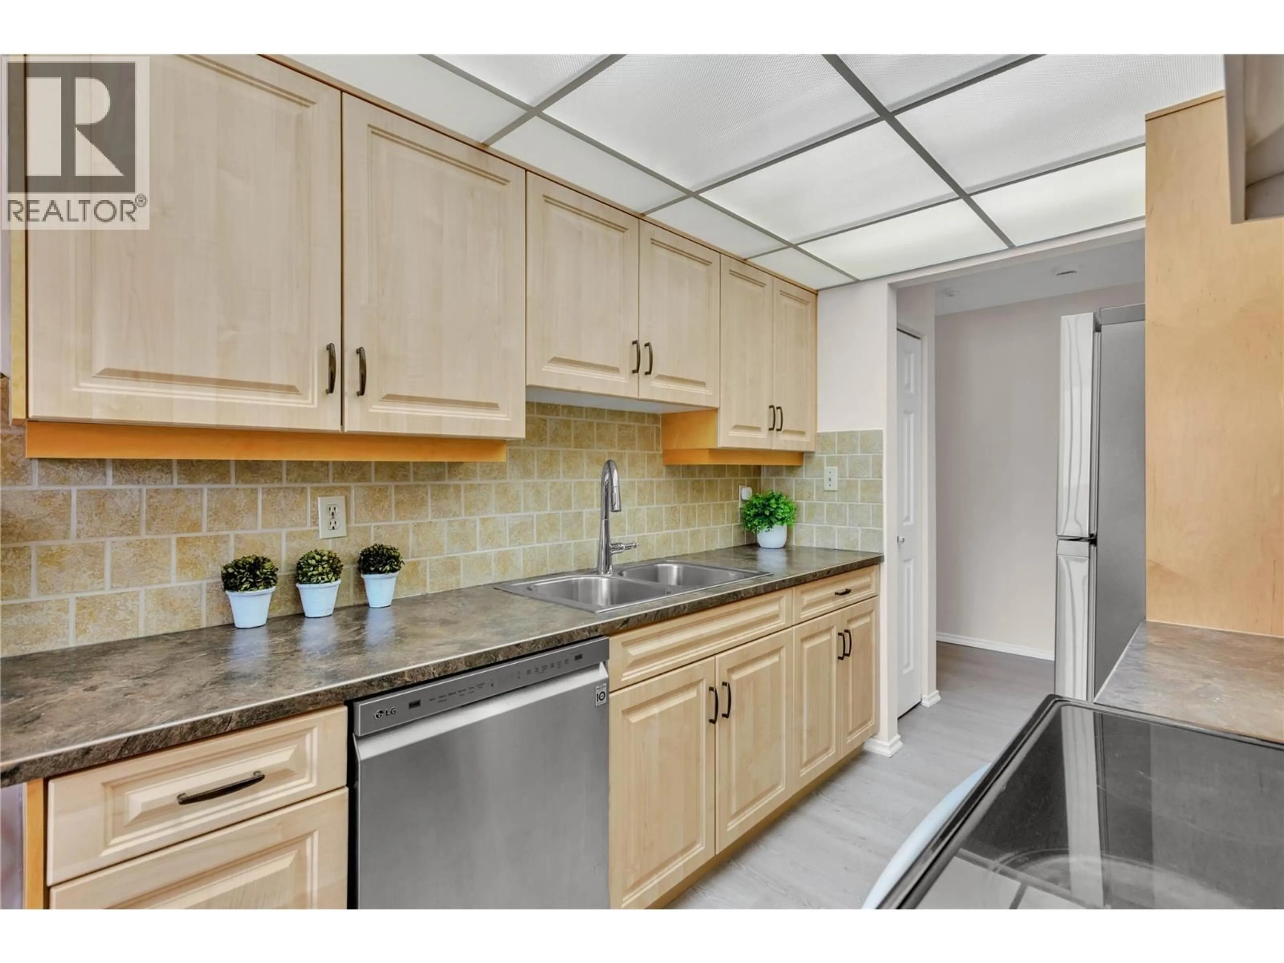
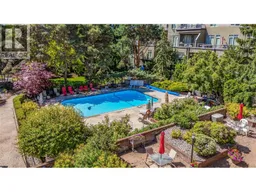
Welcome to #201 at The Courtyard on Bernard – where comfort, convenience, and lifestyle come together in one of Kelowna's most desirable 55+ residences. Perfectly situated in the heart of Kelowna, you'll love being just steps from downtown, grocery shopping, restaurants, cafes, beaches, parks & more! Enjoy an active, social lifestyle w/ exceptional building amenities, including a beautifully landscaped courtyard w/ an in-ground pool and outdoor gathering areas, an indoor hot tub, two saunas, & a workshop. This bright & spacious corner suite offers an exceptional layout with generous living spaces and an abundance of natural light. The thoughtfully designed kitchen includes a pantry & updated stainless steel appliances (2020) and modern laminate flooring (2022) adds warmth & style throughout the main living areas. Additional updates include a brand-new stacking washer and dryer (2026) and updated wall-mounted air conditioner (2024). The king-sized primary retreat features 2 separate closets & a spacious 5-piece ensuite with both a tub/shower and a separate walk-in shower. Relax in your spacious fully enclosed sunroom (included in SF) offering year round enjoyment. This exceptional home offers incredible value in a highly sought-after location. Don't miss your opportunity to enjoy carefree living in this welcoming 55+ community. Simply move in, relax, & embrace the vibrant Okanagan lifestyle you've been waiting for. Book your private showing today! (id:39198)
Property Details
Interior
Features
Main level Floor
Sunroom
5'7'' x 27'5''Foyer
13'0'' x 4'6''4pc Bathroom
8'5'' x 4'11''Bedroom
9'1'' x 16'0''Exterior
Features
Parking
Garage spaces -
Garage type -
Total parking spaces 1
Condo Details
Amenities
Laundry Facility, Sauna, Whirlpool
Inclusions
Property History
 49
49
