2 - 830 GLENWOOD AVENUE, Kelowna, British Columbia V1Y5M5
Contact us about this property
Highlights
Estimated valueThis is the price Wahi expects this property to sell for.
The calculation is powered by our Instant Home Value Estimate, which uses current market and property price trends to estimate your home’s value with a 90% accuracy rate.Not available
Price/Sqft$577/sqft
Monthly cost
Open Calculator
Description
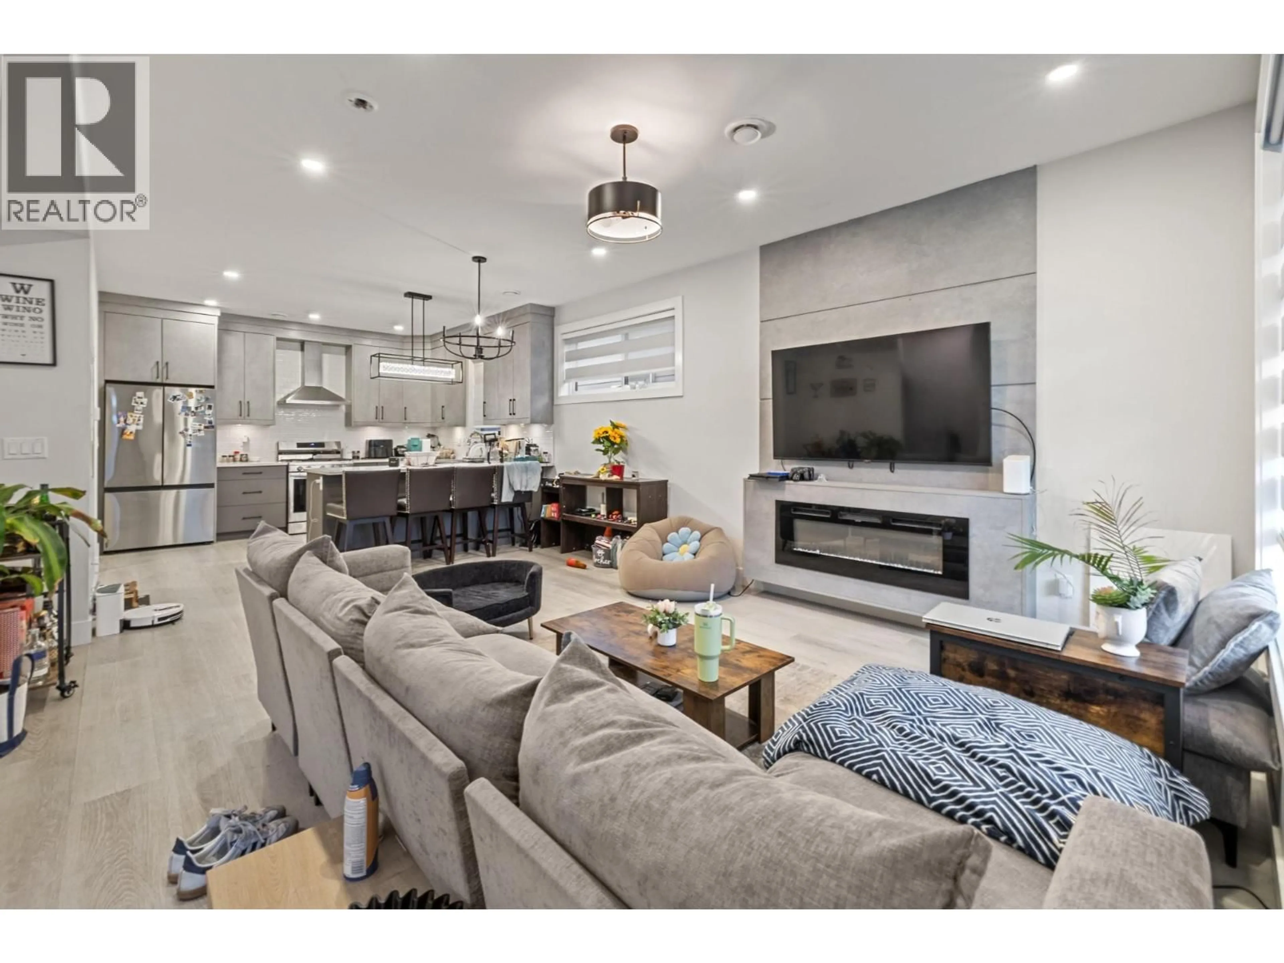
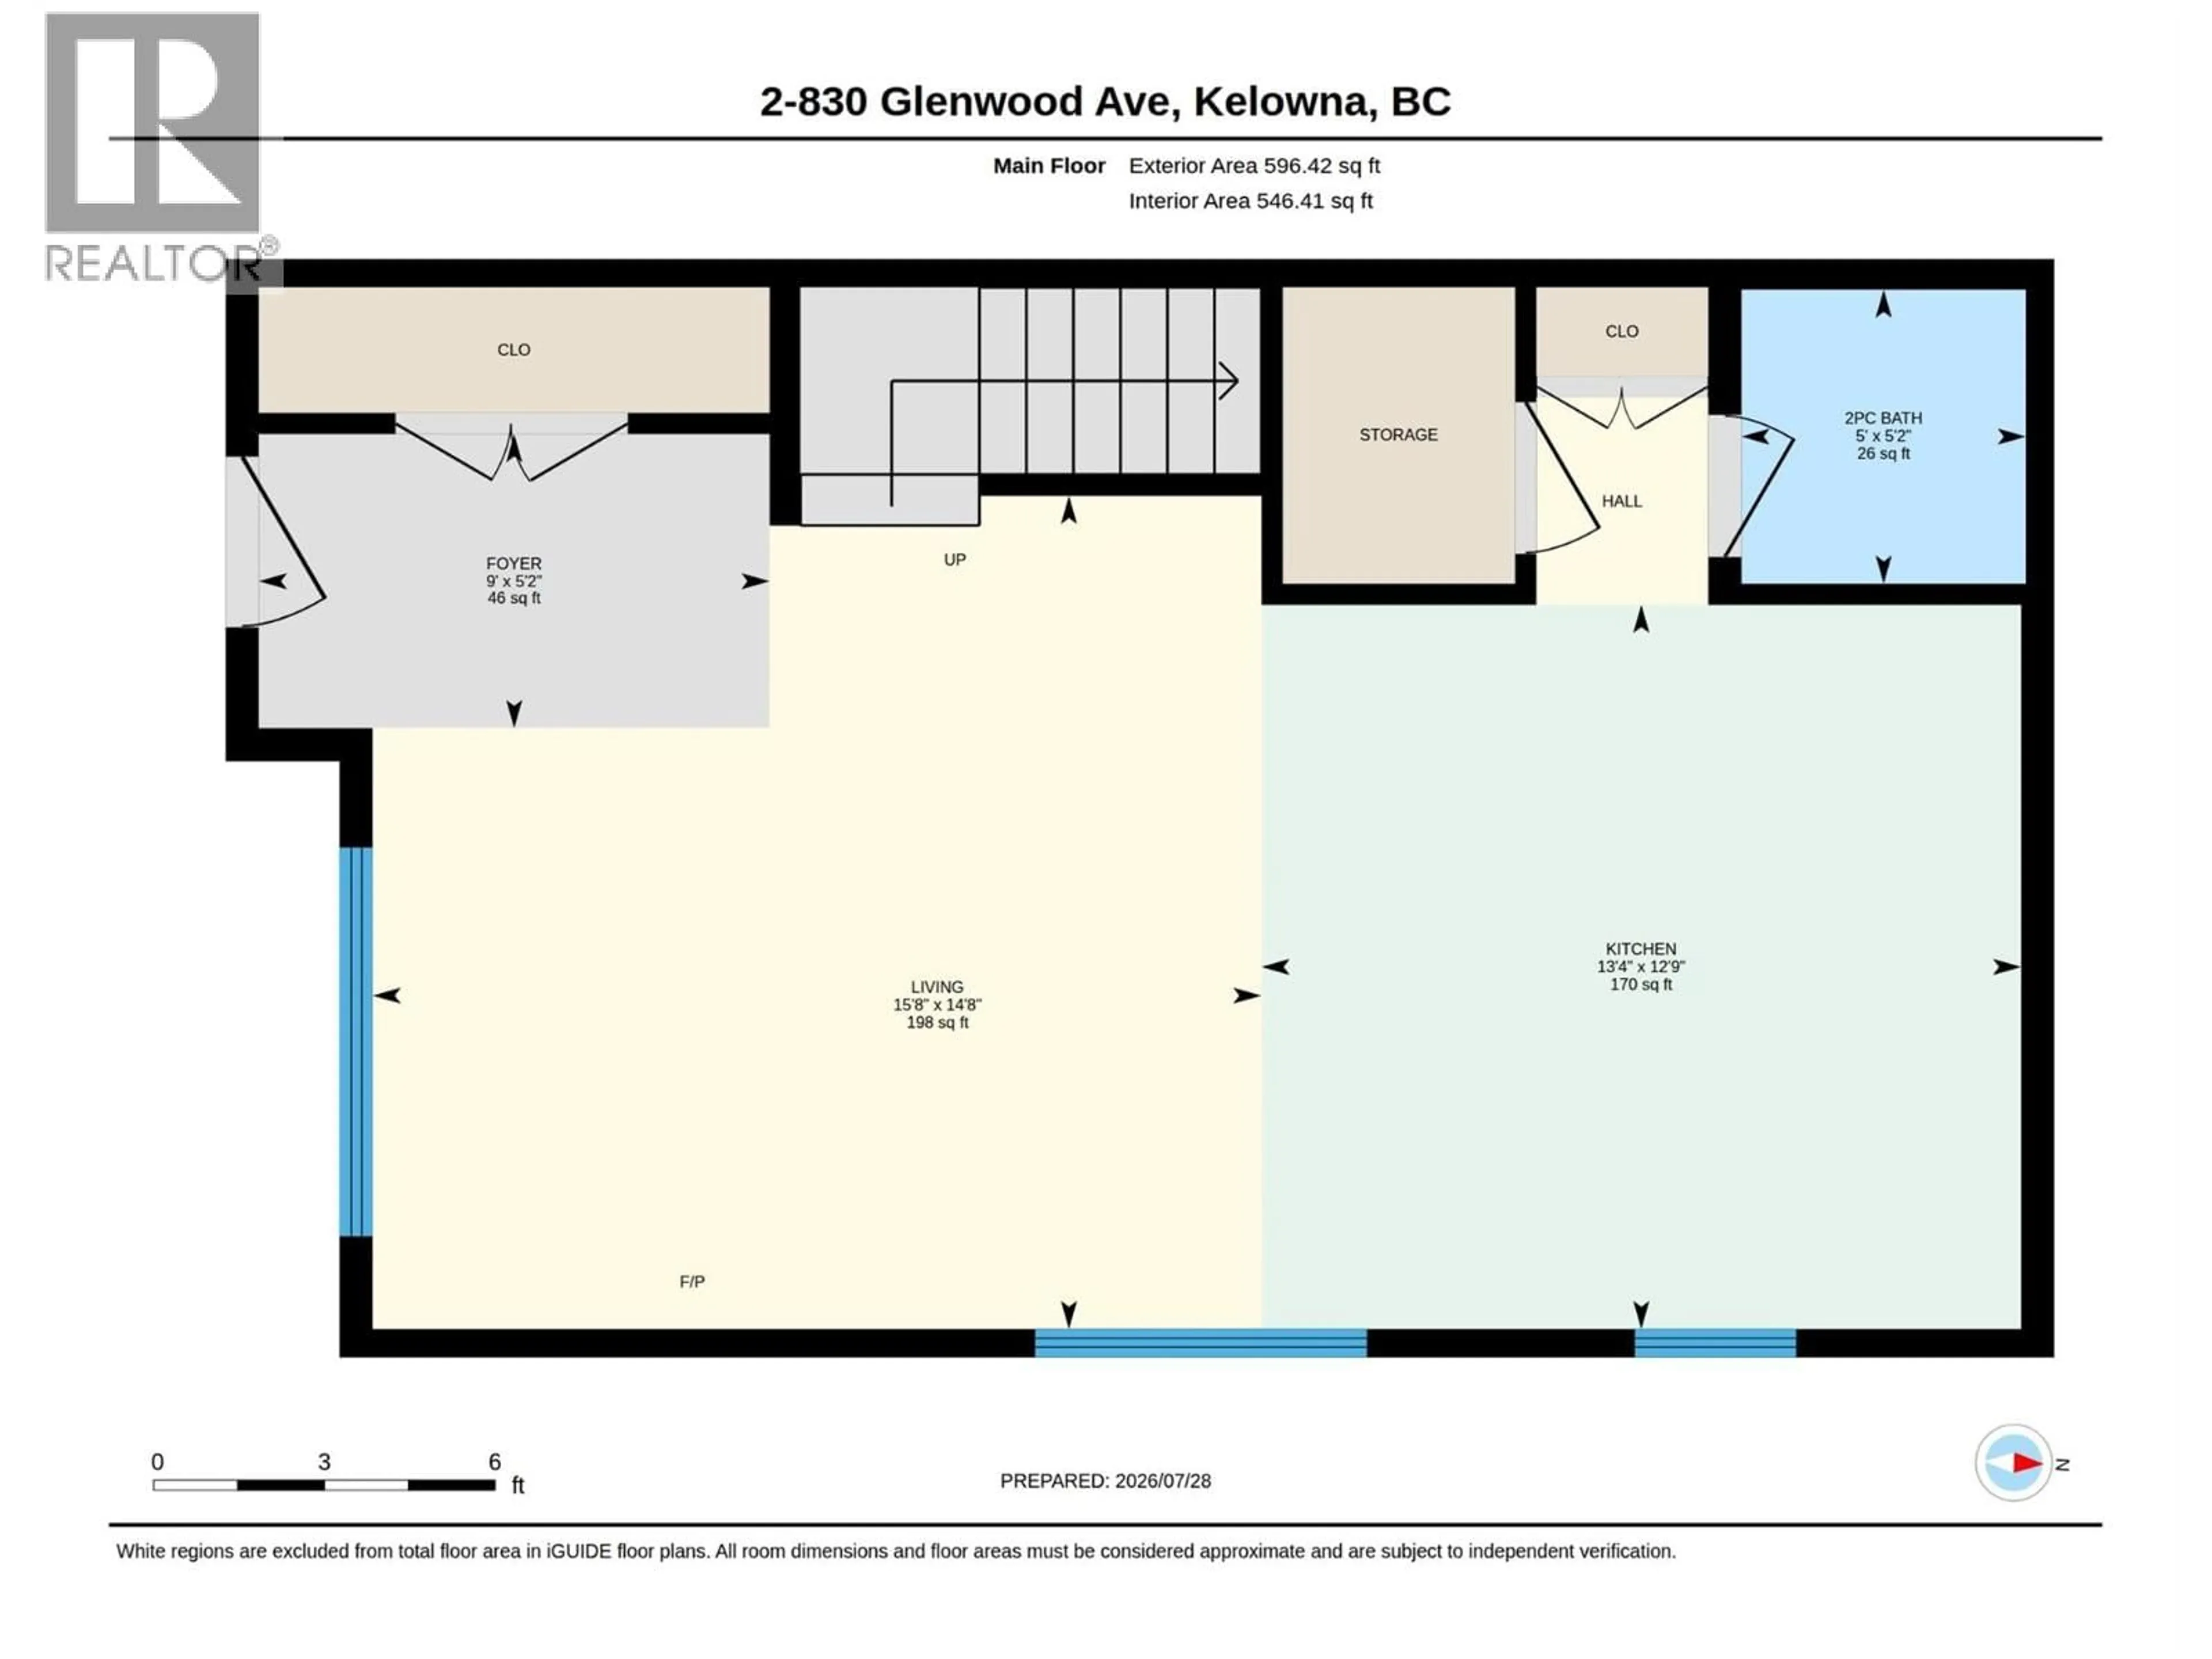
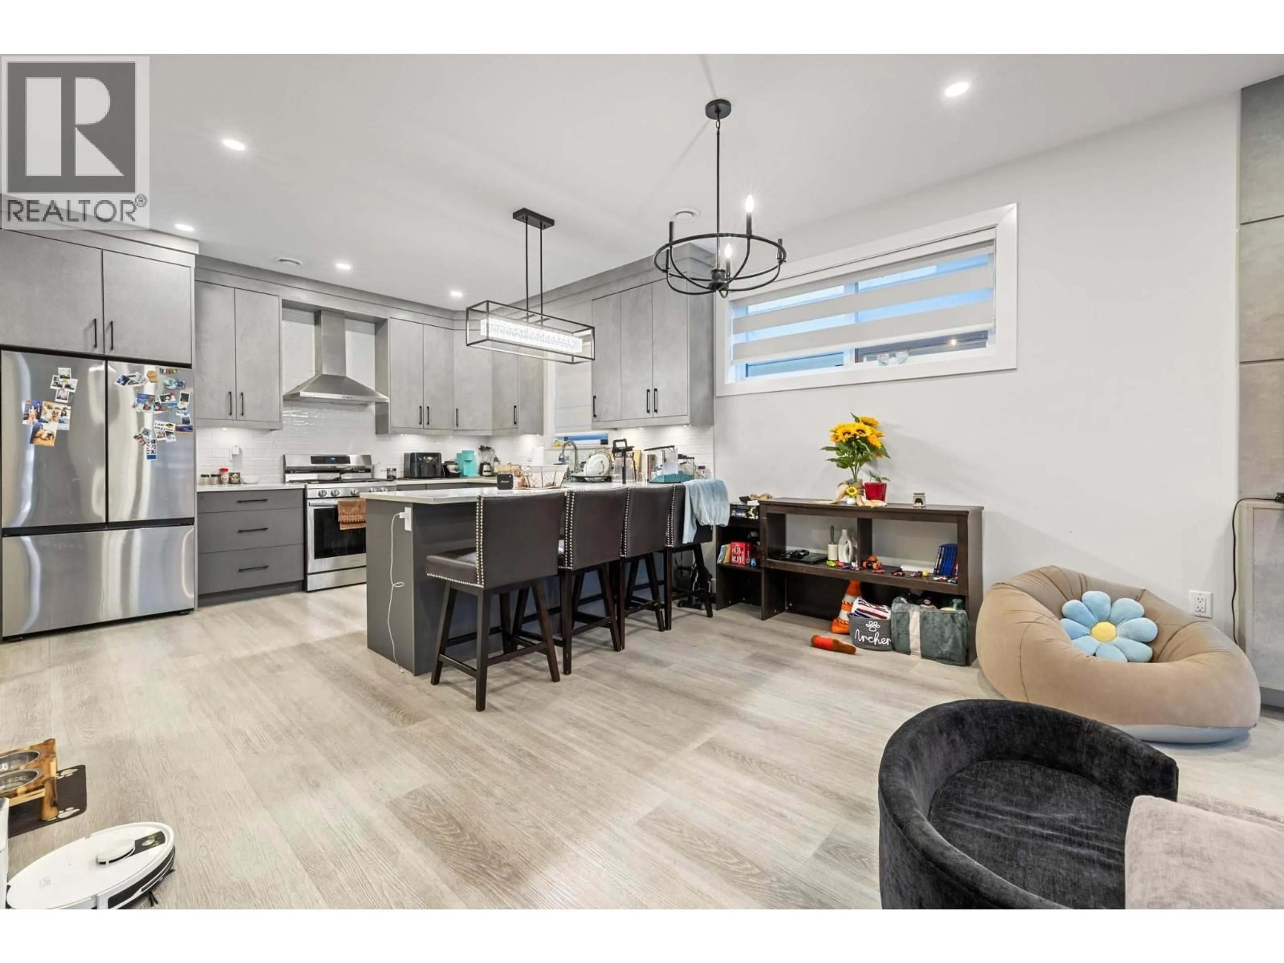
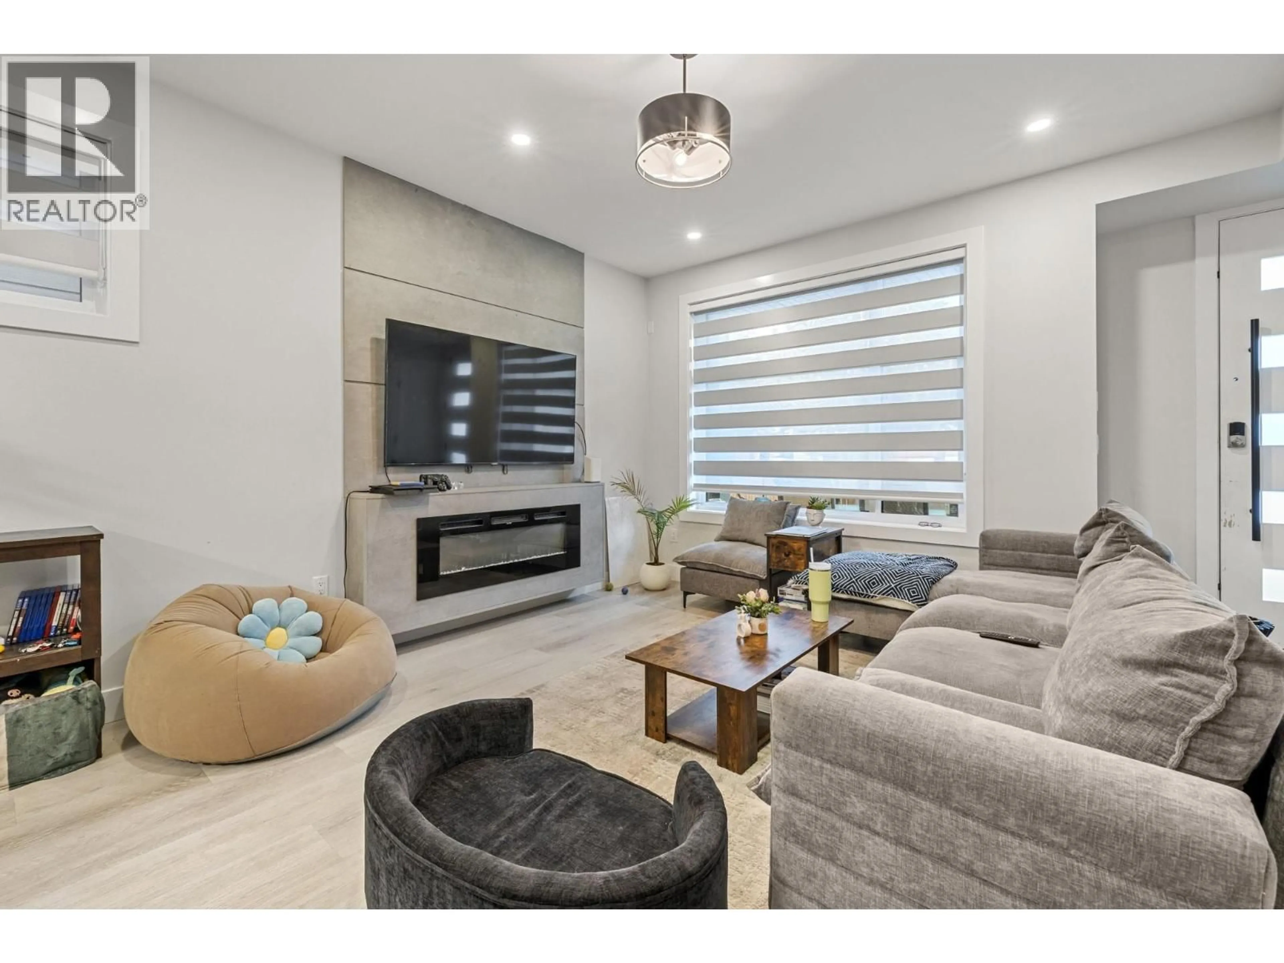
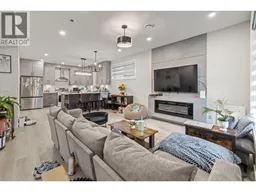
Discover this executive townhome in one of Kelowna’s top locations, just minutes from Okanagan Lake, local beaches, Kelowna General Hospital, and downtown. Enjoy the convenience of being only a 5-minute drive from the city centre while living in a stylish, low-maintenance home. This thoughtfully designed 2-bedroom, 2.5-bathroom residence feature high-end finishes, rooftop patio, private balcony, fenced main-level patio, and a single-car garage. Additional highlights include hot water on demand and the peace of mind of a 2-5-10 New Home Warranty. Best of all, there are no strata fees! Modern, spacious, and exceptionally well located, these townhomes offer an ideal combination of comfort, convenience, and value. (id:39198)
Property Details
Interior
Features
Second level Floor
Bedroom
10'2'' x 9'5''Primary Bedroom
10'2'' x 11'5''5pc Ensuite bath
4pc Bathroom
Exterior
Parking
Garage spaces -
Garage type -
Total parking spaces 1
Condo Details
Inclusions
Property History
 41
41
