2 - 2274 WOODLAWN STREET, Kelowna, British Columbia V1Y2T2
Contact us about this property
Highlights
Estimated valueThis is the price Wahi expects this property to sell for.
The calculation is powered by our Instant Home Value Estimate, which uses current market and property price trends to estimate your home’s value with a 90% accuracy rate.Not available
Price/Sqft$572/sqft
Monthly cost
Open Calculator
Description
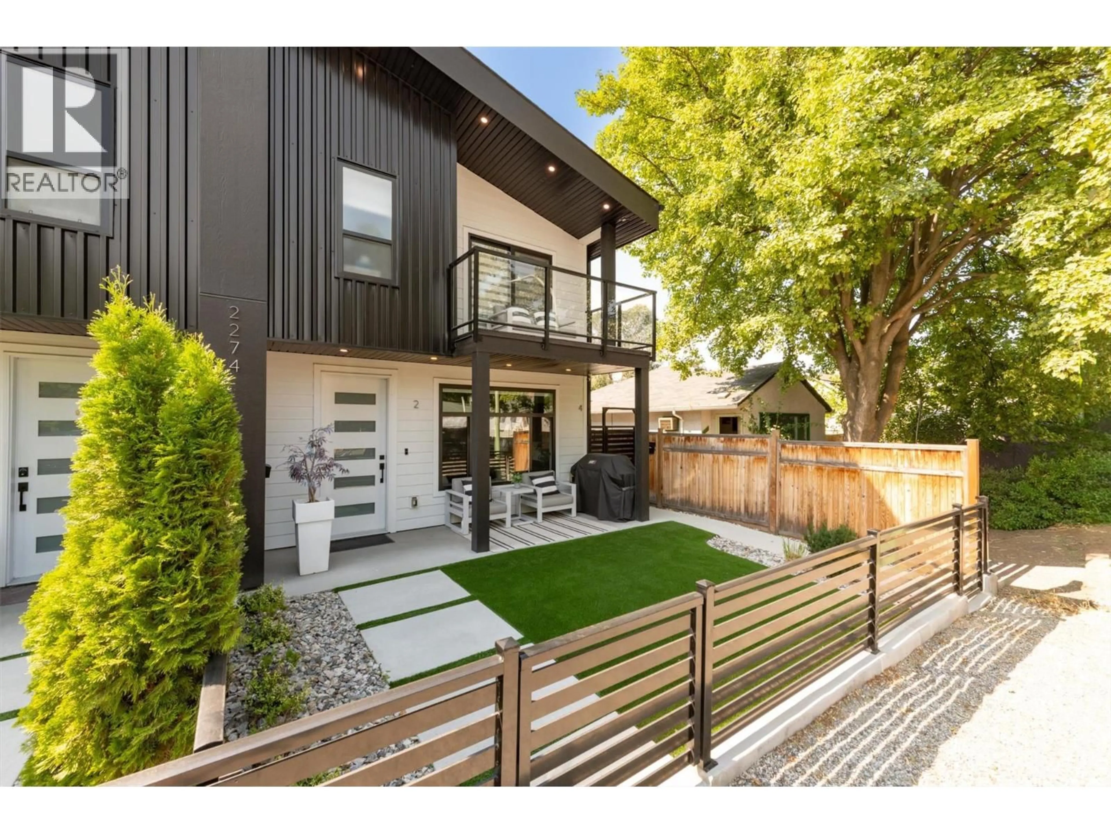
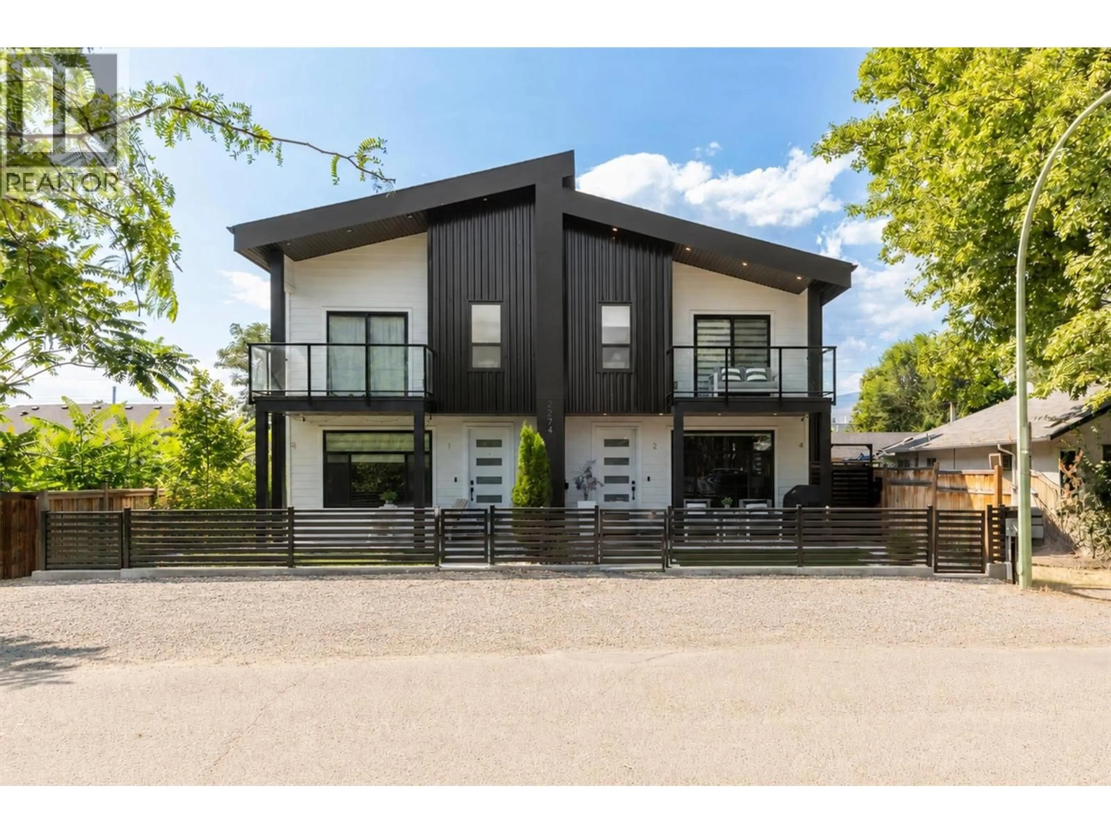
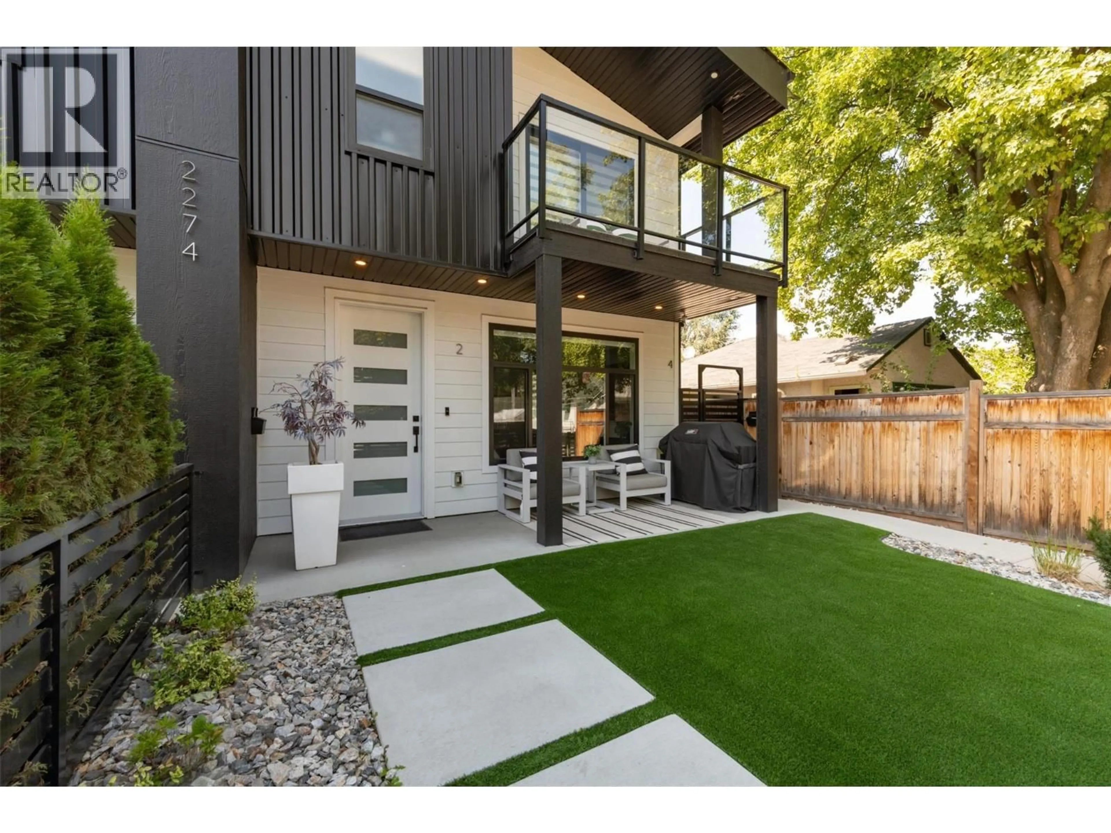
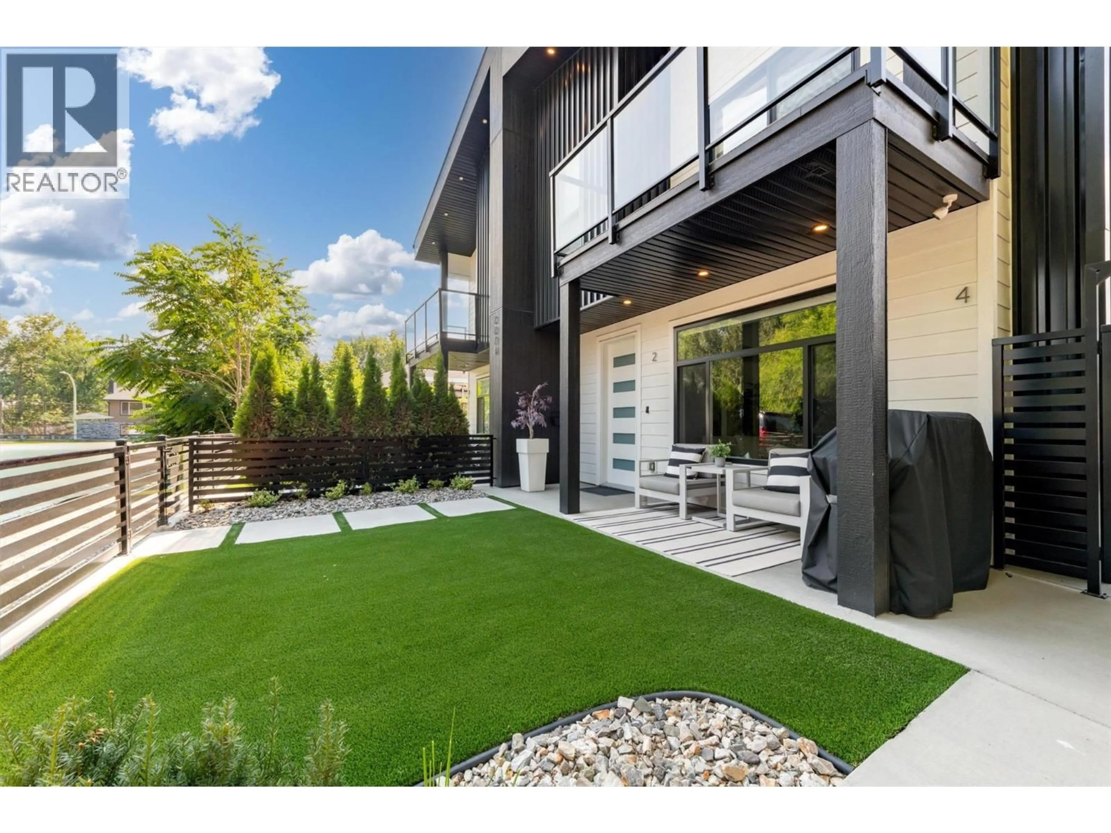
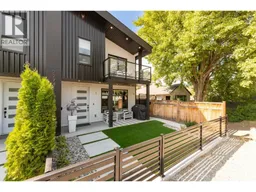
Welcome to stylish, low-maintenance living in this sleek and beautifully designed 3-bedroom, 3-bathroom townhome, still protected by the new home warranty. Ideally located just steps from Pandosy Village, Kelowna General Hospital, and the shores of Okanagan Lake, this home puts some of Kelowna’s best shops, cafes, restaurants, beaches, and amenities right at your doorstep. Step inside and you’ll immediately appreciate the bright, open-concept main floor, where oversized windows, natural light, and a contemporary linear fireplace create a warm and inviting space to relax or entertain. The beautifully appointed kitchen is the heart of the home, featuring stainless steel appliances, a gas range, solid-slab quartz countertops & backsplash, and full-height quality wood cabinetry & soft-close drawers. Durable, high-quality waterproof flooring flows throughout, offering style and practicality. The main level houses a convenient guest bathroom, laundry, and pantry, while upstairs find two generous bedrooms, a full bathroom, and a luxe primary suite complete with ensuite and private balcony for relaxation. Vaulted ceilings throughout the upper floor add an airy, elevated feel. Thoughtful extras include central air conditioning, an HRV heat-recovery system, skylights, custom blinds throughout, a single-car garage with storage, and an electric vehicle charger rough-in. Outside, the pet-friendly synthetic turf is stain-and odor-resistant, with a yard enclosure designed with pets in mind. (id:39198)
Property Details
Interior
Features
Main level Floor
Laundry room
9'6'' x 5'1''Other
6'8'' x 20'6''2pc Bathroom
7' x 4'8''Kitchen
13' x 11'11''Exterior
Parking
Garage spaces -
Garage type -
Total parking spaces 1
Condo Details
Inclusions
Property History
 42
42
