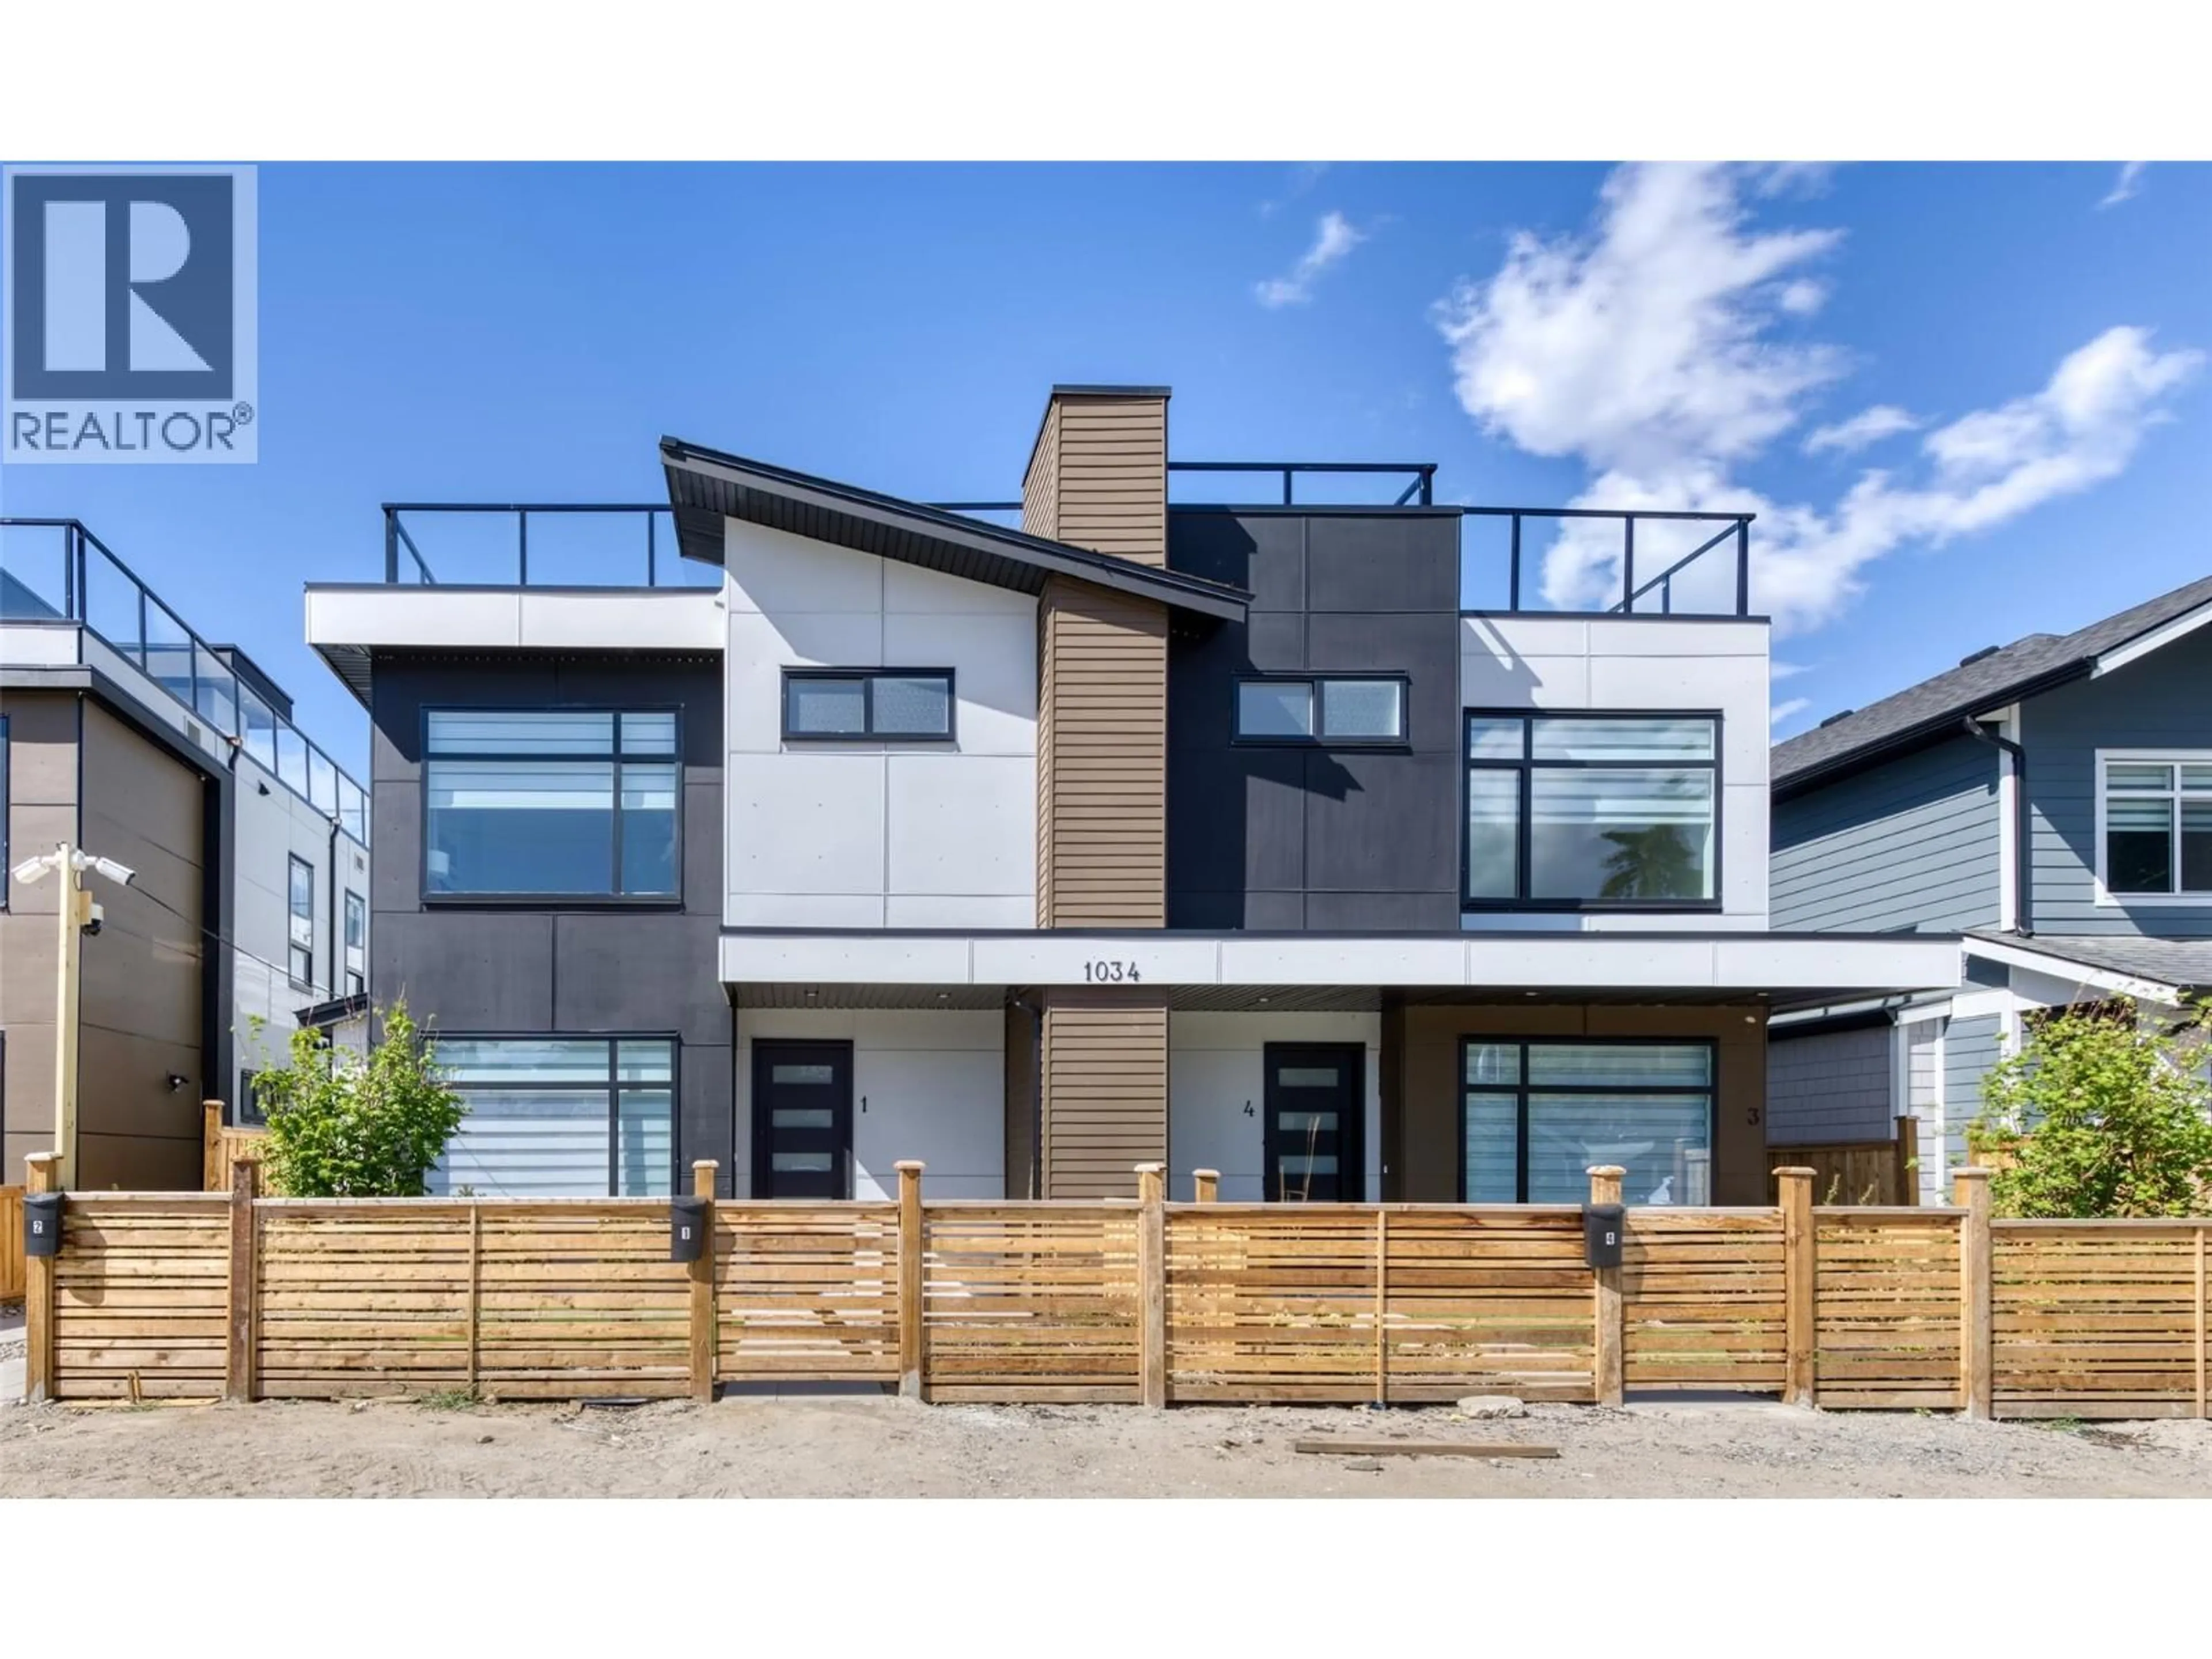
2 - 1034 MARTIN AVENUE, Kelowna, British Columbia V1Y6V5
Contact us about this property
Highlights
Estimated valueThis is the price Wahi expects this property to sell for.
The calculation is powered by our Instant Home Value Estimate, which uses current market and property price trends to estimate your home’s value with a 90% accuracy rate.Not available
Price/Sqft$454/sqft
Monthly cost
Open Calculator
Description
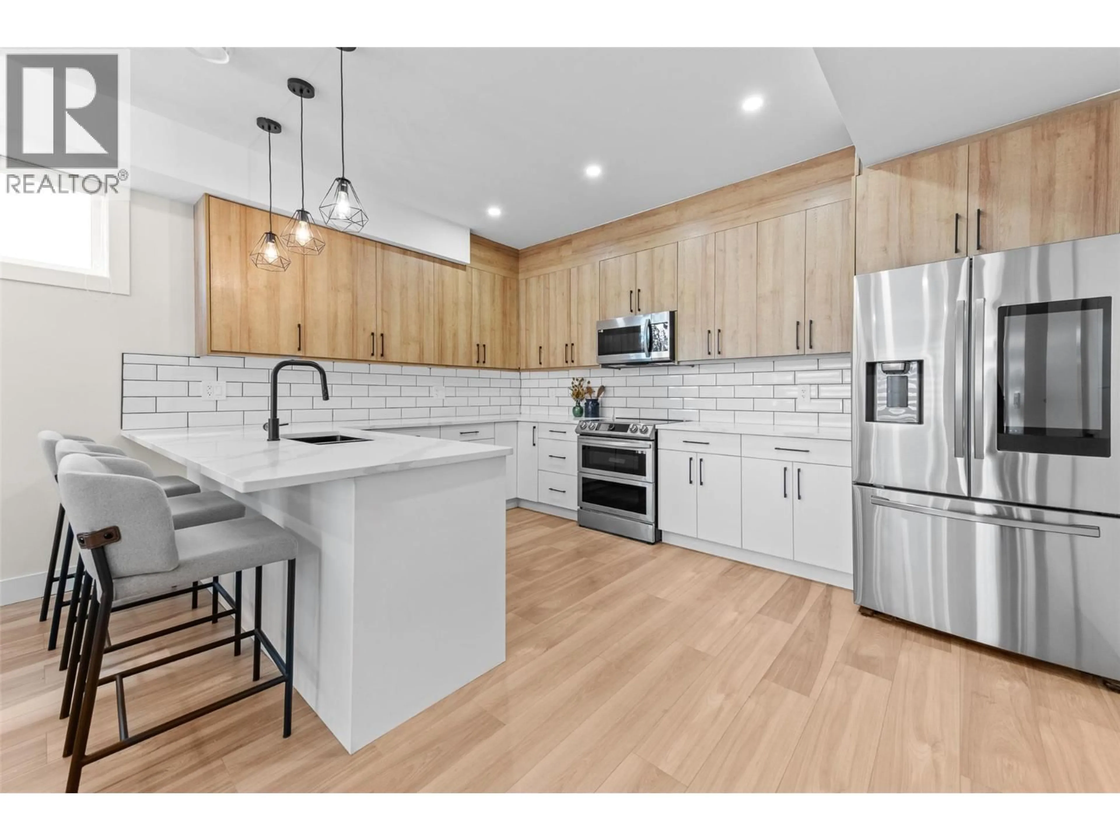
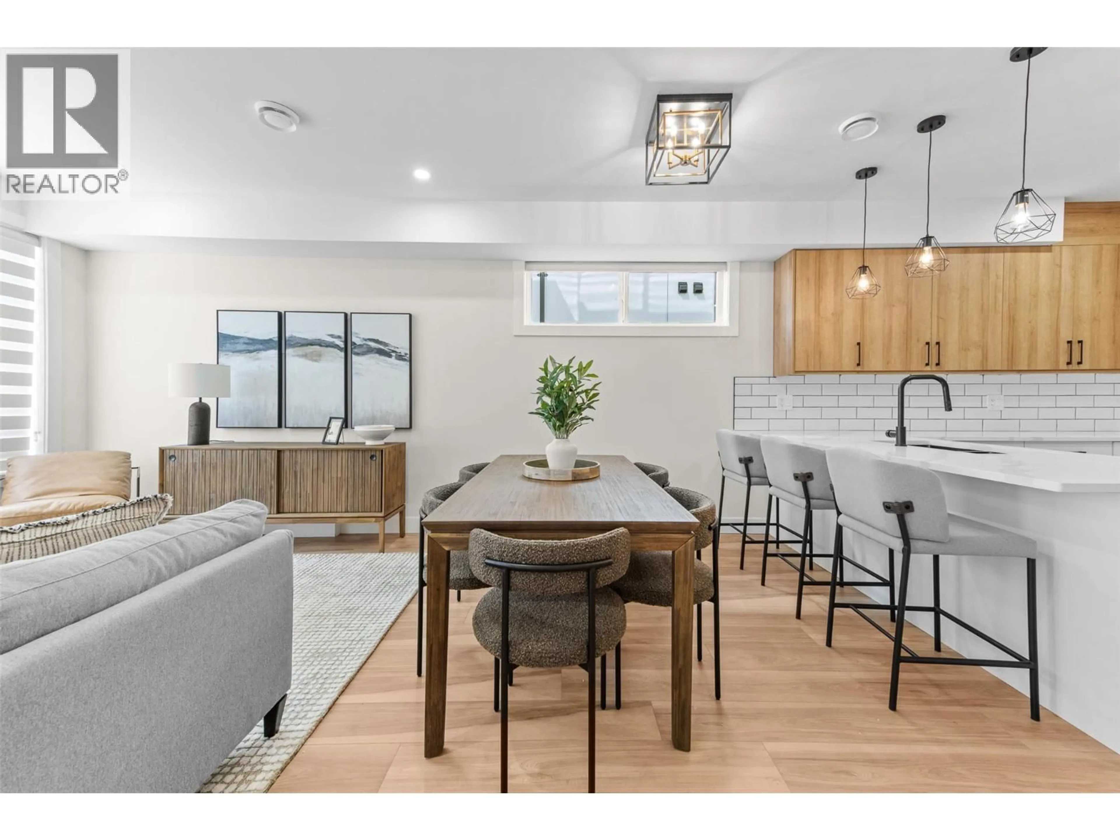
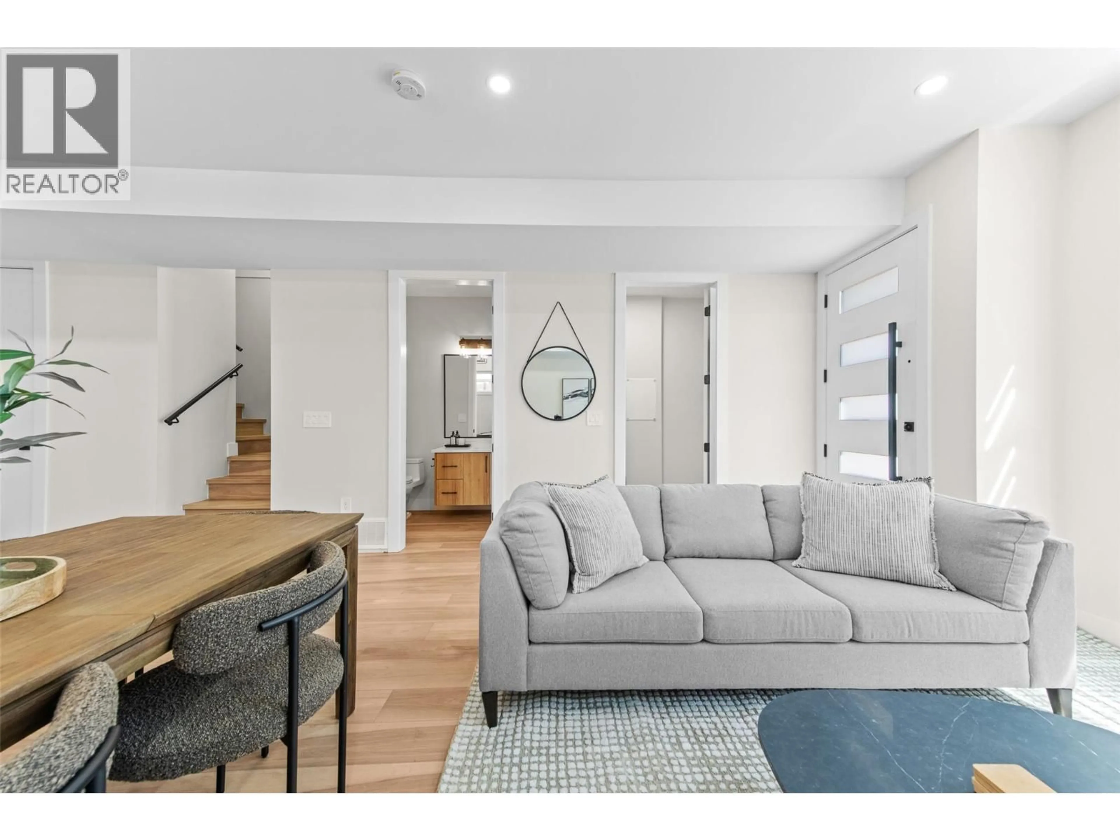
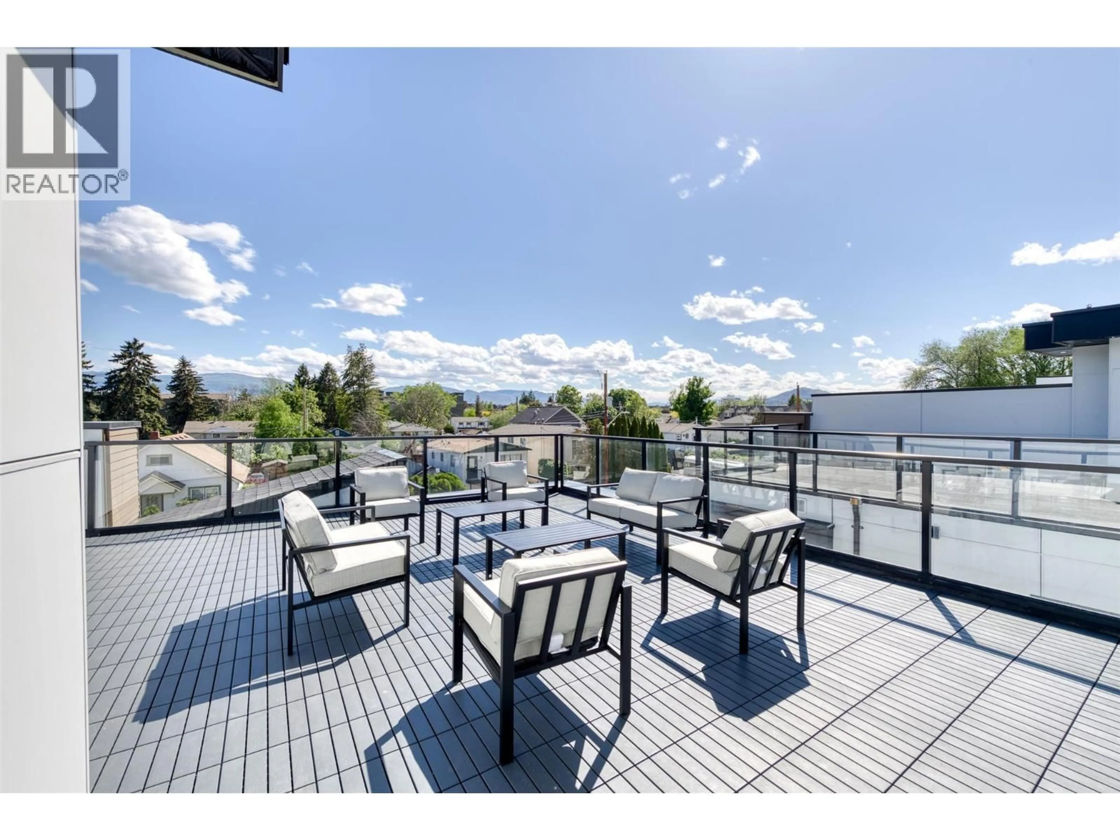
Downtown Kelowna offering a great value in 3 Bed, 3 Bath + Private Rooftop Patio (Mountain Views) Enjoy the best of downtown living in the heart of Kelowna with this spacious home offering 3 bedrooms, 3 bathrooms, and two generous patios, including a rooftop patio with stunning mountain views.Step into an open-concept main floor featuring a modern kitchen with quartz countertops, two-tone cabinetry, and LG stainless steel appliances. The kitchen flows seamlessly into the dining and living areas, with direct access to a private yard—perfect for everyday comfort and entertaining. Upstairs, you’ll find three bedrooms and two full bathrooms, including a primary bedroom with a walk-in closet and ensuite. Take advantage of outdoor living on the large rooftop patio.This home is just steps to downtown amenities, shopping, schools, Knox Mountain trails, Lake Okanagan, and local beaches—plus an excellent walk score. No GST applicable. No Strata fee. No strata established or strata documents available. (id:39198)
Property Details
Interior
Features
Main level Floor
Other
19'8'' x 9'11''Utility room
7'8'' x 5'4''Laundry room
8'6'' x 5'4''Living room
10'3'' x 14'9''Exterior
Parking
Garage spaces -
Garage type -
Total parking spaces 1
Condo Details
Inclusions
Property History
 44
44
