1935 CARRUTHERS STREET, Kelowna, British Columbia V1Y3B7
Contact us about this property
Highlights
Estimated valueThis is the price Wahi expects this property to sell for.
The calculation is powered by our Instant Home Value Estimate, which uses current market and property price trends to estimate your home’s value with a 90% accuracy rate.Not available
Price/Sqft$455/sqft
Monthly cost
Open Calculator
Description
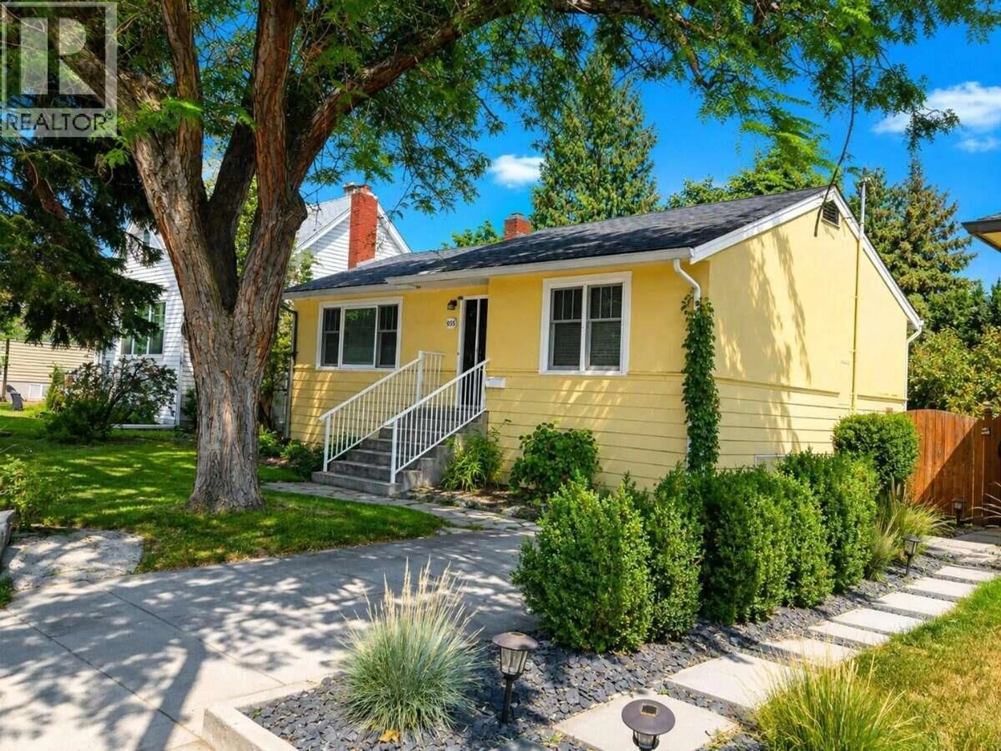
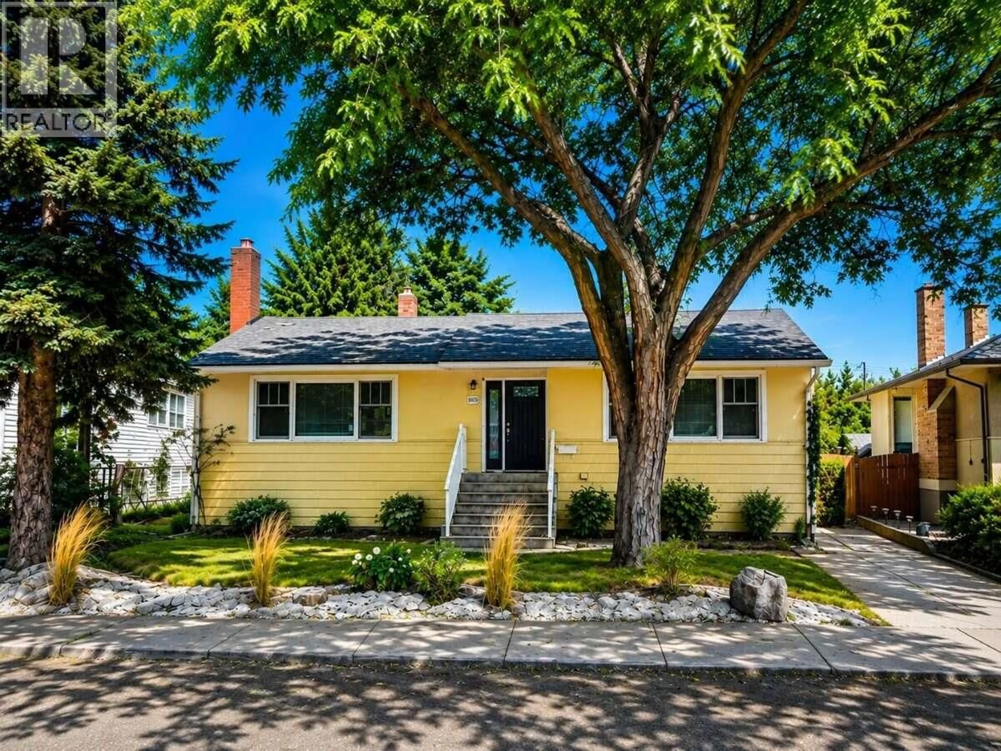
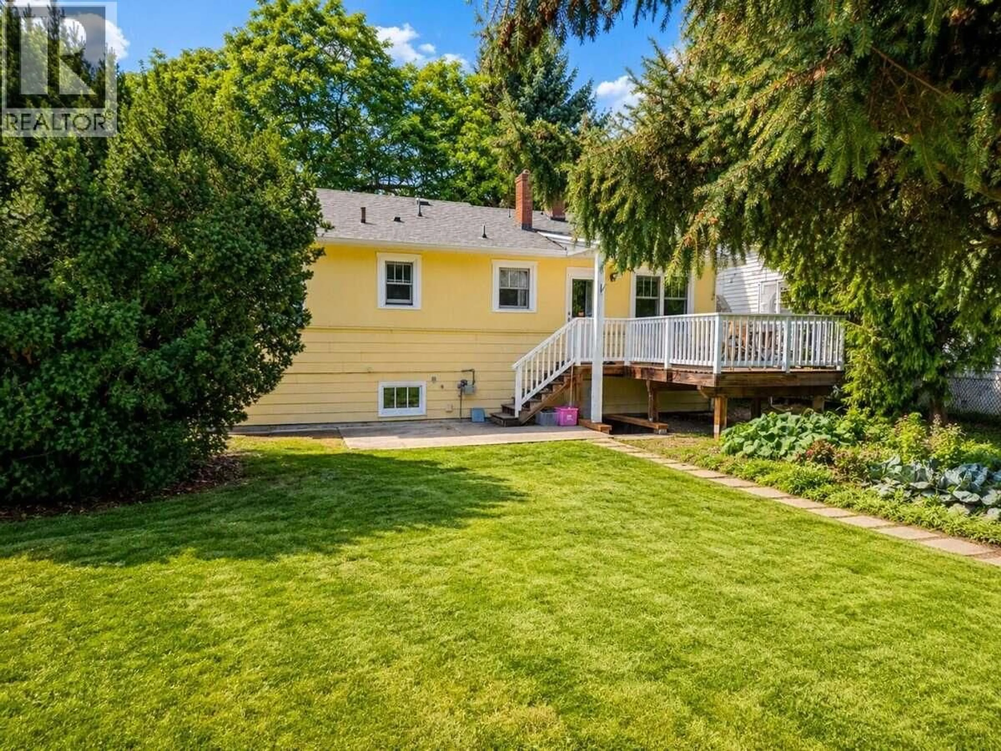
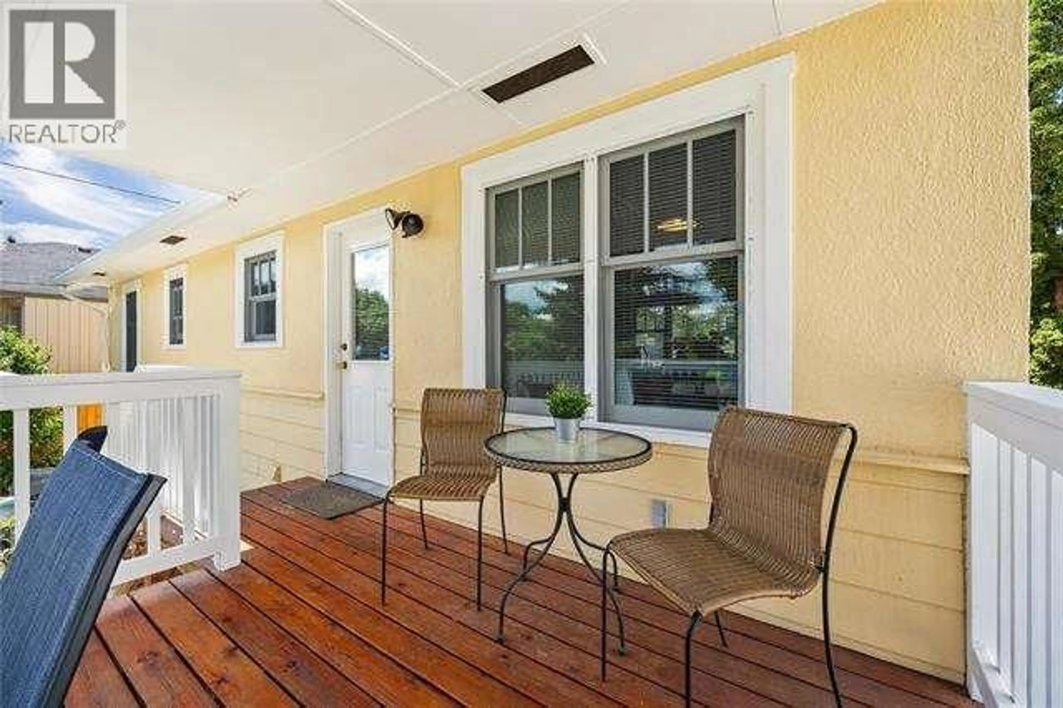
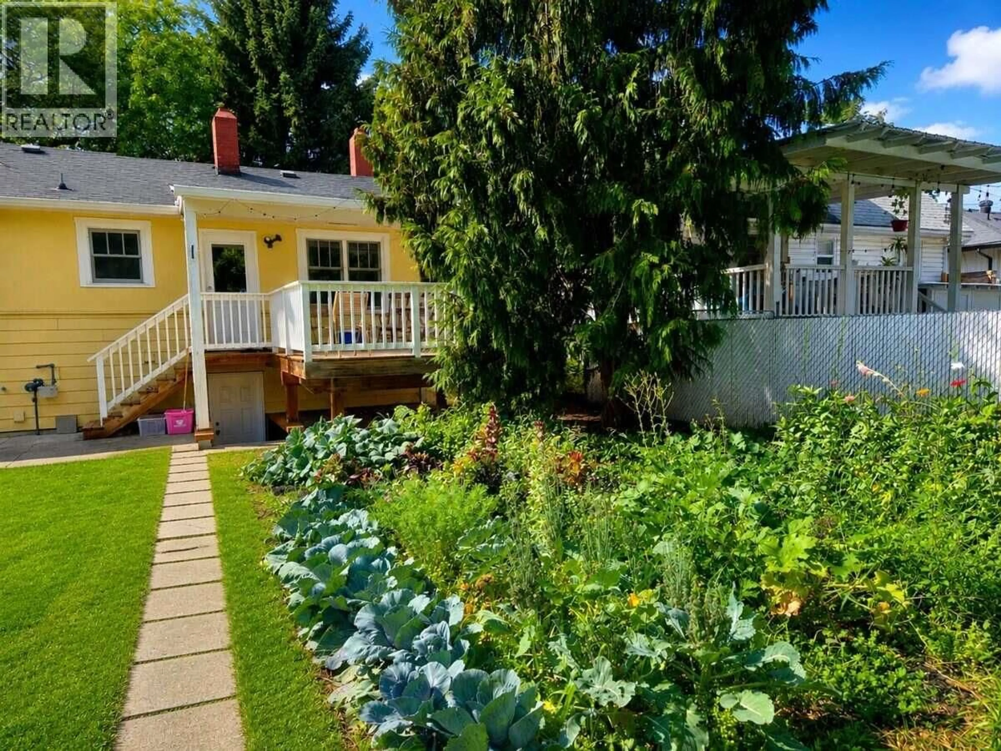
*** For more information, please click Brochure button. *** A Great Home Today. Significant Potential Tomorrow. Welcome to 1935 Carruthers Street — a central Kelowna property offering an established family home, generous yard and future redevelopment potential. The approximately 6,533 sq. ft. lot offers 51.7 ft. x 122 ft. dimensions, mature landscaping and lane access. The home offers 3 bedrooms, 2 full bathrooms and approximately 1,700+ sq. ft. of living space, with hardwood floors and character. The large backyard, mature trees, gardens and covered rear deck provide plenty of space for family and entertaining. Major components have been updated over the past 10 years, including the furnace, hot water tank, most windows, roof, and newer Hardie Board siding and trim. The property is already zoned MF1, creating significant future potential. The lot and rear lane access offer the possibility of up to six dwelling units, subject to City of Kelowna requirements and approvals. Development concepts have been explored, including four-unit configurations with garages and parking. Ideally located near Kelowna General Hospital, Downtown, Capri Centre, parks, schools, shopping, restaurants, transit and the Sutherland bike corridor. Currently tenanted. The tenants are aware the property is for sale and are willing to stay or vacate depending on the new owner's needs. Live in it, improve it, rent it, hold it or explore its redevelopment potential. (id:39198)
Property Details
Interior
Features
Basement Floor
Utility room
27'6'' x 9'4''Storage
6'4'' x 5'1''Recreation room
19'10'' x 11'3''Laundry room
6'1'' x 11'6''Exterior
Parking
Garage spaces -
Garage type -
Total parking spaces 1
Property History
 19
19
