1904 - 1191 SUNSET DRIVE, Kelowna, British Columbia V1Y0J4
Contact us about this property
Highlights
Estimated valueThis is the price Wahi expects this property to sell for.
The calculation is powered by our Instant Home Value Estimate, which uses current market and property price trends to estimate your home’s value with a 90% accuracy rate.Not available
Price/Sqft$912/sqft
Monthly cost
Open Calculator
Description
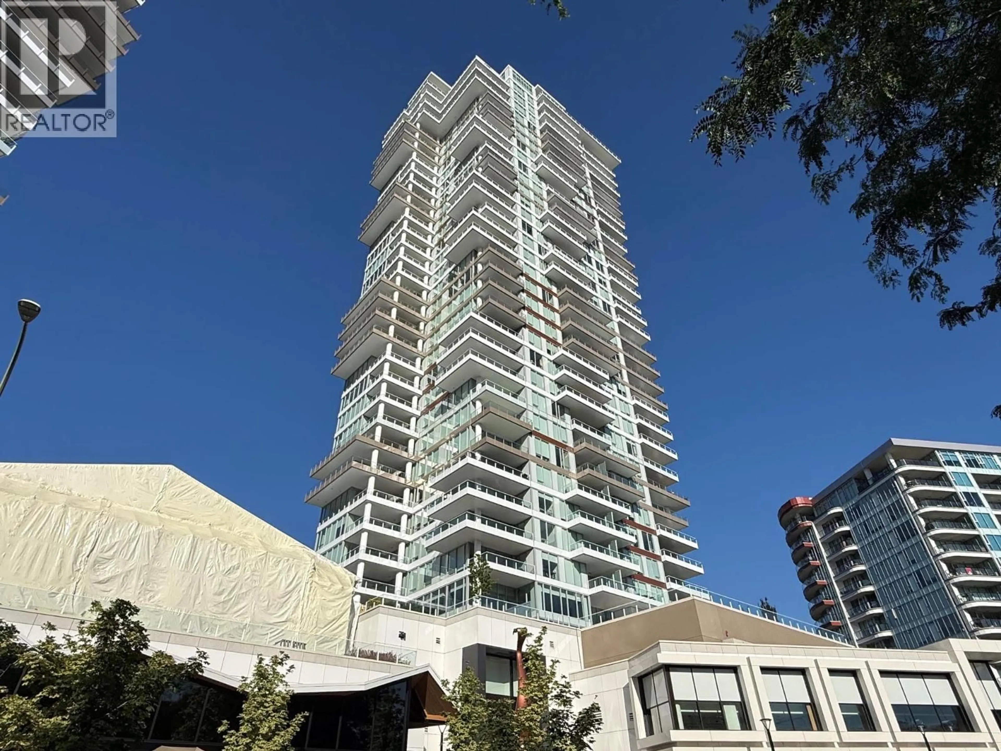
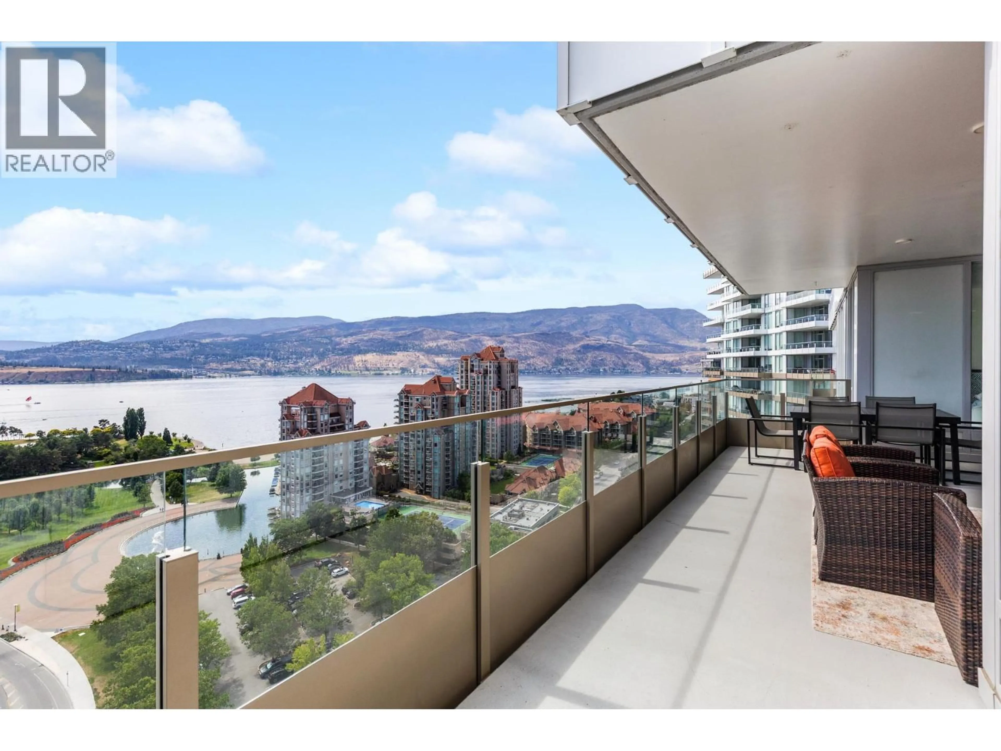
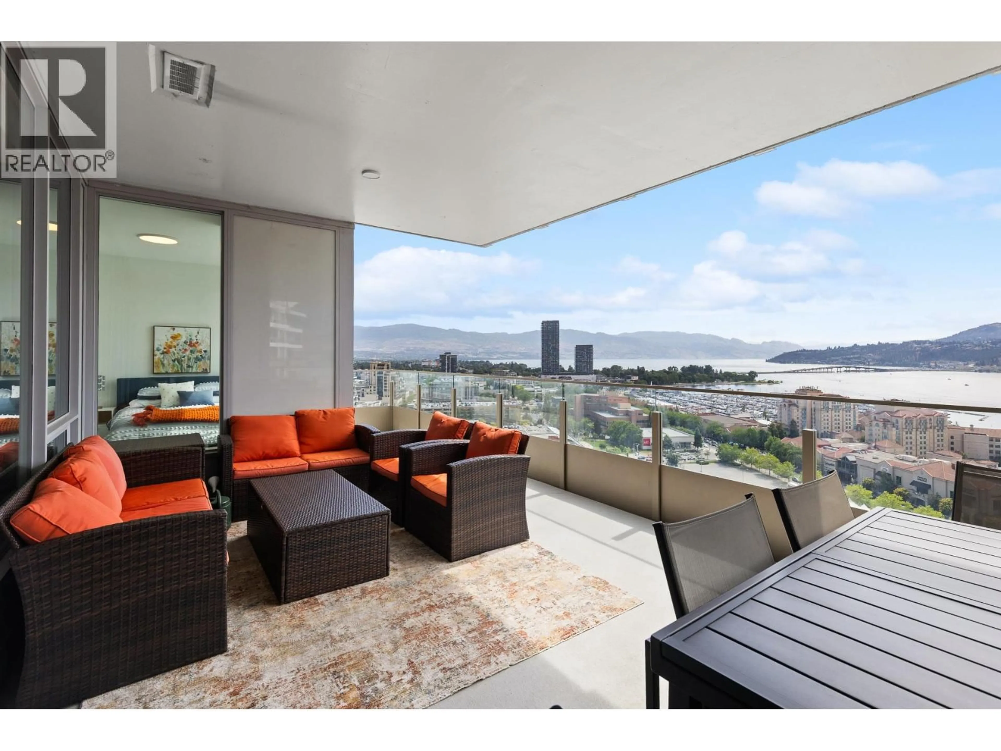
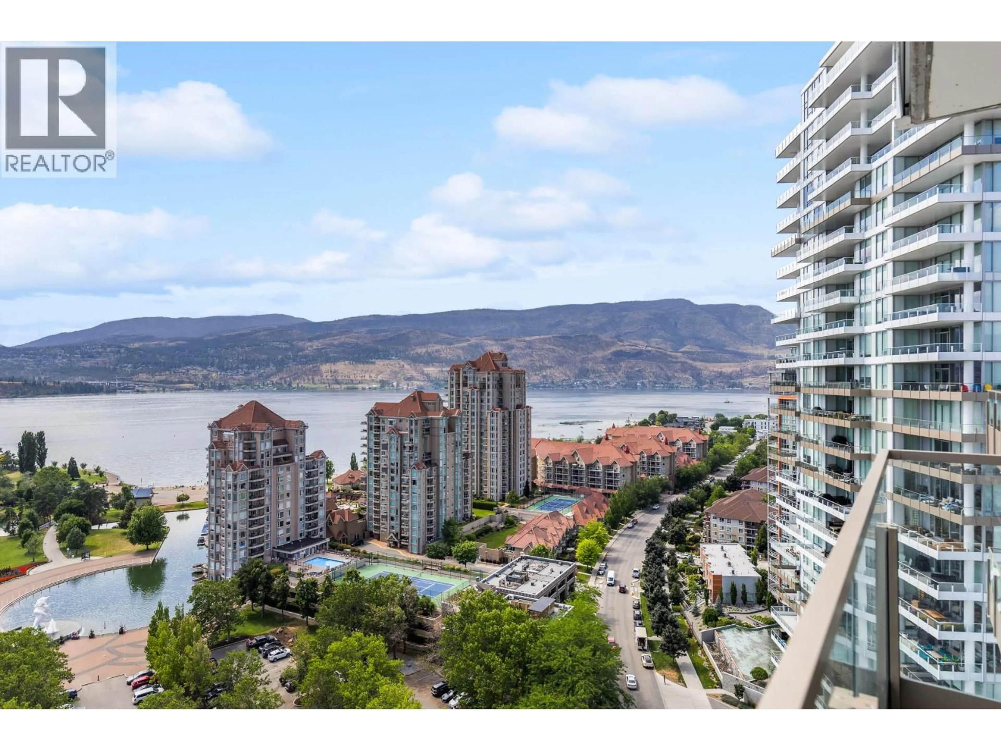
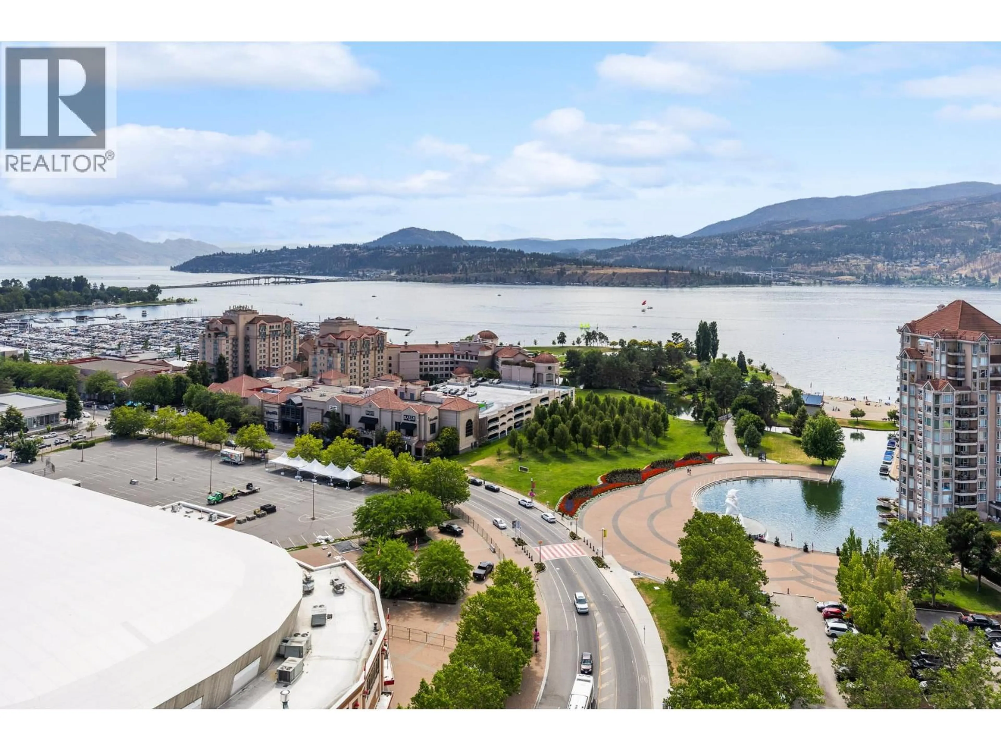
Experience elevated downtown Kelowna living at ONE WATER, one of the city’s most sought-after premier condo communities. This beautifully designed 2-bedroom, 2-bath residence with 2 parking spots offers a spacious and functional layout, highlighted by a spectacular 310 sq. ft. private deck showcasing breathtaking views of Okanagan Lake, the bridge, and surrounding park space. Residents enjoy access to THE BENCH, an exceptional fourth-floor amenity space featuring a lap pool, additional outdoor pool, pickleball court, dog park, fully equipped fitness centre, and more. Hosting guests is effortless with a convenient guest suite available for rental. This home also includes two dedicated parking spaces with large tandem stalls, plus a storage locker for added convenience. Enjoy the perfect blend of luxury, comfort, and an unbeatable downtown Kelowna lifestyle. (id:39198)
Property Details
Interior
Features
Main level Floor
Kitchen
13'8'' x 10'6''Dining room
13'8'' x 7'7''Living room
12'0'' x 9'3''Other
6'0'' x 5'7''Exterior
Features
Parking
Garage spaces -
Garage type -
Total parking spaces 2
Condo Details
Amenities
Storage - Locker, Clubhouse
Inclusions
Property History
 43
43
