1804 - 1626 WATER STREET, Kelowna, British Columbia V1Y0N7
Contact us about this property
Highlights
Estimated valueThis is the price Wahi expects this property to sell for.
The calculation is powered by our Instant Home Value Estimate, which uses current market and property price trends to estimate your home’s value with a 90% accuracy rate.Not available
Price/Sqft$918/sqft
Monthly cost
Open Calculator
Description
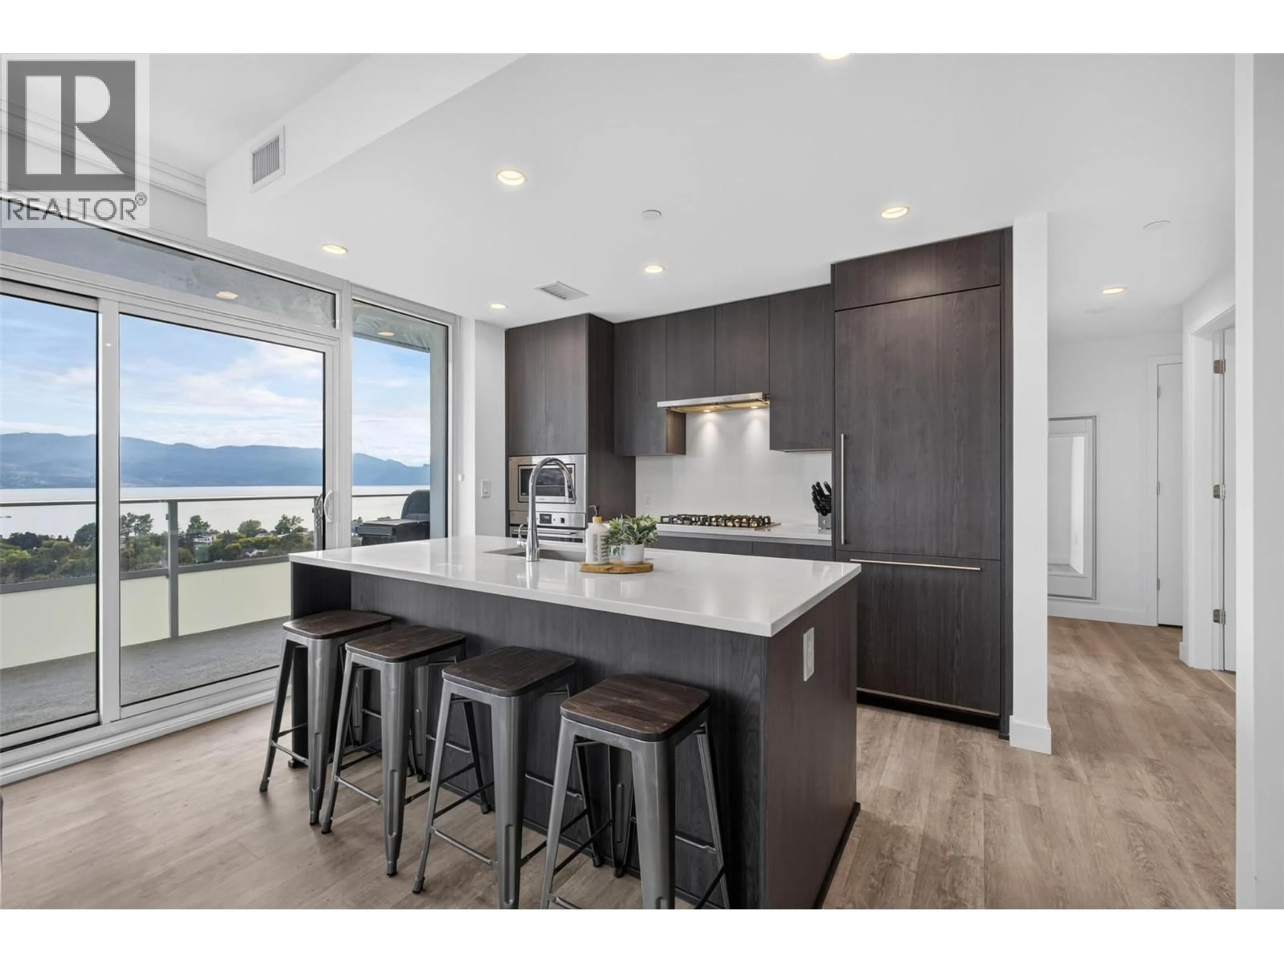
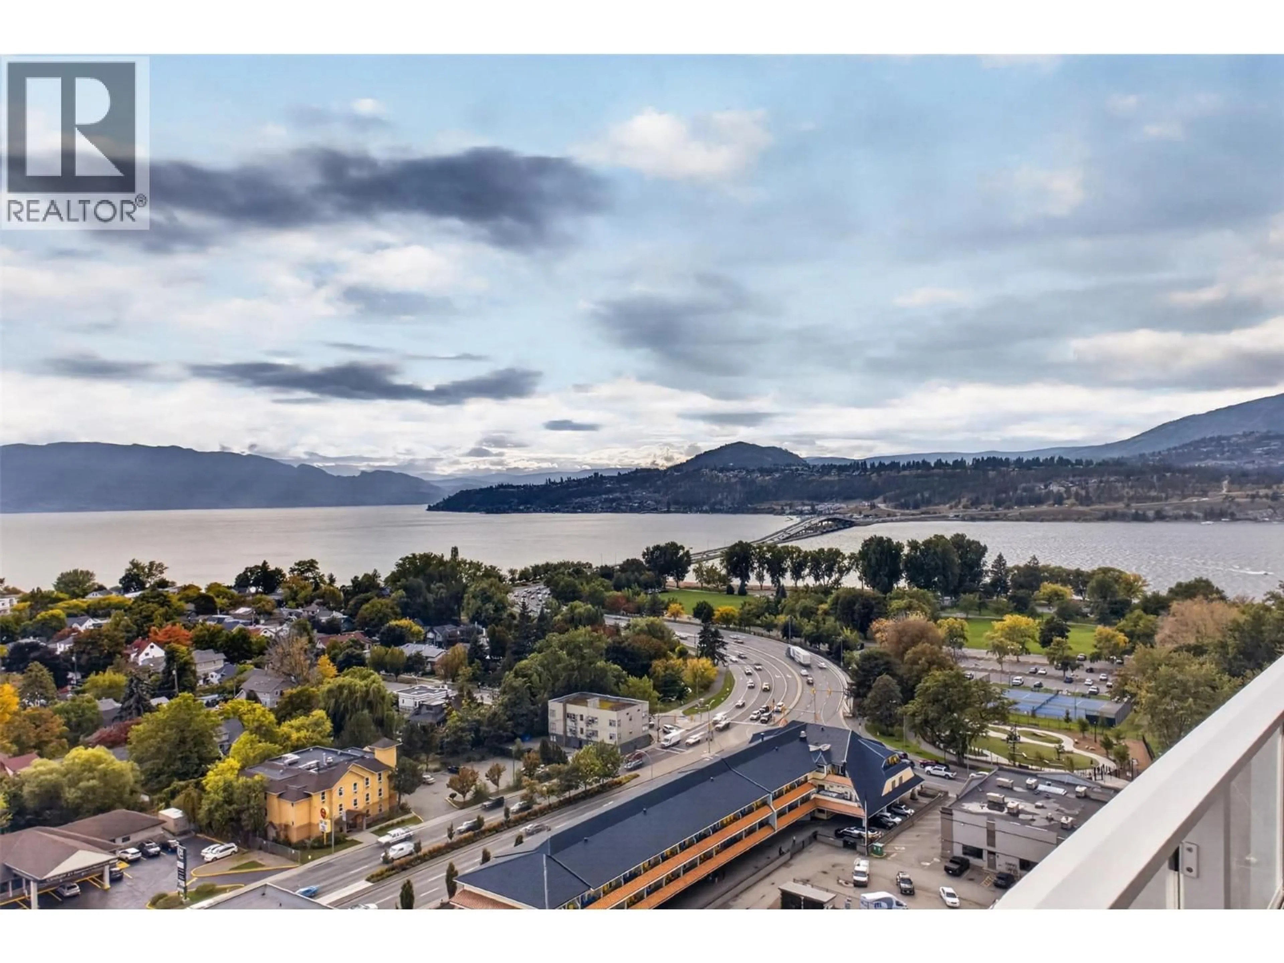
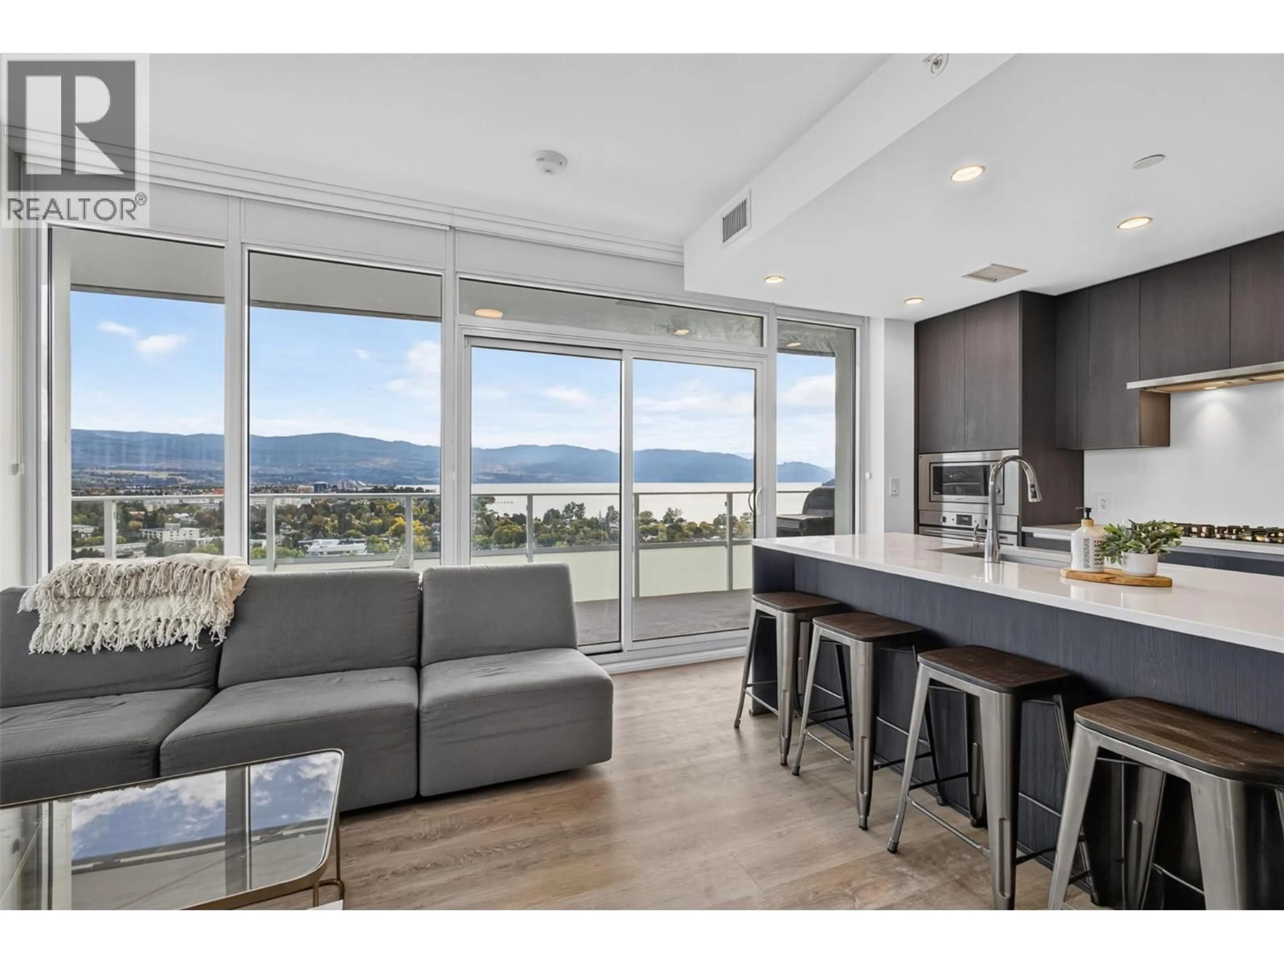
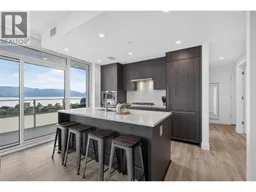
DOWNTOWN LIVING, TRULY ELEVATED. Some are condos; others are residences that genuinely change how you experience Kelowna. Perched on the 18th floor of the newly completed Water Street by the Park, this SOUTH/EAST corner home offers exceptional design, expansive outdoor living & one of the most impressive amenity packages in the city. Inside, the floor-to-ceiling glass captures incredible morning sun & an open layout creates an effortless sense of space, complemented by wood cabinetry, quartz surfaces & premium Fulgor Milano appliances. Two well-separated bedrooms offer privacy, while heated bathroom floors add everyday comfort. Multiple access points extend the living space to nearly 500 sq. ft. of wraparound terrace, offering panoramic views stretching across Okanagan Lake, City Park, the William R. Bennett Bridge & surrounding mountains. Beyond your door, The Deck delivers nearly 42,000 sq. ft. of private resort-style amenities including a heated outdoor pool, two hot tubs, fitness centre, a yoga & spin studio, golf simulator, movie theatre, wine tasting room, sauna, steam room, art studio, business centre, a putting green, beautifully designed gathering spaces, plus a convenient dog run, dog wash & grooming station for four-legged residents. Steps from the waterfront, City Park, restaurants, shopping & downtown Kelowna. Exceptional lake views, exceptional amenities & exceptional value in one of Kelowna’s newest waterfront addresses. GST has been paid! (id:39198)
Property Details
Interior
Features
Main level Floor
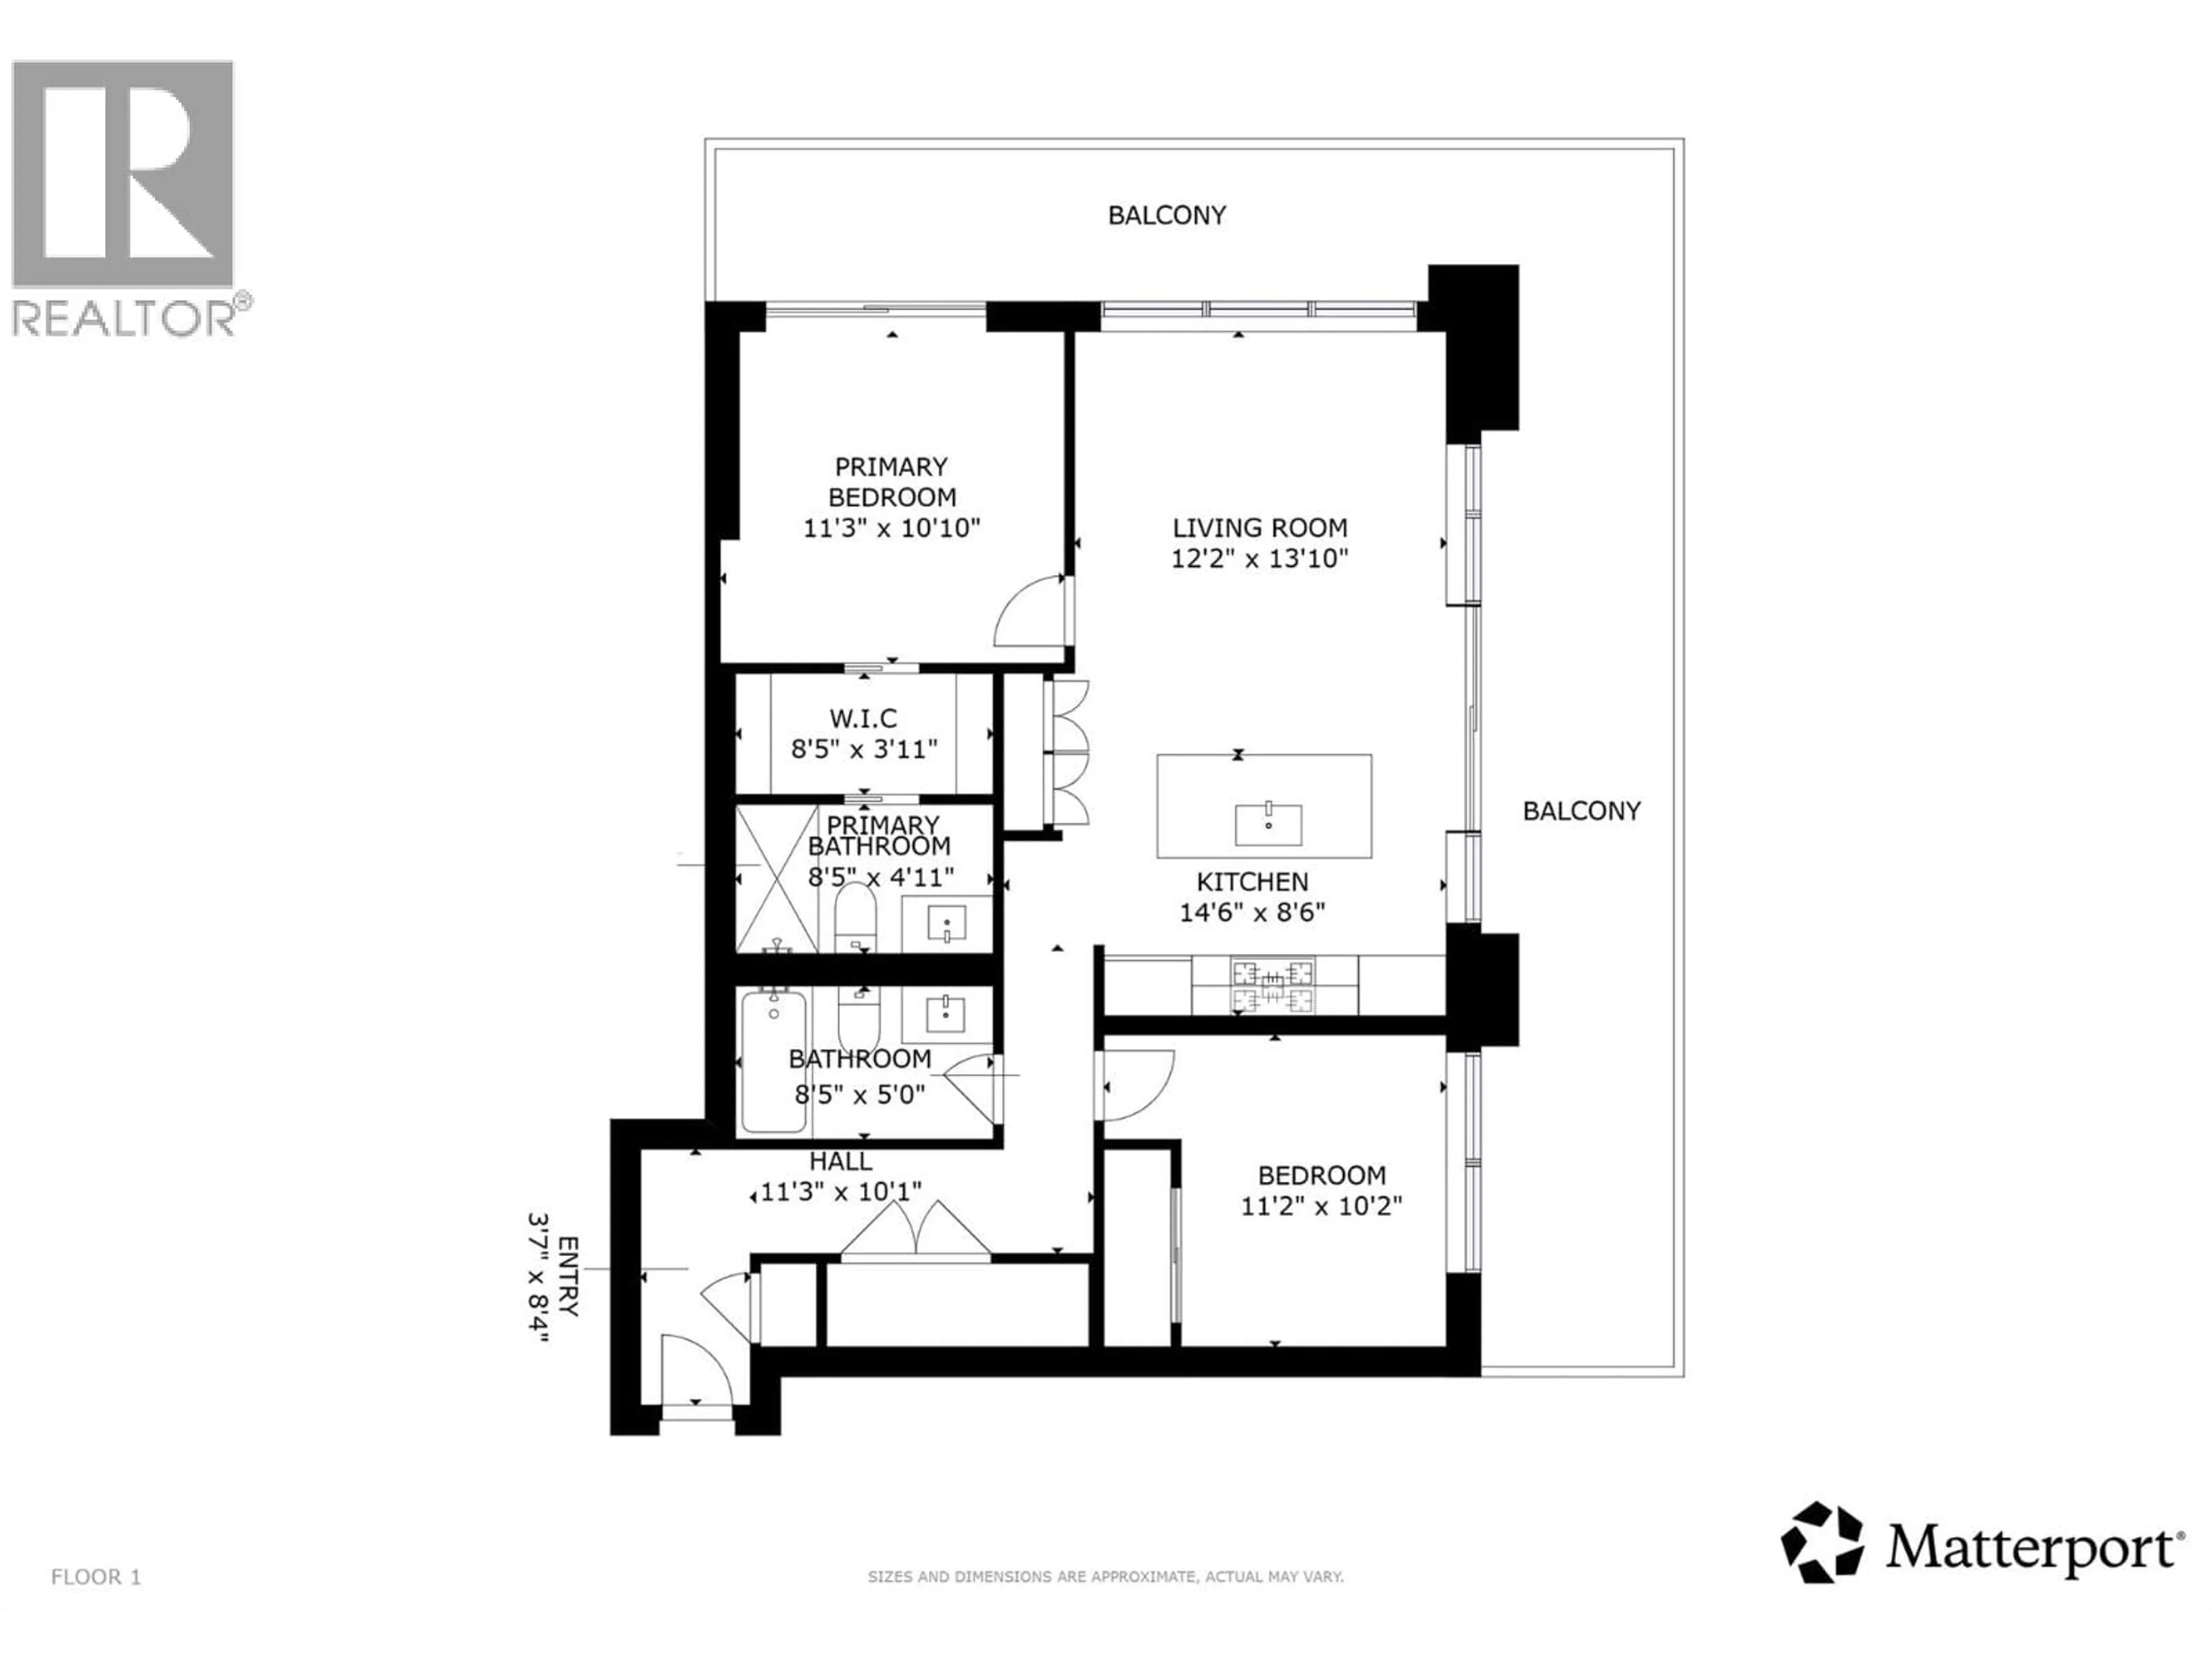
Living room
13'10'' x 12'2''3pc Ensuite bath
4'11'' x 8'5''Foyer
8'4'' x 3'7''Other
10'1'' x 11'3''Exterior
Features
Parking
Garage spaces -
Garage type -
Total parking spaces 1
Condo Details
Amenities
Recreation Centre, Party Room, Sauna, Whirlpool, Clubhouse, Security/Concierge
Inclusions
Property History
 52
52
