
1707 - 1471 ST. PAUL STREET, Kelowna, British Columbia V1Y2E4
Contact us about this property
Highlights
Estimated valueThis is the price Wahi expects this property to sell for.
The calculation is powered by our Instant Home Value Estimate, which uses current market and property price trends to estimate your home’s value with a 90% accuracy rate.Not available
Price/Sqft$823/sqft
Monthly cost
Open Calculator
Description
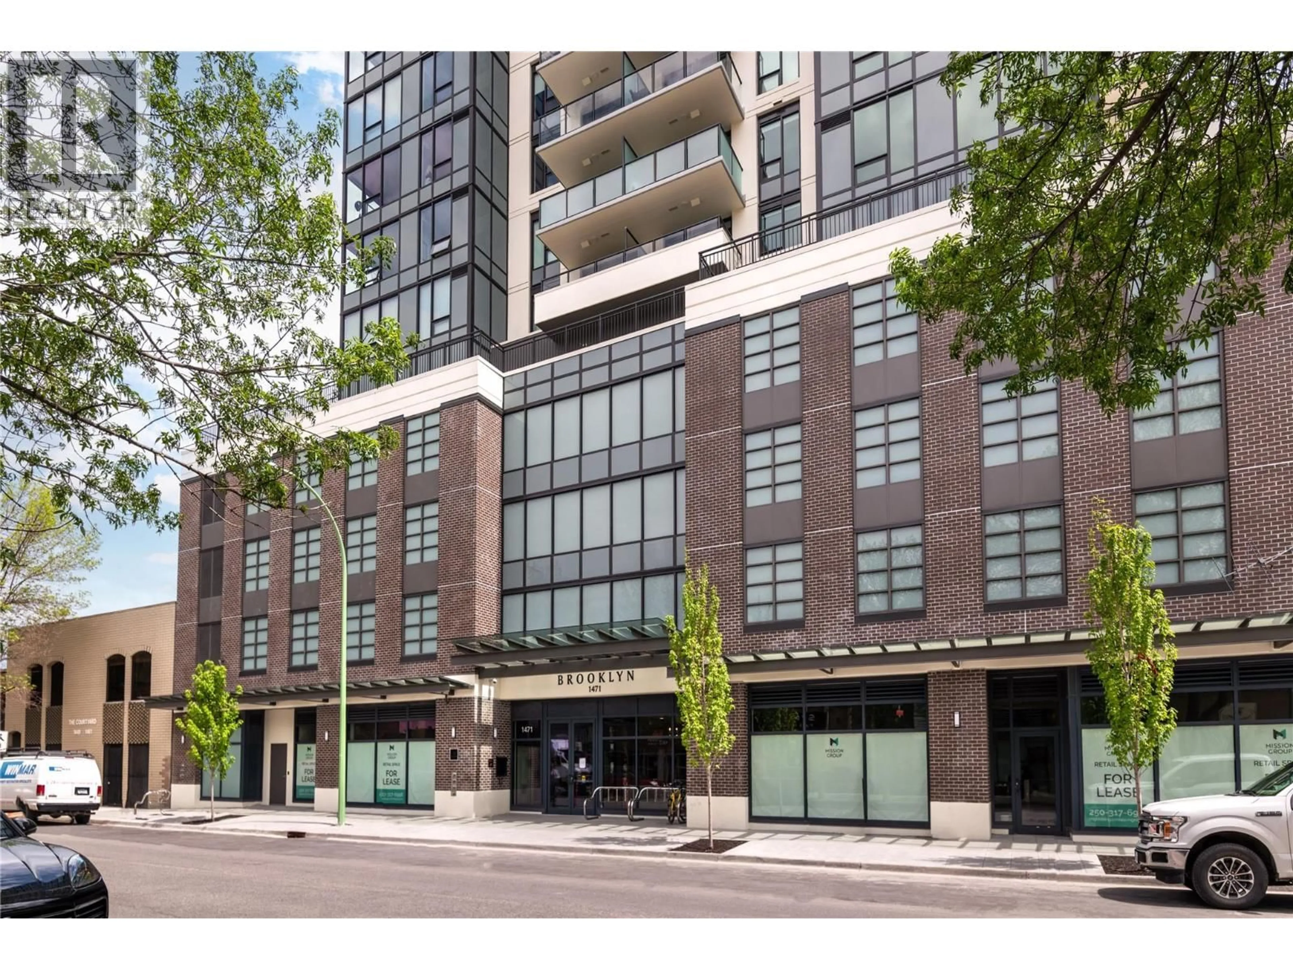
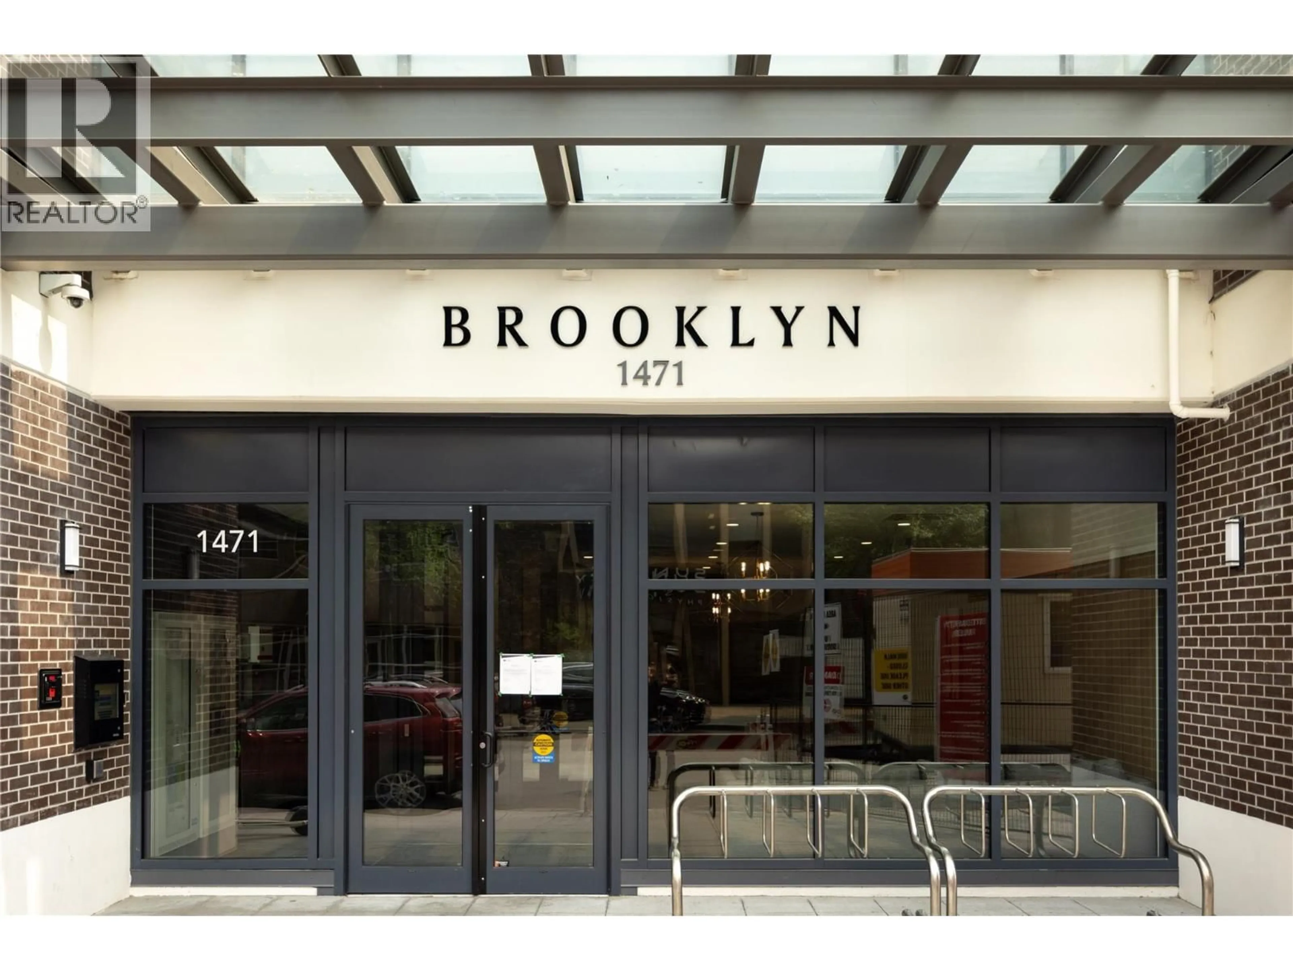
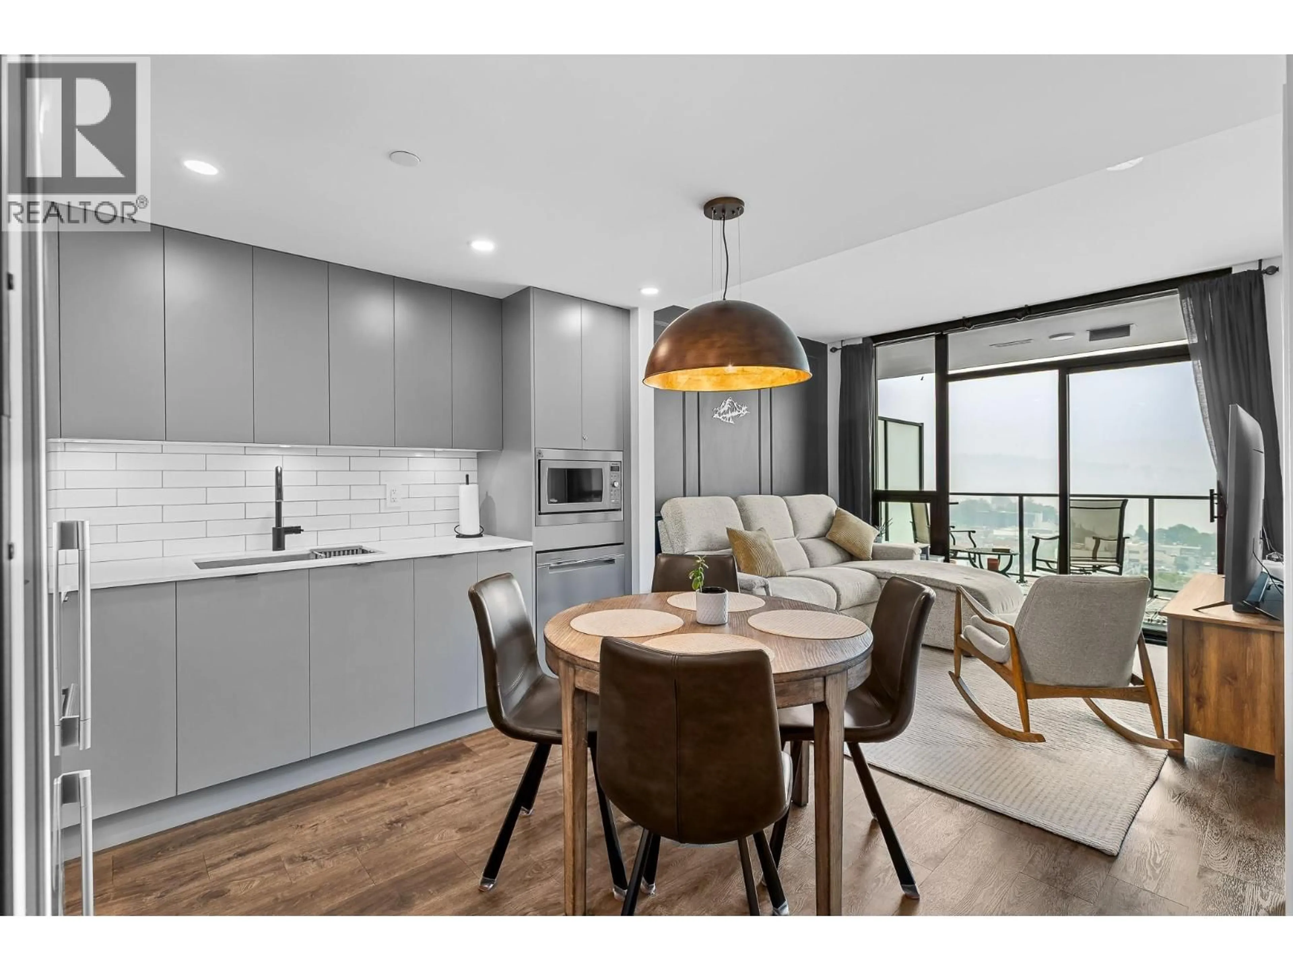
Experience the best of downtown Kelowna from this beautifully appointed 1bedroom + den condo, where modern design meets everyday convenience. The versatile den is ideal as a home office, guest room, or creative space. Step onto the spacious west-facing covered balcony and enjoy spectacular panoramic views of Okanagan Lake and the city skyline. Whether you're sipping your morning coffee or watching the sunset, this outdoor space is perfect year-round. Inside, the open-concept layout showcases quality finishes throughout. The stylish kitchen features stainless steel appliances, a contemporary subway tile backsplash, generous cabinetry, and plenty of workspace for cooking and entertaining. The primary bedroom offers dual closets with direct ensuite access, while in-suite laundry adds convenience. Residents of The Brooklyn enjoy secure underground parking, a storage locker, bike storage, a dog wash station, community garden space and an inviting rooftop terrace and lounge with sweeping city views. Pet lovers will appreciate the flexible pet policy, allowing up to 2 dogs, 2 cats, or 1 of each. Just steps from Kelowna's vibrant downtown, you'll enjoy restaurants, cafes, shopping, entertainment, the waterfront, and beaches. This home is an excellent opportunity for homeowners and investors alike. An unbeatable combination of location, comfort, and contemporary living awaits. Enjoy walkable, low-maintenance urban living. Pet Friendly and Short-term rentals allowed! (id:39198)
Property Details
Interior
Features
Main level Floor
Den
6'9'' x 7'11''Kitchen
8' x 10'8''Living room
10'3'' x 10'9''Primary Bedroom
10'3'' x 14'0''Exterior
Parking
Garage spaces -
Garage type -
Total parking spaces 1
Condo Details
Amenities
Storage - Locker, Party Room, Other, Security/Concierge
Inclusions
Property History
 60
60
