304 - 1534 LAWRENCE AVENUE, Kelowna, British Columbia V1Y6M8
Contact us about this property
Highlights
Estimated valueThis is the price Wahi expects this property to sell for.
The calculation is powered by our Instant Home Value Estimate, which uses current market and property price trends to estimate your home’s value with a 90% accuracy rate.Not available
Price/Sqft$333/sqft
Monthly cost
Open Calculator
Description
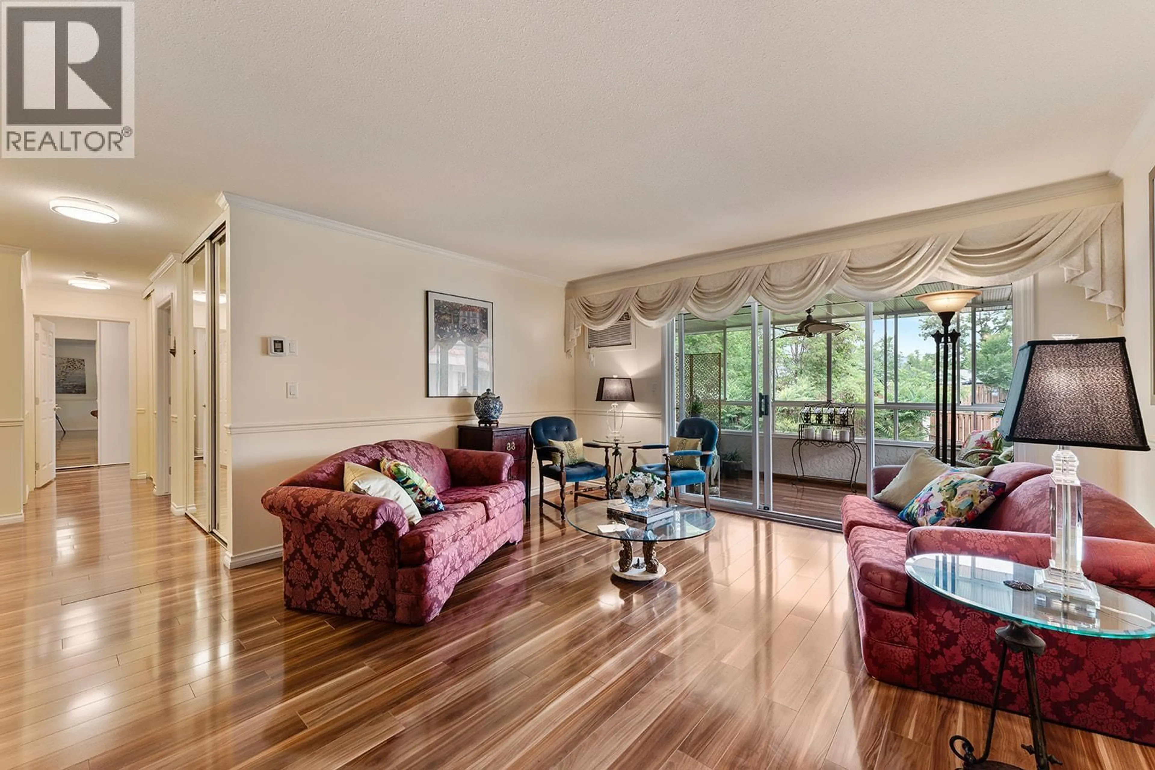
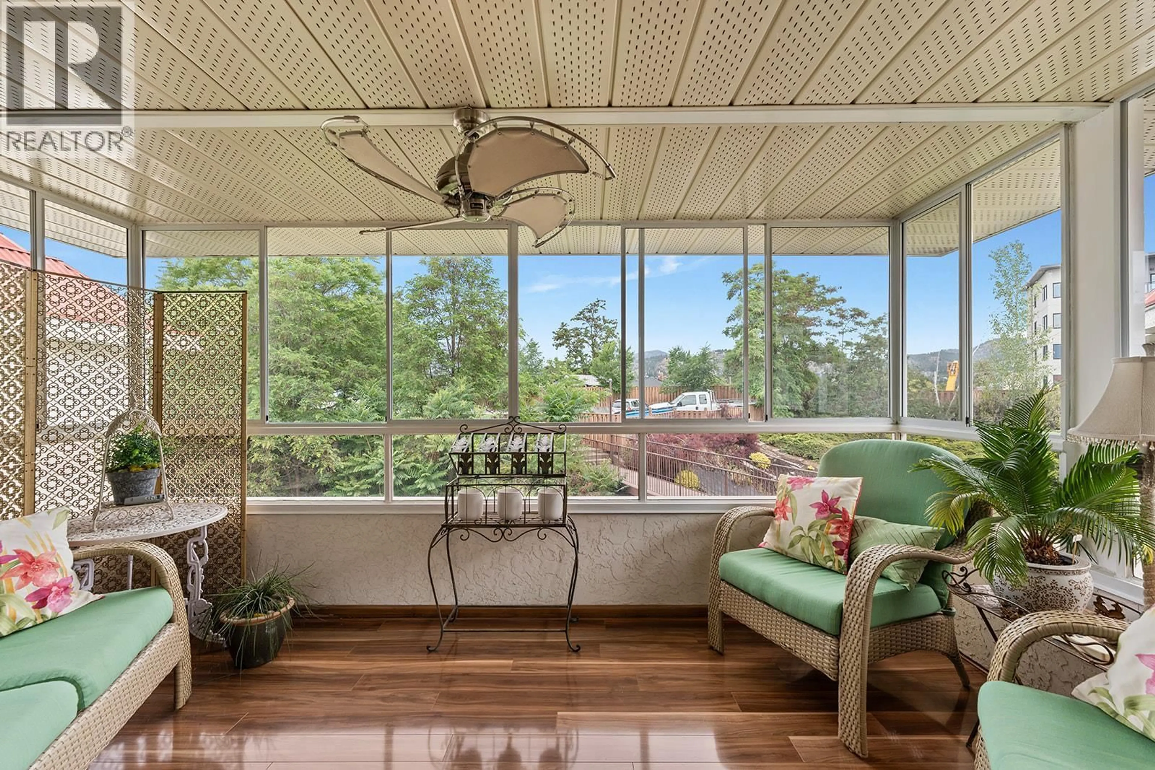
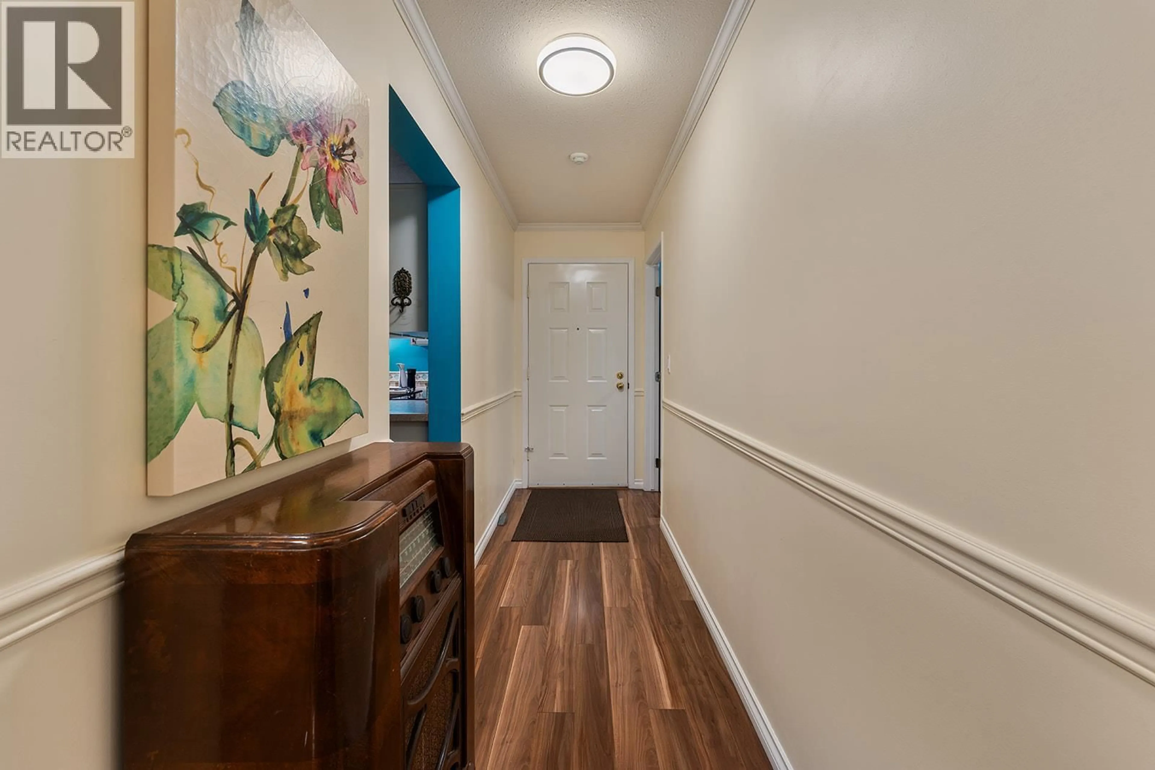
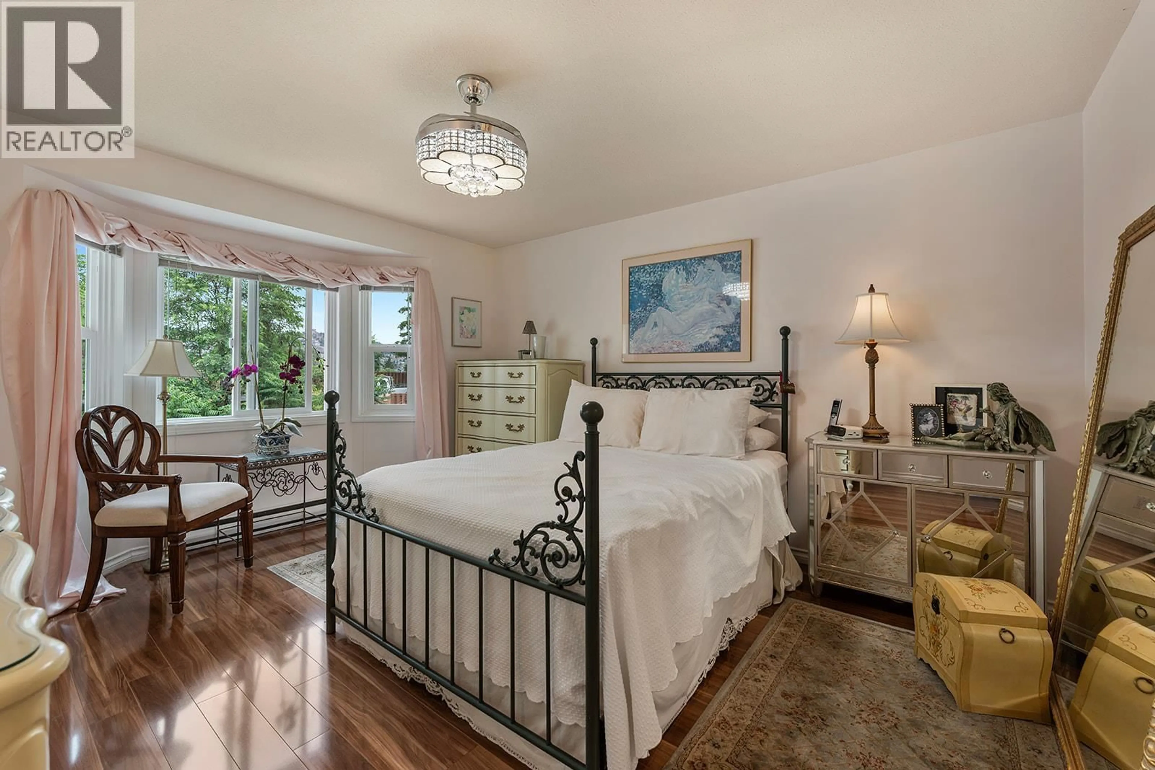
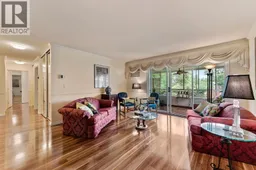
Welcome to Vista View Place. This meticulously maintained top-floor, end-of-hall 2-bedroom, 2-bathroom corner unit offers an impressive 1,286 sq.ft. of bright, functional living space in the sought-after Glenmore area, with convenient access to the city centre and close proximity to everyday amenities, dining options, green spaces, recreational facilities, and public transportation. The spacious primary bedroom offers ample closet space and a private ensuite, including a large laundry room, oversized storage locker, and access to a workshop, along with a beautiful common-area plant solarium. Featuring durable and attractive fruitwood flooring; upgraded chandelier light; fans (guest room, sunroom); a spacious open-concept layout; and a bright kitchen with abundant counter space and cabinets, this home is designed for comfortable everyday living. Extending the living space is a 3-season sunroom, an ideal spot for hosting friends and family, morning coffee, or unwinding while enjoying the peaceful outlook over the surrounding greenery and tranquil natural setting. This combination of size, storage, amenities, and location is rare. Exceptional value in one of Kelowna's most desirable neighbourhoods. Book your private showing today. (id:39198)
Property Details
Interior
Features
Main level Floor
Sunroom
8' x 14'3''3pc Bathroom
7'5'' x 8'3''Laundry room
8'9'' x 8'3''Full ensuite bathroom
9' x 4'11''Exterior
Parking
Garage spaces -
Garage type -
Total parking spaces 1
Condo Details
Inclusions
Property History
 36
36
