1431 INKAR ROAD, Kelowna, British Columbia V1Y8J1
Contact us about this property
Highlights
Estimated valueThis is the price Wahi expects this property to sell for.
The calculation is powered by our Instant Home Value Estimate, which uses current market and property price trends to estimate your home’s value with a 90% accuracy rate.Not available
Price/Sqft$334/sqft
Monthly cost
Open Calculator
Description
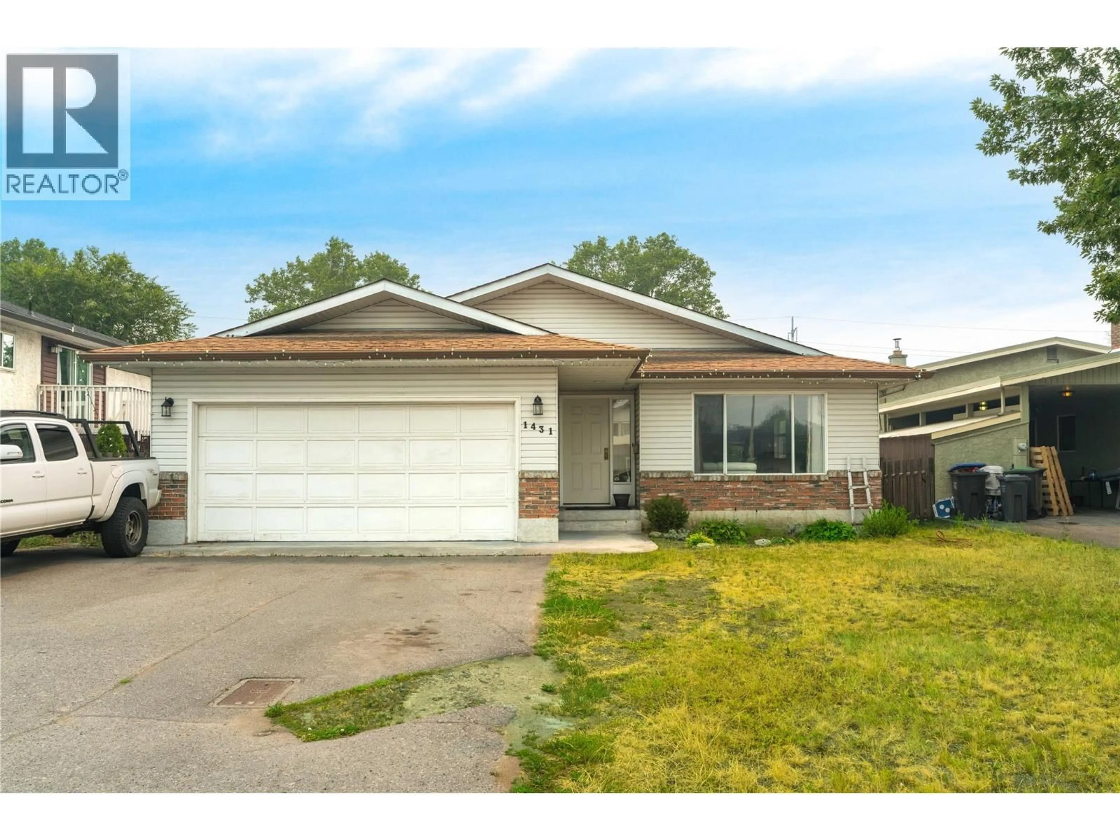
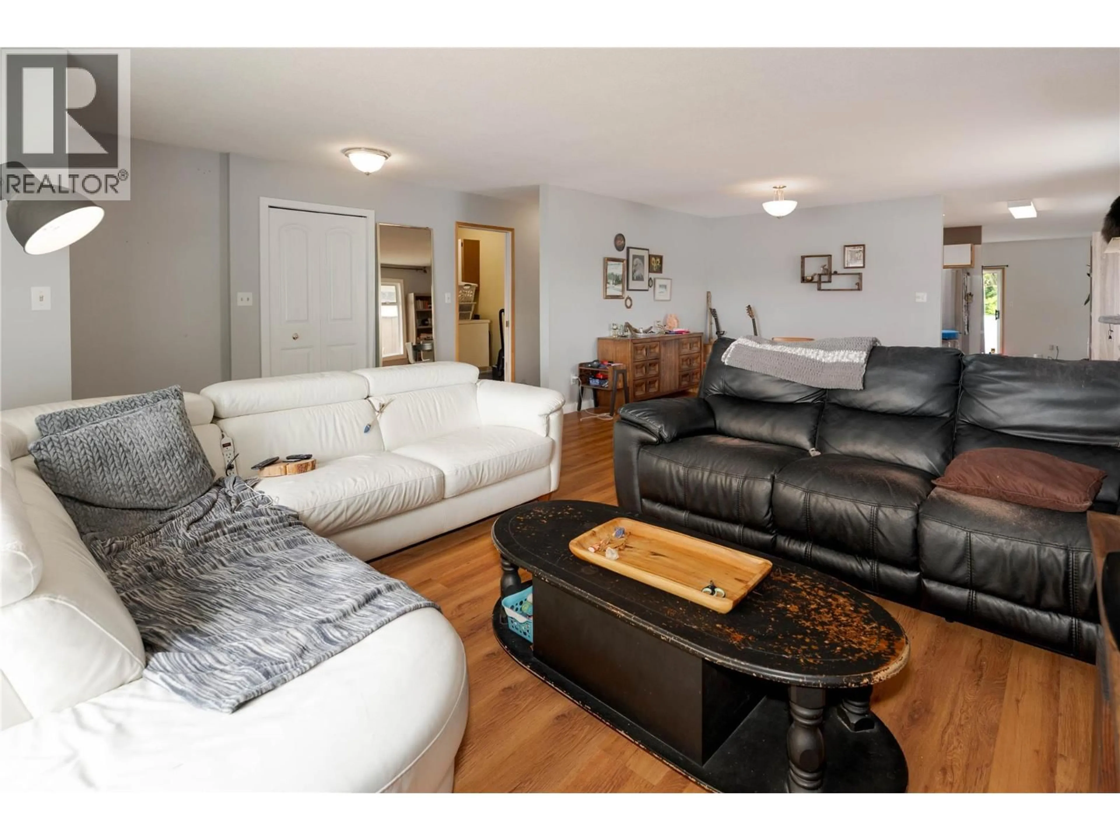
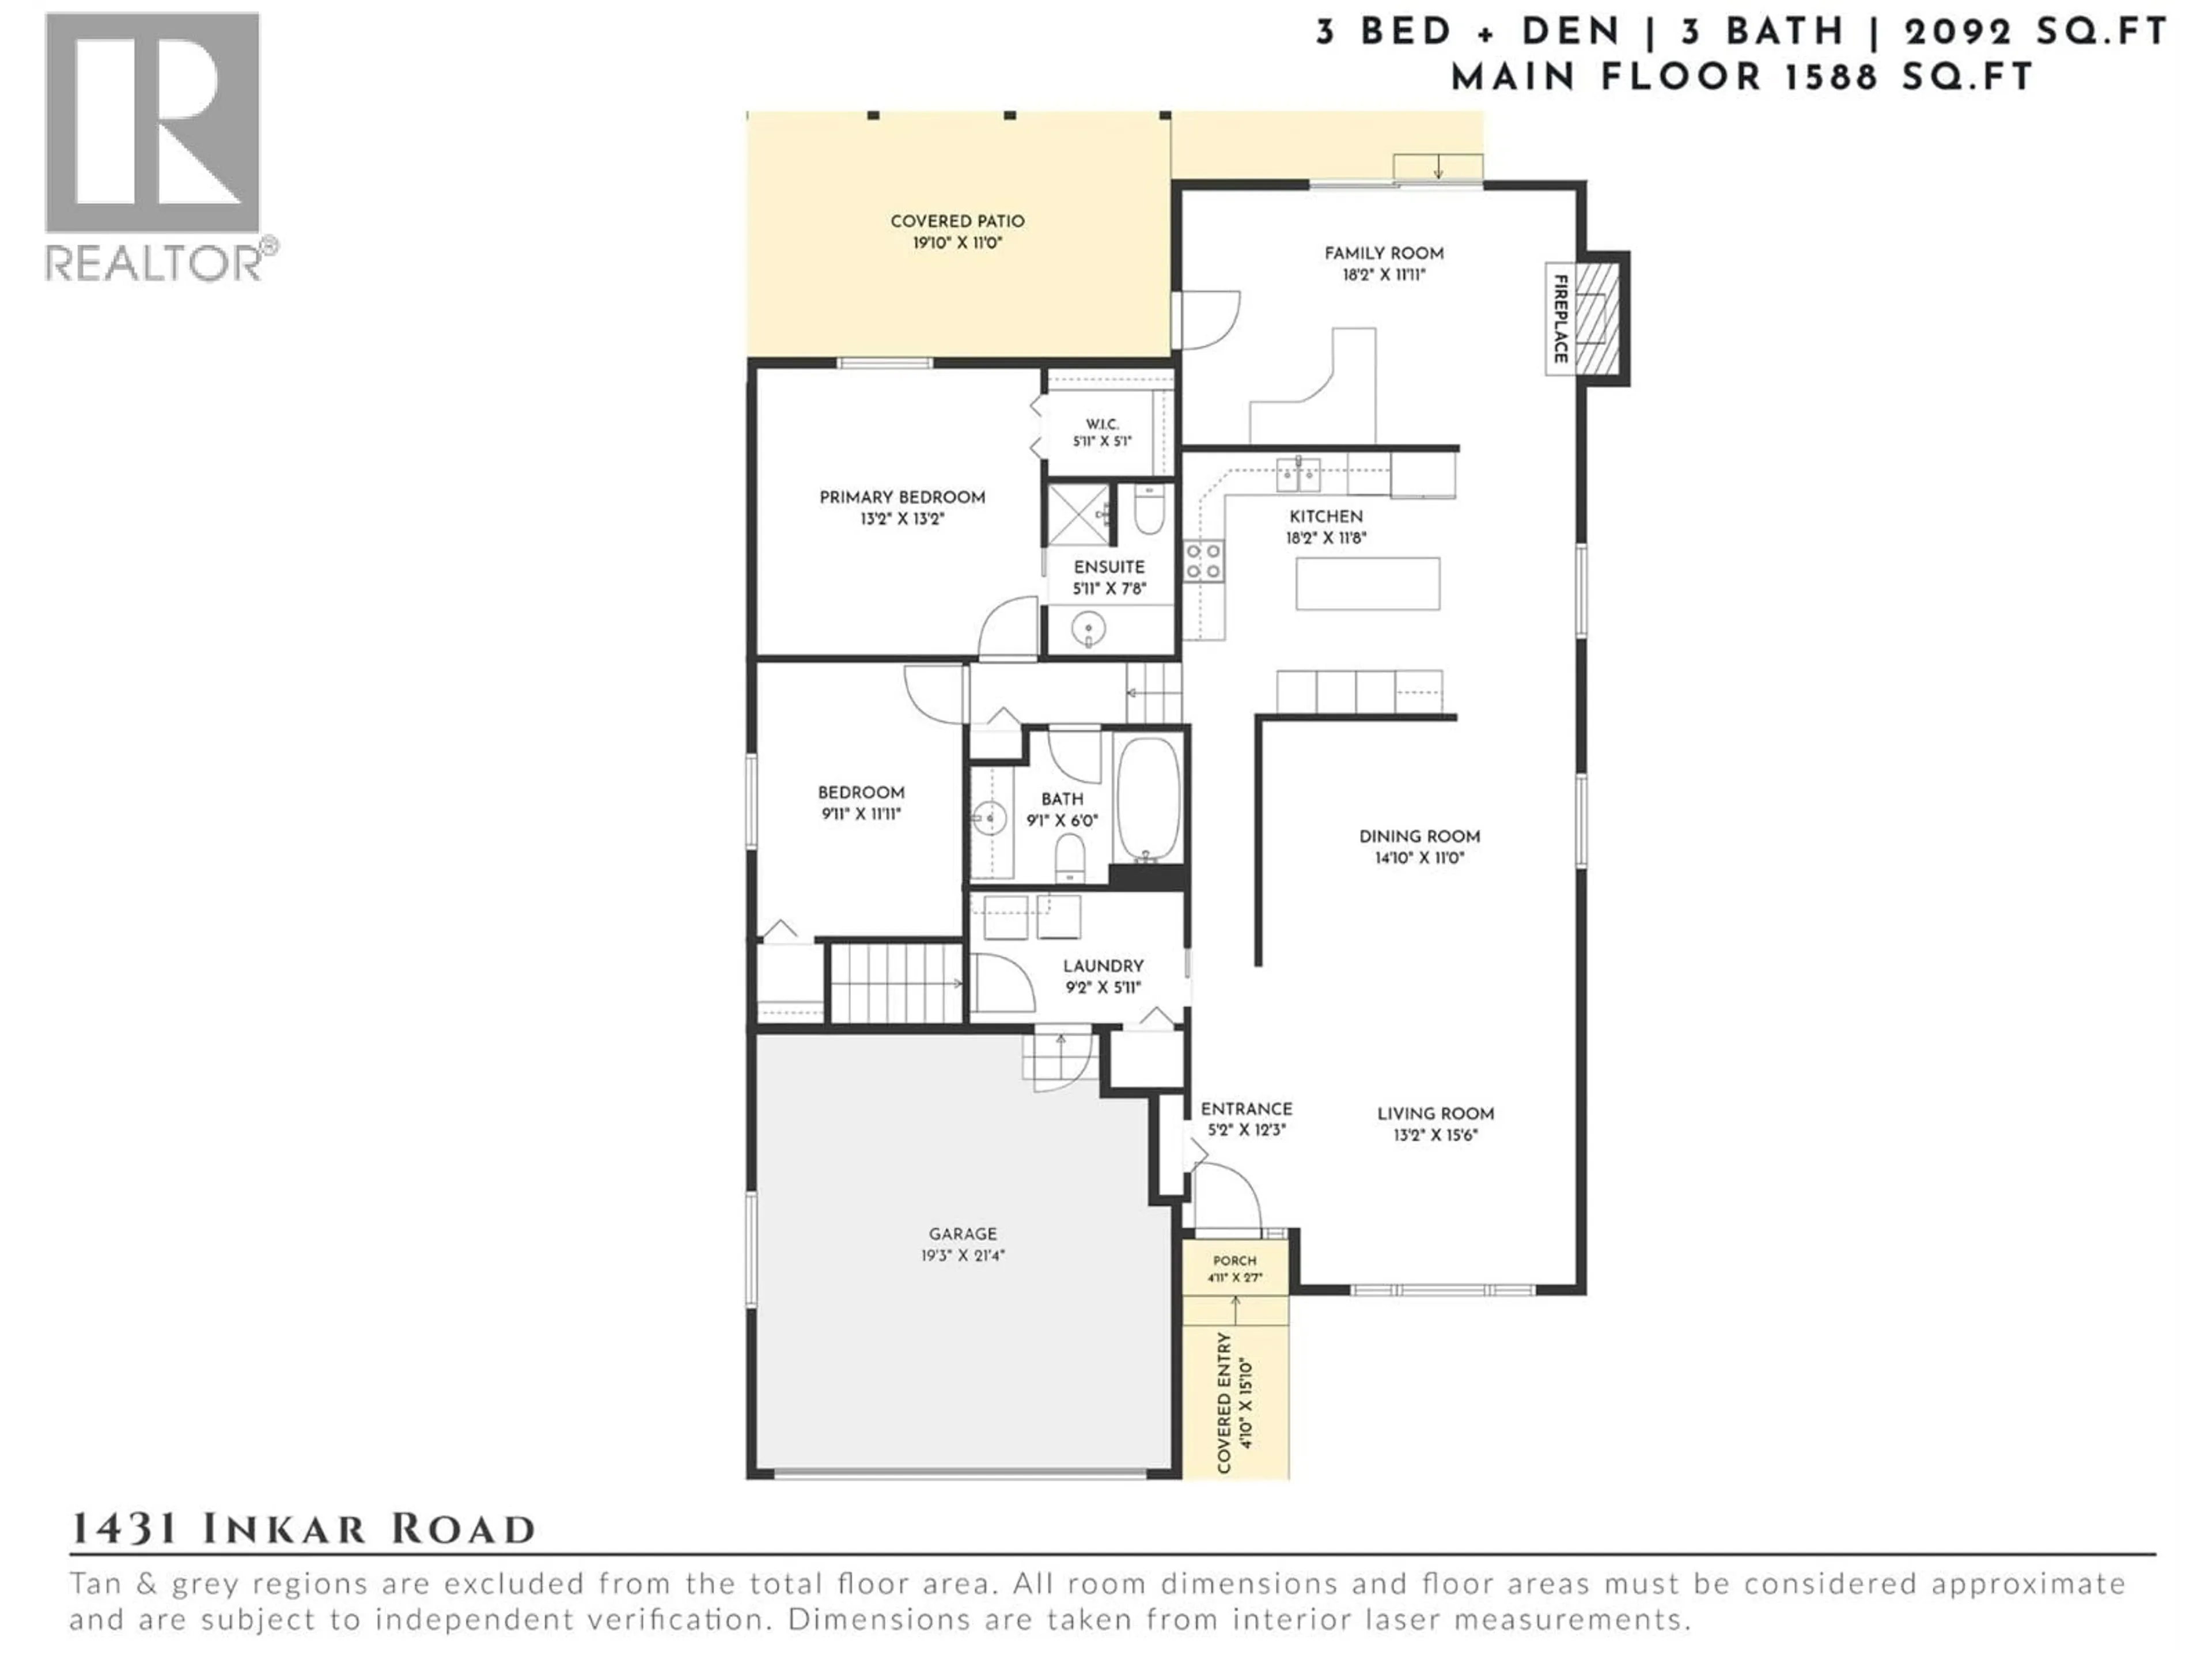
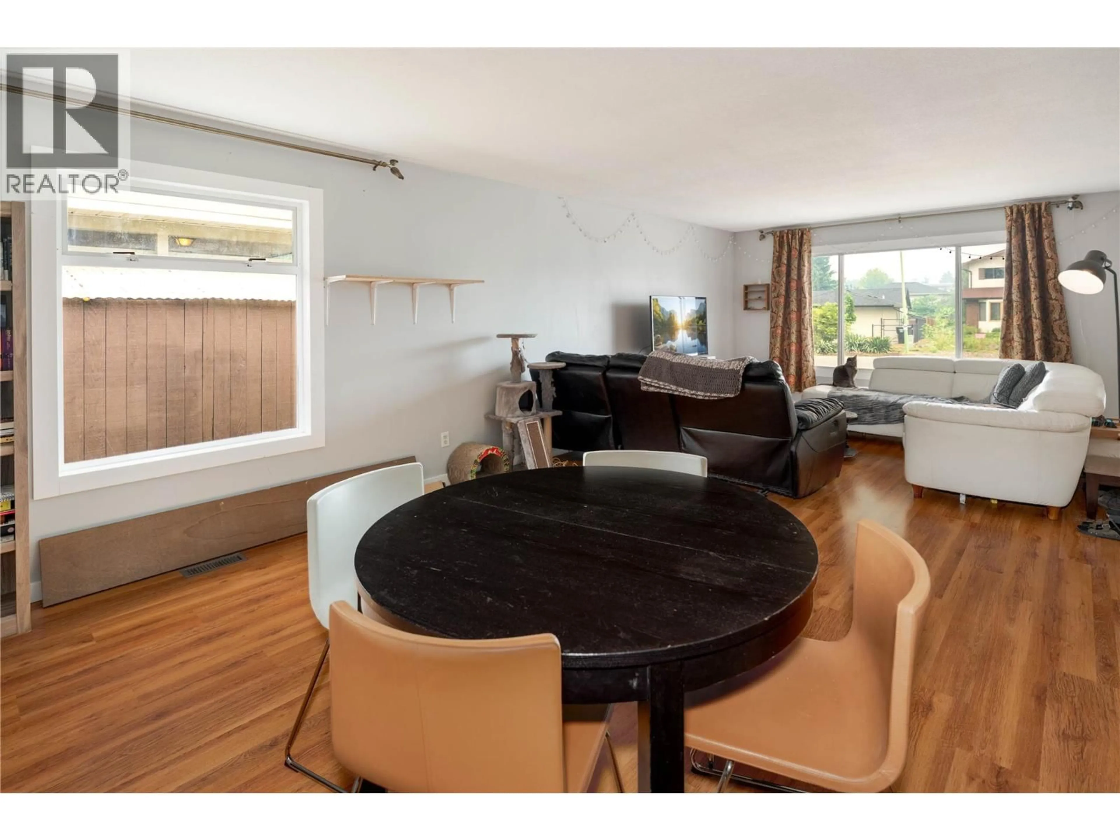
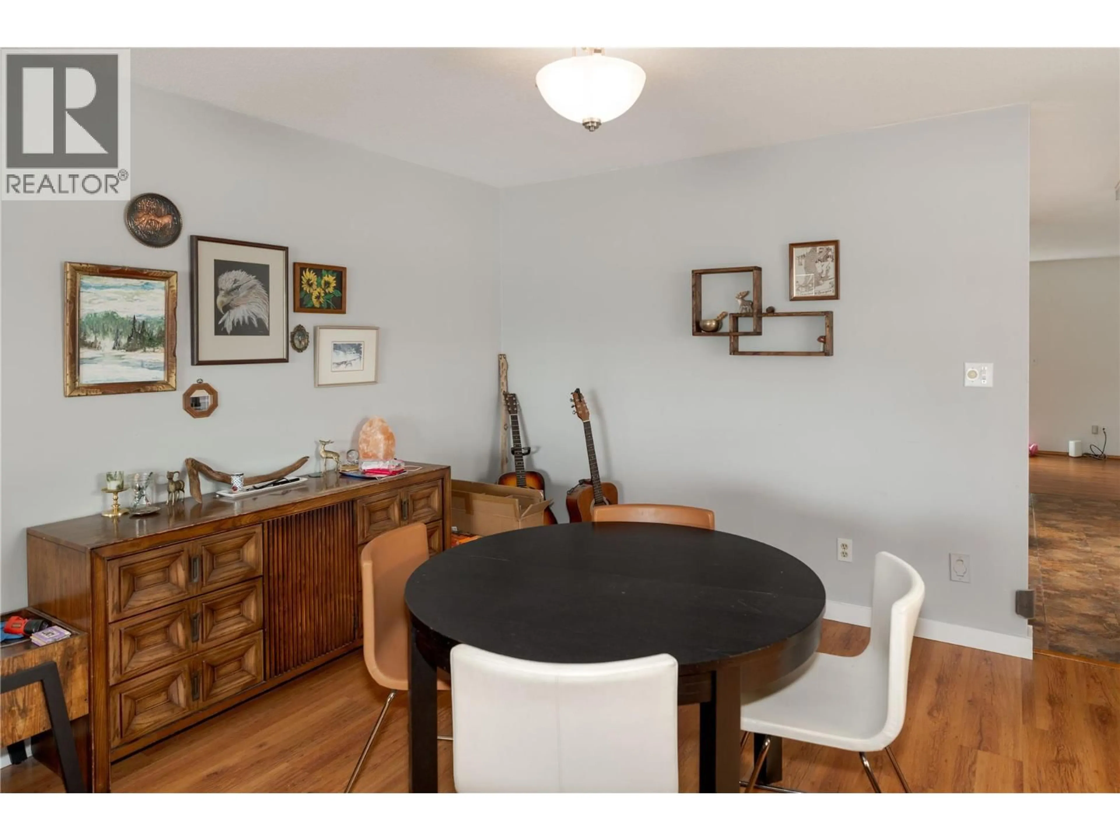
Offering over 2,000 sq.ft. of living space in the heart of Kelowna, this home is built around the ease of main-level living & the privacy of a large, fully fenced backyard — all just minutes from shopping, schools, transit & downtown. Whether you're drawn to the central location, the flexible layout or the long-term potential to make it your own, there's a lot to like here. The main level opens into multiple living spaces, including a bright front living room, a dedicated dining area & a separate family room anchored by a fireplace with direct access to the backyard — ideal for everyday living or entertaining. The kitchen offers an island & generous counter space, connecting easily to the surrounding living areas. Completing the main floor, the primary bedroom, a second bedroom, bathrooms & laundry are all conveniently located together, keeping day-to-day living simple. Downstairs adds further flexibility with an additional bedroom, den, bathroom & storage — space that adapts easily to guests, a home office or extra living needs. Outside, the backyard feels remarkably private, framed by mature greenery with plenty of usable lawn & a covered patio for outdoor living. An attached garage adds everyday convenience. Just minutes from shopping, restaurants, schools, transit, parks & downtown Kelowna, this is a home that offers comfortable living today, with room to grow into it over time. (id:39198)
Property Details
Interior
Features
Lower level Floor
Full bathroom
5'2'' x 7'9''Den
12'7'' x 10'7''Bedroom
12'8'' x 7'10''Exterior
Parking
Garage spaces -
Garage type -
Total parking spaces 4
Property History
 27
27
