1412 LAWRENCE AVENUE, Kelowna, British Columbia V1Y6M8
Contact us about this property
Highlights
Estimated valueThis is the price Wahi expects this property to sell for.
The calculation is powered by our Instant Home Value Estimate, which uses current market and property price trends to estimate your home’s value with a 90% accuracy rate.Not available
Price/Sqft$330/sqft
Monthly cost
Open Calculator
Description
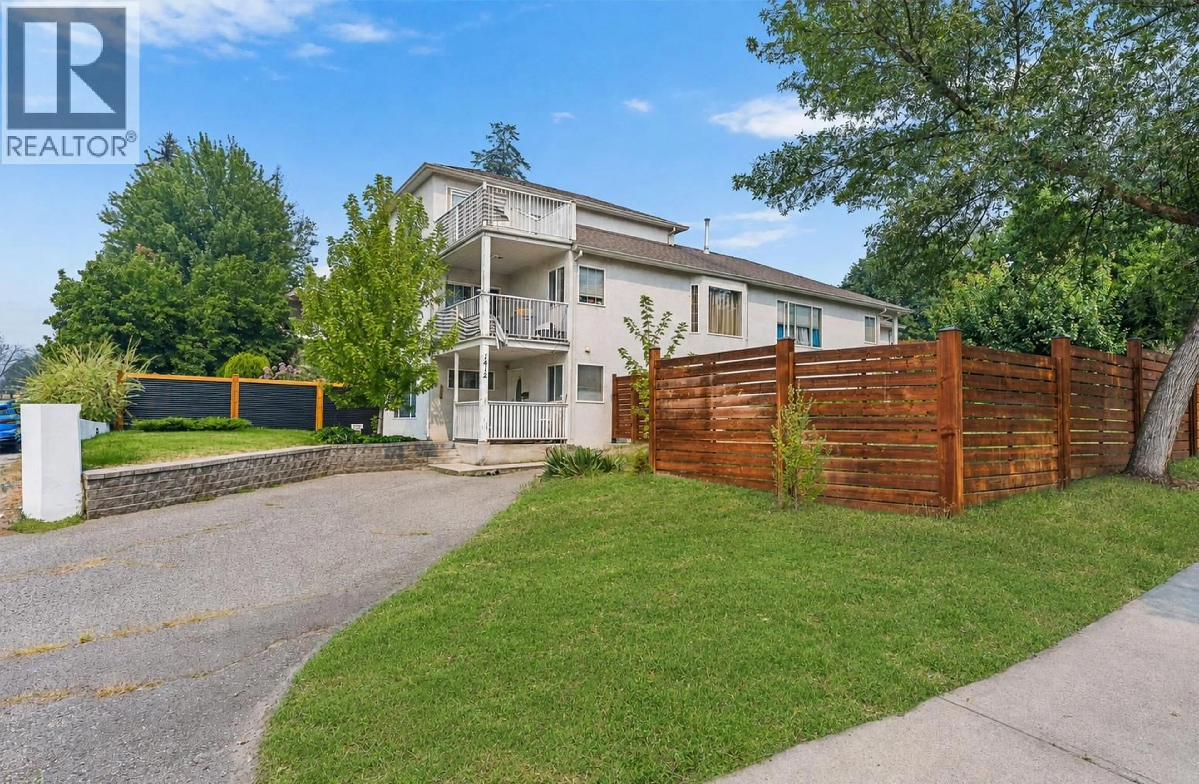
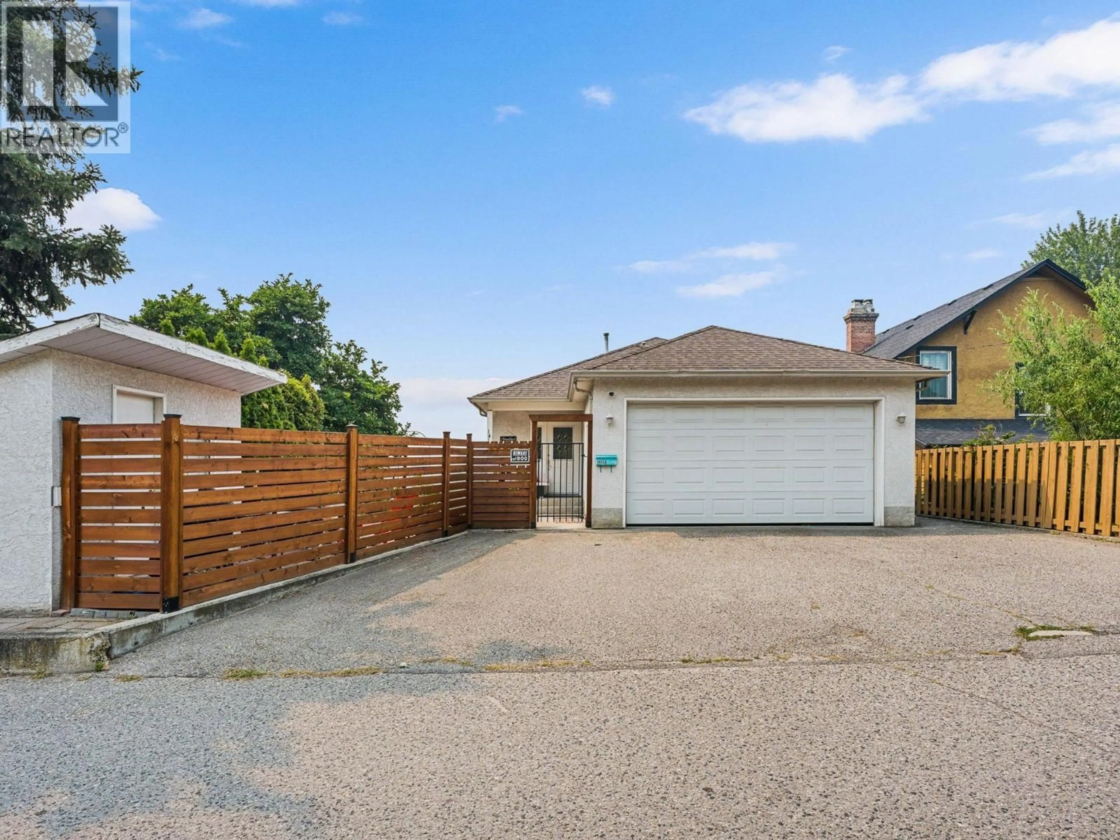
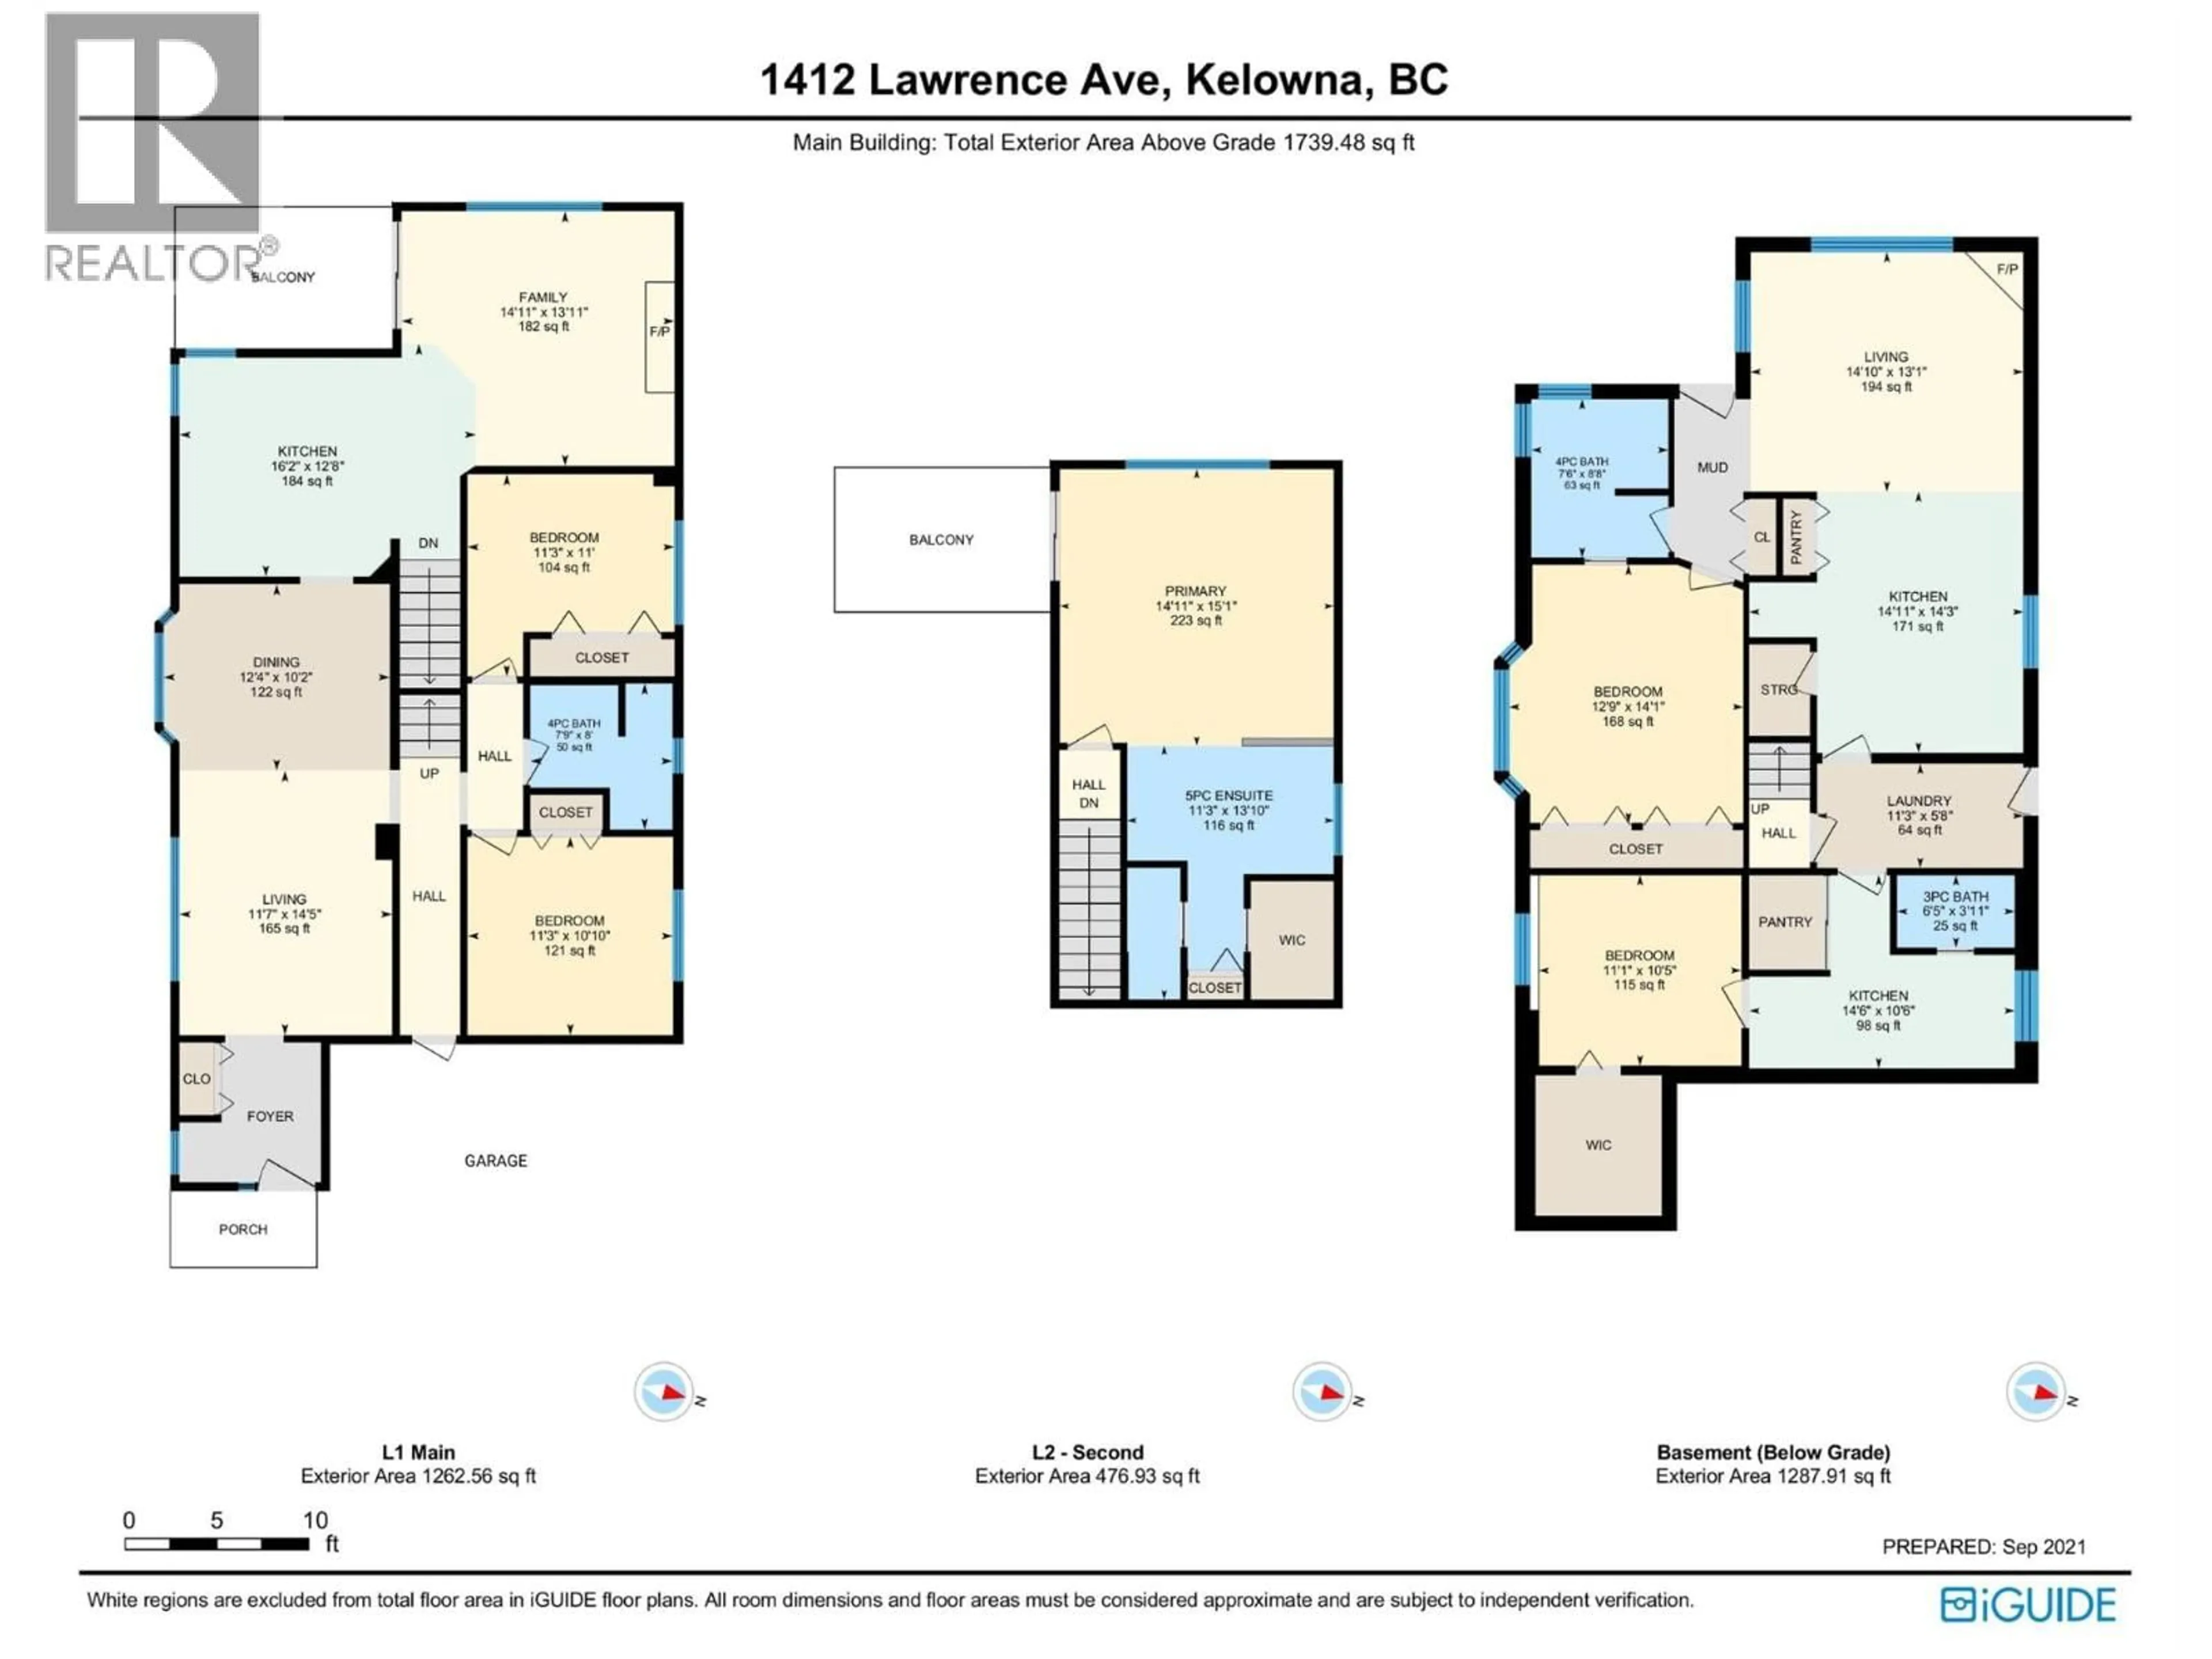
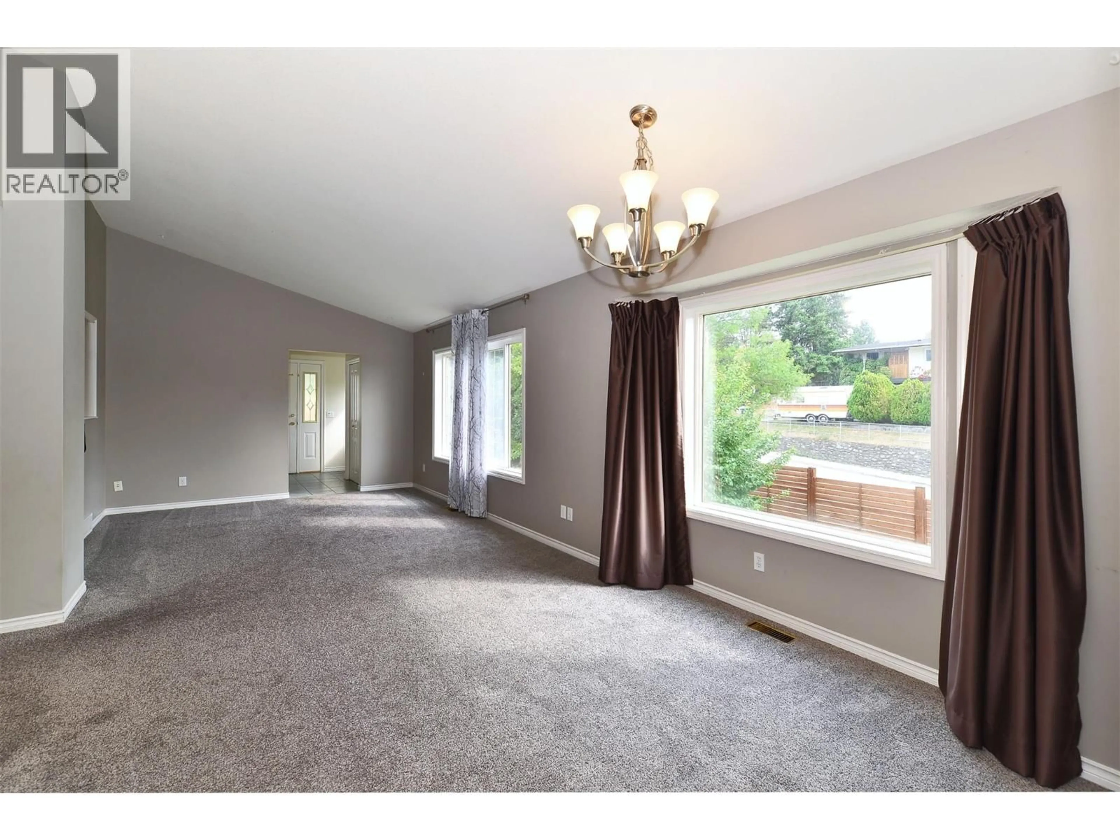
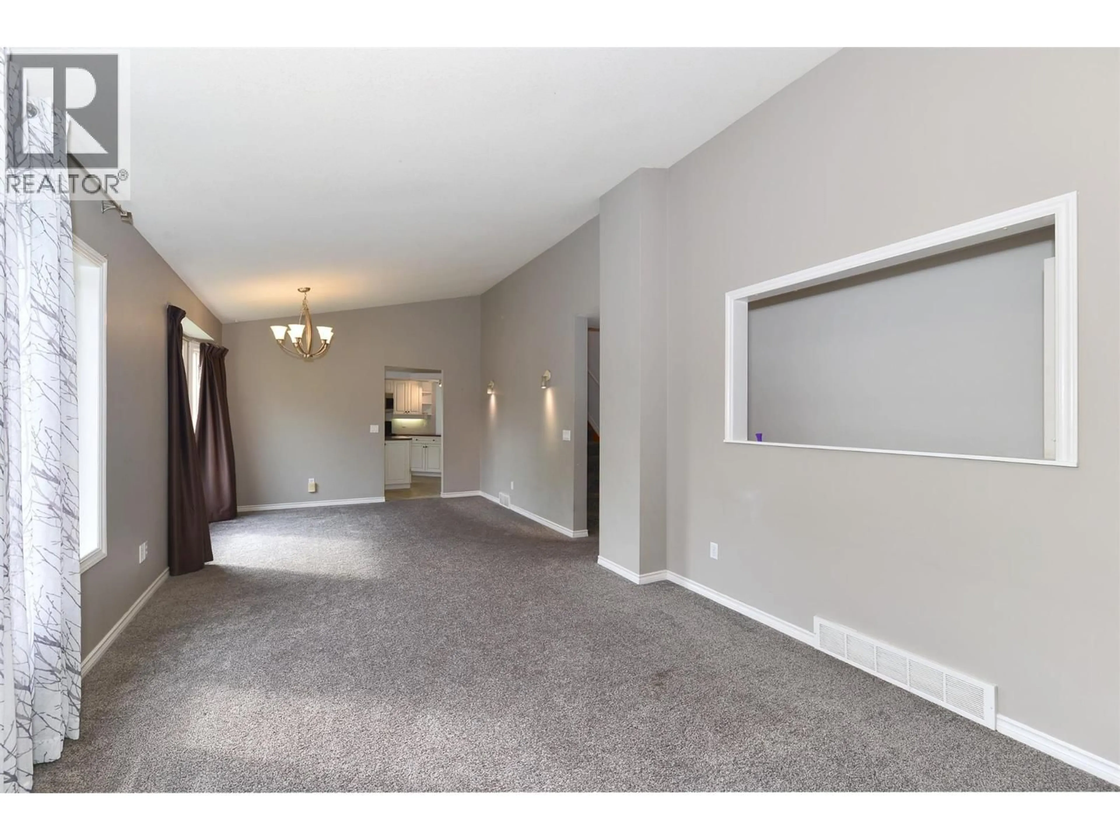
An excellent option for investors, multi-generational families, or buyers looking for help with the mortgage. Cash flow at current mortgage rates as an investor, or offset a large portion of your mortgage payment while you live one of the units. Three dwelling spaces, two mortgage helpers and a central location with views toward the lake! Offering over 3,000 sq. ft. of total living space, this versatile property is a great opportunity to live in the main home while generating income from the large 1-bedroom suite and separate studio suite below. The main residence offers 3 bedrooms and 2 bathrooms over two levels, with an open-concept kitchen, living and dining area, gas fireplace and covered deck with western exposure. Two bedrooms and a full bath are on the main level, while the upper floor is dedicated to a spacious primary retreat with 5-piece ensuite, walk-in closet and private deck with expansive western views toward the lake. Downstairs, both self-contained living spaces offer excellent mortgage-helper potential. The 1-bedroom suite is spacious and bright with large windows and a private porch. Outside, enjoy a large fenced yard, two driveways plus a double garage for the main residence, all in a convenient central location close to downtown, transit, parks, shopping and everyday services. (some photos from before current tenants) (id:39198)
Property Details
Interior
Features
Main level Floor
Living room
14'5'' x 11'7''4pc Bathroom
7'9'' x 8'0''Bedroom
11'3'' x 11'0''Bedroom
11'3'' x 10'10''Exterior
Parking
Garage spaces -
Garage type -
Total parking spaces 7
Property History
 33
33
