1401 - 1181 SUNSET DRIVE, Kelowna, British Columbia V1Y0L4
Contact us about this property
Highlights
Estimated valueThis is the price Wahi expects this property to sell for.
The calculation is powered by our Instant Home Value Estimate, which uses current market and property price trends to estimate your home’s value with a 90% accuracy rate.Not available
Price/Sqft$807/sqft
Monthly cost
Open Calculator
Description
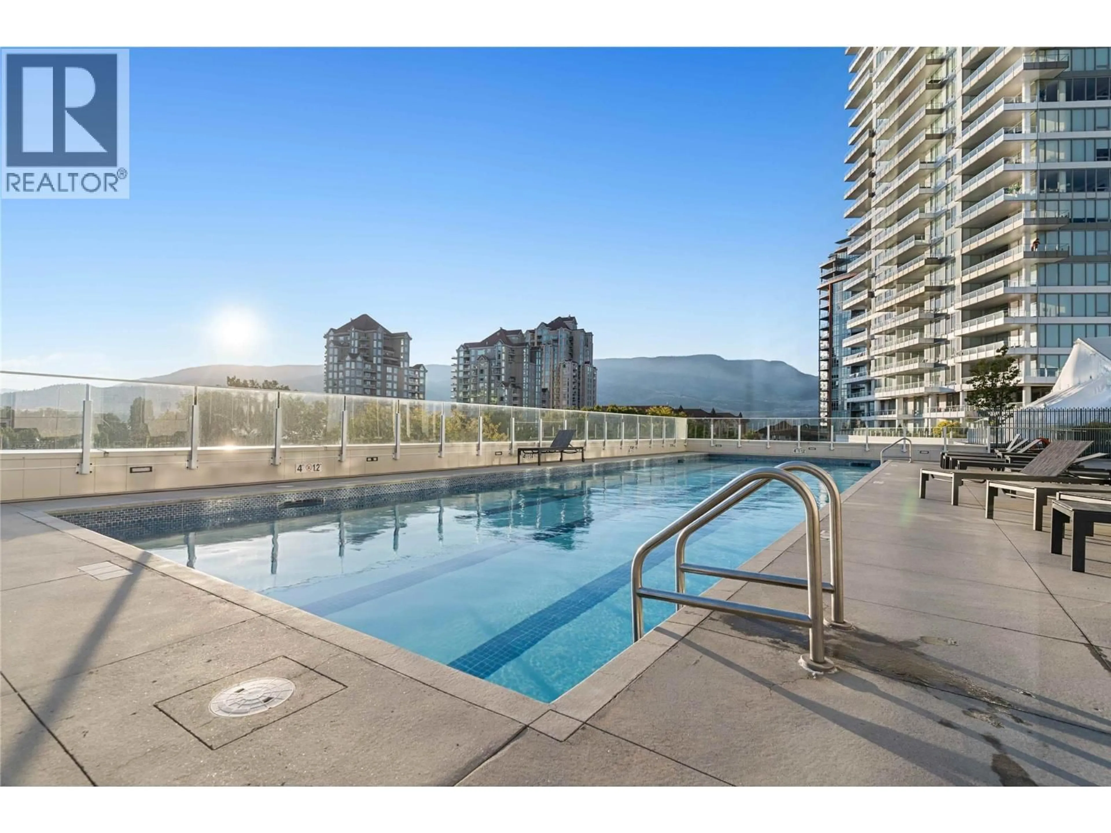
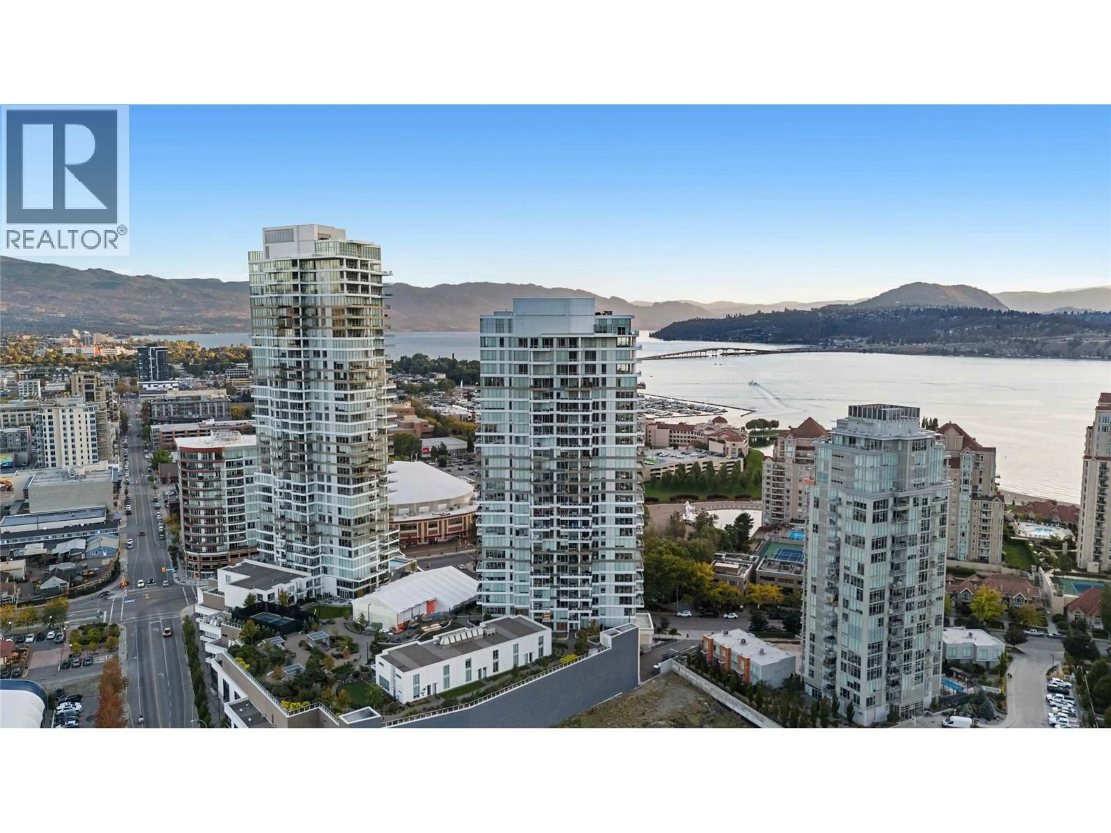
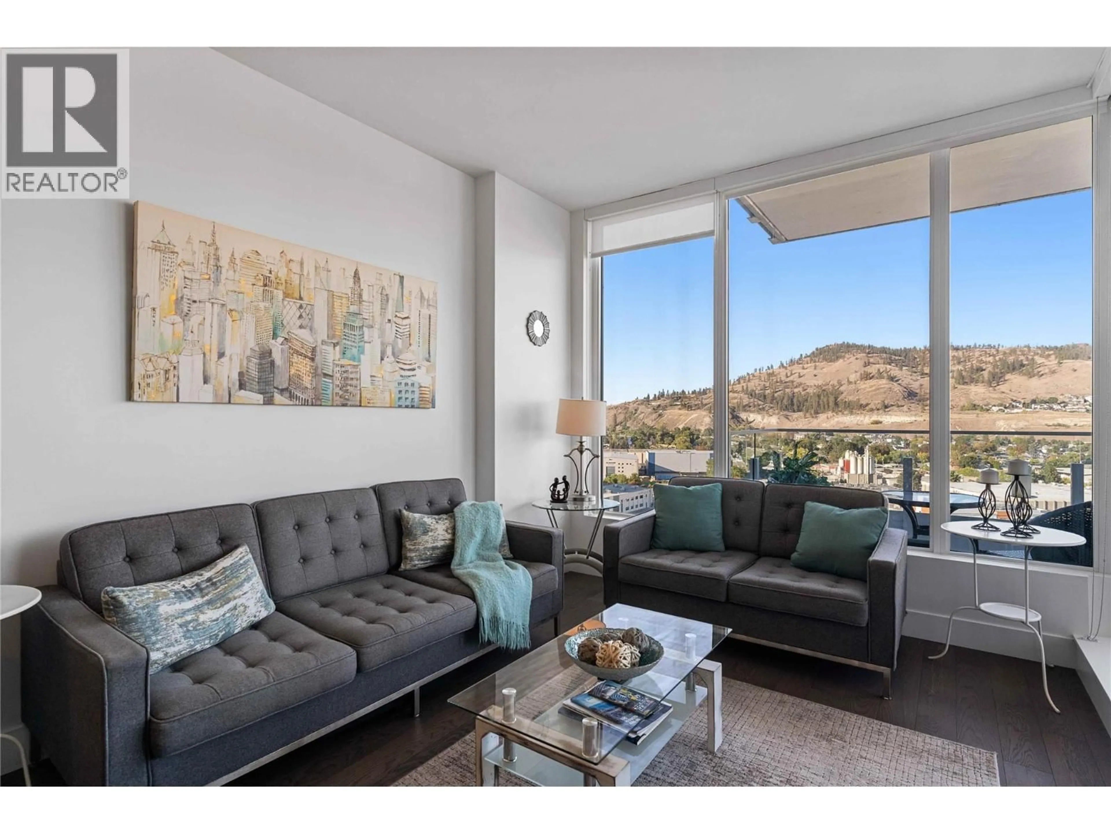
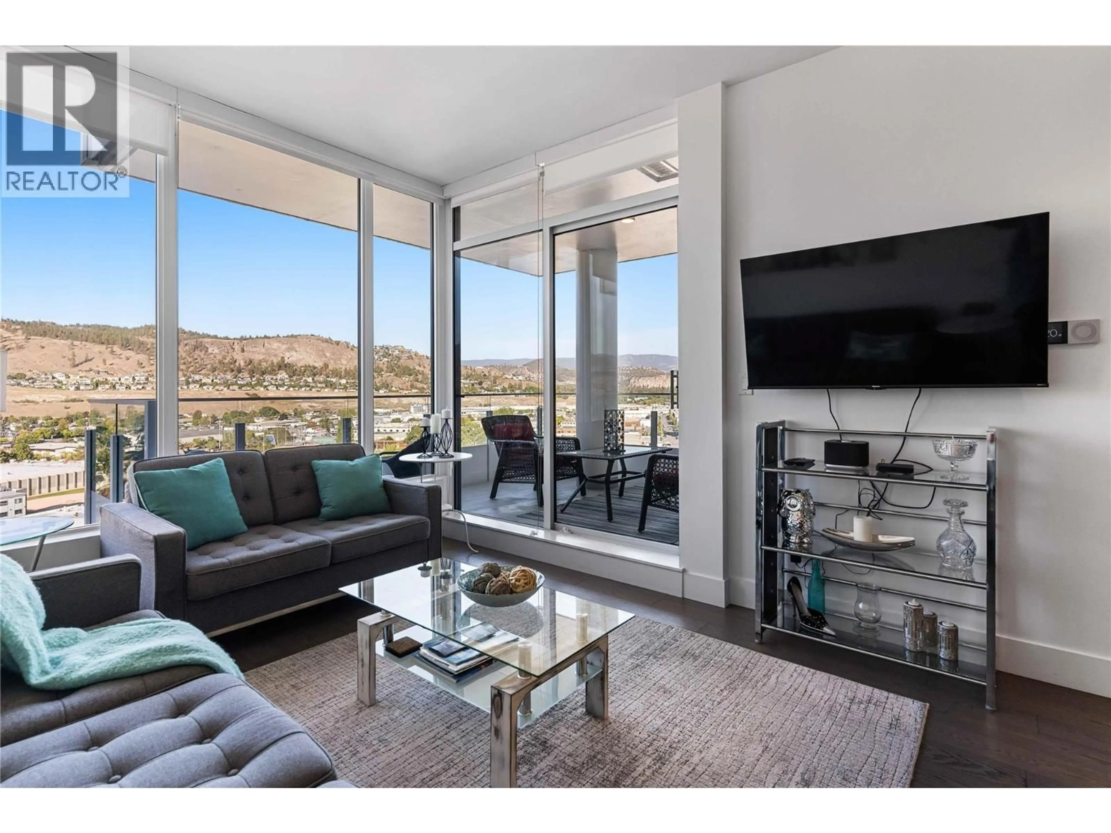
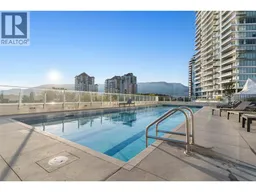
14th floors above the popular downtown scene. This meticulous condo has a floor plan that BUYERS LOVE! Your balcony is entirely yours - no sharing a balcony divider between you and your neighbour. Just Private & Peaceful. This 1 Bedroom PLUS Den suite has a open-concept living space that flows into a gourmet kitchen built for entertaining — gas range, waterfall island, and quartz countertops throughout. The bedroom offers a walk-in closet with direct access to the main bath, while the bonus den flexes effortlessly as a home office or guest retreat. Okanagan Lake, city lights, and mountain silhouettes framing every room, day into night. High-end finishes, rich flooring, and keyless entry set the tone the moment you walk in. The 4th floor amenities, provides a 1.3-acre indoor/outdoor amenity centre with pool, hot tub, gas fire pits, BBQ stations, a full fitness centre plus separate yoga and cardio studios, pickleball courts, a dog park, guest suites, and meeting rooms! There is even a separate stall to wash your car. Steps to the beach, downtown's best restaurants, and Kelowna's nightlife — walk out into it all, then come home to your haven. Underground parking and a storage locker complete the package. Move in ready — furnished or unfurnished, the choice is yours! (id:39198)
Property Details
Interior
Features
Main level Floor
4pc Bathroom
4'11'' x 9'2''Den
8'4'' x 7'11''Kitchen
8'11'' x 8'4''Primary Bedroom
8'9'' x 9'10''Exterior
Features
Parking
Garage spaces -
Garage type -
Total parking spaces 1
Condo Details
Amenities
Storage - Locker, Party Room, Clubhouse, Racquet Courts, Security/Concierge
Inclusions
Property History
 51
51
