1308 - 1488 BERTRAM STREET, Kelowna, British Columbia V1Y0M6
Contact us about this property
Highlights
Estimated valueThis is the price Wahi expects this property to sell for.
The calculation is powered by our Instant Home Value Estimate, which uses current market and property price trends to estimate your home’s value with a 90% accuracy rate.Not available
Price/Sqft$760/sqft
Monthly cost
Open Calculator
Description
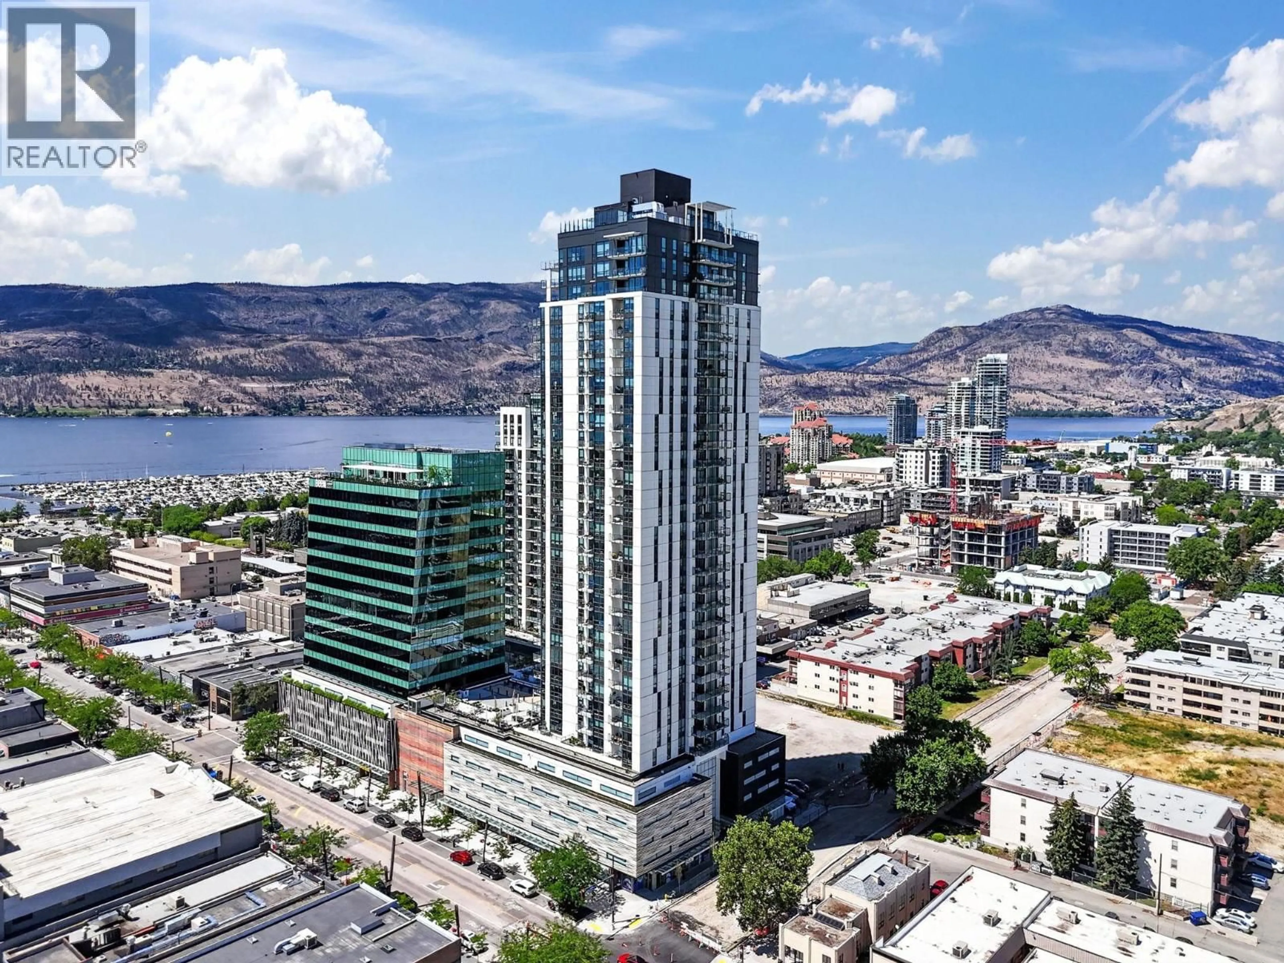
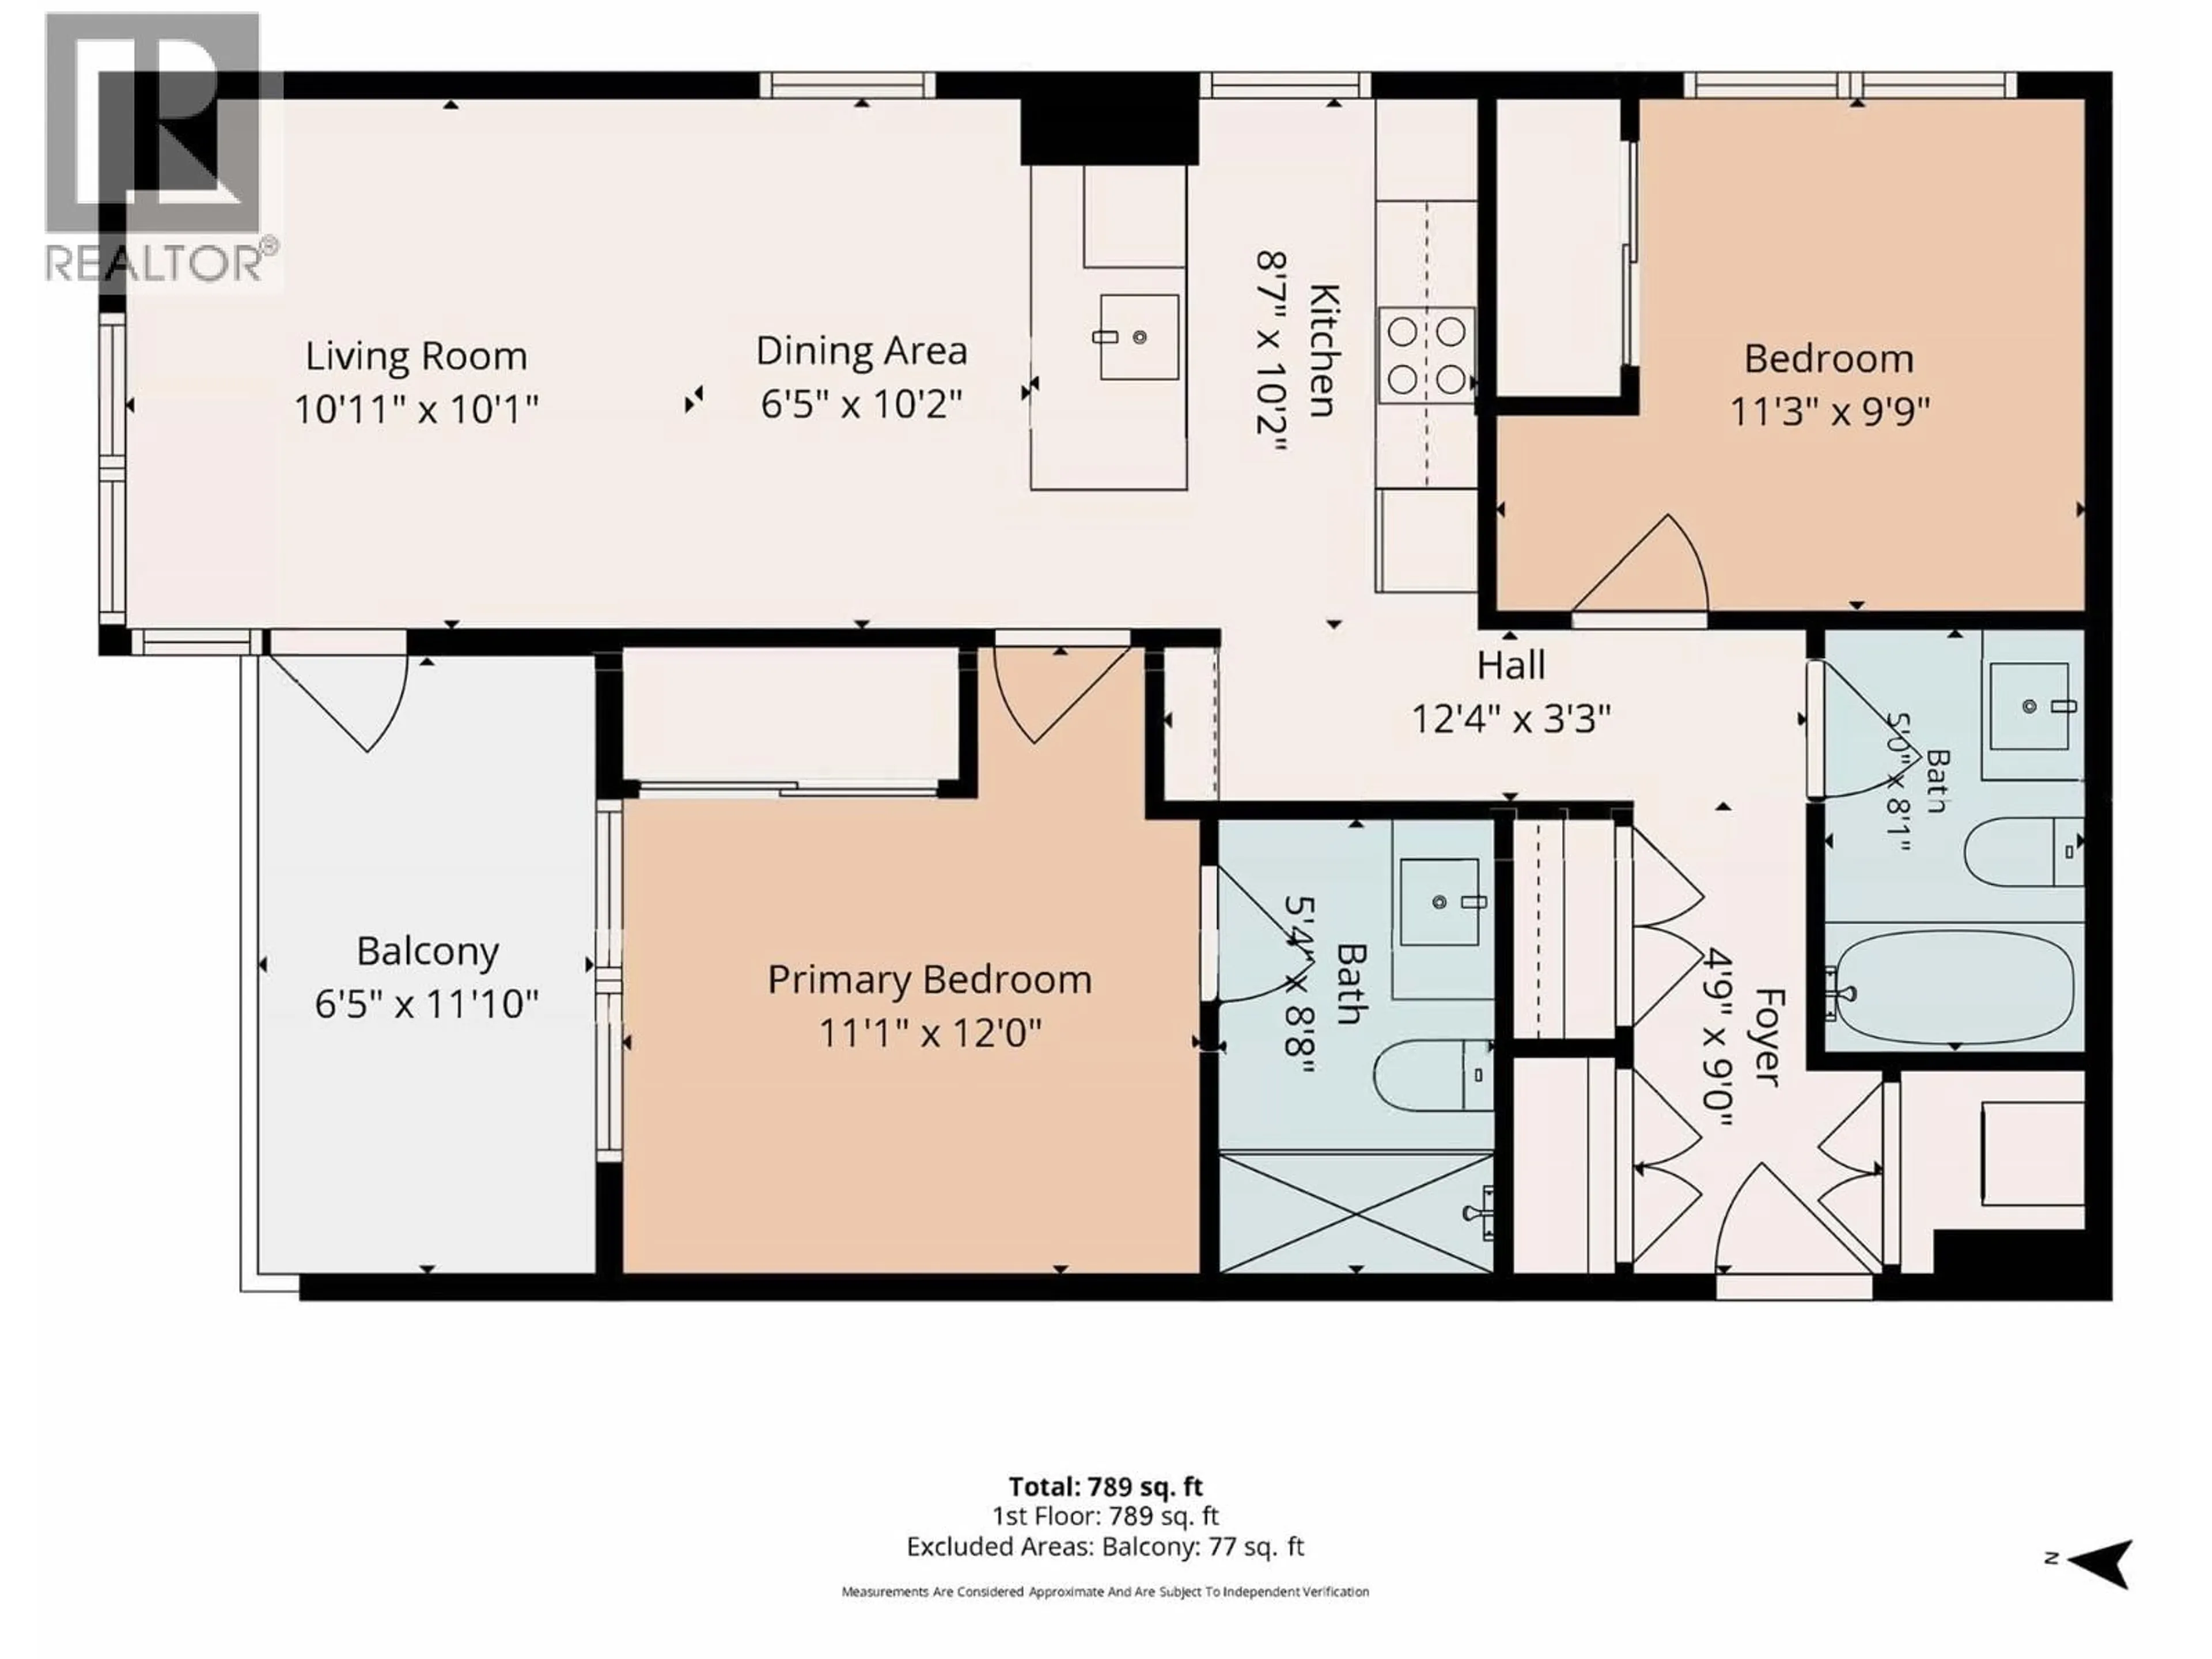
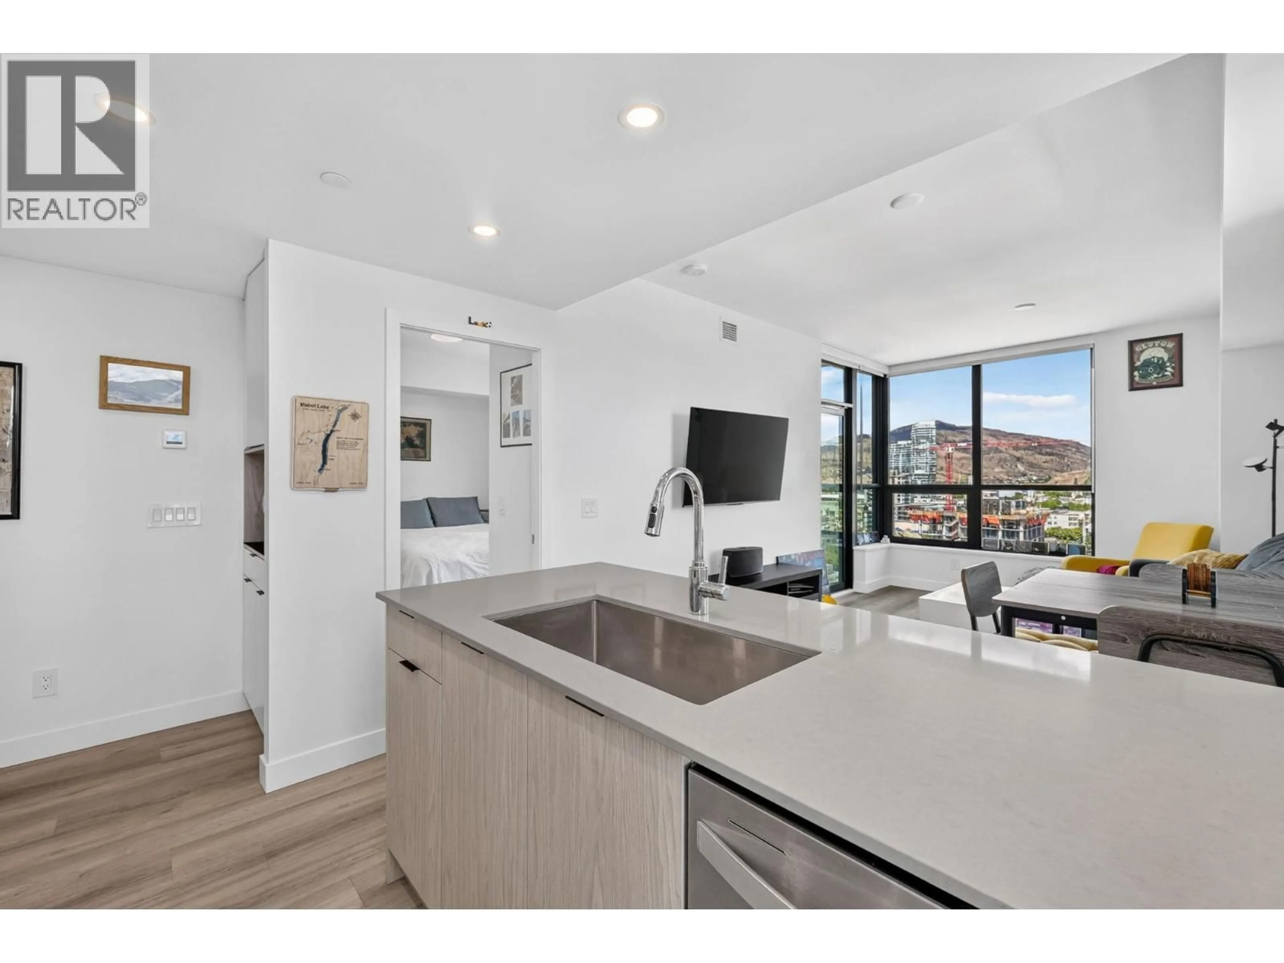
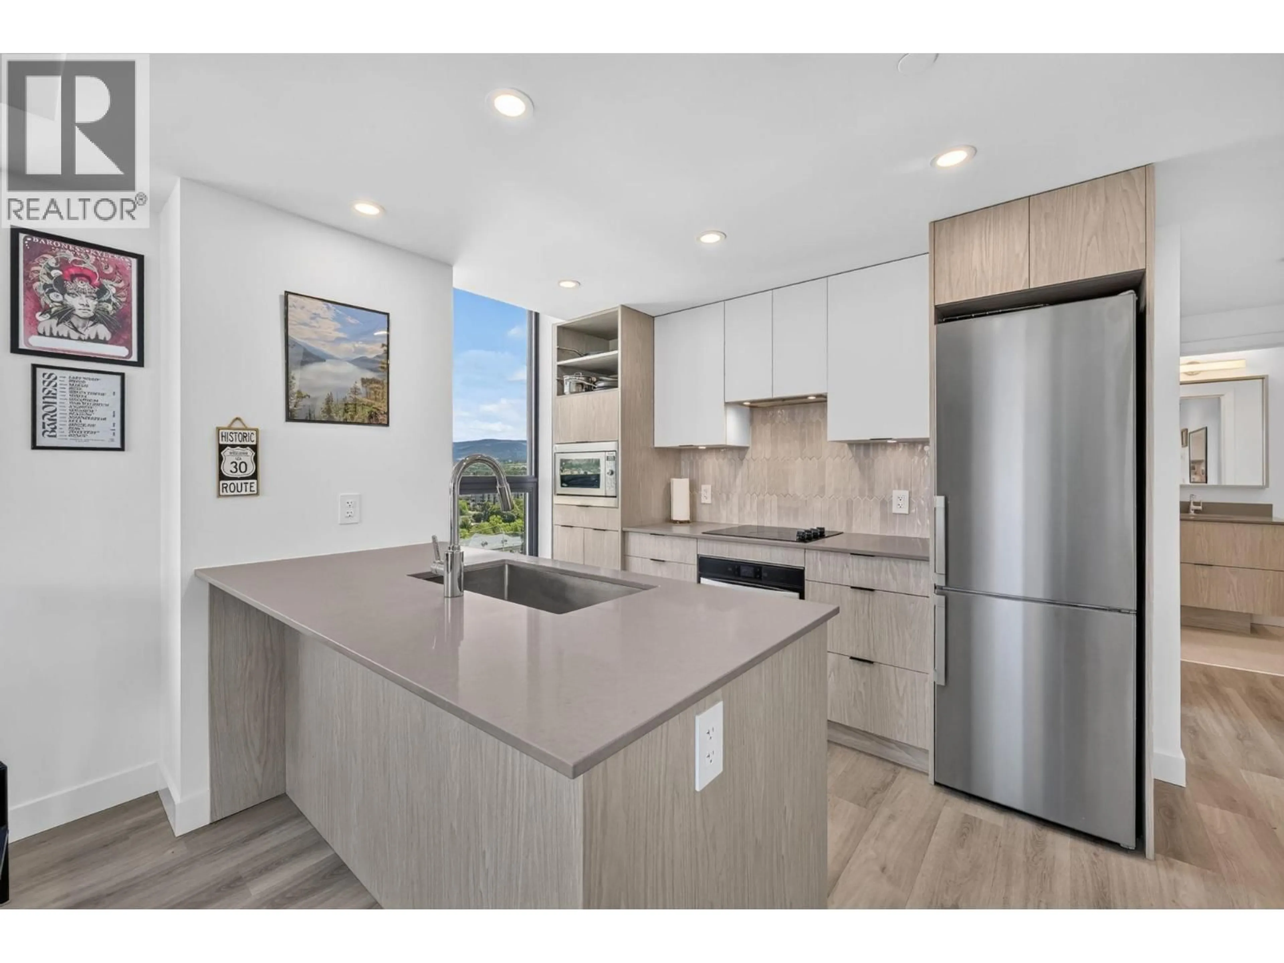
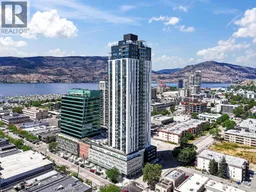
Introducing Bertram by Mission Group, the highly sought after development located in the heart of downtown Kelowna! This beautiful 2 bedroom + 2 bathroom Corner Unit offers 789 sqft of modern living space with scenic Water, Mountain, City & Valley views. The thoughtfully designed open-concept layout features living and dining areas with floor-to-ceiling windows, chefs’ kitchen with quartz countertops, integrated stainless-steel appliances, sleek cabinetry & coffee-bar. Spacious bedrooms on opposite ends for optimal privacy, vinyl plank flooring, central A/C, in-suite laundry & tons of storage! Relax on your covered balcony with your morning coffee, entertain with summer BBQs & gorgeous sunsets. Bertrams Resort-style amenities are unlike any other. This concrete high-rise boasts a heated rooftop pool + hot tub with 360-degree views, fitness centre, outdoor BBQ, social lounge, co-working spaces, community garden, bocce court, dedicated dog run, pet wash station, smart parcel lockers, bike maintenance and wash station. One secured parking stall included. Just Steps from Okanagan Lake, waterfront boardwalk, restaurants, cafes, shopping, entertainment, beaches, and the future downtown UBCO campus. Perfect for first-time buyers, investors, students, or a summer home! No GST - Call Today! Open House: Sat, July 11 (2-4pm). (id:39198)
Property Details
Interior
Features
Main level Floor
Laundry room
1'0'' x 1'0''4pc Bathroom
5'0'' x 8'1''Bedroom
9'9'' x 11'3''3pc Ensuite bath
5'4'' x 8'8''Exterior
Features
Parking
Garage spaces -
Garage type -
Total parking spaces 1
Condo Details
Amenities
Storage - Locker, Recreation Centre, Party Room, Whirlpool, Security/Concierge
Inclusions
Property History
 65
65
