1307 - 1232 ELLIS STREET, Kelowna, British Columbia V1Y1Z4
Contact us about this property
Highlights
Estimated valueThis is the price Wahi expects this property to sell for.
The calculation is powered by our Instant Home Value Estimate, which uses current market and property price trends to estimate your home’s value with a 90% accuracy rate.Not available
Price/Sqft$686/sqft
Monthly cost
Open Calculator
Description
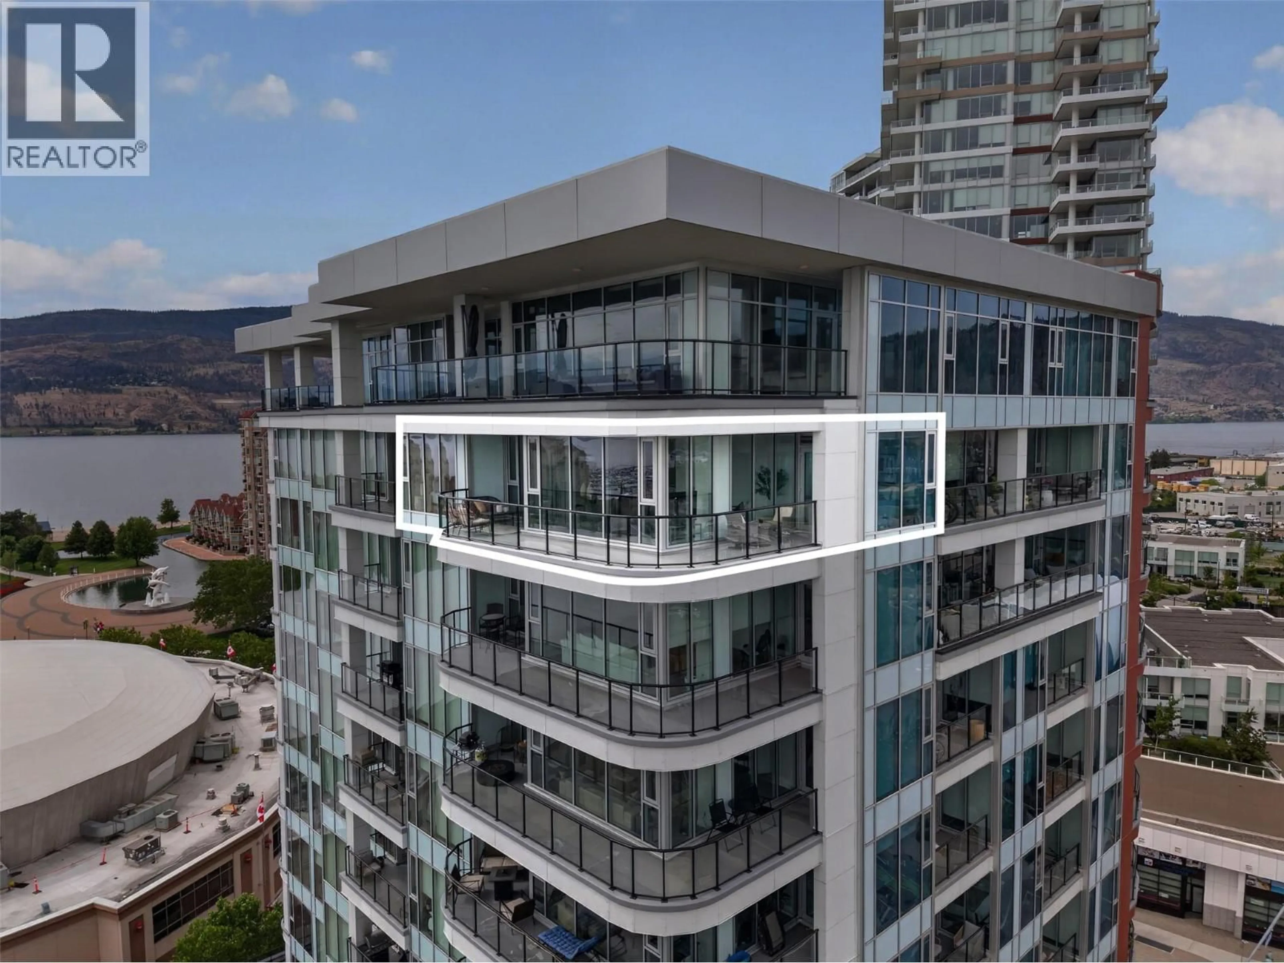
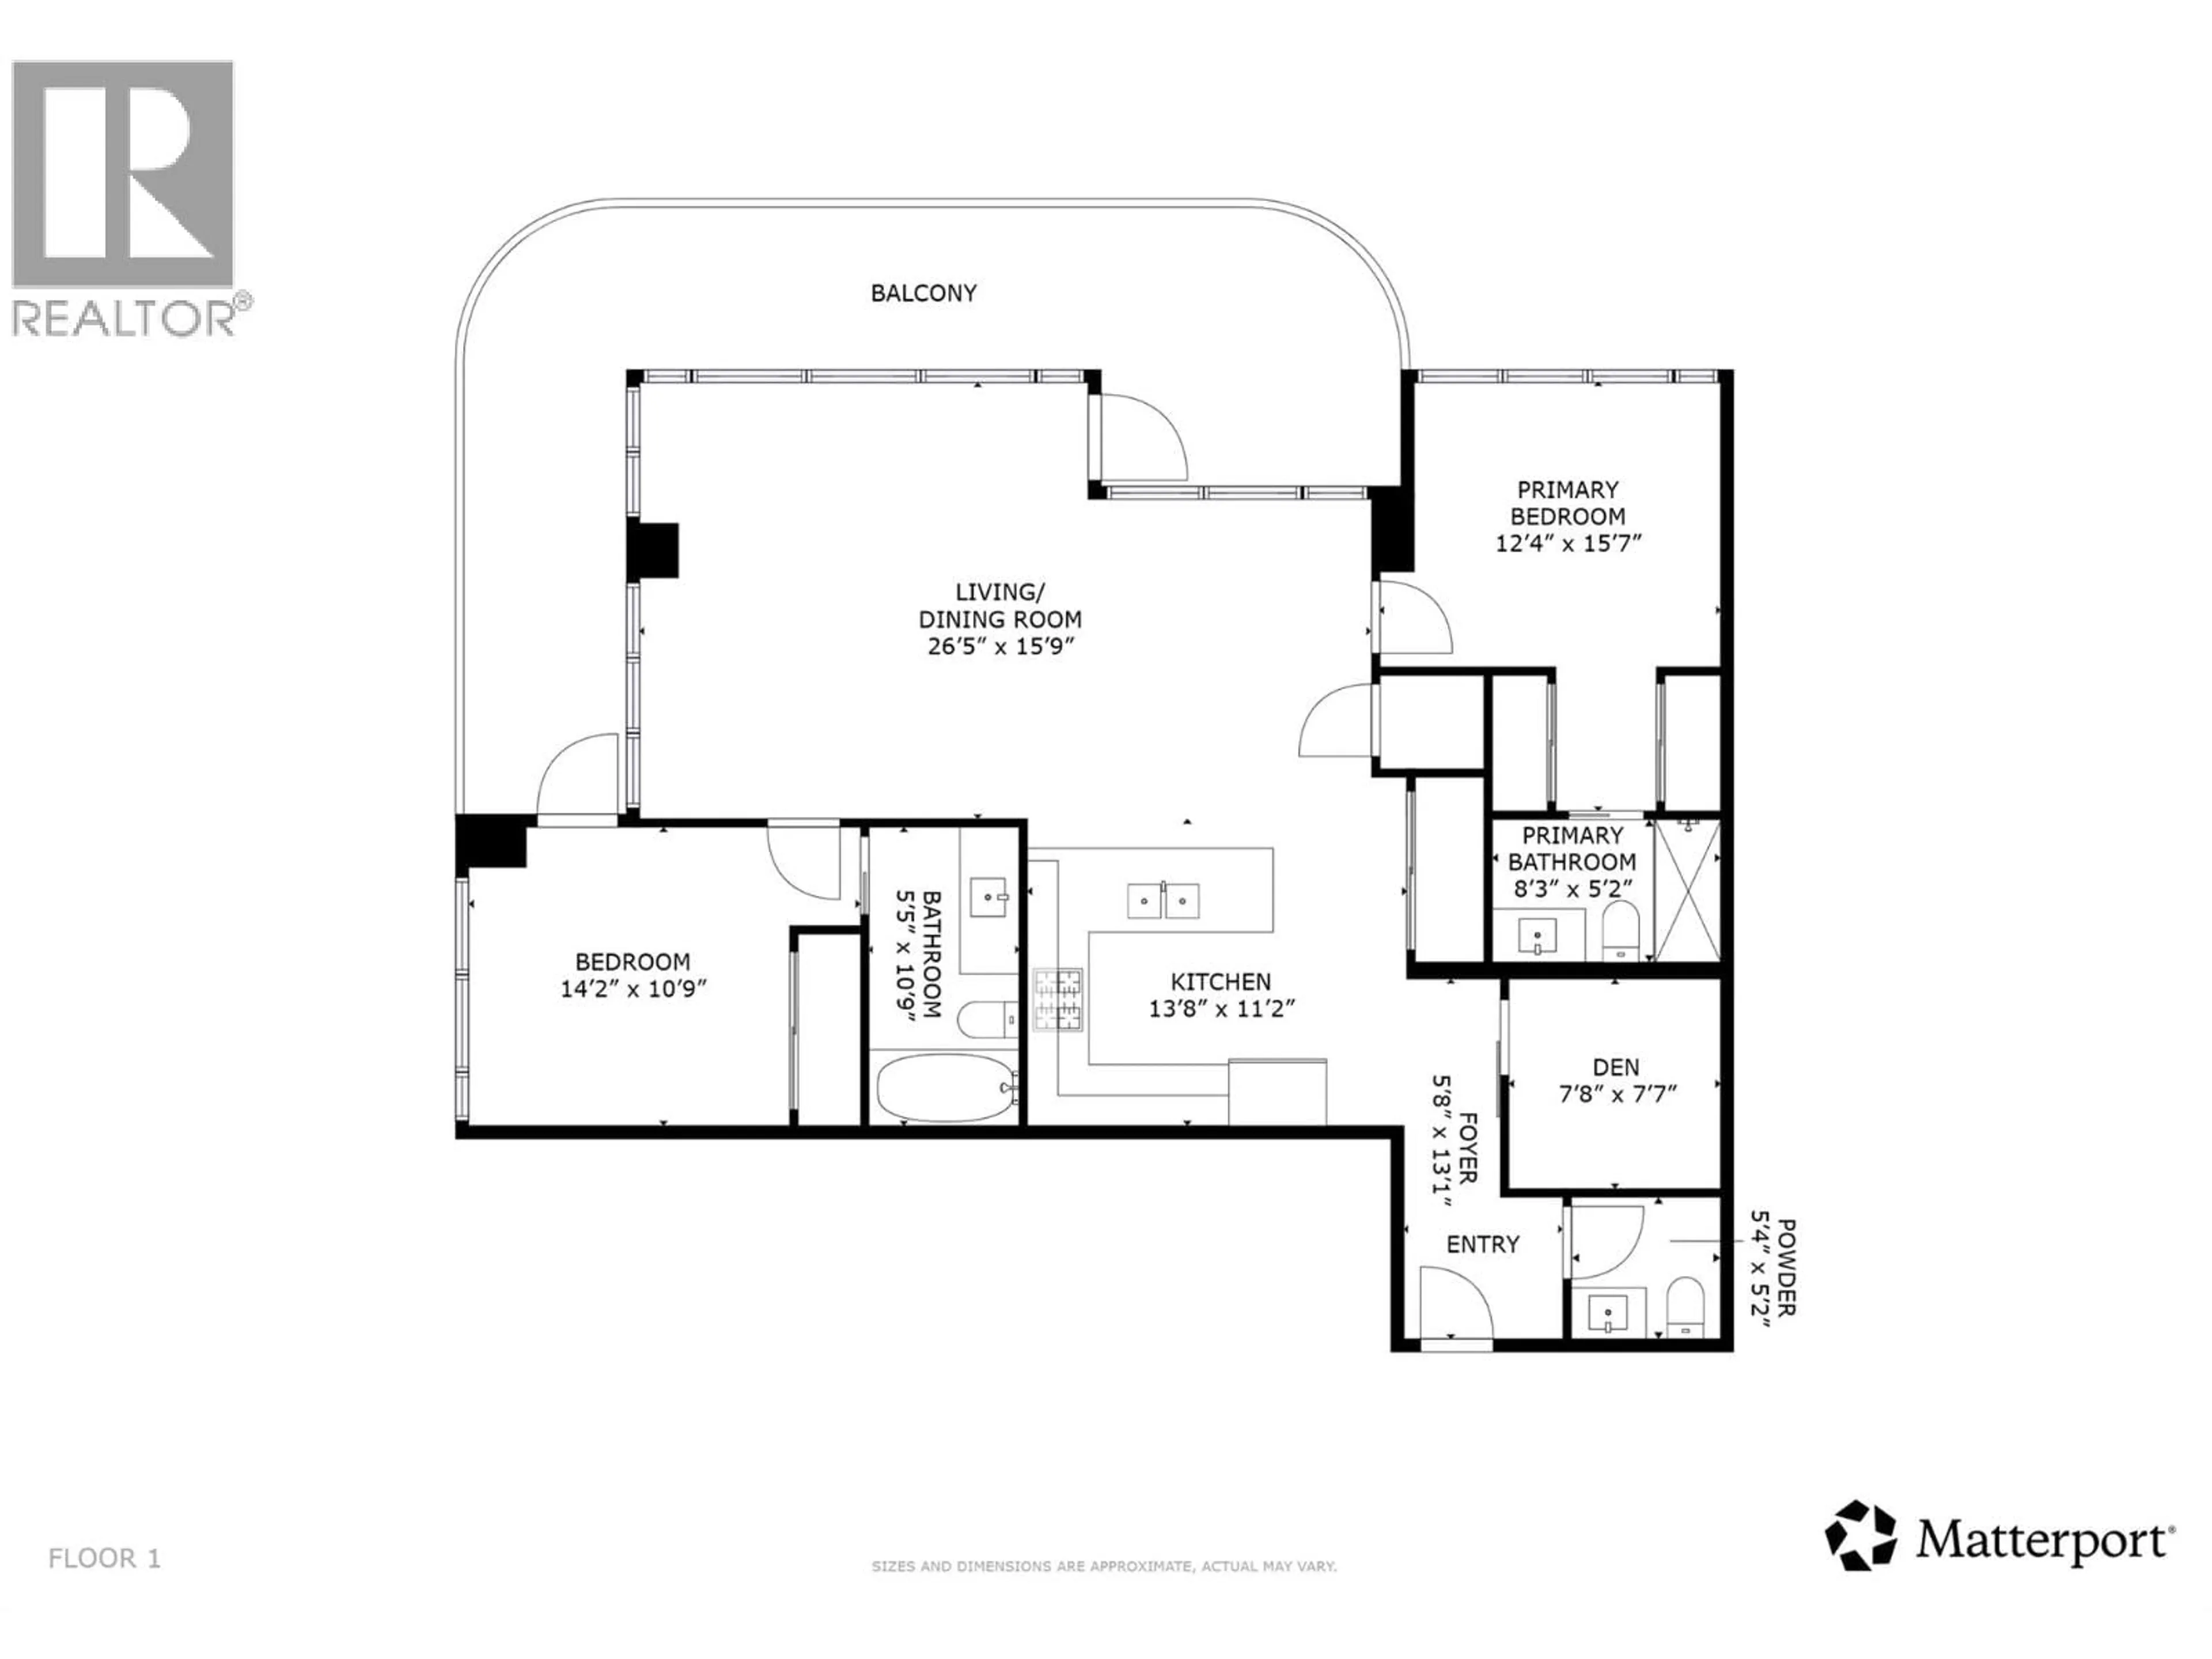
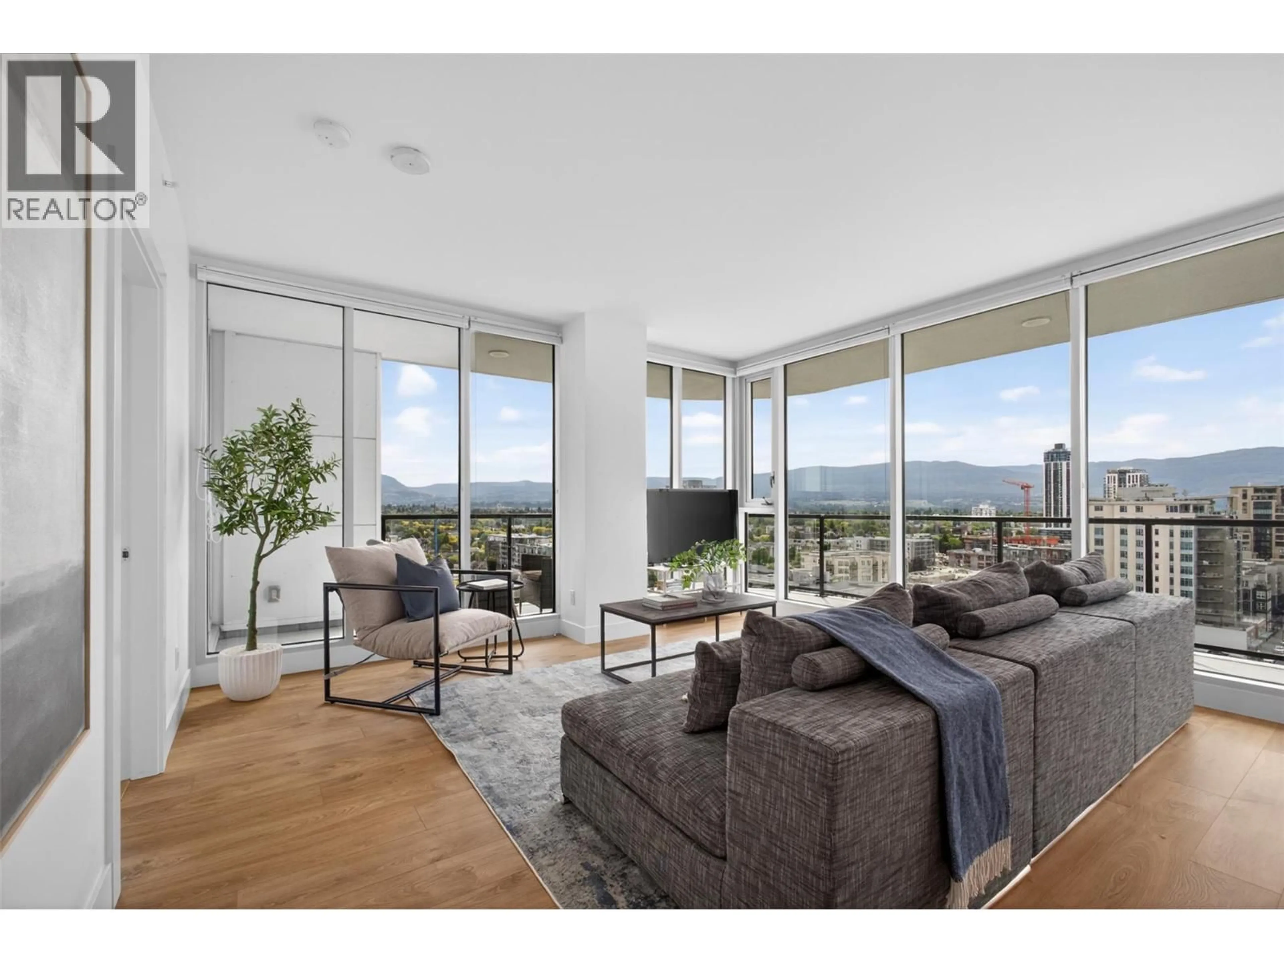
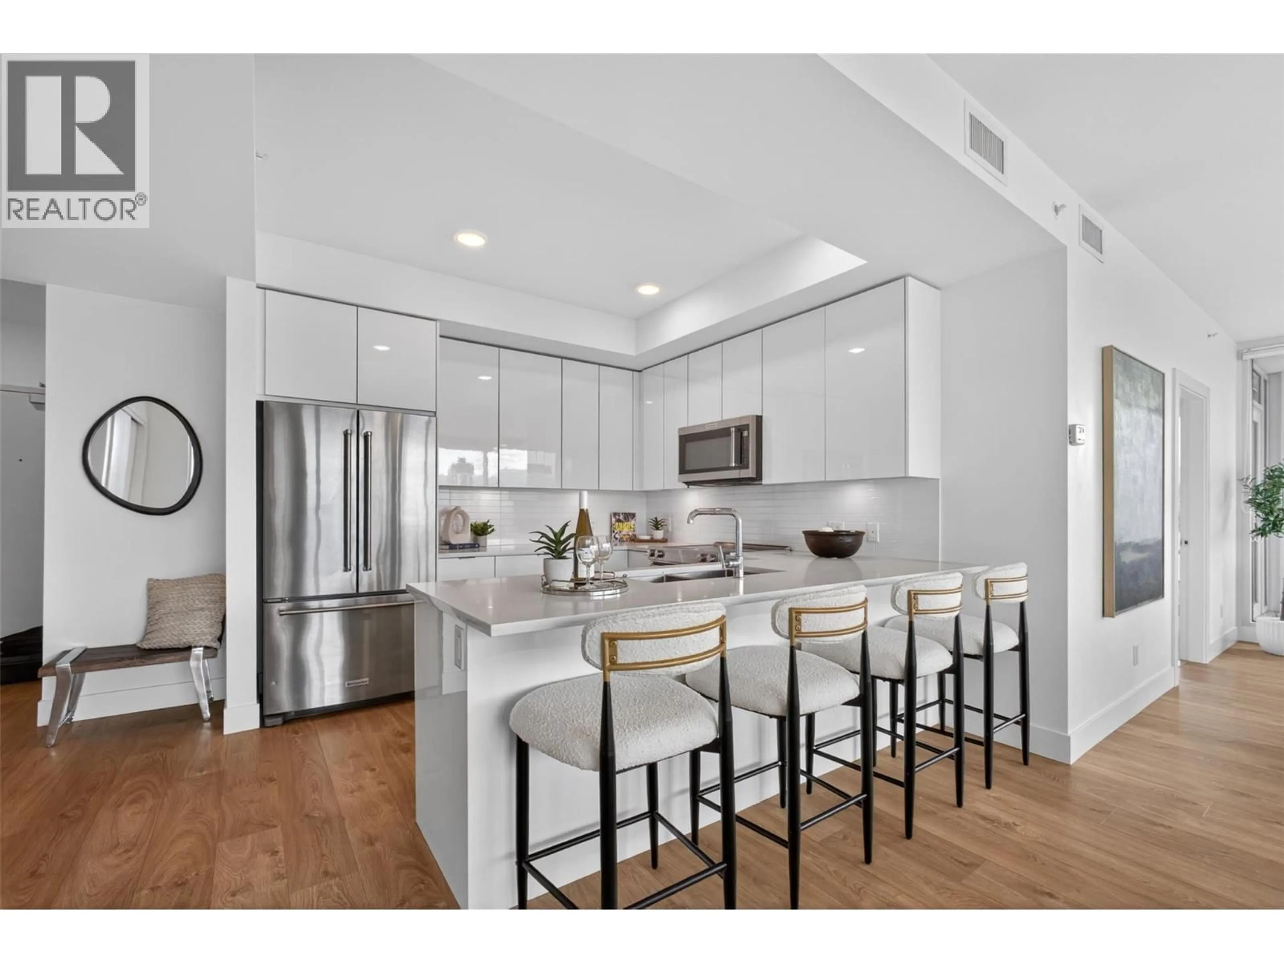
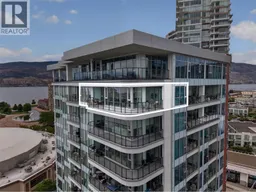
Welcome to 1307-1232 Ellis Street, a stunning sub-penthouse corner unit in Ellis Parc offering 1,158 sq.ft. of elevated downtown living with panoramic lake, valley, and city views stretching across Kelowna. Perched on the 13th floor, this 2-bedroom plus den, 2.5-bathroom home features private ensuites for both bedrooms and offers an incredible blend of luxury, functionality, and walkable urban lifestyle in one of downtown Kelowna’s most sought-after locations. Surrounded by restaurants, coffee shops, Prospera Place, grocery stores, beaches, and the future UBCO downtown campus. Inside, 9-foot ceilings and floor-to-ceiling windows flood the home with natural light while perfectly framing the incredible views from nearly every room. The open-concept layout creates seamless flow between the kitchen, dining, and living spaces, making the home feel bright and perfect for entertaining. Step outside onto the oversized wraparound deck, offering the perfect space to relax and soak in the incredible lake, city, mountain, and valley views. Both oversized bedrooms feature floor-to-ceiling windows capturing the same standout views, while the primary bedroom also features a spacious walk-in closet. The den offers excellent flexibility for a home office or guest space. Additional highlights include 2 oversized parking stalls conveniently located directly beside the elevator. Units offering this combination of views, layout, parking, and location rarely come available. (id:39198)
Property Details
Interior
Features
Main level Floor
3pc Ensuite bath
10'9'' x 5'5''Bedroom
10'9'' x 14'2''Living room
15'9'' x 26'5''Foyer
13'1'' x 5'8''Exterior
Parking
Garage spaces -
Garage type -
Total parking spaces 2
Condo Details
Amenities
Storage - Locker
Inclusions
Property History
 36
36
