1301 - 1232 ELLIS STREET, Kelowna, British Columbia V1Y0J6
Contact us about this property
Highlights
Estimated valueThis is the price Wahi expects this property to sell for.
The calculation is powered by our Instant Home Value Estimate, which uses current market and property price trends to estimate your home’s value with a 90% accuracy rate.Not available
Price/Sqft$690/sqft
Monthly cost
Open Calculator
Description
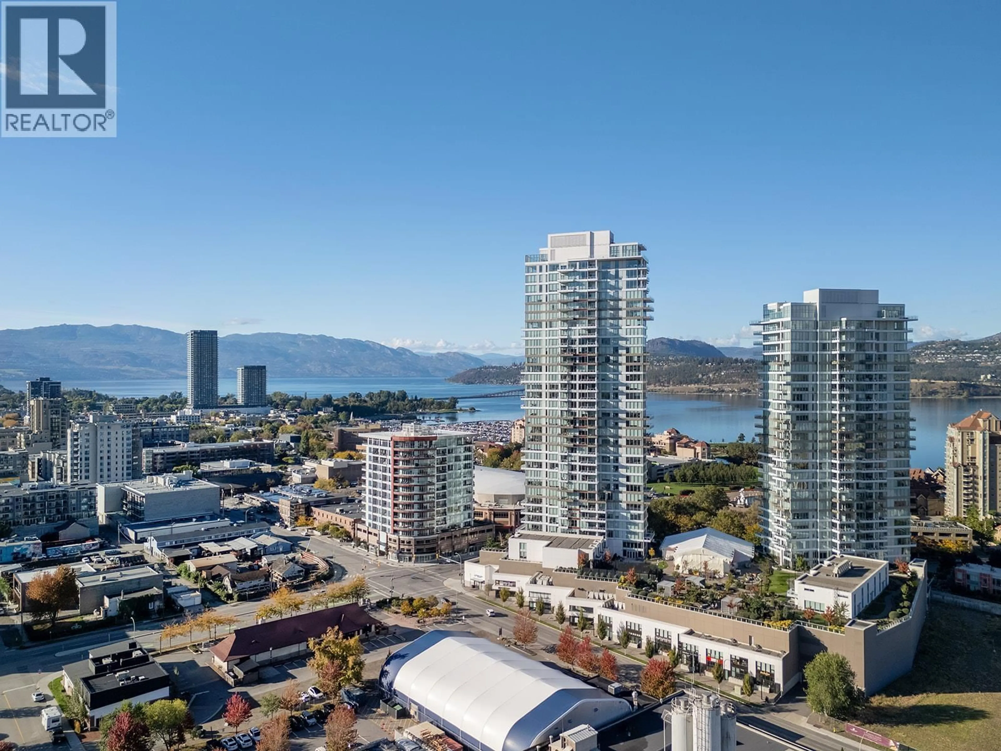
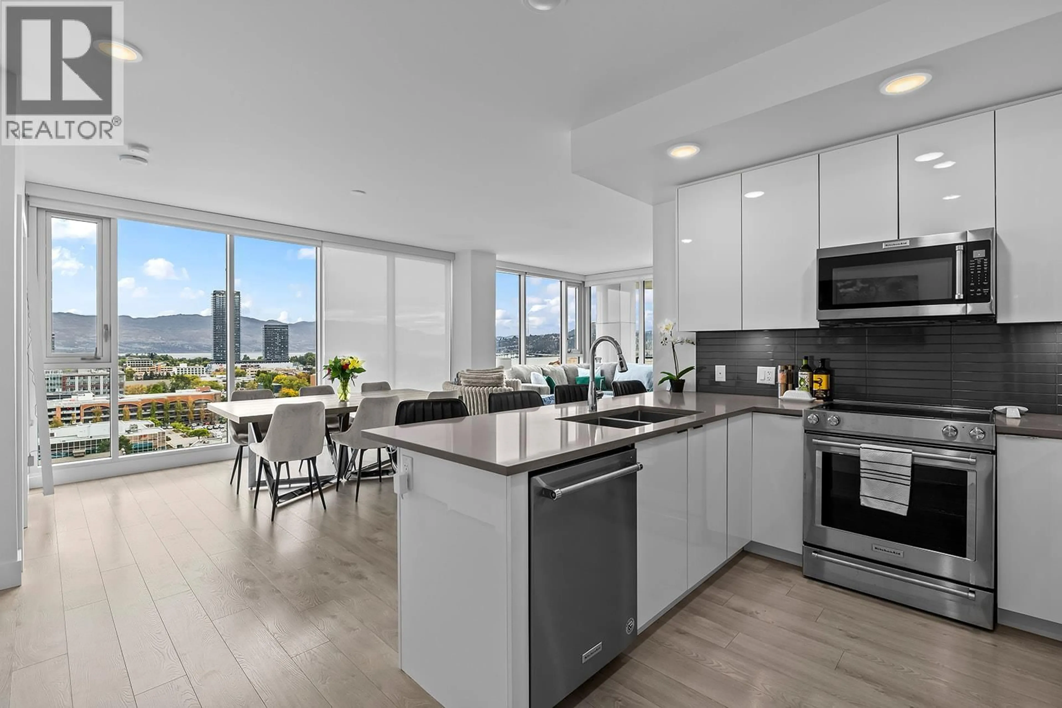
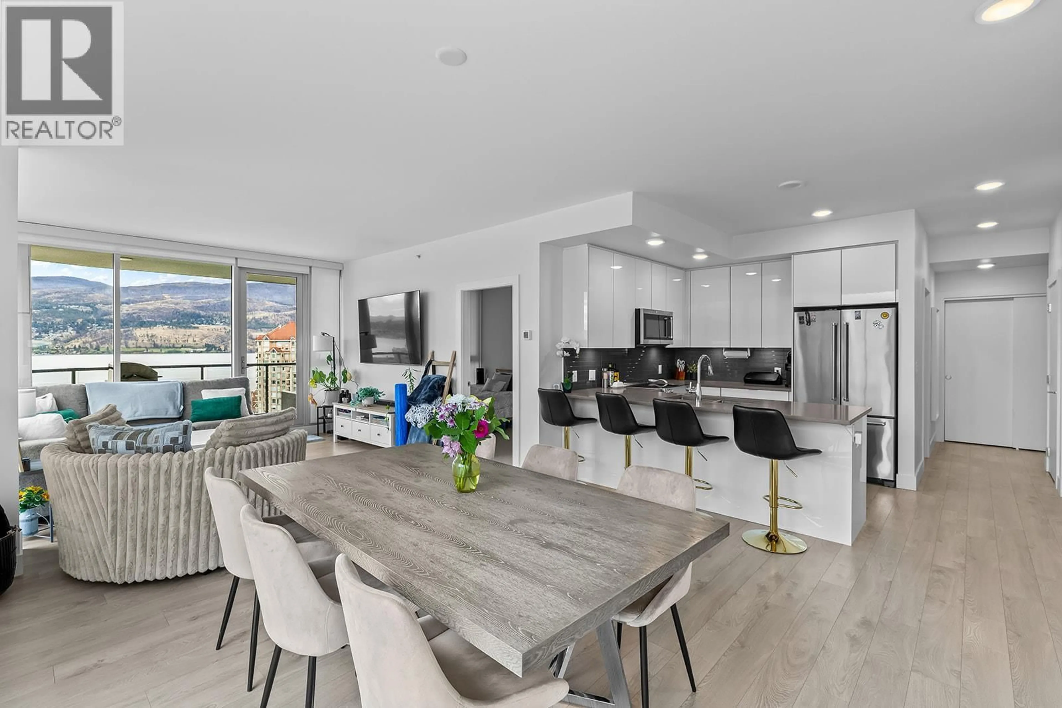
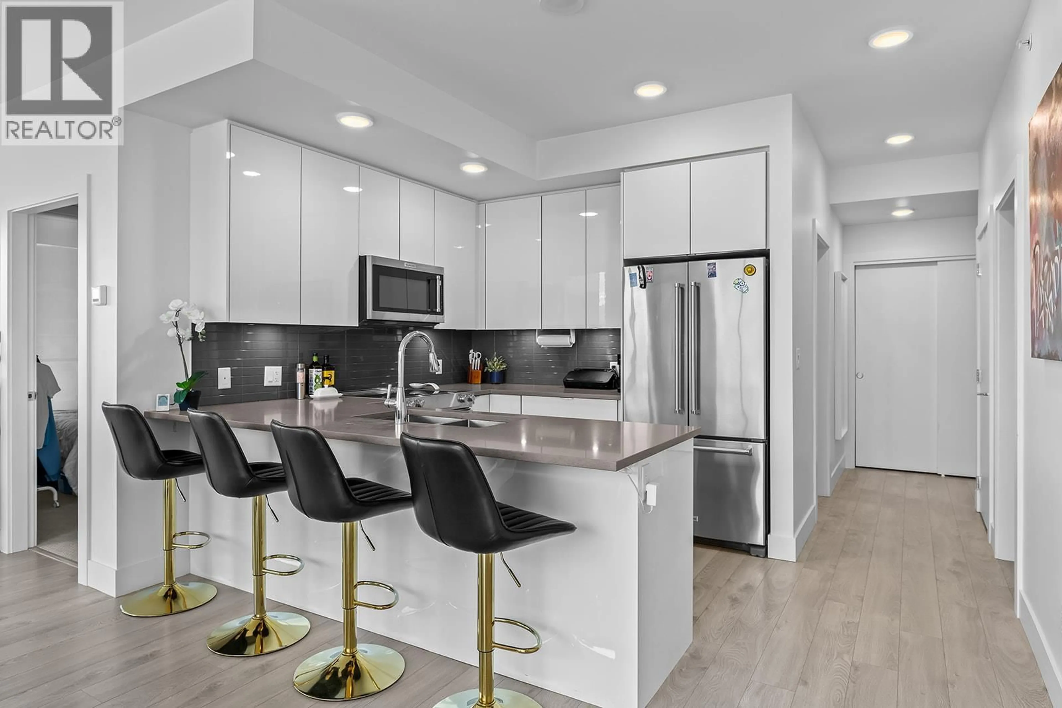
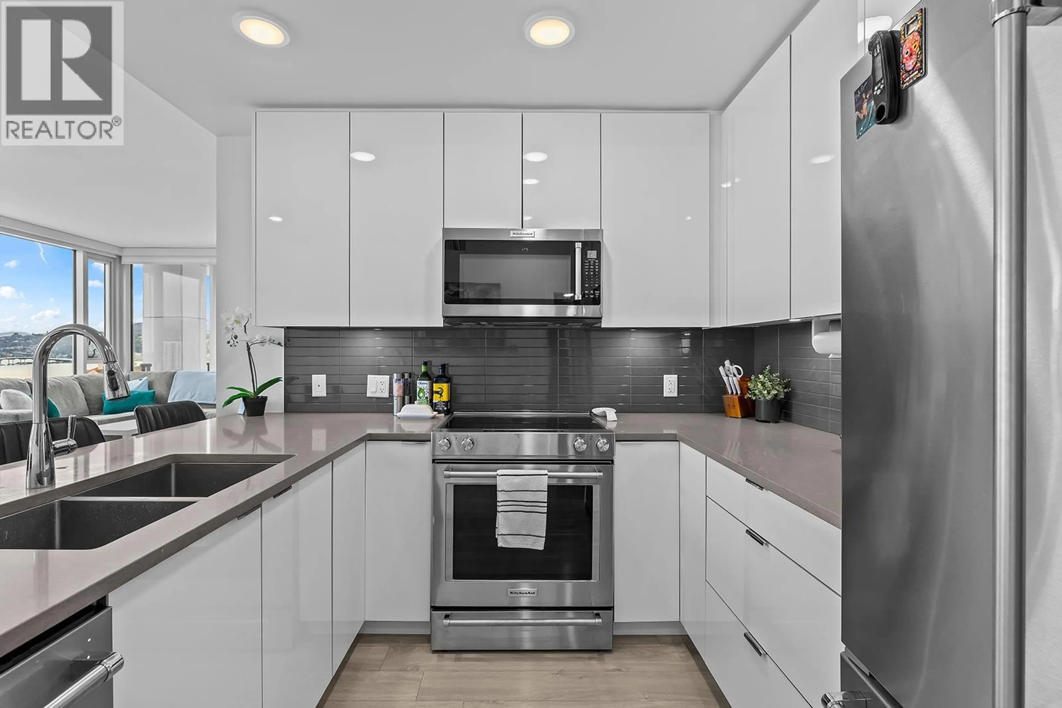
Experience elevated Okanagan living from this exceptional 13th-floor sub-penthouse corner residence at Ellis Parc, where sweeping panoramic views of Okanagan Lake, the surrounding mountains and valley, and Kelowna’s vibrant cityscape create an extraordinary backdrop from nearly every room. Offering 2 bdrms + den, 2.5 bathrooms, and private ensuites for both bedrooms, this sophisticated home delivers an exceptional blend of luxury, comfort, and effortless downtown living. Soaring 9-foot ceilings and expansive floor-to-ceiling windows flood the residence with natural light while perfectly framing the spectacular views, while the thoughtfully designed open-concept layout creates an elegant flow between the kitchen, dining, and living spaces. The true showpiece is the oversized wraparound deck, offering an impressive extension of the living space with room to lounge, dine, entertain, and take in breathtaking lake, mountain, valley, and city views from morning through sunset. Both generously sized bedrooms feature floor-to-ceiling windows and private ensuites, while the primary suite is complemented by a spacious walk-in closet and unforgettable vistas. Beyond the residence, enjoy one of Kelowna’s most coveted urban lifestyles, with exceptional restaurants, cafes, grocery stores, beaches, Prospera Place, and the future UBCO downtown campus all just steps away. Pet-friendly with 1 dog or 1 cat permitted and no size restrictions, this is a rare opportunity to own a truly remarkable home that pairs elevated luxury and expansive views with the very best of downtown Kelowna living! (id:39198)
Property Details
Interior
Features
Main level Floor
3pc Bathroom
3pc Ensuite bath
Den
10'1'' x 8'10''Dining room
11' x 9'6''Exterior
Parking
Garage spaces -
Garage type -
Total parking spaces 1
Condo Details
Inclusions
Property History
 43
43
