122 - 1965 DURNIN ROAD, Kelowna, British Columbia V1X7K6
Contact us about this property
Highlights
Estimated valueThis is the price Wahi expects this property to sell for.
The calculation is powered by our Instant Home Value Estimate, which uses current market and property price trends to estimate your home’s value with a 90% accuracy rate.Not available
Price/Sqft$315/sqft
Monthly cost
Open Calculator
Description
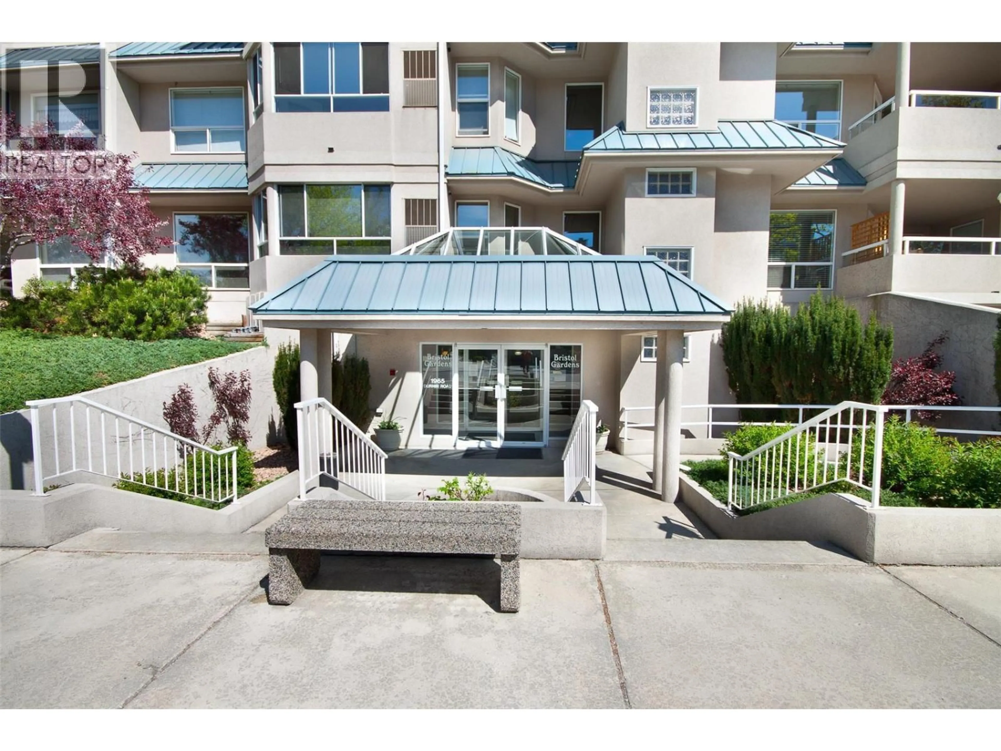
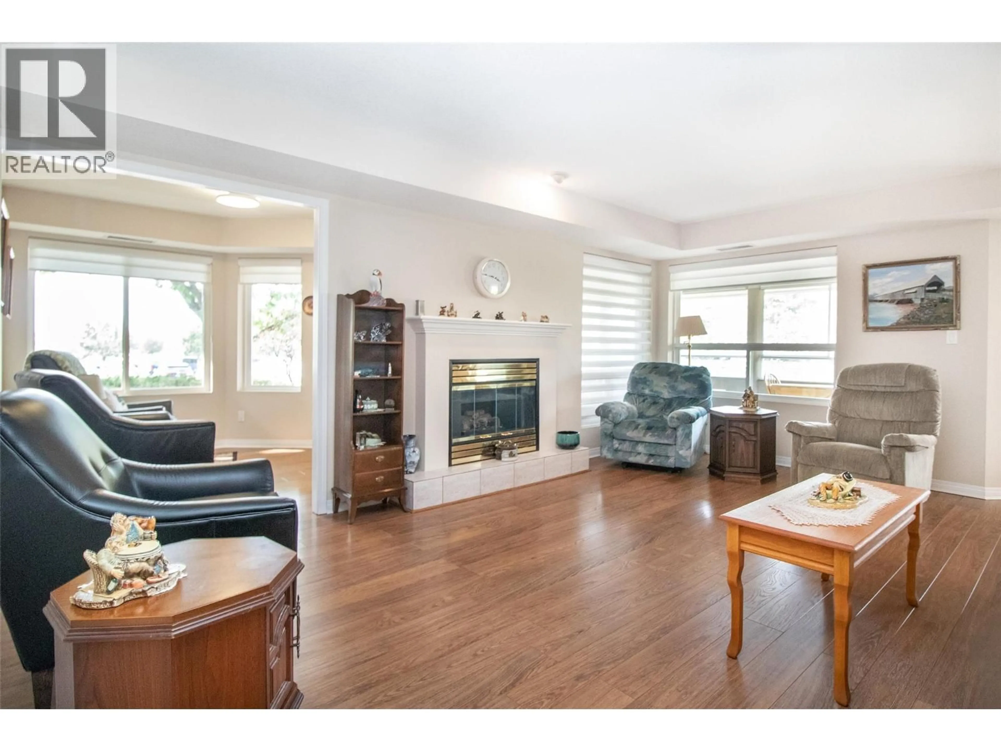
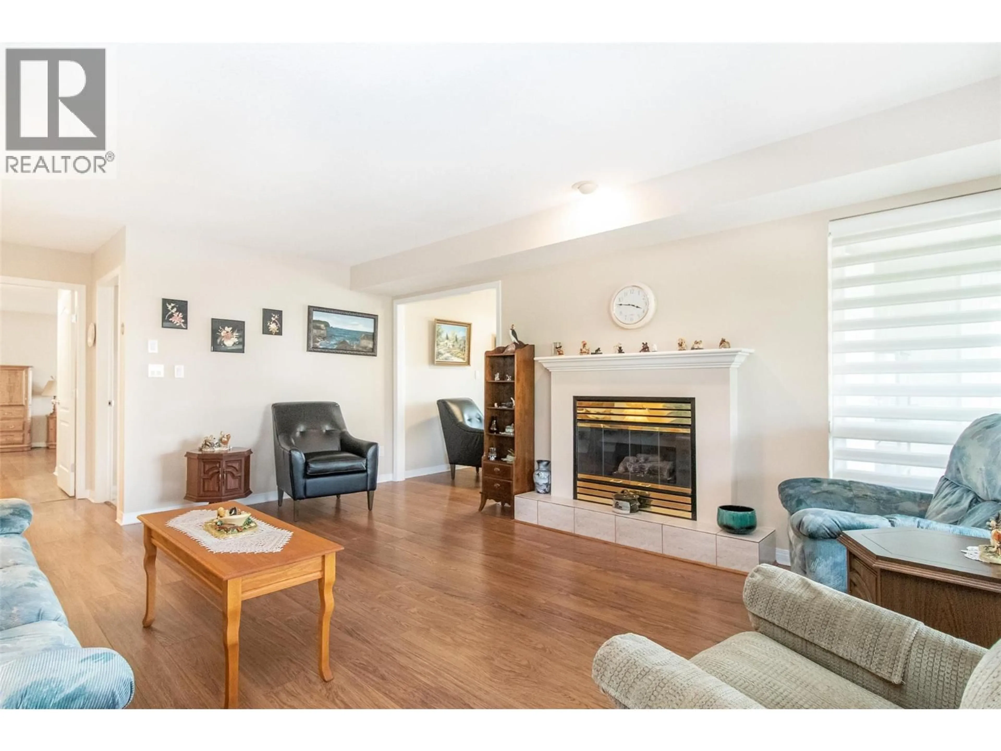
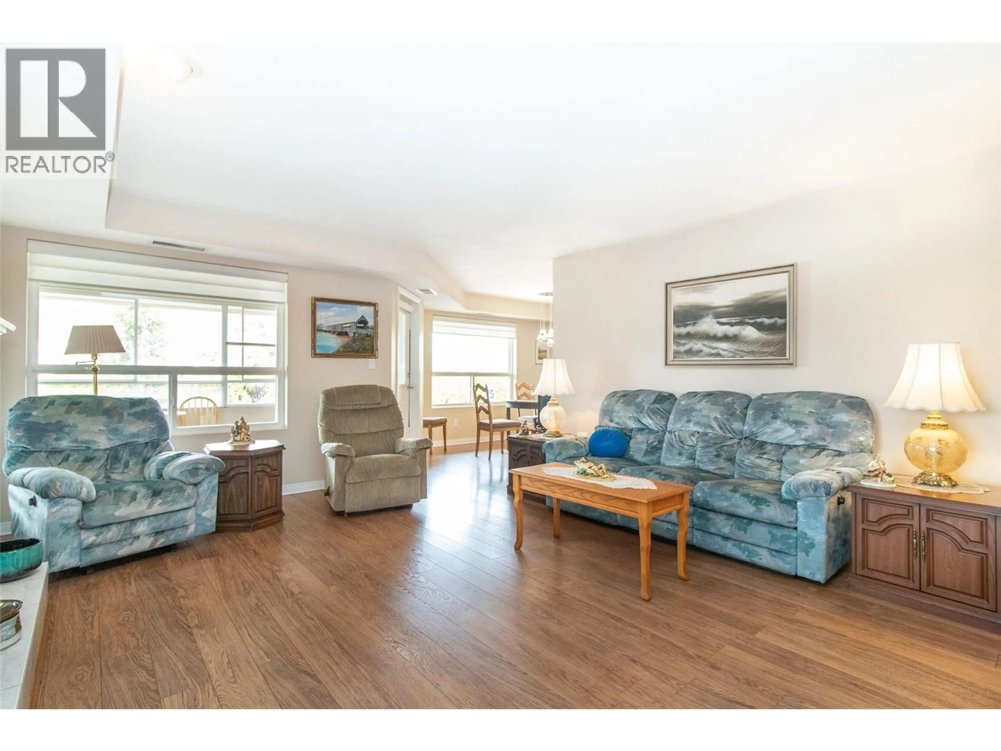
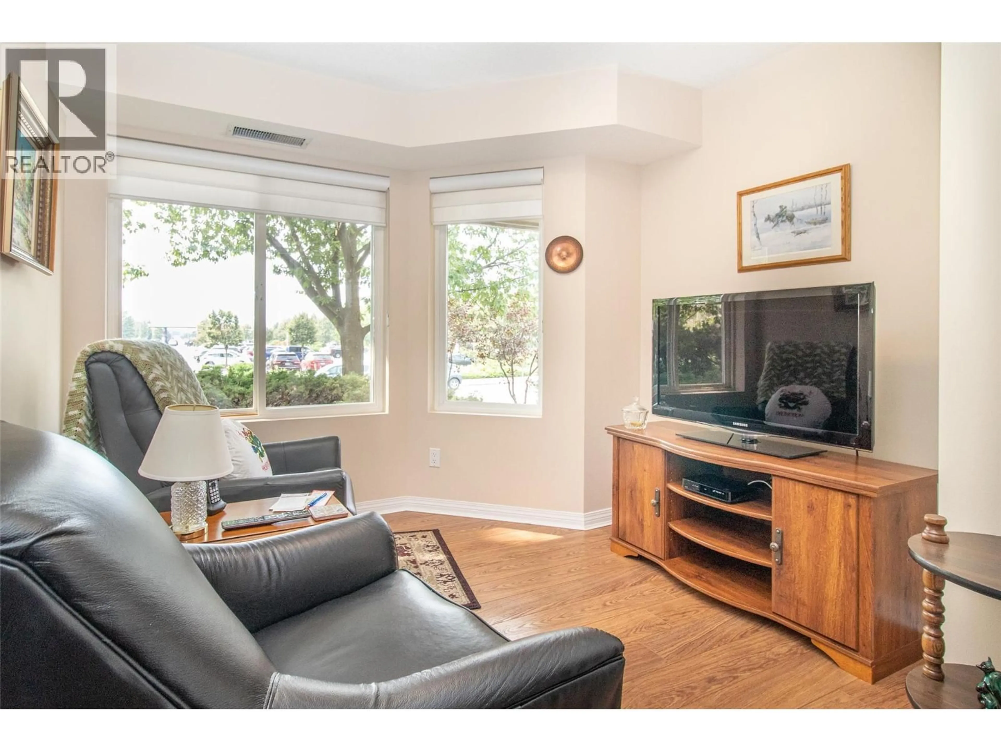
Welcome to this bright, spacious and beautifully appointed 1,500+ sq. ft. corner unit at Bristol Gardens, offering an exceptional combination of comfort, convenience, and lifestyle. The thoughtfully designed layout features 2 generously sized bedrooms, den and a very large enclosed sunroom. The primary bedroom includes its own 3-piece ensuite, while the suite also offers a private laundry room and separate in-suite storage area for added convenience. Enjoy year-round comfort with central heating and air conditioning, plus the convenience of an underground parking stall. Bristol Gardens also offers impressive amenities for residents, including a stand-alone clubhouse, a large woodwork shop located on the garage level, and a car wash bay. The location is fantastic, with Orchard Park Mall, Costco, Canadian Superstore, restaurants and numerous other amenities all nearby. Outdoor enthusiasts will appreciate easy access to Mission Park Greenway. 1 small pet welcome, Rentals allowed. A fantastic opportunity to enjoy a spacious home in a well-appointed community! (id:39198)
Property Details
Interior
Features
Main level Floor
Bedroom
10'5'' x 16'3pc Ensuite bath
Laundry room
5' x 9'Storage
4'1'' x 5'3''Exterior
Parking
Garage spaces -
Garage type -
Total parking spaces 1
Condo Details
Inclusions
Property History
 26
26
