1202 - 1181 SUNSET DRIVE, Kelowna, British Columbia V1Y0J4
Contact us about this property
Highlights
Estimated valueThis is the price Wahi expects this property to sell for.
The calculation is powered by our Instant Home Value Estimate, which uses current market and property price trends to estimate your home’s value with a 90% accuracy rate.Not available
Price/Sqft$732/sqft
Monthly cost
Open Calculator
Description
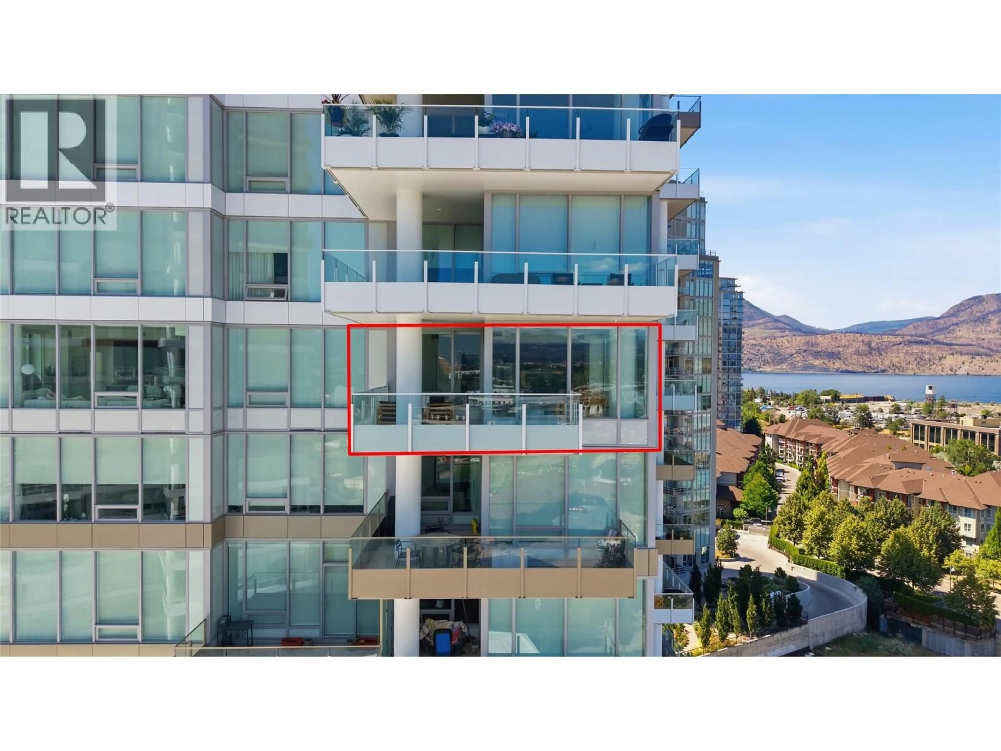
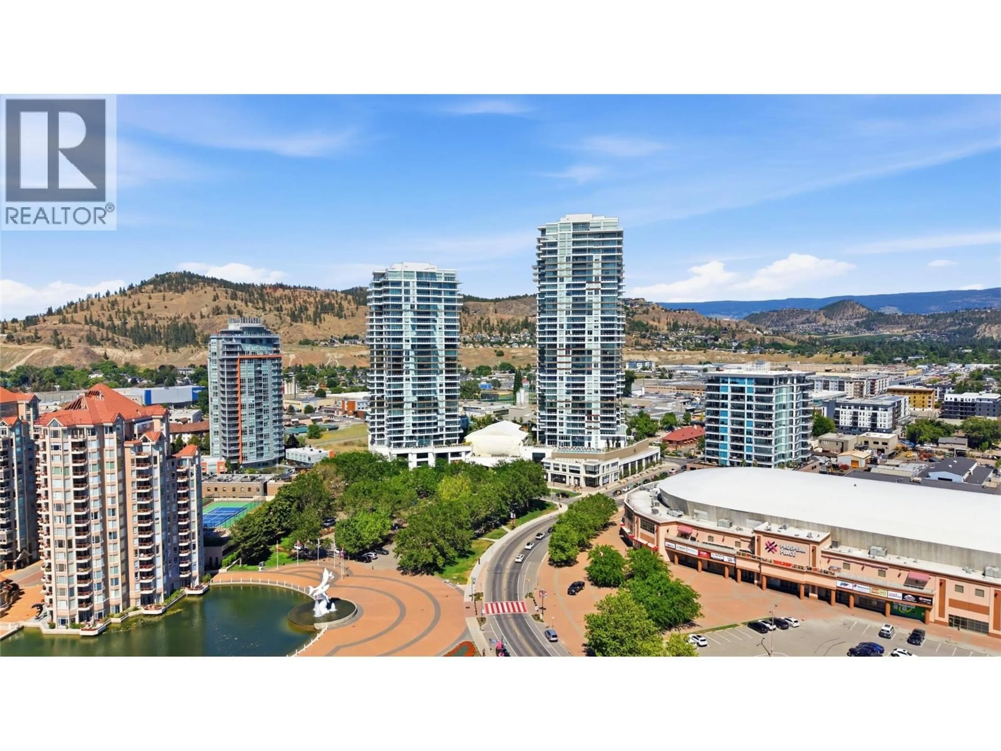
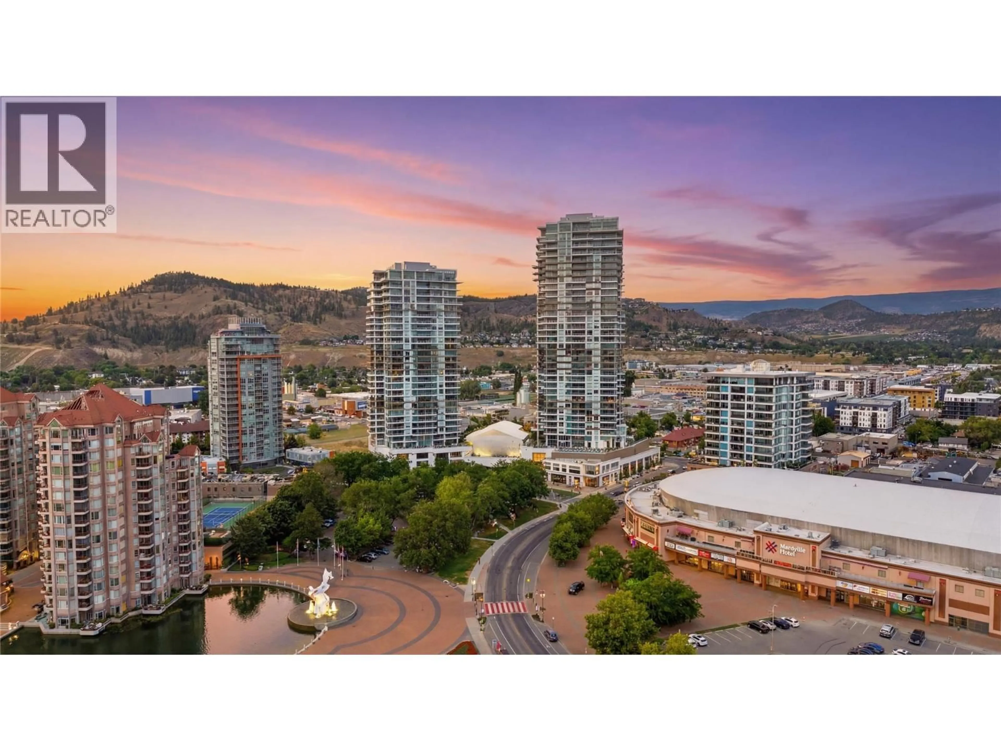
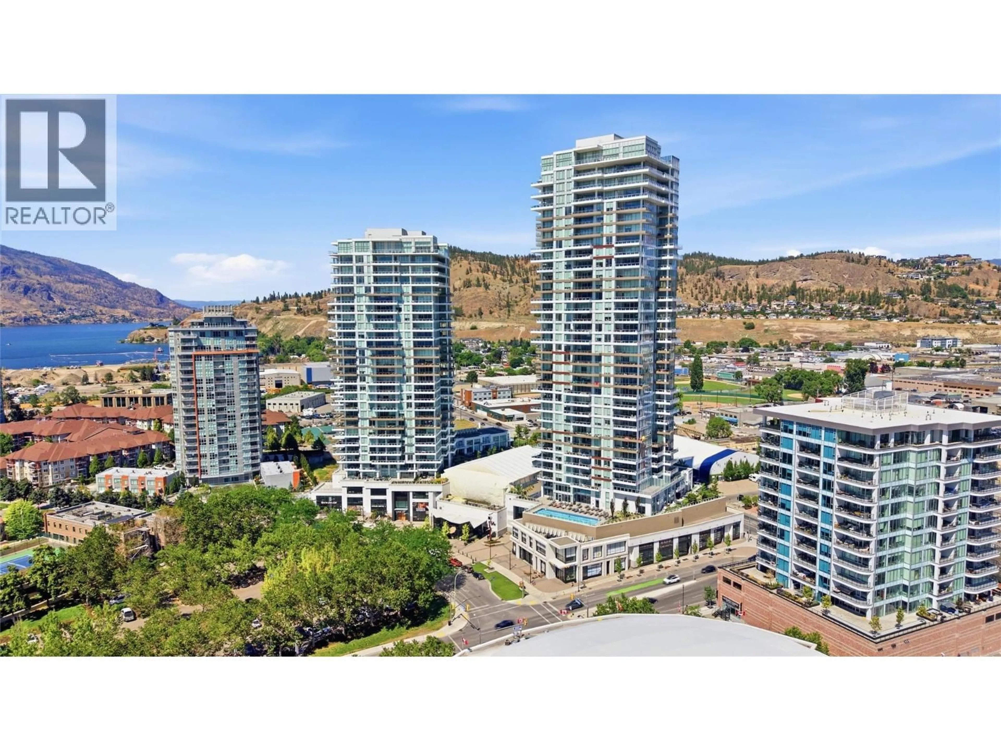
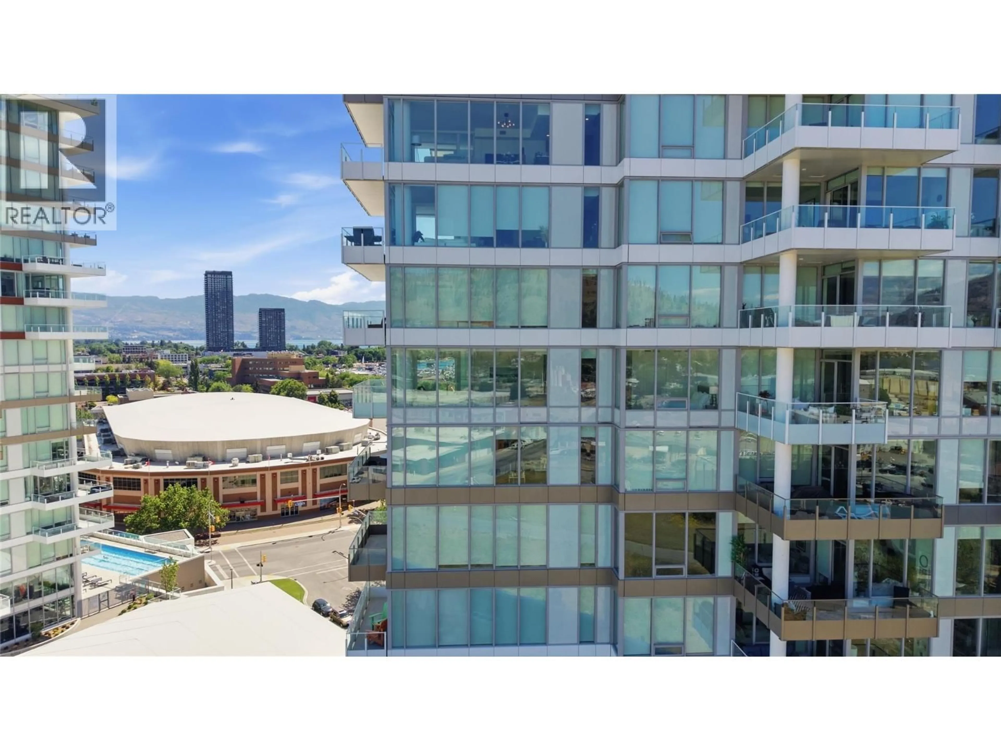
Welcome to the sought-after ONE Water Street luxury community. This beautifully maintained 2 bdrm, 2 bthrm is thoughtfully designed with a bright, open-concept layout. It offers modern finishes and comfortable living spaces, including a solarium style living room with water views. Experience resort-style living every day with an exceptional collection of amenities designed for comfort, wellness, and entertaining. Enjoy a fully equipped fitness centre, dedicated lap pool, leisure pool, relaxing hot tub, and beautifully appointed BBQ patios with grilling stations. The building also features an on-site dog park, two guest suites for visiting family and friends. Located just steps from the waterfront, beaches, restaurants, breweries, Prospera Place, and downtown amenities, this is the perfect opportunity for full-time living, a lock-and-leave lifestyle, or an investment. (id:39198)
Property Details
Interior
Features
Main level Floor
4pc Bathroom
4'11'' x 9'5''Bedroom
8'8'' x 10'9''3pc Bathroom
4'11'' x 8'8''Primary Bedroom
12'5'' x 16'4''Exterior
Features
Parking
Garage spaces -
Garage type -
Total parking spaces 1
Condo Details
Inclusions
Property History
 32
32
