1201 KELGLEN CRESCENT, Kelowna, British Columbia V1Y6K4
Contact us about this property
Highlights
Estimated valueThis is the price Wahi expects this property to sell for.
The calculation is powered by our Instant Home Value Estimate, which uses current market and property price trends to estimate your home’s value with a 90% accuracy rate.Not available
Price/Sqft$521/sqft
Monthly cost
Open Calculator
Description
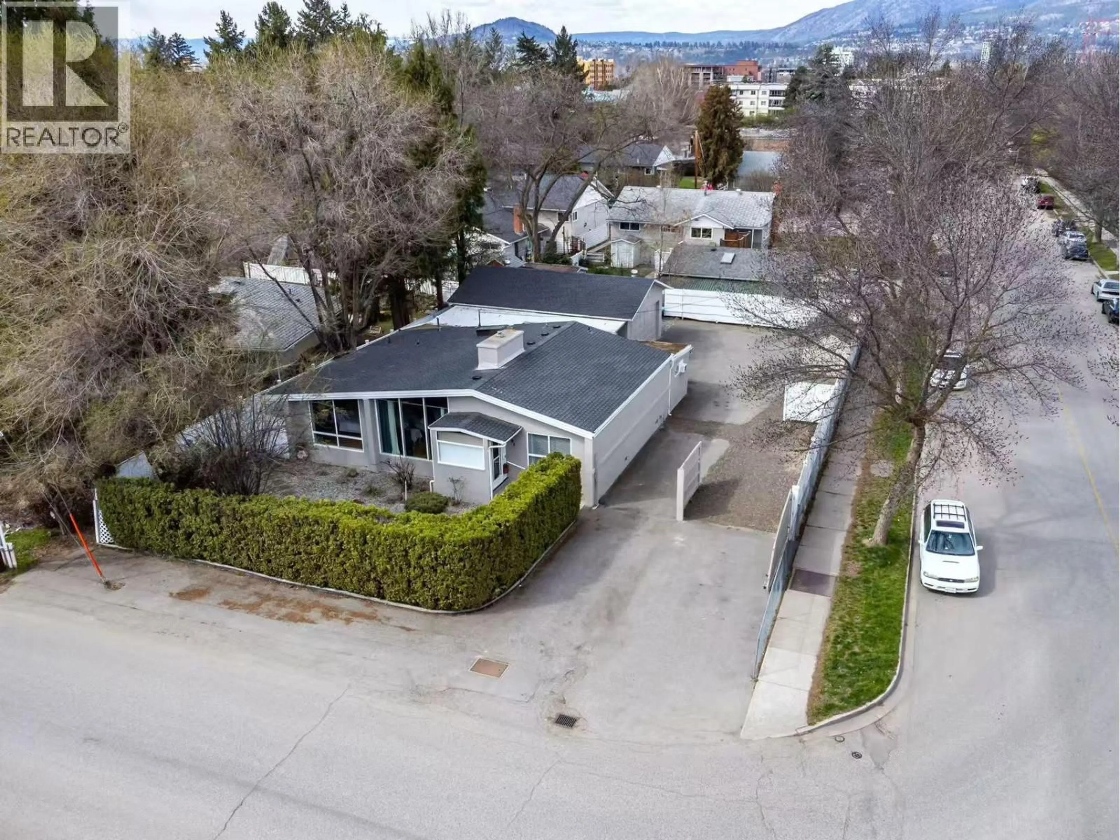
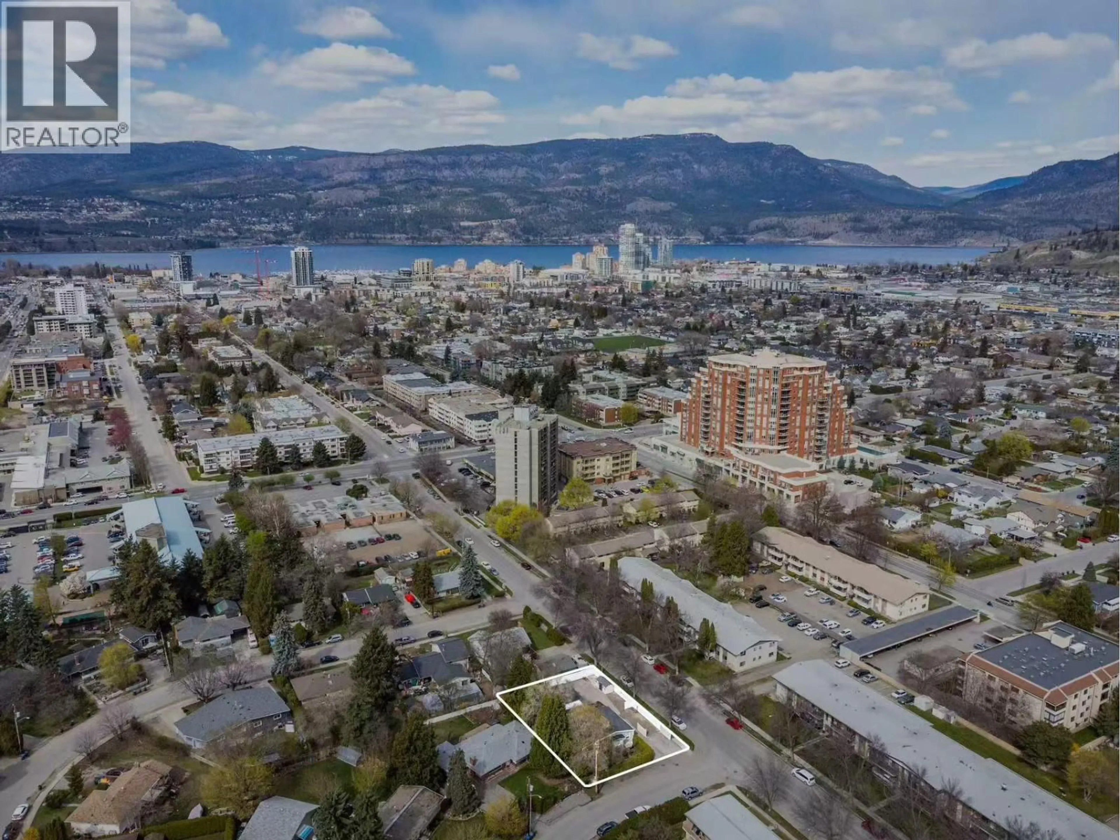
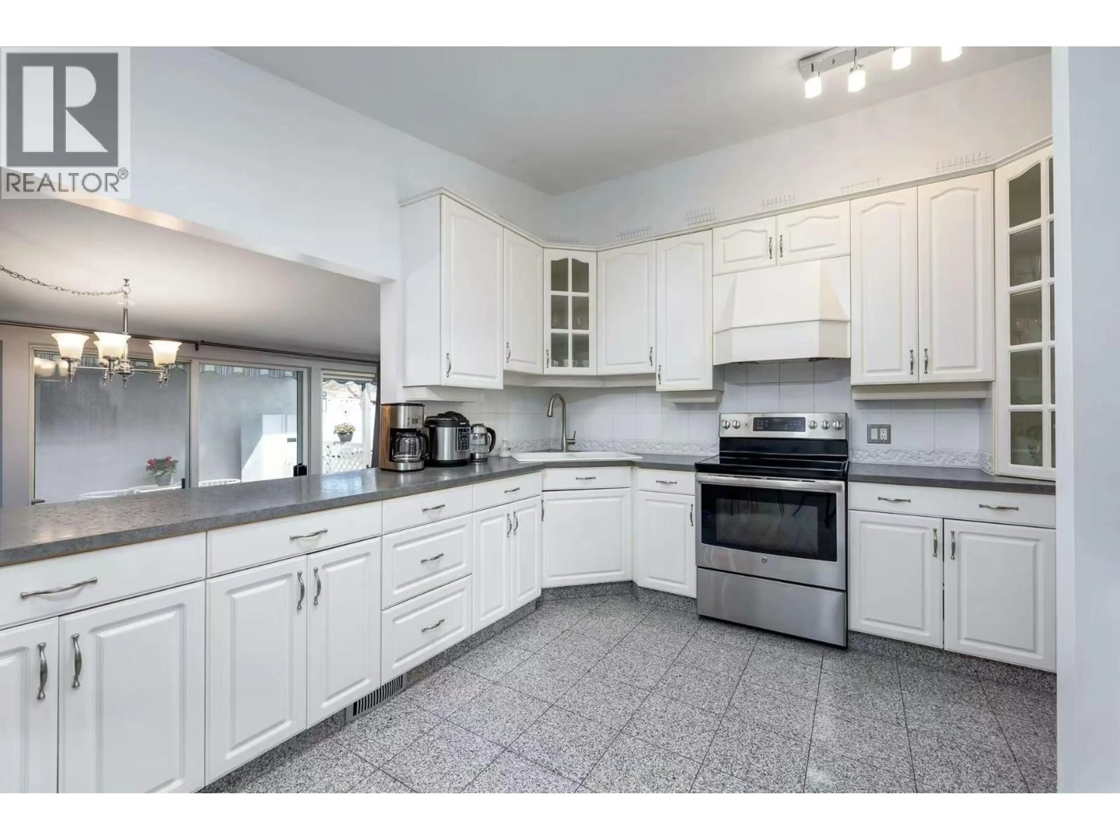
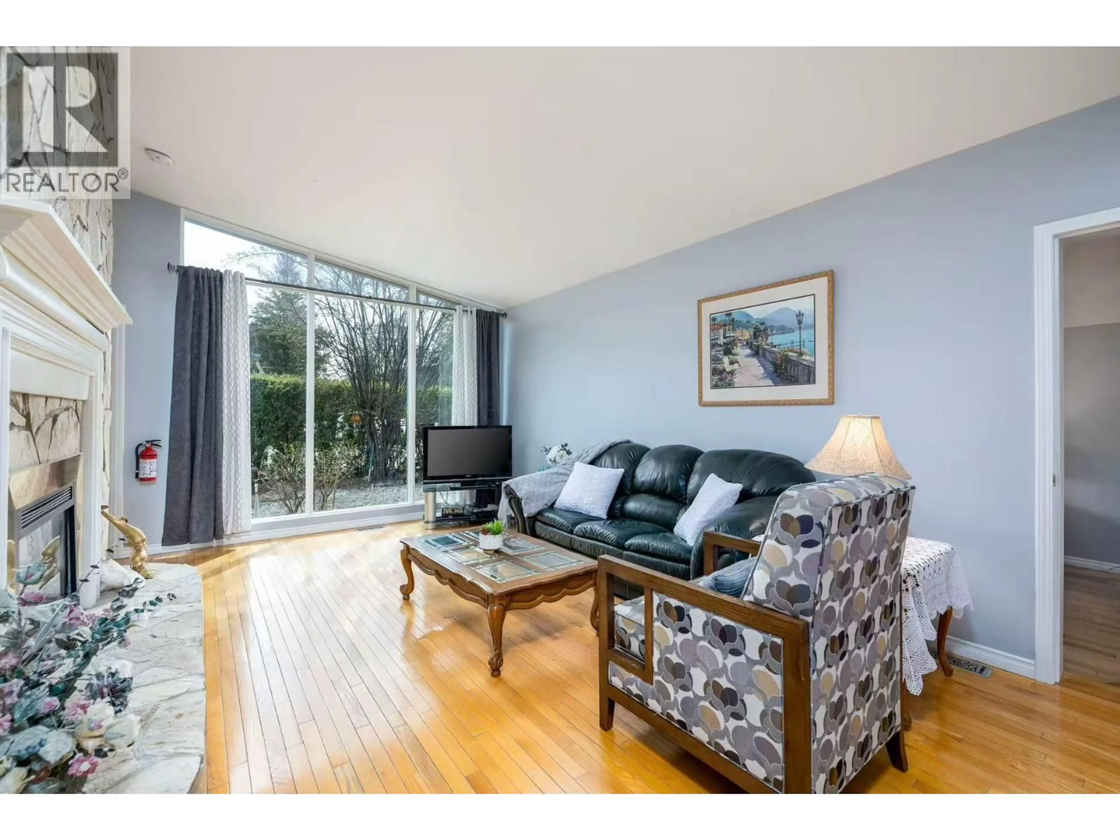
Nearly a quarter acre of fully fenced and gated land offering exceptional parking, a detached shop and future development potential. The mid-century modern home features 3 bedrooms, 2 bathrooms and a large partially covered patio for outdoor entertaining. The detached shop provides excellent space for hobbies, vehicles, storage or projects, while the property also includes a garden shed, RV sani dump and 30-amp hookup. MF1 zoning provides residential development flexibility and may allow opportunities for additional housing, including a duplex or carriage house, subject to City of Kelowna regulations, site requirements and approvals. The generous lot, gated access and existing improvements make this an ideal setup for RVs, multiple vehicles or anyone needing a dedicated workshop. Located close to downtown and Okanagan Lake, with restaurants, shopping, beaches and recreation nearby. A rare combination of usable land, central location, zoning flexibility and future potential. Property is currently tenanted; minimum 24–48 hours' notice required for showings. Measurements are approximate and should be verified by the Buyer if deemed important. (id:39198)
Property Details
Interior
Features
Main level Floor
Storage
5'3'' x 7'4''Primary Bedroom
20'8'' x 11'1''Bedroom
20'5'' x 11'7''Living room
19'7'' x 18'3''Exterior
Parking
Garage spaces -
Garage type -
Total parking spaces 4
Property History
 31
31
