Unknown for 112 - 1885 PARKVIEW CRESCENT, Kelowna British Columbia V1X7E2
4 days on Market

112 - 1885 PARKVIEW CRESCENT, Kelowna, British Columbia V1X7E2

Condo
2 + 1
3
~2397 sqft
$597,500
Get pre-qualifiedPowered by nesto
Condo
2 + 1
3
~2397 sqft

Contact us about this property

Call

Highlights

Property Estimate

Days on market4 days

Estimated valueNot available

Price/Sqft$249/sqft

Monthly cost

Open Calculator

Description

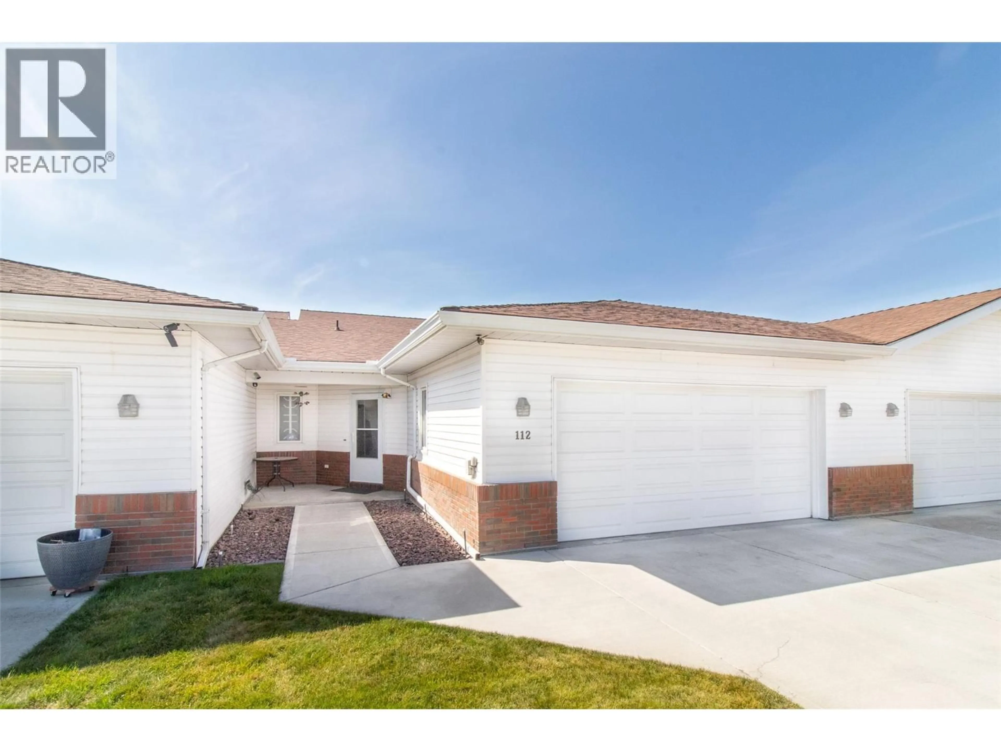
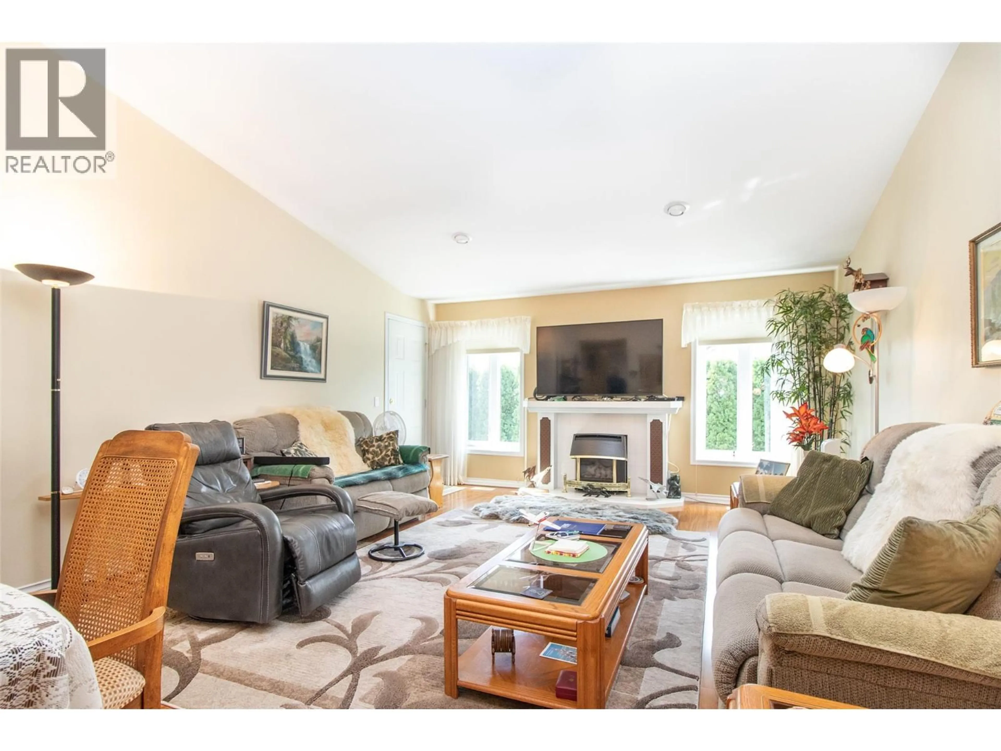
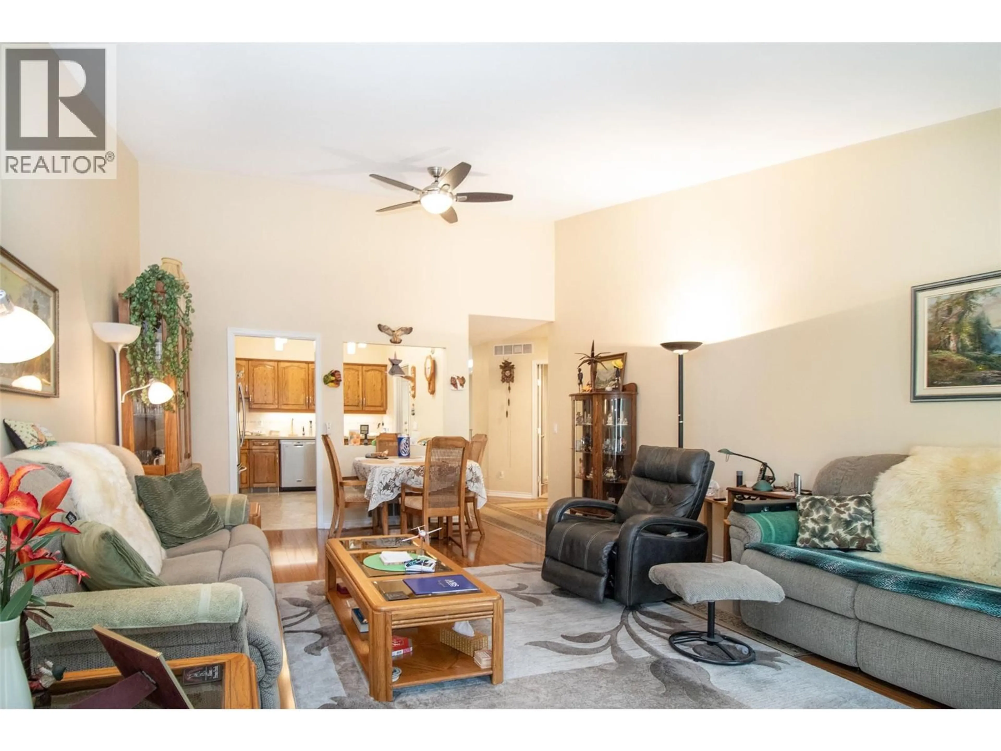
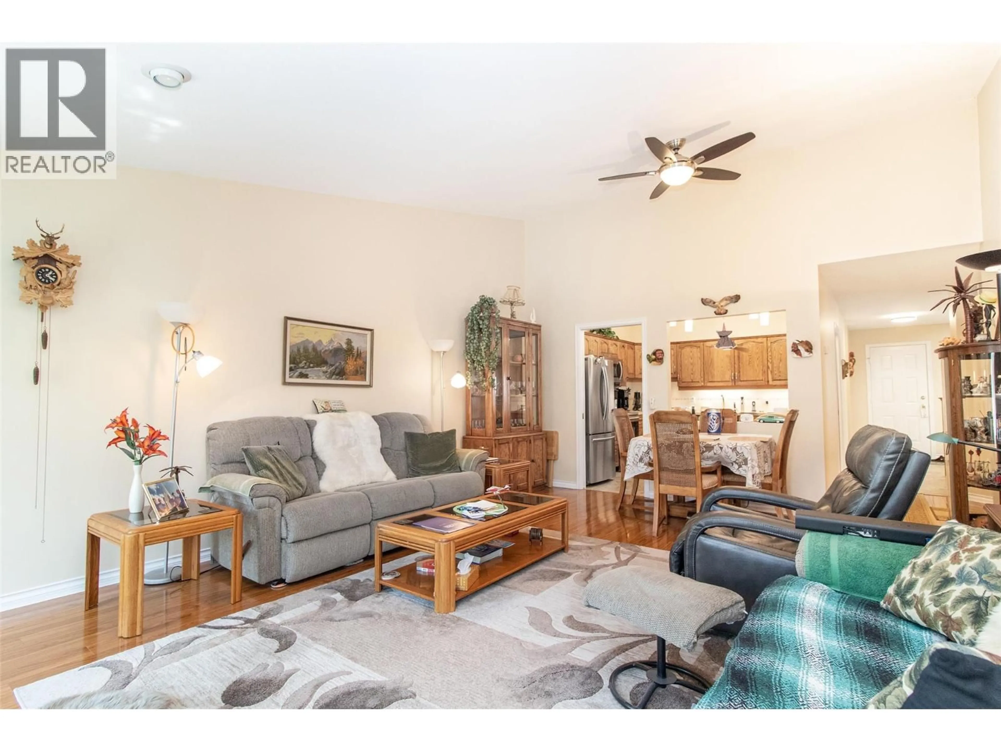
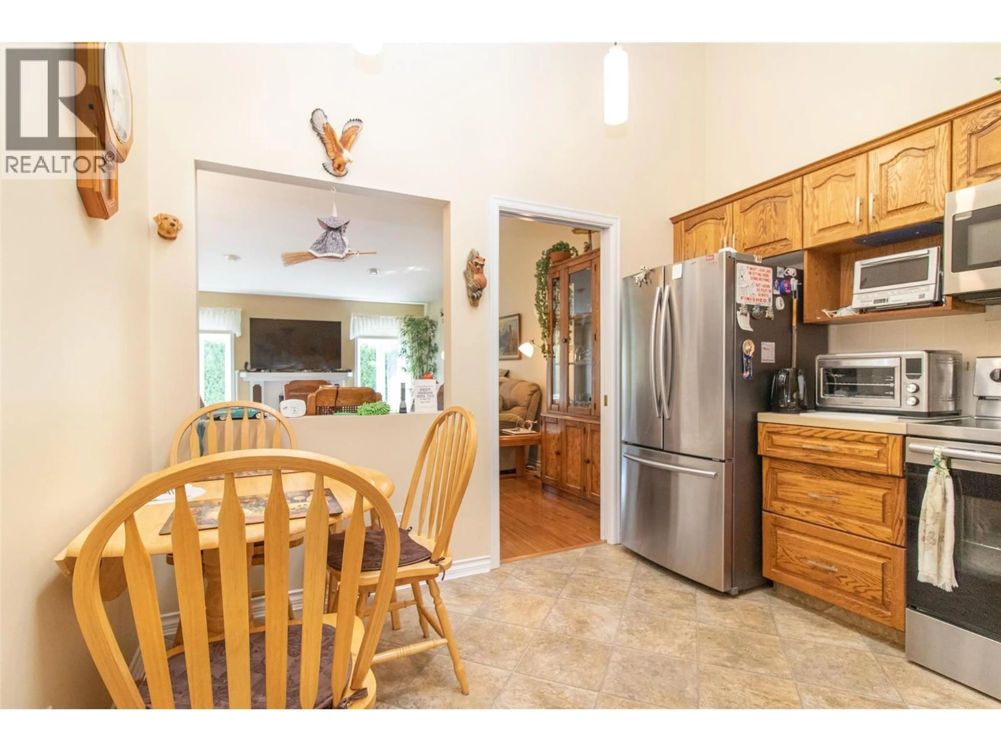
Welcome to Pennington Court, a sought-after 55+ community steps from Mission Creek Park, Costco, shopping, dining, and transit. This beautifully maintained 3-bed, 3-bath townhome offers 2,300+ sq. ft. of finished living space, a double garage, extra driveway parking, main-floor laundry, private patio, vaulted ceilings, skylights that flood the home with natural light, and a cozy gas fireplace. The spacious primary suite features a full 4-piece ensuite, while the lower level offers generous recreation space, bedrooms, hobby/office areas, and storage. Low strata fees complete this exceptional lifestyle opportunity. (id:39198)


Property Details

StyleHouse
View-
Age of property1989
SqFt~2397 SqFt
Lot Size-
Parking Spaces2
MLS ®Number10398818
Community NameCentral City
Data SourceCREA
Listing byRoyal LePage Kelowna

Features

Heating: See remarks
Cooling: Central air conditioning

Main level Floor

Kitchen

10'11'' x 11'9''

Bedroom

11' x 12'

Primary Bedroom

12'5'' x 12'10''

Dining room

8' x 14'11''


Parking

Garage spaces -

Garage type -

Total parking spaces 2


2Story
Inclusions
Hydro
Water
Parking
Cable
Heat

Property History

Aug 27, 2026
ListedActive
$597,500
4 days on market
history photo preview30
Listing by crea®
Property listed by Royal LePage Kelowna, Brokerage
Agent Banner Image
Interested in this property?Get in touch to get the inside scoop.

Population and Demographics

Overview

Total population 25871
Average household income $101,308

Age (%)

0 to 19
12%
20 to 34
28%
35 to 49
19%
50 to 64
18%
65 and plus
24%

Household composition (%)

Single person
47%
Single family
43%
Multi person
9%
Multi family
0%

Mother tongue (%)

English
88%
Others
4%
German
2%
French
2%
Tagalog (Pilipino, Filipino)
1%
Spanish
1%

House tenancy (%)

Renters
55%
Owners
45%

What’s nearby?Essentials within 5 km

Local Logic

Transportation Scores

Estimated Budget

Powered by:
The trademarks REALTOR®, REALTORS®, and the REALTOR® logo are controlled by The Canadian Real Estate Association (CREA) and identify real estate professionals who are members of CREA. The trademarks MLS®, Multiple Listing Service® and the associated logos are owned by CREA and identify the quality of services provided by real estate professionals who are members of CREA. Used under license.