111 - 660 CAWSTON AVENUE, Kelowna, British Columbia V1Y9M1
Contact us about this property
Highlights
Estimated valueThis is the price Wahi expects this property to sell for.
The calculation is powered by our Instant Home Value Estimate, which uses current market and property price trends to estimate your home’s value with a 90% accuracy rate.Not available
Price/Sqft$551/sqft
Monthly cost
Open Calculator
Description
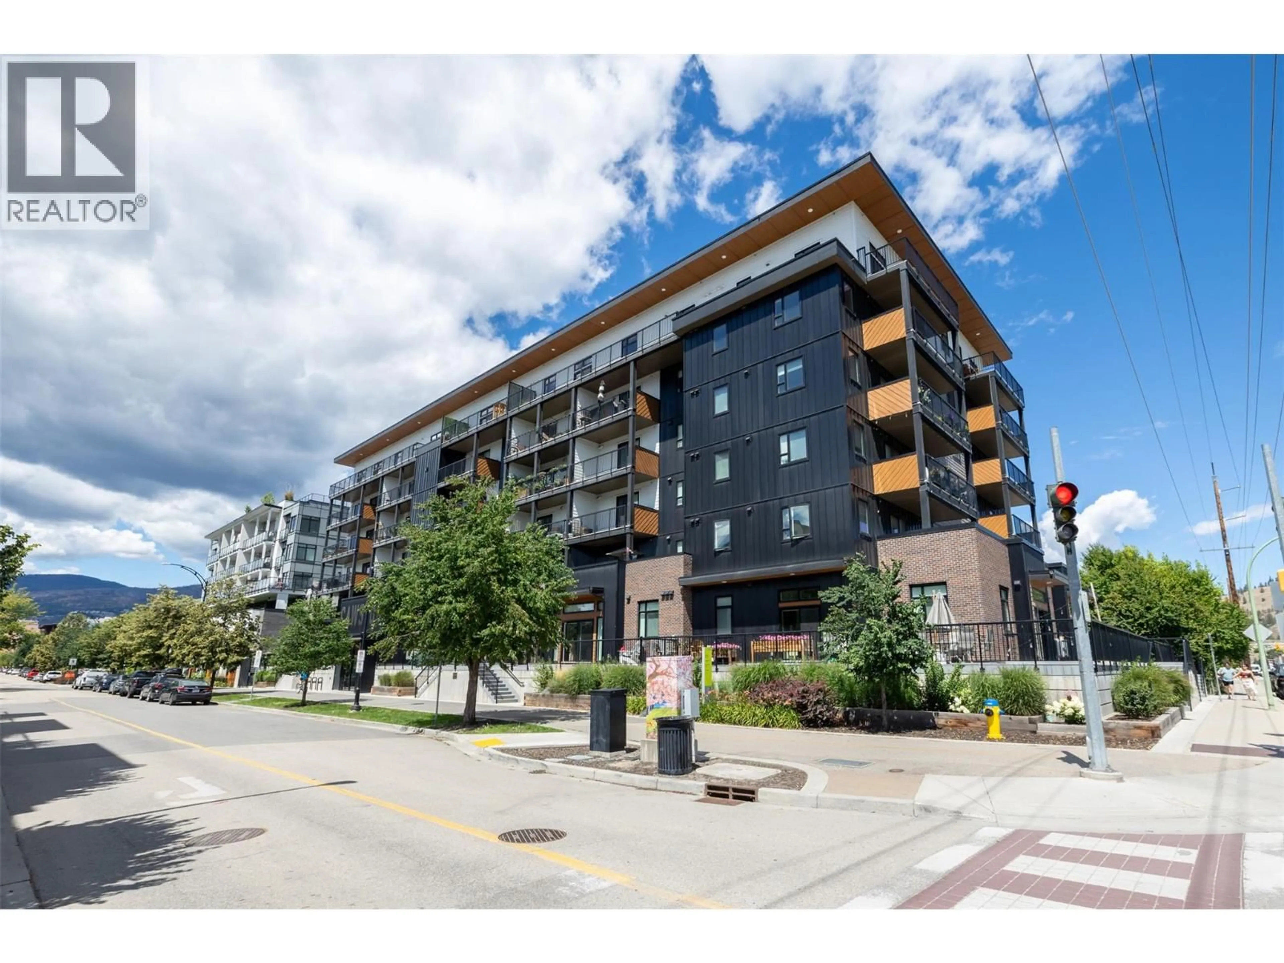
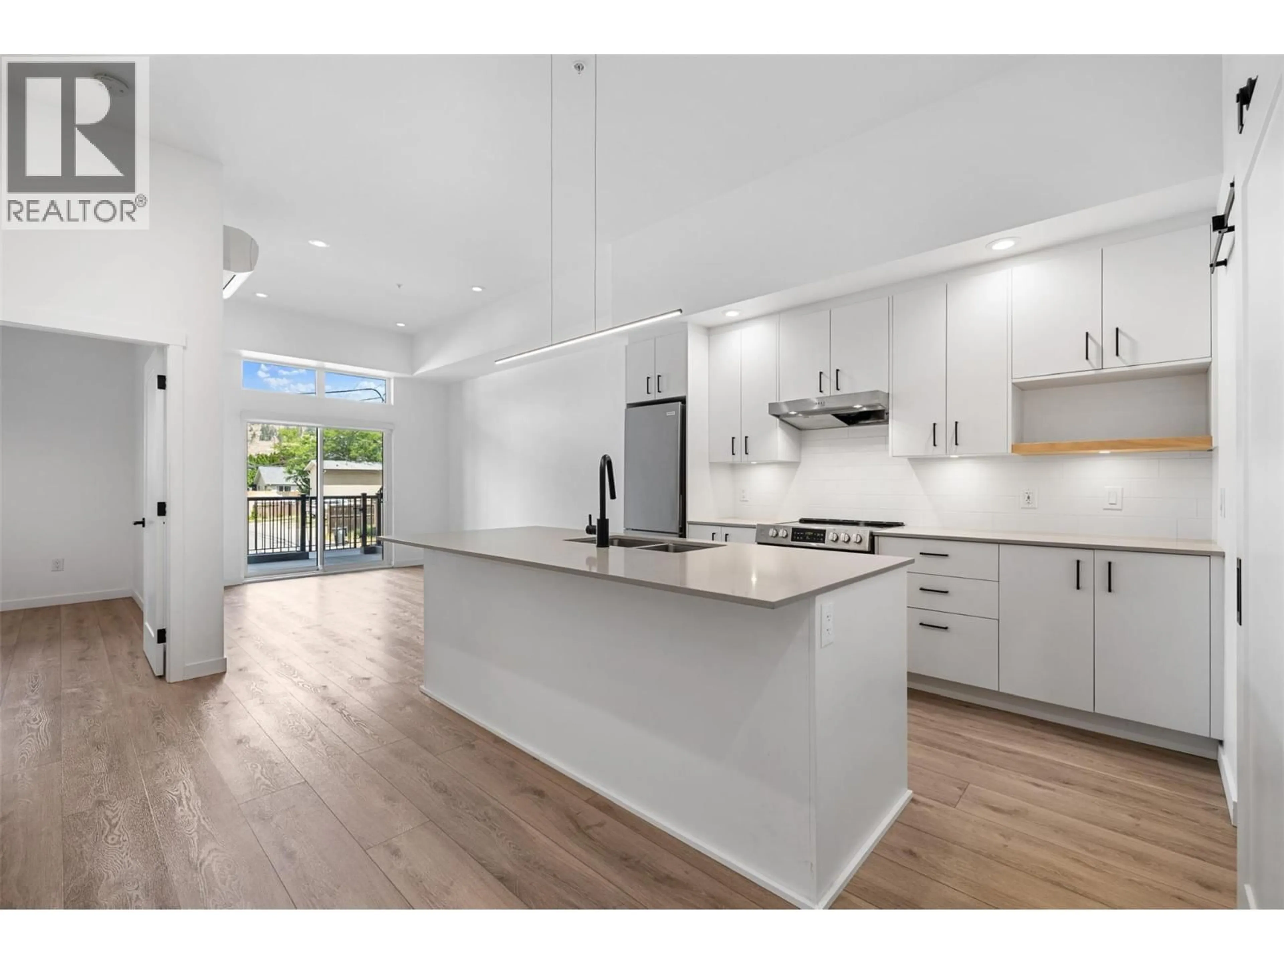
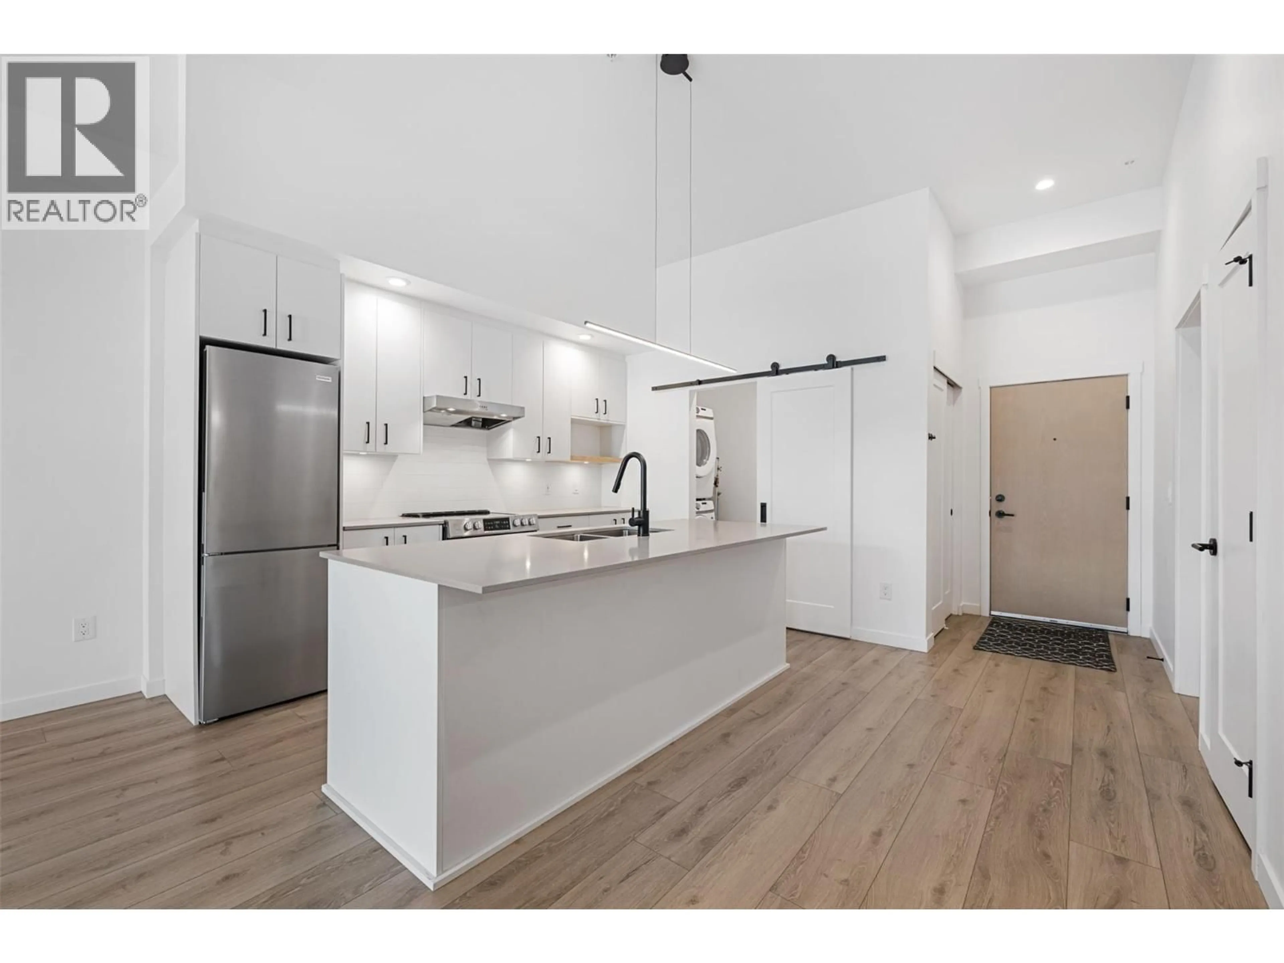
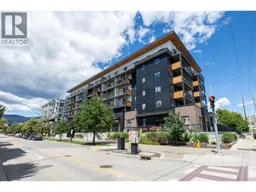
Welcome to Cawston, one of downtown Kelowna's newest boutique buildings, where modern design meets everyday convenience in the heart of the North End. This thoughtfully designed 1-Bedroom + Den home offers a functional layout that maximizes both comfort and space. The contemporary kitchen features quartz countertops, stainless steel appliances, and flows seamlessly into the bright living area. The versatile den is ideal for a home office, guest space, or additional bedroom, while the well-appointed bathroom is designed for practical daily living. Step outside to your spacious private deck with gate on the quiet side of the building. The home also includes one secure underground parking stall. Completed in 2022, Cawston is six-storey building offering amenities, including co-working lounge, private meeting room, secure bike storage & underground parking. You'll enjoy easy access to everything downtown Kelowna has to offer. Stroll to Kasugai Gardens, Stuart Park, Okanagan Lake waterfront, Knox Mountain trails, and the vibrant Cultural District with its restaurants, breweries, library & museum. With a Walk Score in the high 80s and a Bike Score in the high 90s, this is a location where leaving the car at home is easy. Vacant and easy to show on short notice. Quick possession available. New over the oven vent fan filters have been ordered and will be installed. (id:39198)
Property Details
Interior
Features
Main level Floor
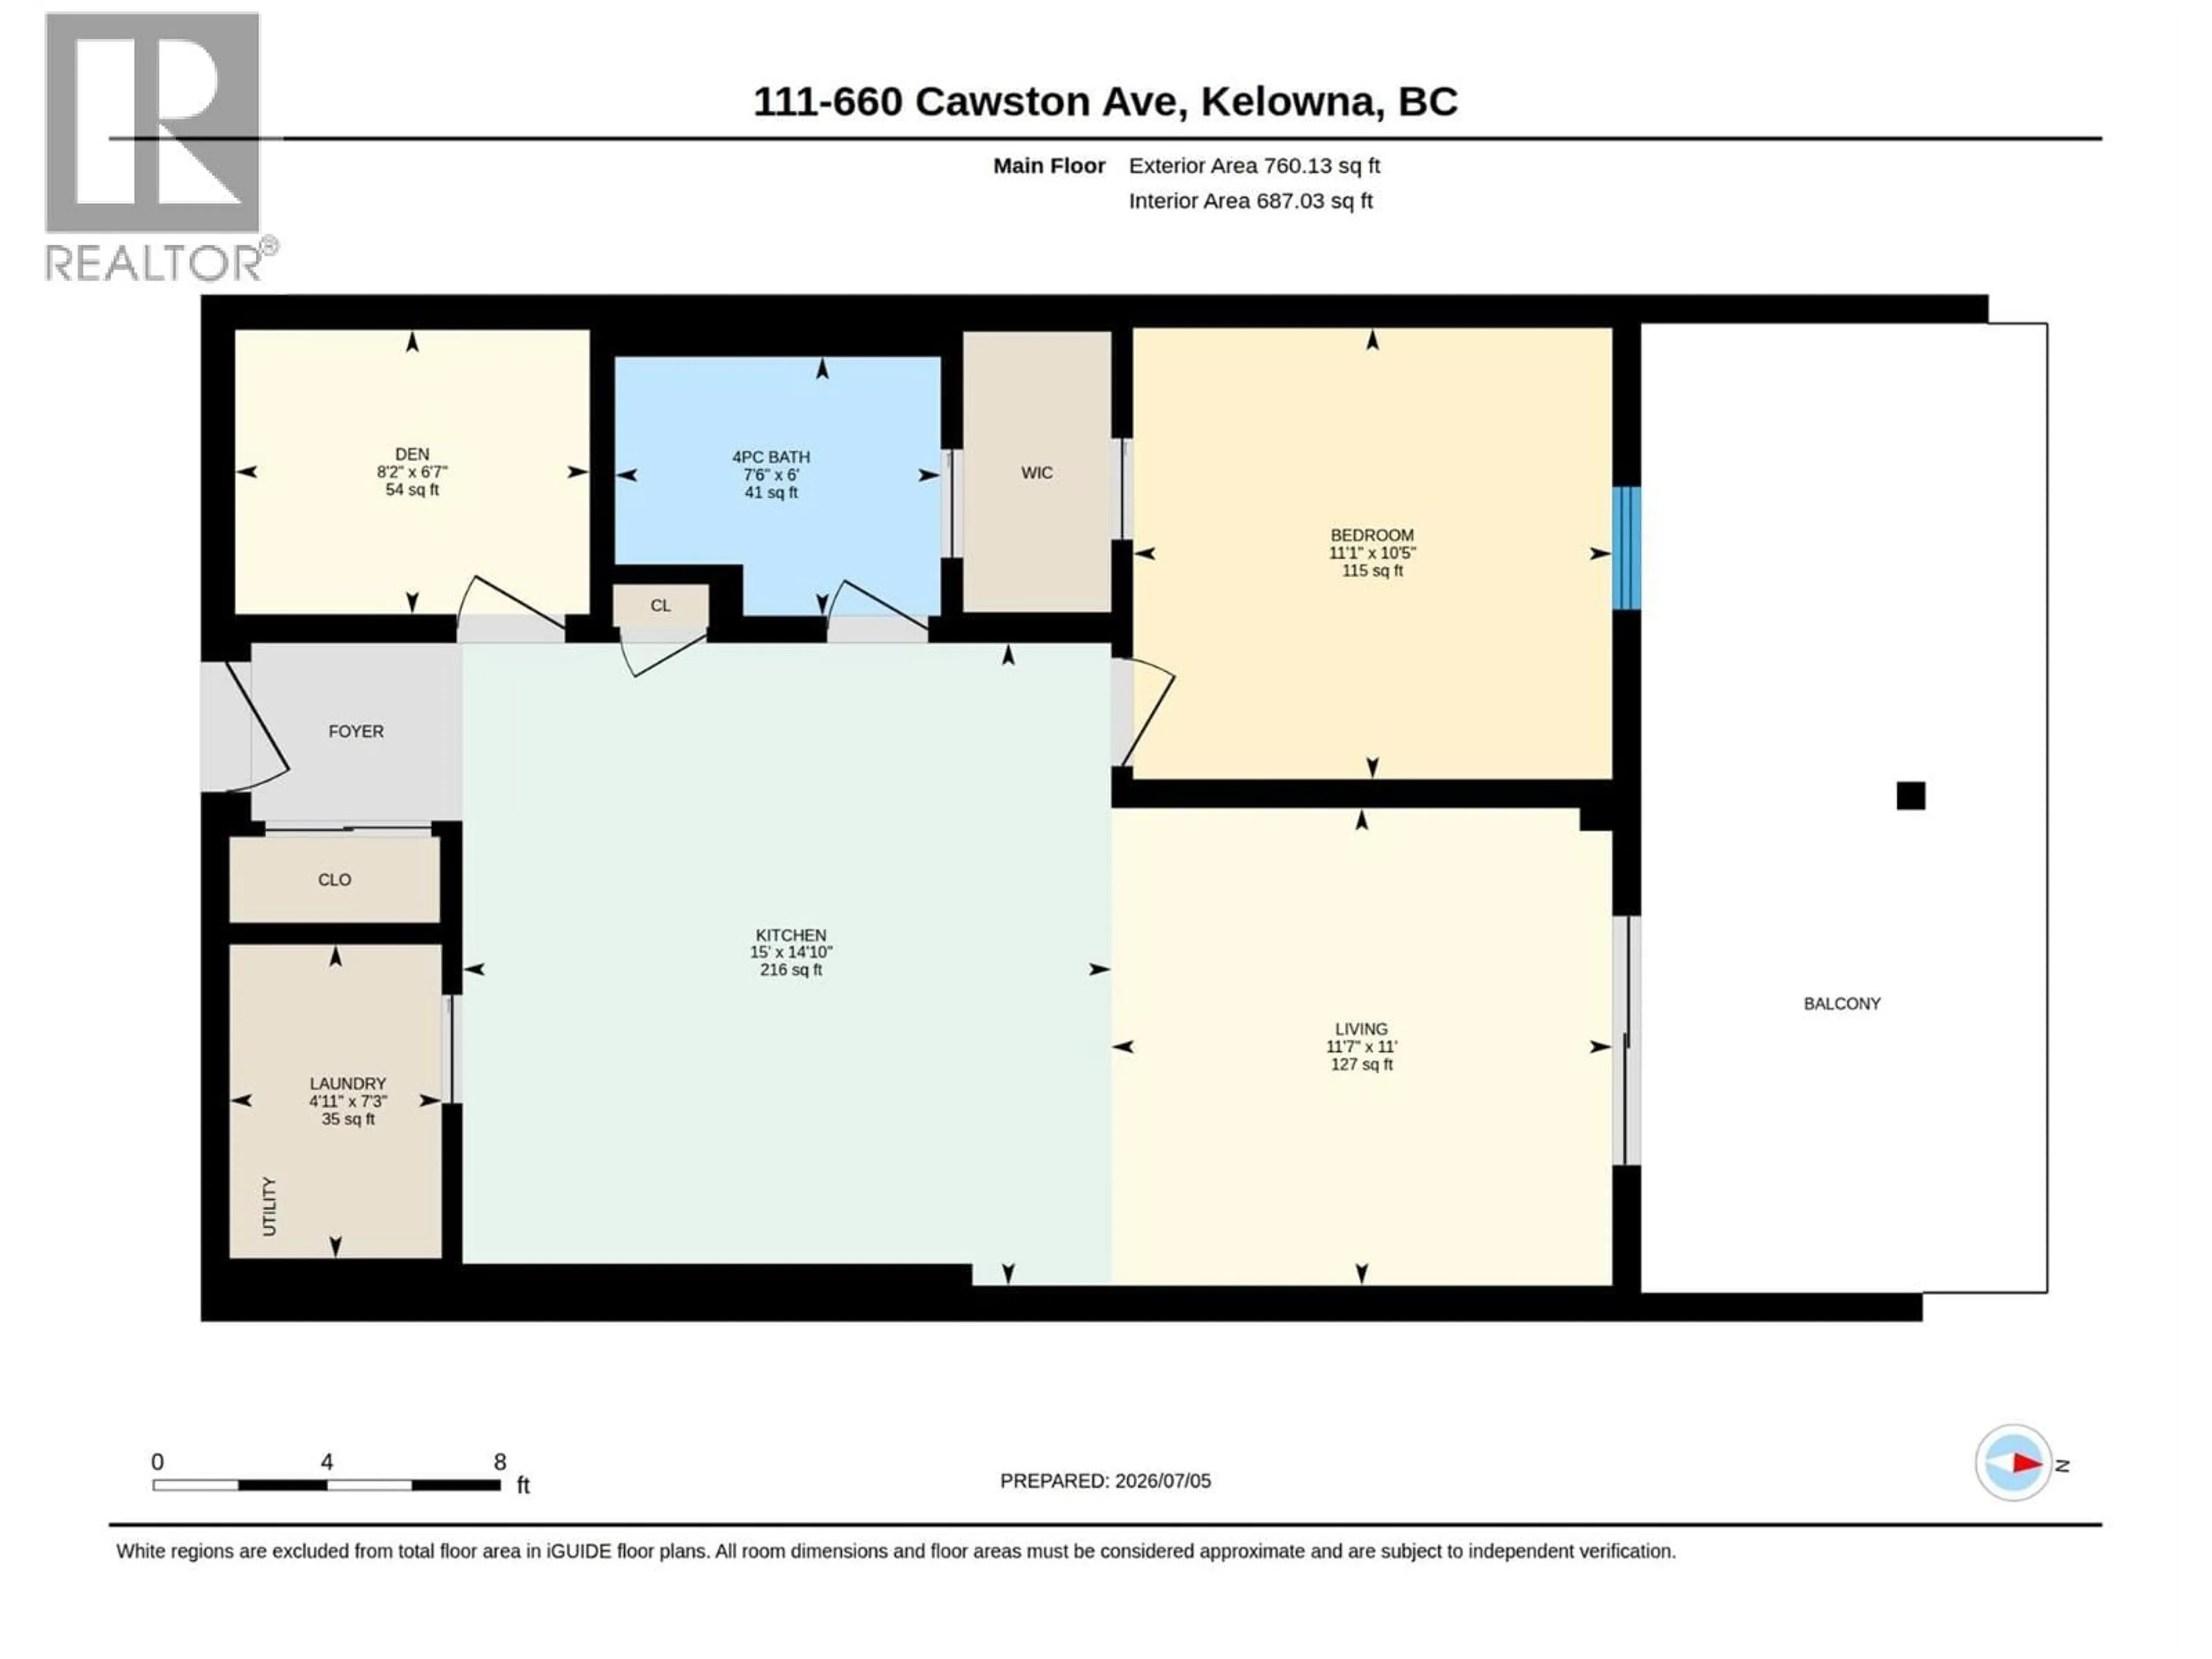
Laundry room
4'11'' x 7'3''Den
8'2'' x 6'7''Full bathroom
7'6'' x 6'Primary Bedroom
11'1'' x 10'5''Exterior
Parking
Garage spaces -
Garage type -
Total parking spaces 1
Condo Details
Inclusions
Property History
 28
28
