105 - 1995 BURTCH ROAD, Kelowna, British Columbia V1Y4B4
Contact us about this property
Highlights
Estimated valueThis is the price Wahi expects this property to sell for.
The calculation is powered by our Instant Home Value Estimate, which uses current market and property price trends to estimate your home’s value with a 90% accuracy rate.Not available
Price/Sqft$407/sqft
Monthly cost
Open Calculator
Description
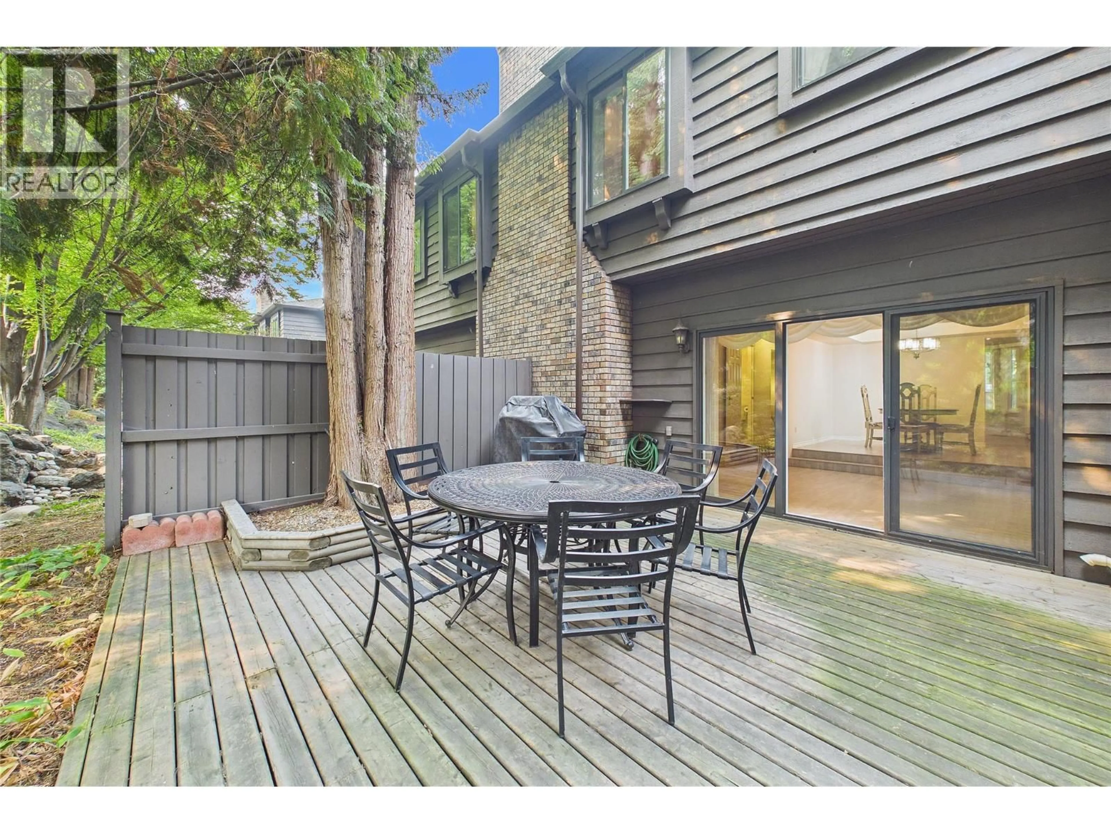
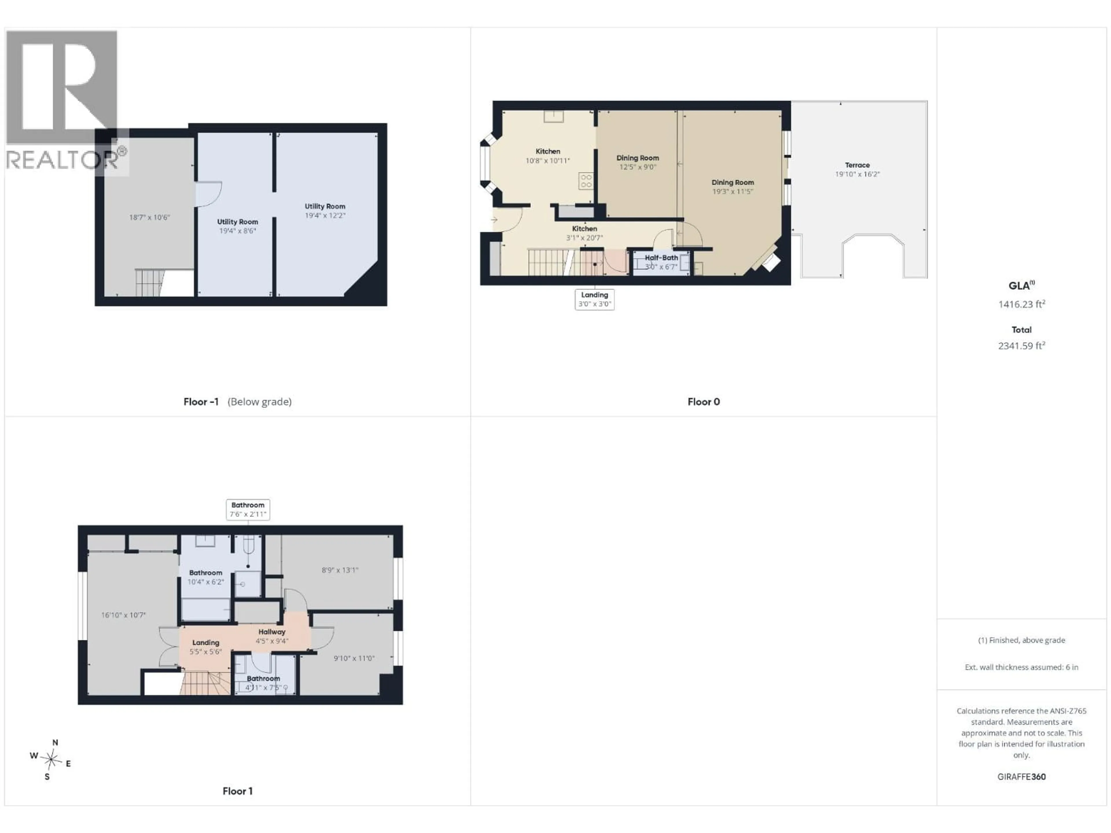
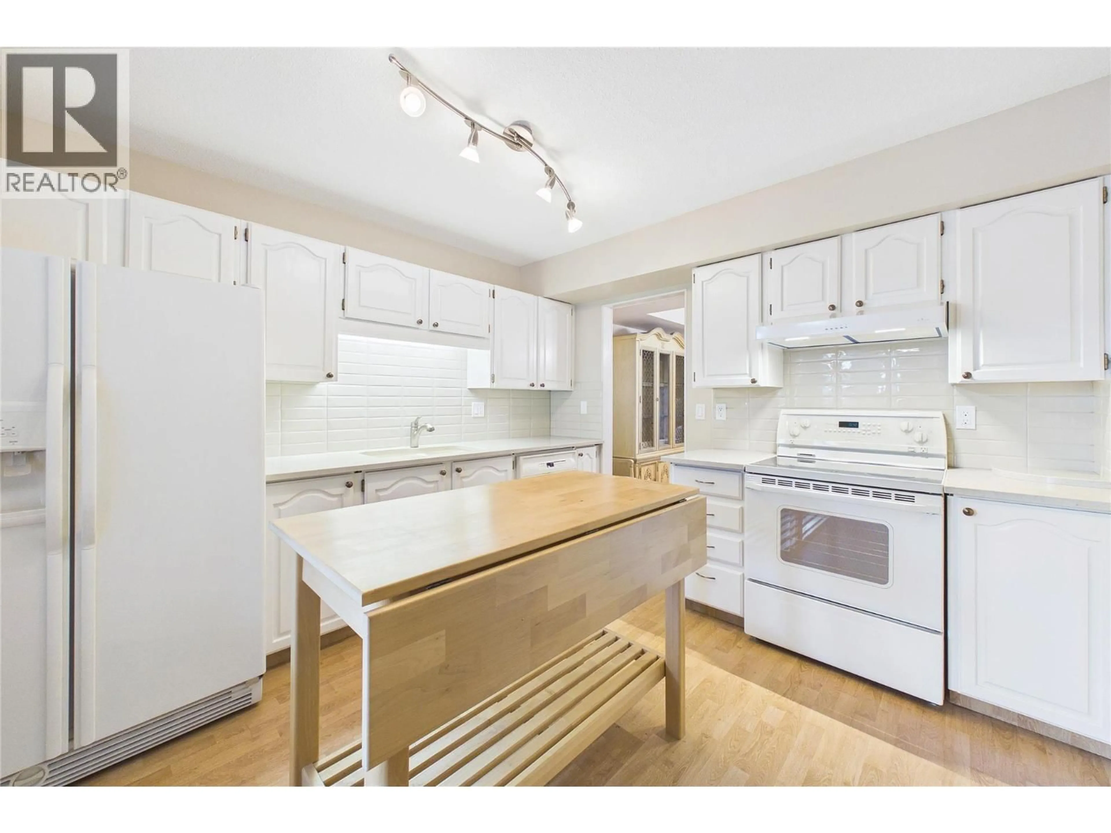
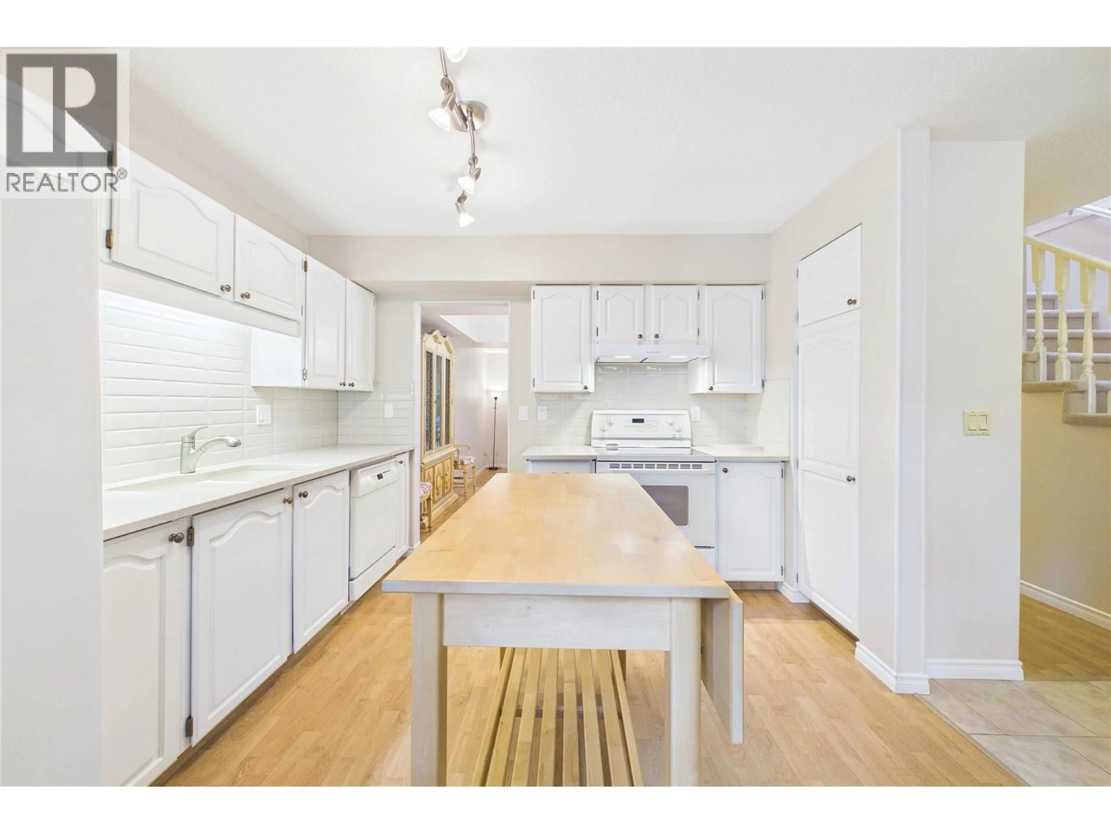
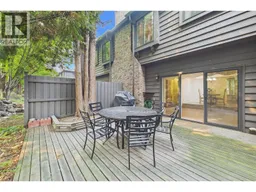
RENOWNED FOR BEAUTY, QUALITY & LOCATION!! Step inside this IMMACULATE 3 BEDROOM + DEN townhouse. Natural light fills the RENOVATED kitchen, coupled with oak cabinetry, sleek tile backsplash, stone countertops & eating nook. A more traditional floor plan is found here. The separate dining area lends itself to a cozy, intimate space (known as the sunken living room) featuring a corner brick gas fireplace and a wall of glass separating you from a private, lush extended patio oasis – unique to #105. Upstairs consists of 3 bedrooms & laundry. Double doors greet you at the primary bedroom, which can easily accommodate a king bed. You'll also enjoy his and her closets. The updated 4-piece ensuite has a massive soaker tub, walk-in shower and more. Need storage? 7' basement (small portion at 6') great for a play area for the kids; or office. This townhouse also features newer A/C unit, parking for 2 vehicles (1 covered), and a separate storage locker off the carport. Updates include: NEW WINDOWS 2021 & NEWER DOORS & ROOF. Centrally located in one of the most established townhouse communities with a strong WALKSCORE OF 78. A few big attractions are: THE LANDMARK DISTRICT with many businesses, cafes, and restaurants, and less than 1km to the PARKINSON RECREATION CENTRE. Is city transport important? 3 city bus routes, 2 with stops just steps away, take you downtown, to the mall and to the University and College campuses. FURRY FRIENDS WELCOMED. 1 pet allowed. QUICK POSSESSION AVAILABLE! (id:39198)
Property Details
Interior
Features
Main level Floor
Other
9' x 4'6''Other
19'9'' x 16'Living room
19' x 11'6''Kitchen
12' x 10'6''Exterior
Parking
Garage spaces -
Garage type -
Total parking spaces 2
Condo Details
Inclusions
Property History
 55
55
