105 - 1960 ENTERPRISE WAY, Kelowna, British Columbia V1Y9S5
Contact us about this property
Highlights
Estimated valueThis is the price Wahi expects this property to sell for.
The calculation is powered by our Instant Home Value Estimate, which uses current market and property price trends to estimate your home’s value with a 90% accuracy rate.Not available
Price/Sqft$505/sqft
Monthly cost
Open Calculator
Description
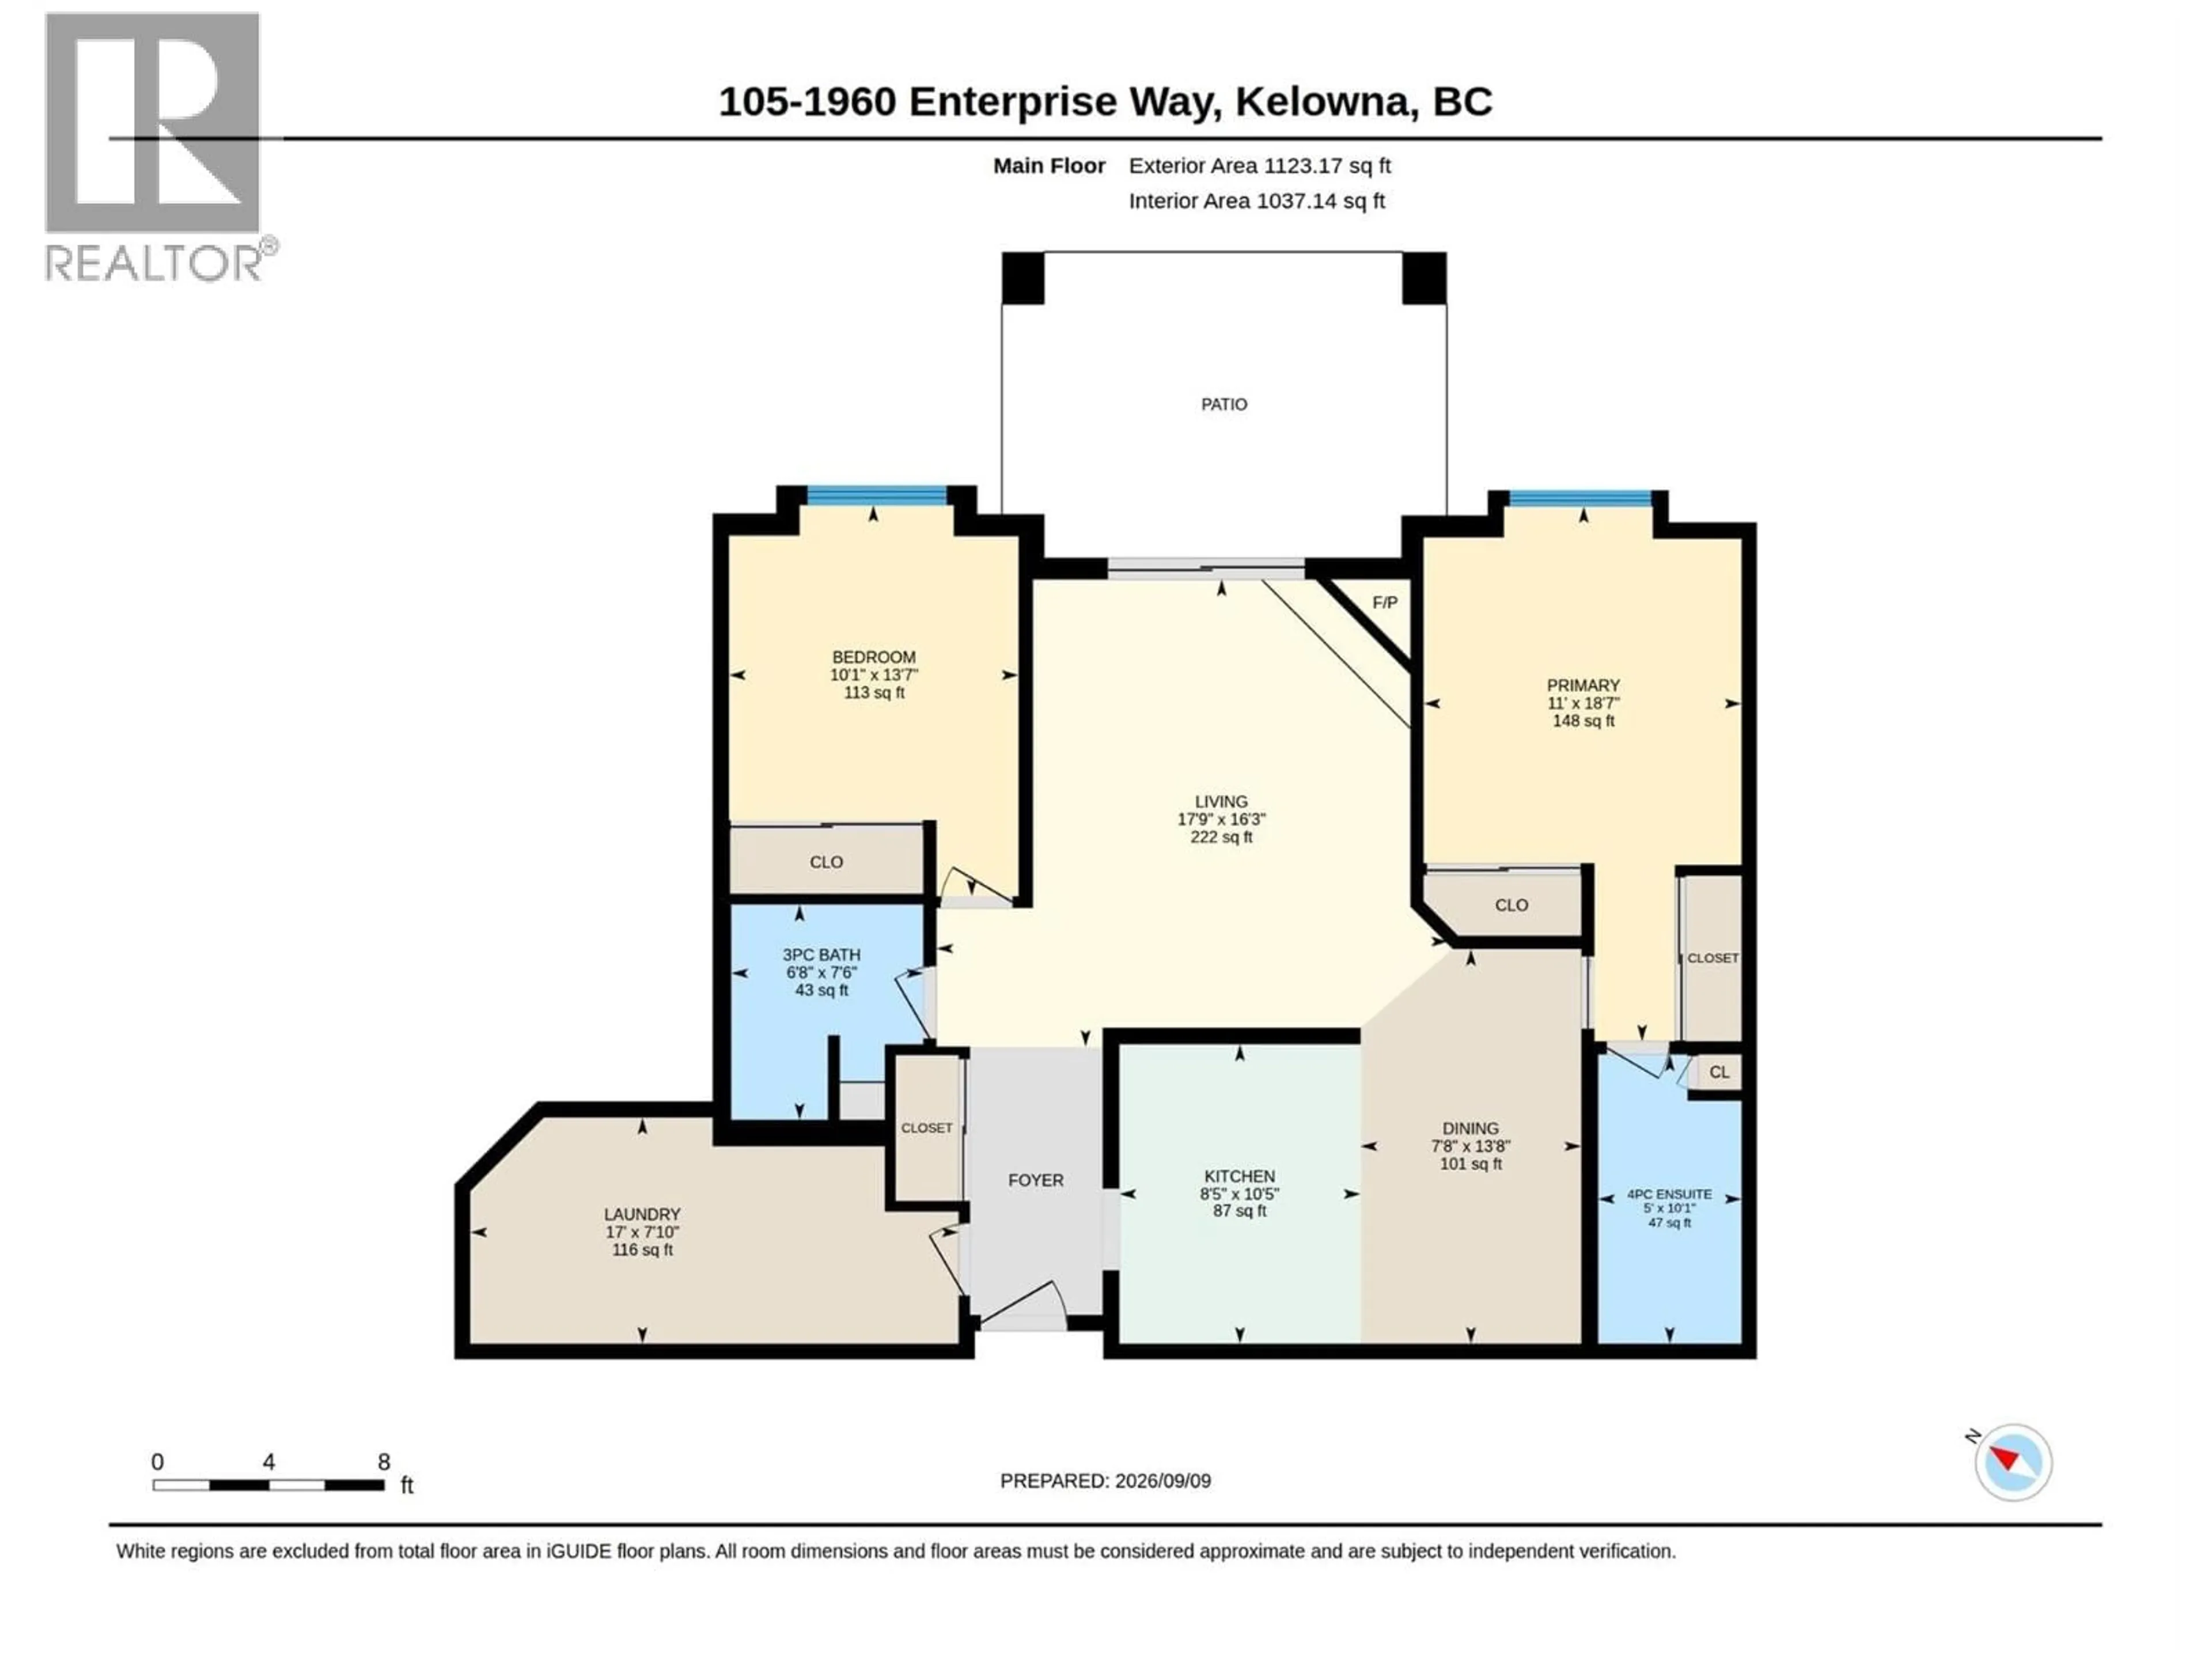
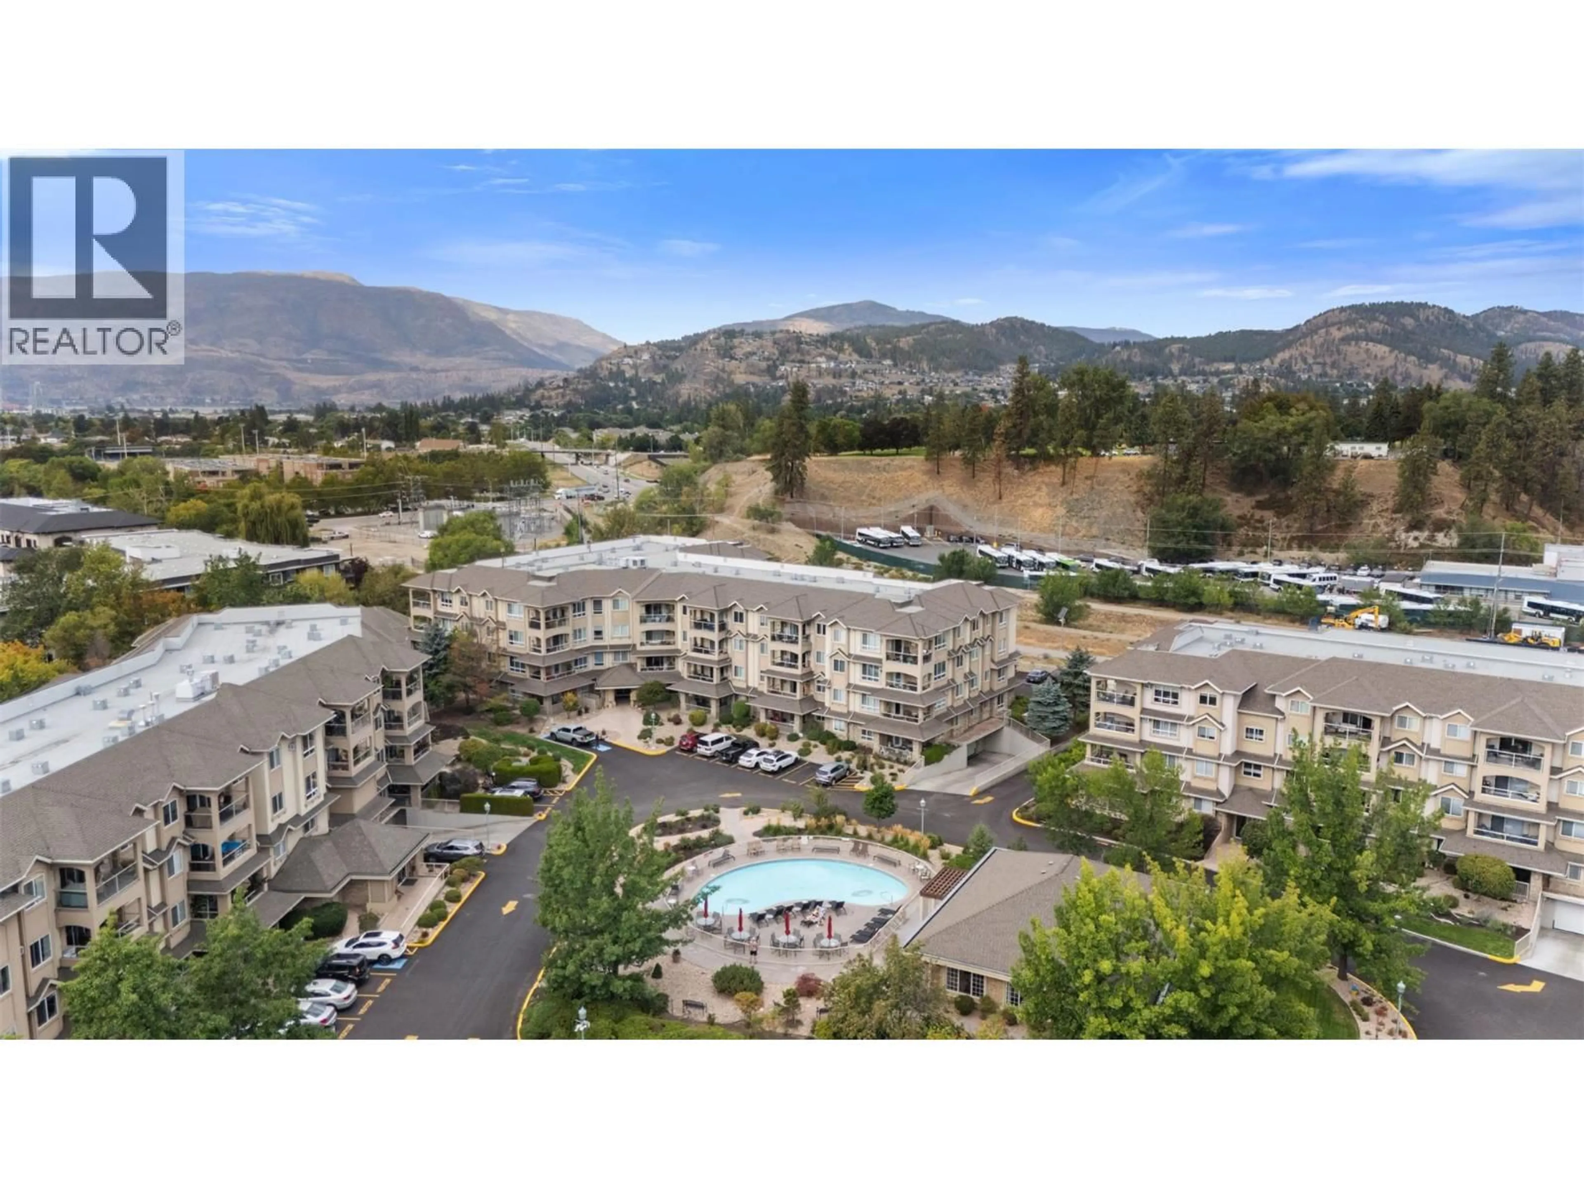
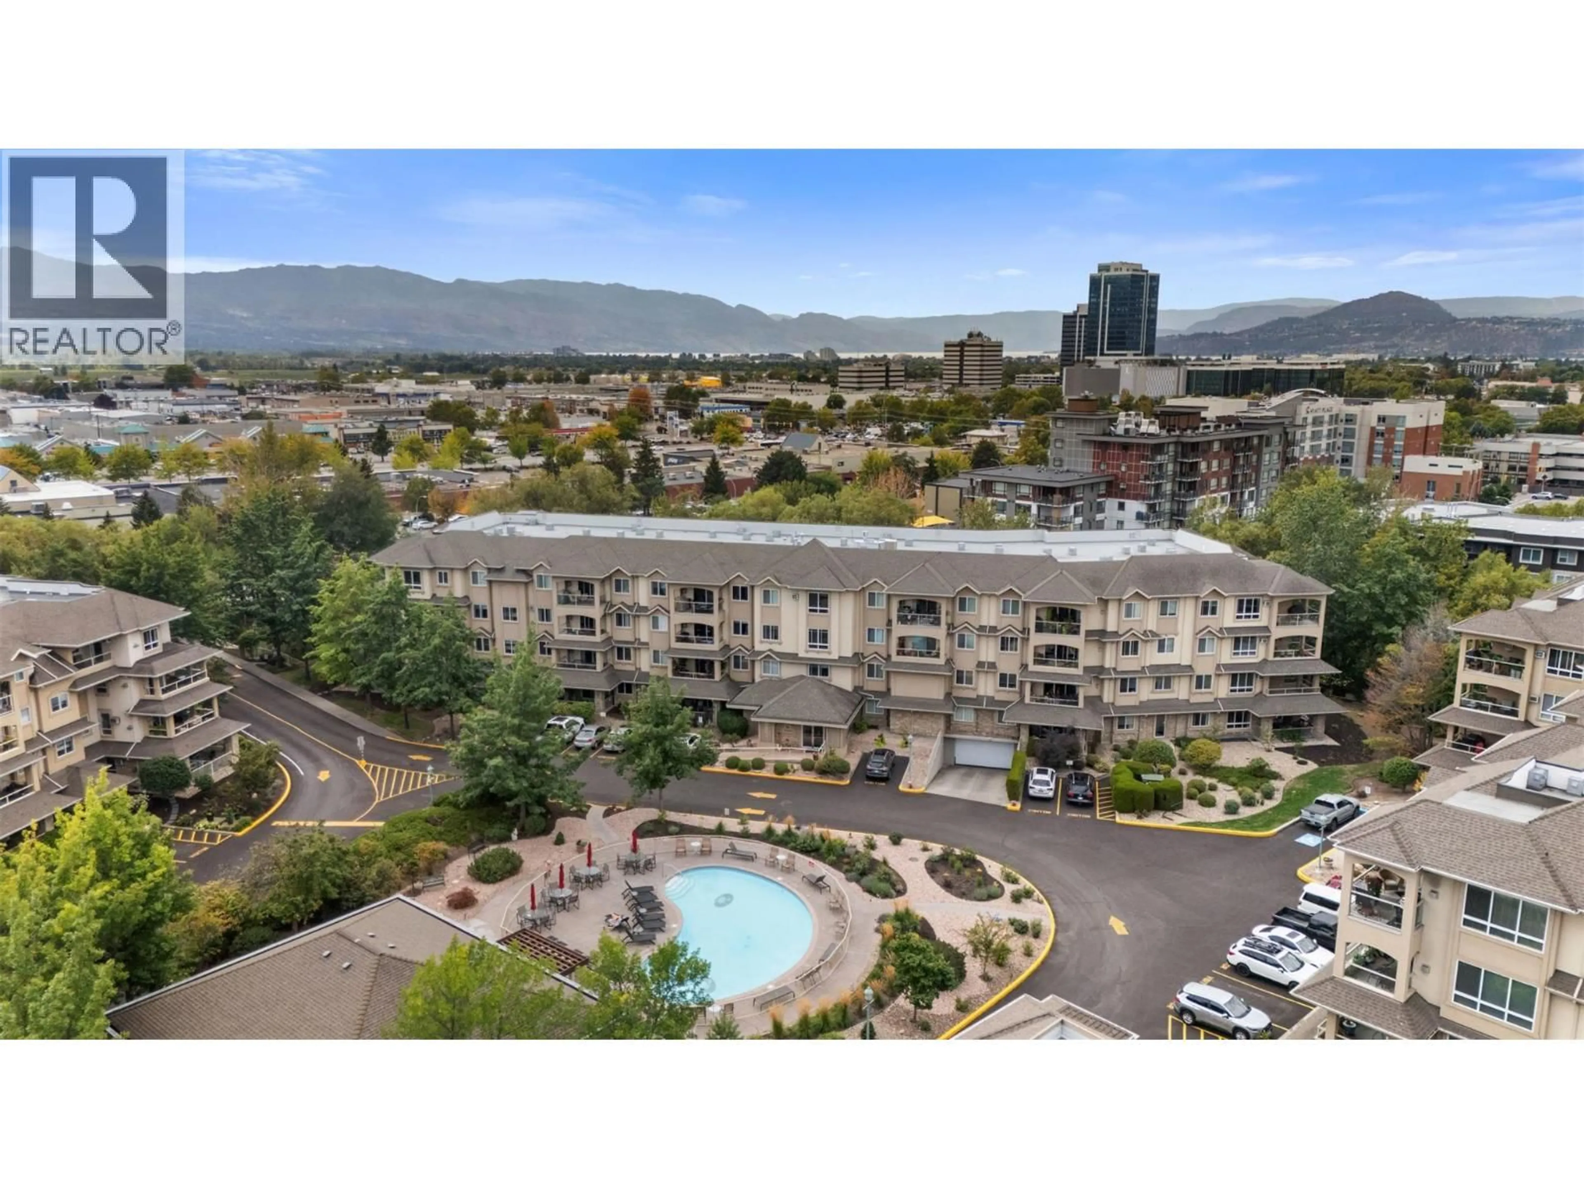
Discover the convenience of ground-floor living and arguably one of the best locations in the building! This well-designed 2-bedroom, 2-bathroom home features a desirable split-bedroom floor plan, offering excellent separation and privacy for owners, guests, or a home office. The standout feature is the exceptionally large, covered patio overlooking the pool and beautifully maintained grounds—a fantastic extension of your living space and a rare find in condo living. Ground-floor access makes coming and going effortless, with no elevators required and convenient access to the building’s amenities. Inside, you'll find high ceilings, generous closet space, a new dishwasher, gas fireplace, and gas BBQ hookup. Gas and hot water are included in the strata fee, adding everyday value and convenience. The building offers an impressive collection of amenities, including a clubhouse, second-floor fitness centre, third-floor craft room, bike storage, and dedicated tire storage. With its accessible ground-floor setting, spacious patio, pool outlook, functional layout, and excellent amenities, this is a comfortable and incredibly convenient place to call home. (id:39198)
Property Details
Interior
Features
Main level Floor
Bedroom
13'7'' x 10'1''Laundry room
7'10'' x 17'3pc Bathroom
7'7'' x 6'8''4pc Ensuite bath
10'1'' x 5'0''Exterior
Features
Parking
Garage spaces -
Garage type -
Total parking spaces 1
Condo Details
Inclusions
Property History
 37
37
