103 - 1660 UFTON COURT, Kelowna, British Columbia V1Y8G7
Contact us about this property
Highlights
Estimated valueThis is the price Wahi expects this property to sell for.
The calculation is powered by our Instant Home Value Estimate, which uses current market and property price trends to estimate your home’s value with a 90% accuracy rate.Not available
Price/Sqft$322/sqft
Monthly cost
Open Calculator
Description
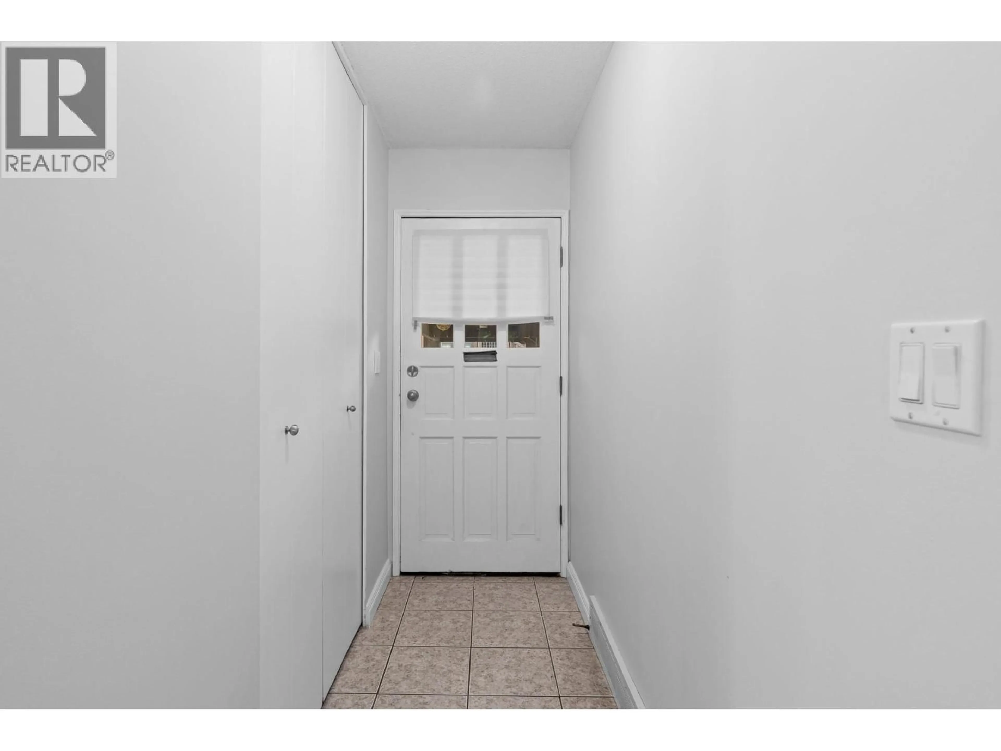
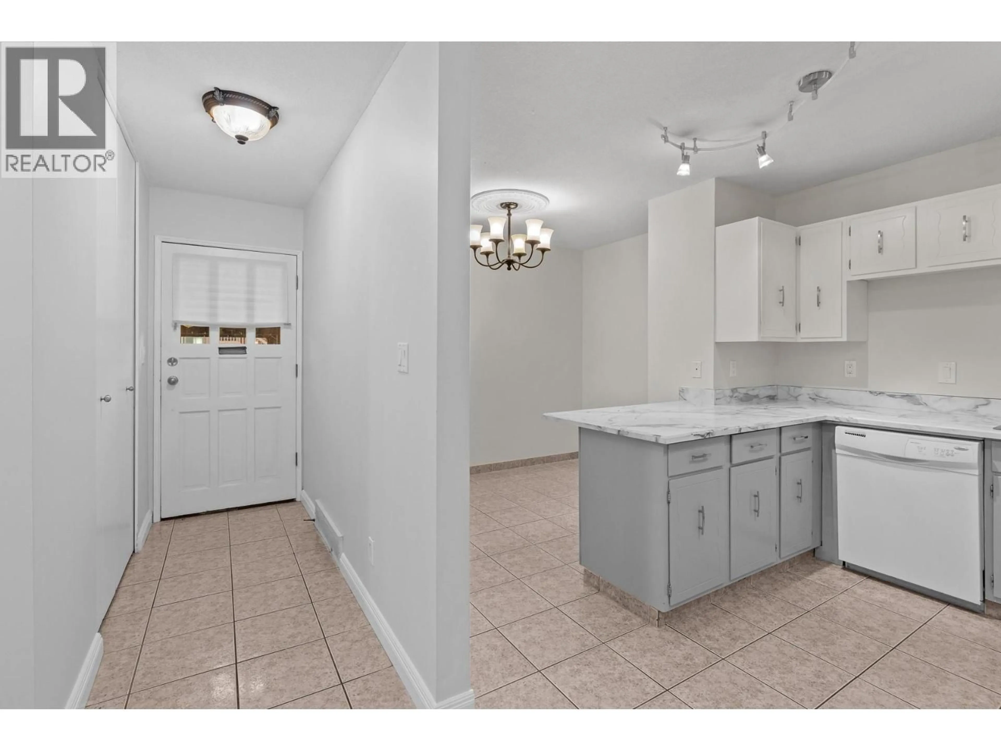
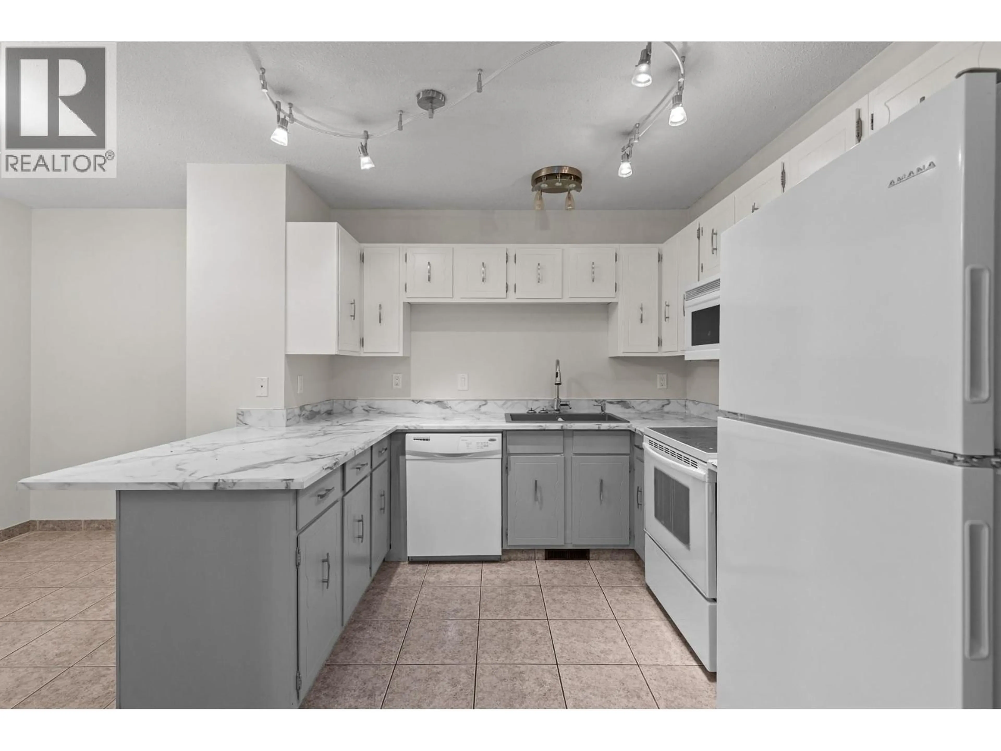
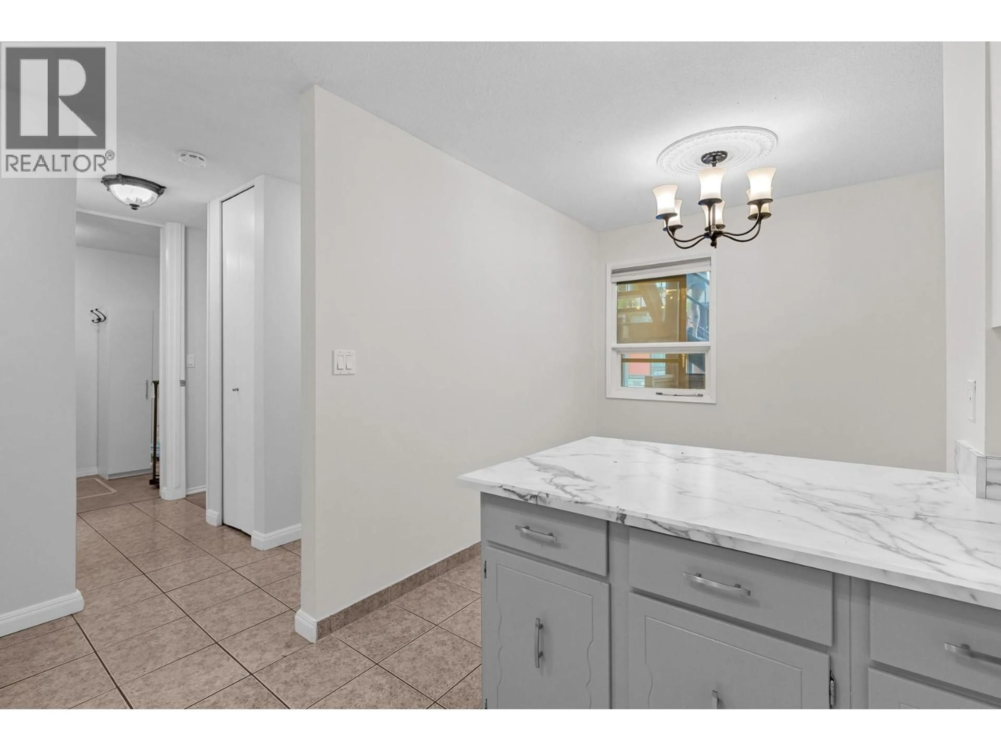
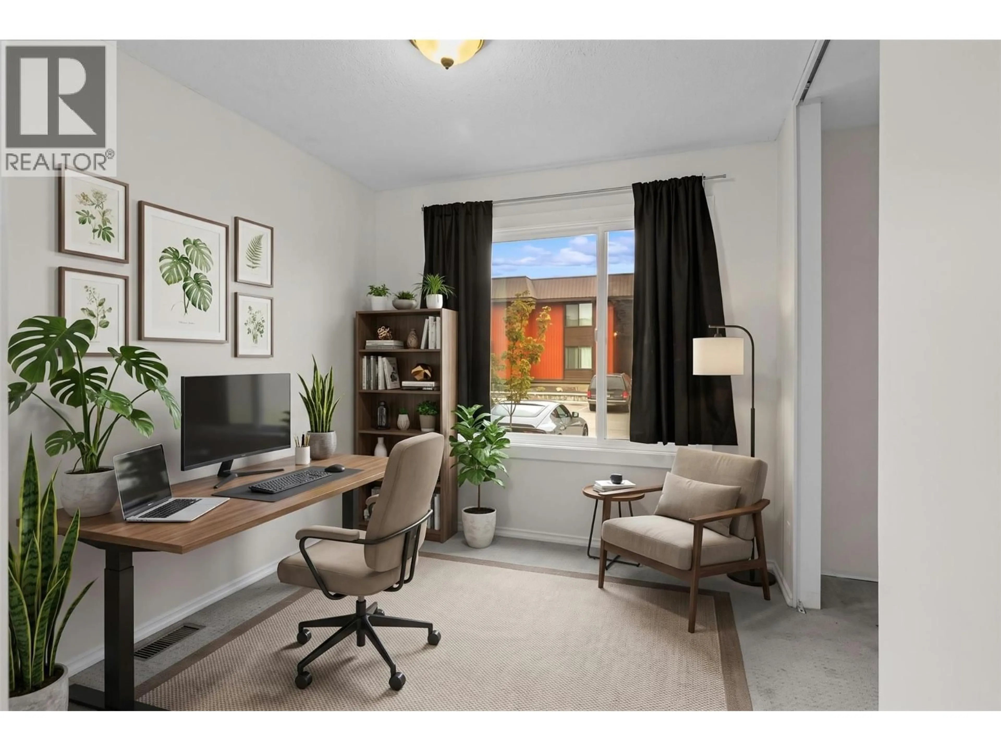
LOCATION.LOCATION.LOCATION. This amazing townhome is located in the HUB, and neighbors the soon to be +300 Million dollar Parkinson Recreation Centre. Welcome to this spacious 1,326 sq. ft. ground-floor home in the heart of Glenmore! Offering two generously sized bedrooms plus a versatile den, there is plenty of room to live comfortably and make the space your own. The beautiful enclosed sunroom adds a wonderful private space to relax, enjoy your morning coffee or simply have a quiet place to unwind. Being on the ground floor is an added convenience, providing easy access without stairs and making this home particularly appealing for those looking for comfortable, accessible living. A top-of-the-line heat pump provides efficient heating and cooling throughout the year. The location is another major perk, with shopping, restaurants, parks, trails, recreation and everyday amenities all close by. Glenmore offers a wonderfully central Kelowna location, making it easy to enjoy the best of the city while still having a strong sense of community. This home is ready for its new owner, and the seller is flexible with possession to help accommodate your timeline. A spacious floor plan, two large bedrooms, private enclosed sunroom and an excellent Glenmore location make this a great opportunity to call home. (id:39198)
Property Details
Interior
Features
Main level Floor
4pc Bathroom
5'1'' x 9'9''Kitchen
9'10'' x 10'Primary Bedroom
11'2'' x 11'3''Dining nook
9'7'' x 6'5''Exterior
Parking
Garage spaces -
Garage type -
Total parking spaces 1
Condo Details
Inclusions
Property History
 59
59
