102 - 1950 DURNIN ROAD, Kelowna, British Columbia V1X7W6
Contact us about this property
Highlights
Estimated valueThis is the price Wahi expects this property to sell for.
The calculation is powered by our Instant Home Value Estimate, which uses current market and property price trends to estimate your home’s value with a 90% accuracy rate.Not available
Price/Sqft$440/sqft
Monthly cost
Open Calculator
Description
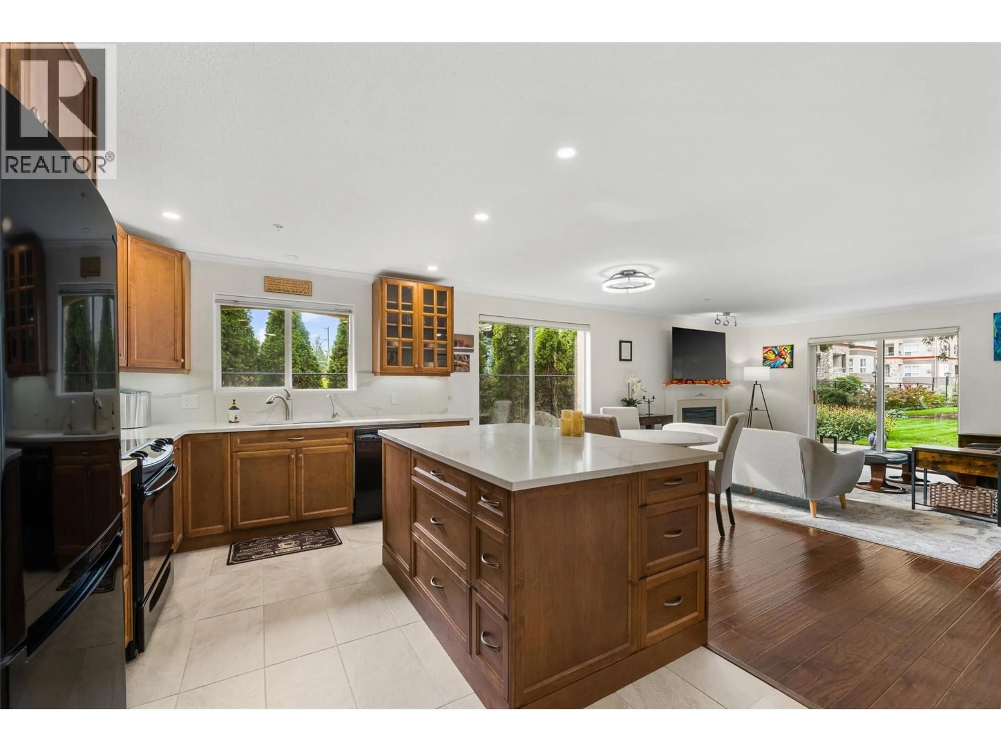
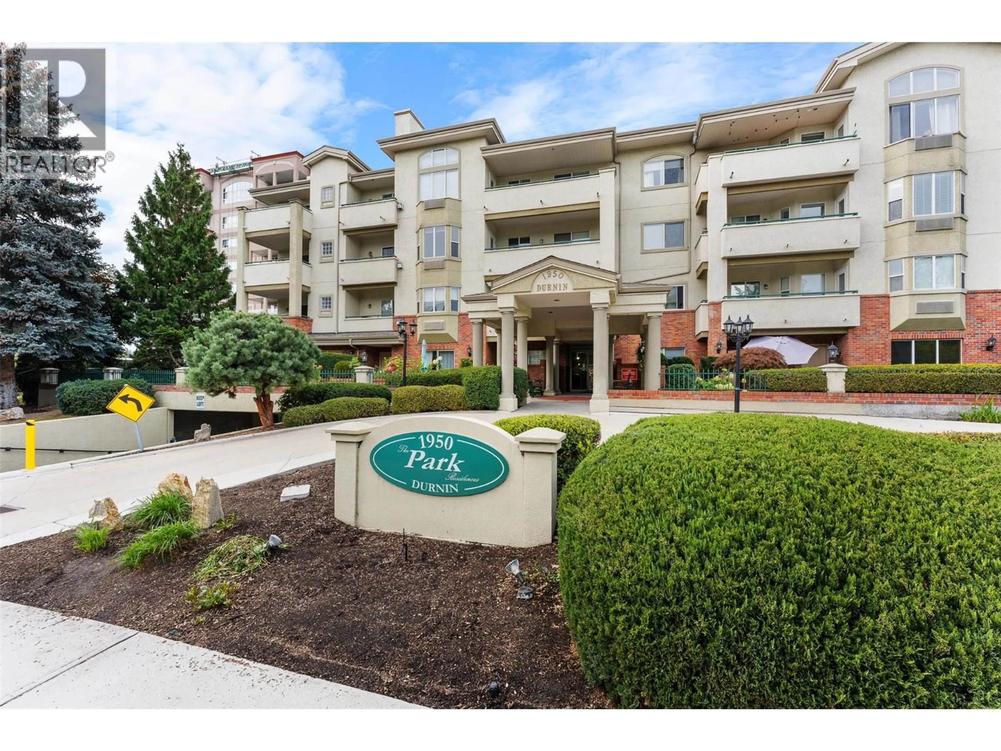
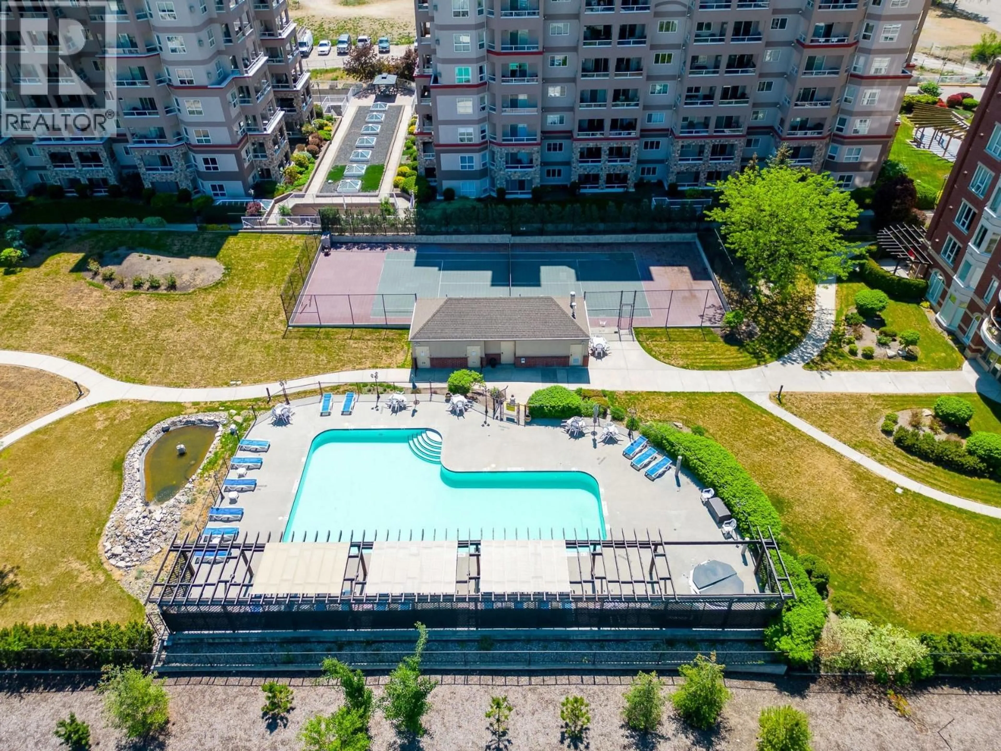
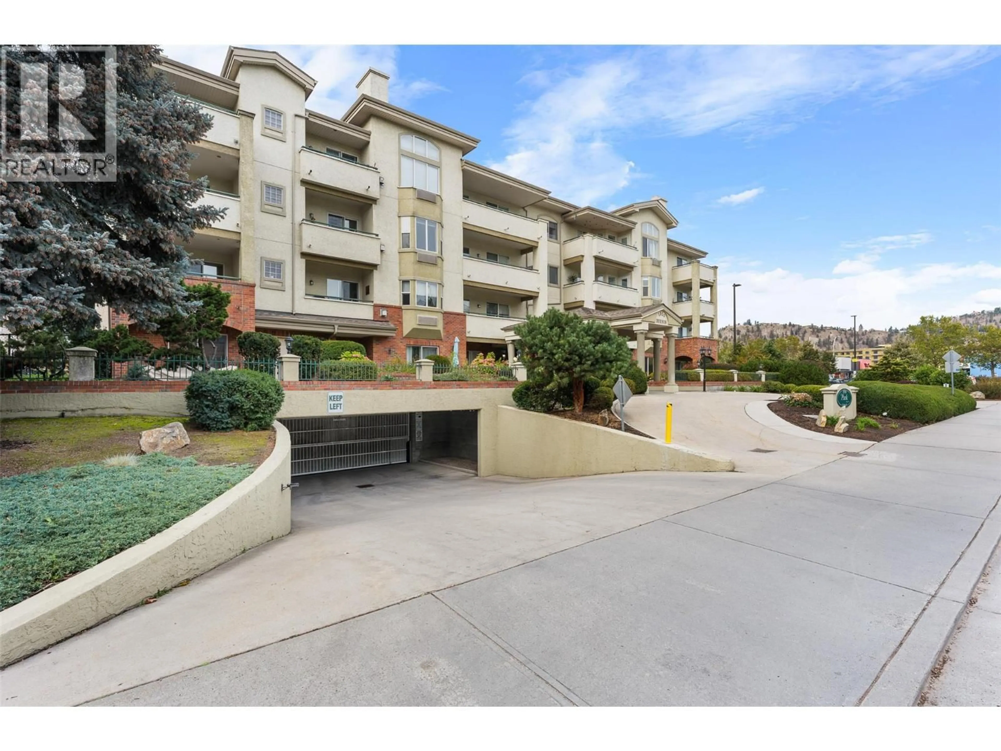
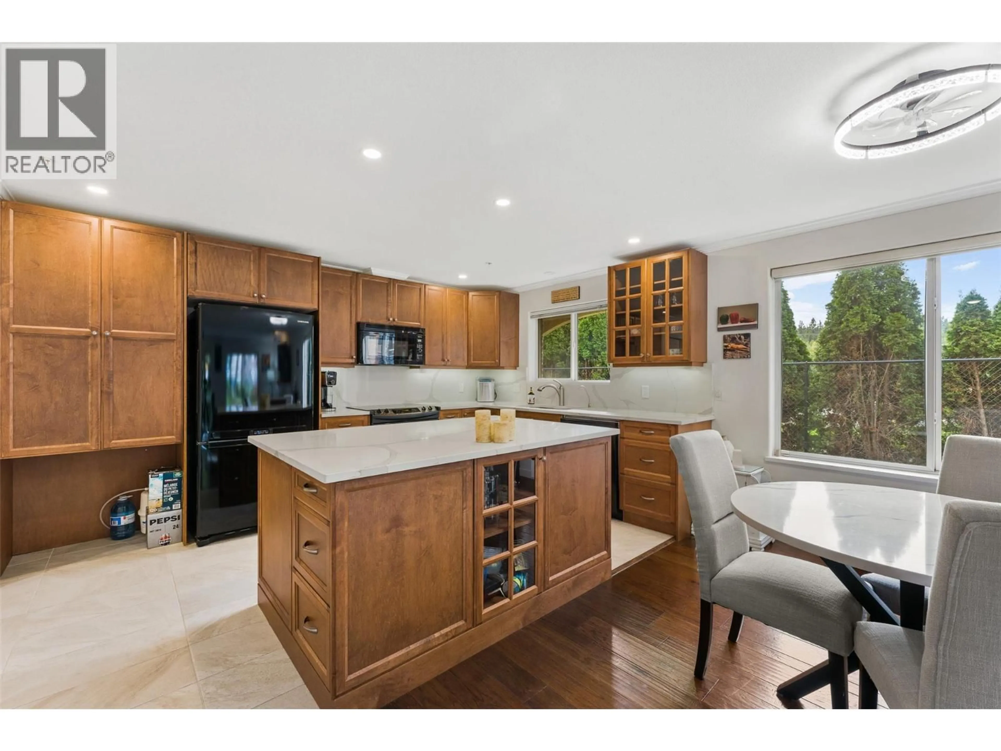
This corner unit at Park Residences has it ALL! Situated on the quiet side of the building, this updated townhome style home offers over 1300sqft with two bedrooms that each have their own ensuite, TWO UNDERGROUND PARKING SPOTS, and access to some of the best amenities in Kelowna. Step inside and the kitchen grabs you right away, with beautiful wood cabinetry, quartz counters, a full height quartz backsplash and a large island that opens up to the dining and living room. The gas fireplace in the living room is a big win, since the gas is INCLUDED in your strata fees and the current owners heat the whole home with it all winter. When summer hits, the heat pumps keep you cool. Head out the living room doors and you're on a patio with a big green space right in front of you that the strata looks after. West facing windows bring in great light, while the mature trees give you shade on those hot July afternoons. Upstairs, the primary bedroom has a walk in closet, a ensuite and its own covered balcony looking out over the green space. The second bedroom is large and an ensuite of its own. And the amenities? You get a pool, hot tub, tennis court, gym, workshop, theatre room, library, and an amenities room with billiards and darts. It's pet friendly too, with 1 dog or 1 cat allowed up to 15 inches at the shoulder. All of this is minutes from Orchard Park, Superstore, transit, Mission Creek Regional Park and more. Book your showing today! (id:39198)
Property Details
Interior
Features
Second level Floor
Primary Bedroom
16'2'' x 11'8''4pc Ensuite bath
11'4'' x 6'6''Bedroom
9'8'' x 18'0''3pc Ensuite bath
5'7'' x 5'8''Exterior
Features
Parking
Garage spaces -
Garage type -
Total parking spaces 2
Condo Details
Inclusions
Property History
 48
48
