101 - 550 ELLIOT AVENUE, Kelowna, British Columbia V1Y5S8
Contact us about this property
Highlights
Estimated valueThis is the price Wahi expects this property to sell for.
The calculation is powered by our Instant Home Value Estimate, which uses current market and property price trends to estimate your home’s value with a 90% accuracy rate.Not available
Price/Sqft$460/sqft
Monthly cost
Open Calculator
Description
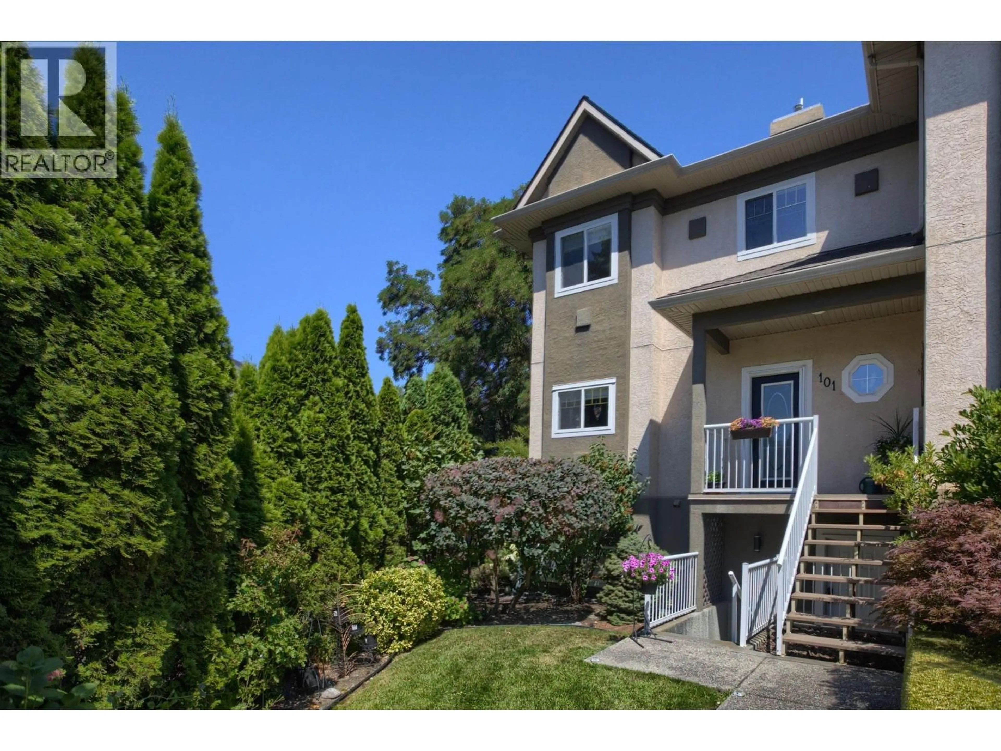
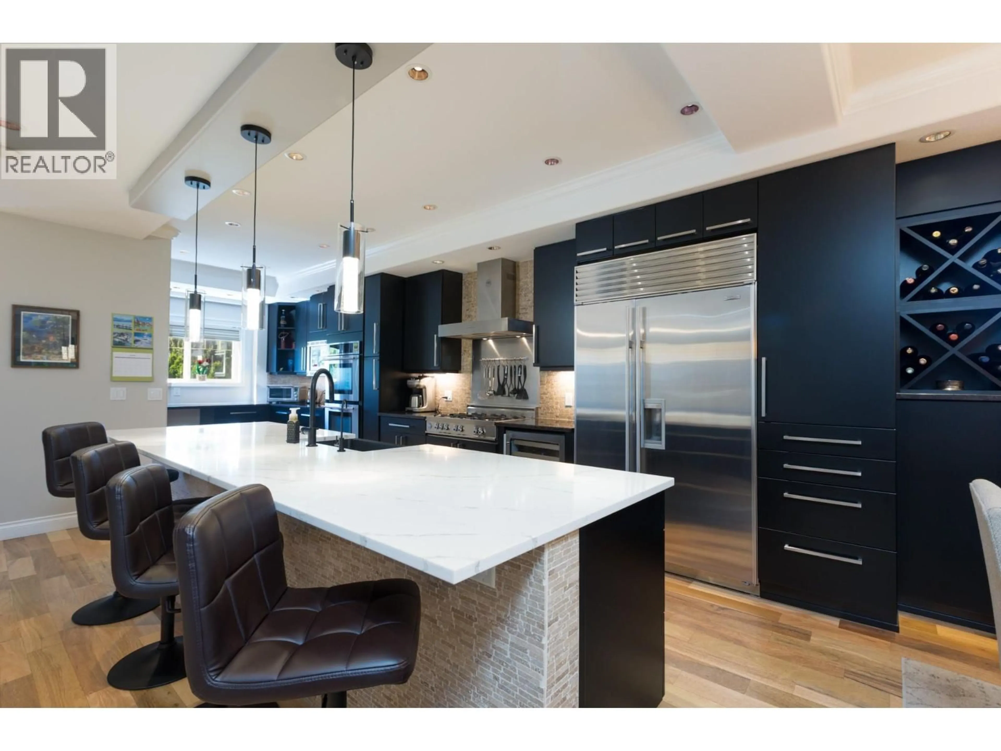
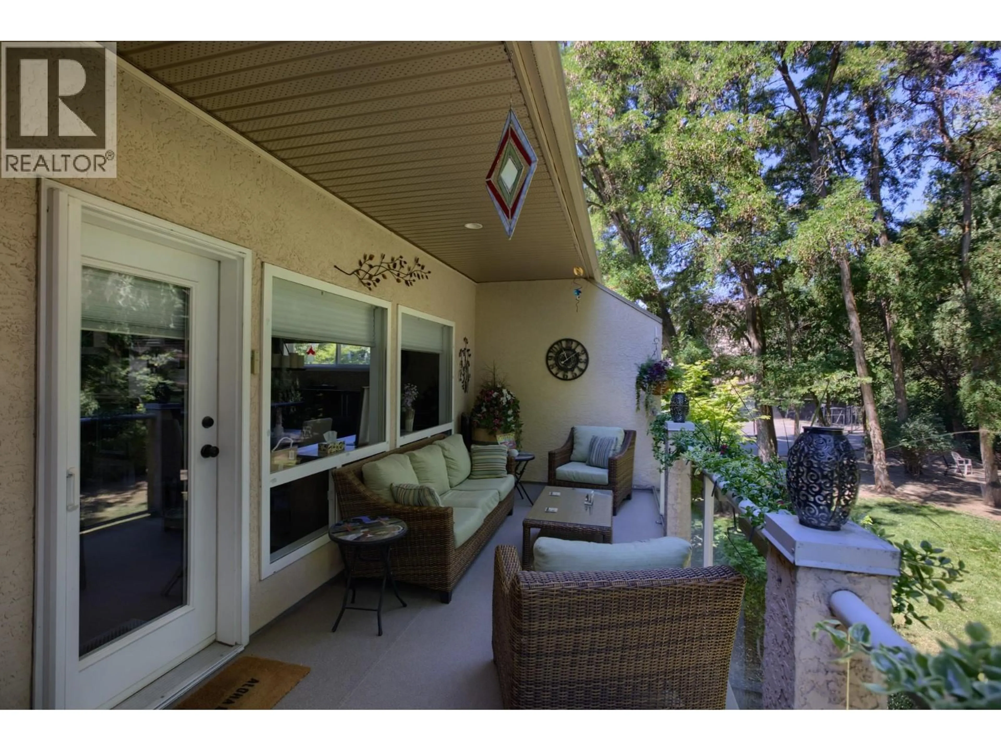
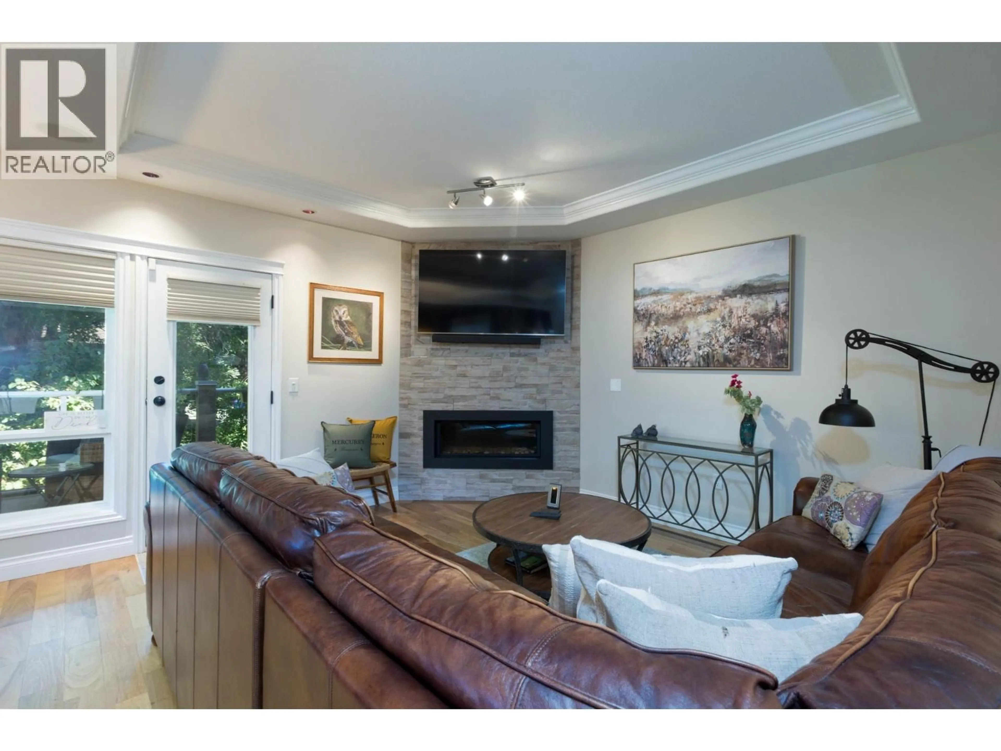
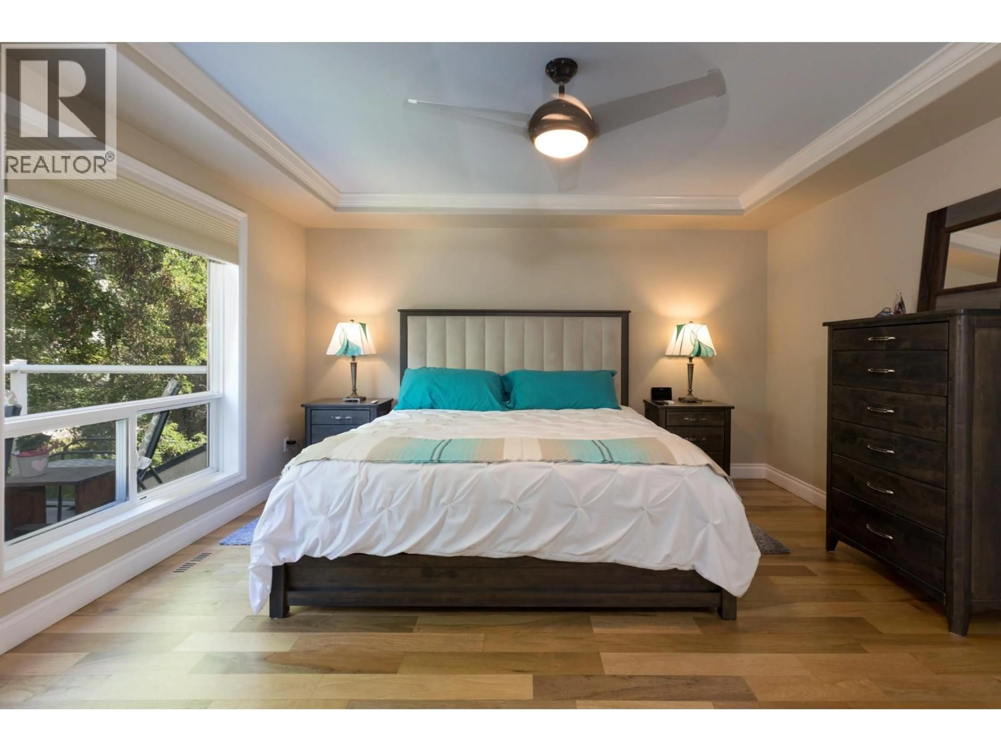
Beautifully updated end-unit townhome with attractive landscaping overlooking Mill Creek in Kelowna's desirable Hospital District. Offering over 1,800 sq. ft. of living space, this 3-bedroom, 2.5-bath home combines exceptional privacy with an unbeatable walkable location just minutes from the Hospital, Okanagan Lake, beaches, downtown, shopping & the Cultural District. Open floor plan connects the recently renovated kitchen with the dining room & living room, creating an ideal layout for everyday living & entertaining. Chef-inspired kitchen features premium appliances, a large island, extensive custom cabinetry & a wine fridge. Hardwood flooring flows throughout the home, complemented by quality finishes & remote-control window coverings. Step outside to the large private deck overlooking Mill Creek, mature trees & natural green space, offering a little bit of country in the city. Peaceful, it's hard to believe you're just minutes from downtown Kelowna. Spacious primary suite offers a private balcony, travertine-tiled ensuite hi-lighted with a luxury shower & walk-in closet with custom built-ins. A bright skylit upper landing provides the perfect space for a home office, reading nook or flex area. Recent improvements include a strata roof replacement (2021), central A/C (2024), updated furnace and hot water tank. Attached oversized double garage & low strata fees complete this exceptional offering. Measurements are approx & should be verified if deemed important. (id:39198)
Property Details
Interior
Features
Basement Floor
Other
23'5'' x 25'0''Exterior
Parking
Garage spaces -
Garage type -
Total parking spaces 2
Condo Details
Inclusions
Property History
 55
55
