1008 - 1626 WATER STREET, Kelowna, British Columbia V1Y0N7
Contact us about this property
Highlights
Estimated valueThis is the price Wahi expects this property to sell for.
The calculation is powered by our Instant Home Value Estimate, which uses current market and property price trends to estimate your home’s value with a 90% accuracy rate.Not available
Price/Sqft$913/sqft
Monthly cost
Open Calculator
Description
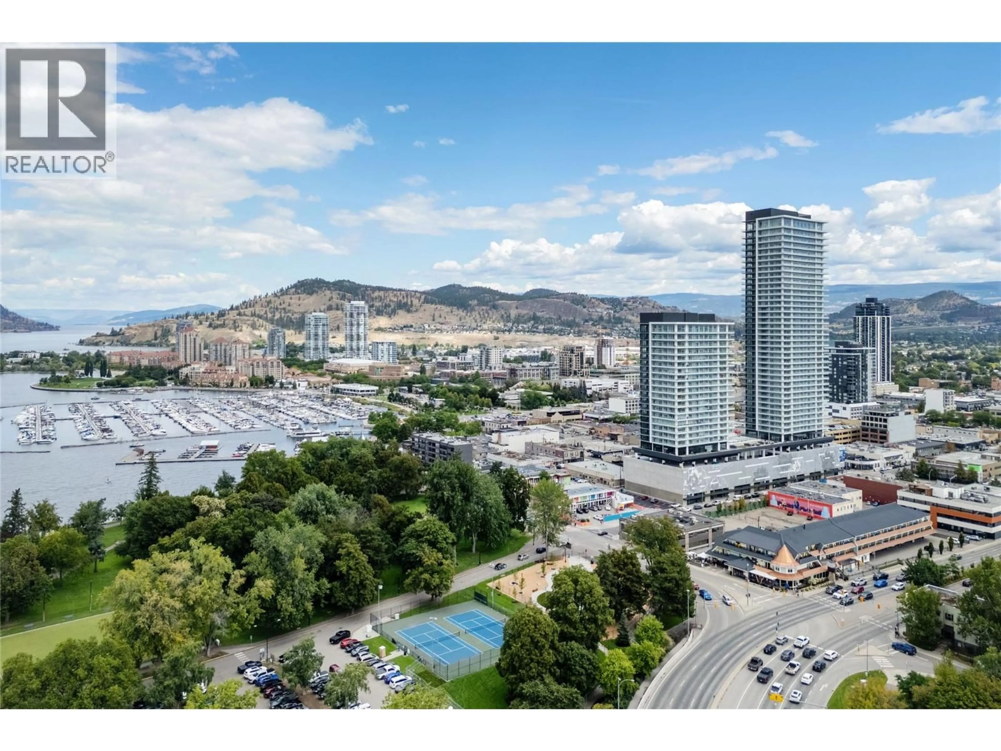
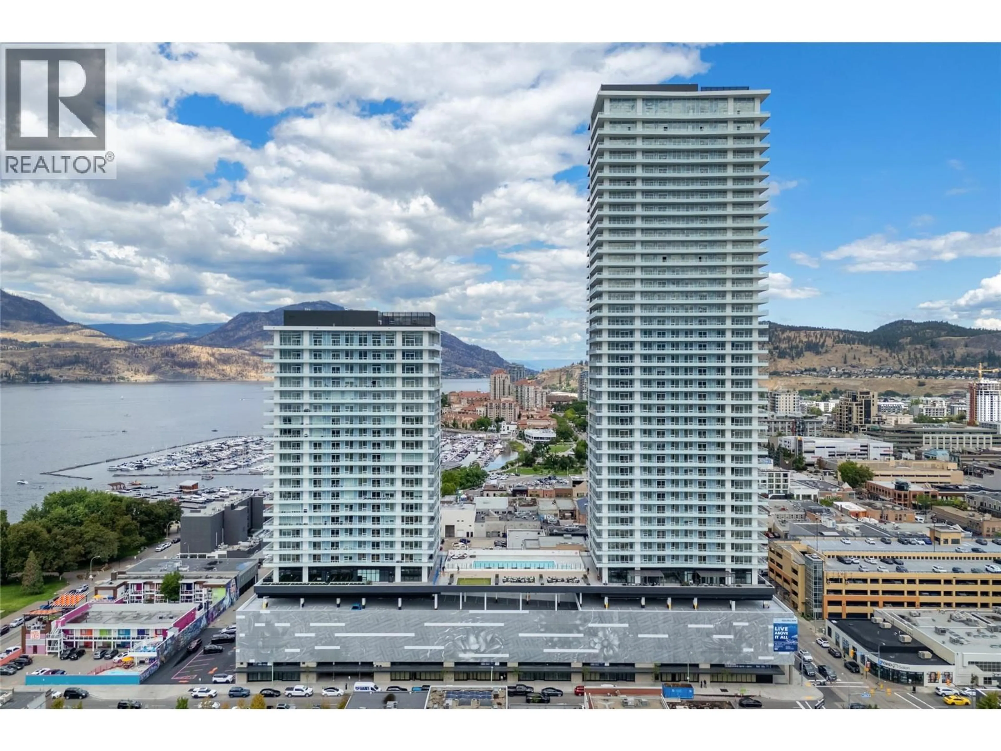
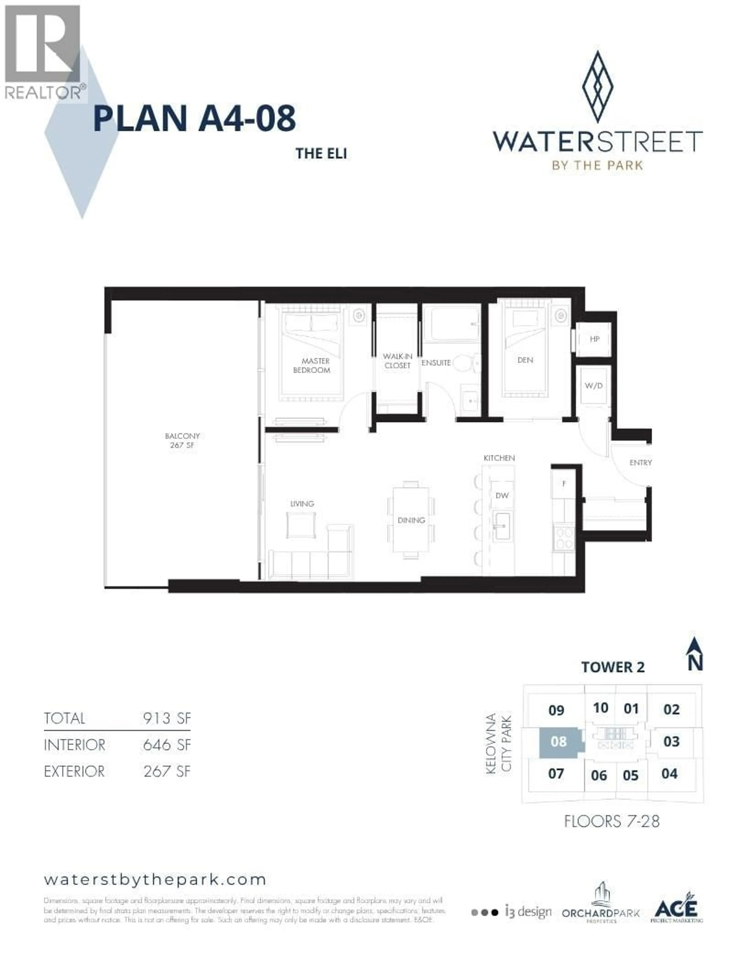
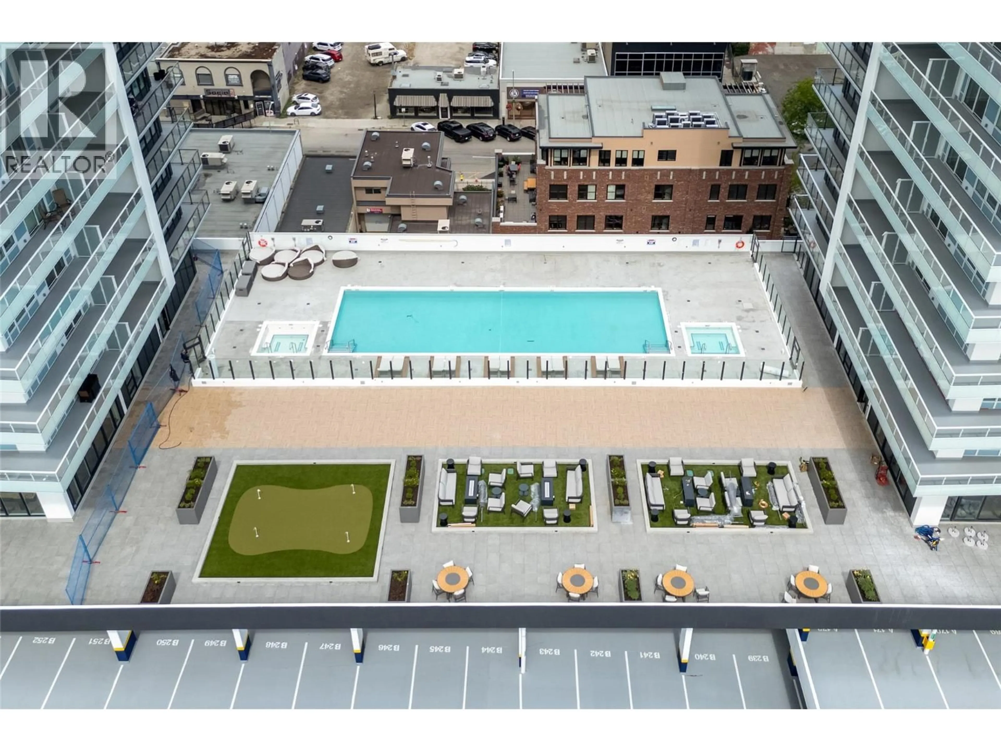
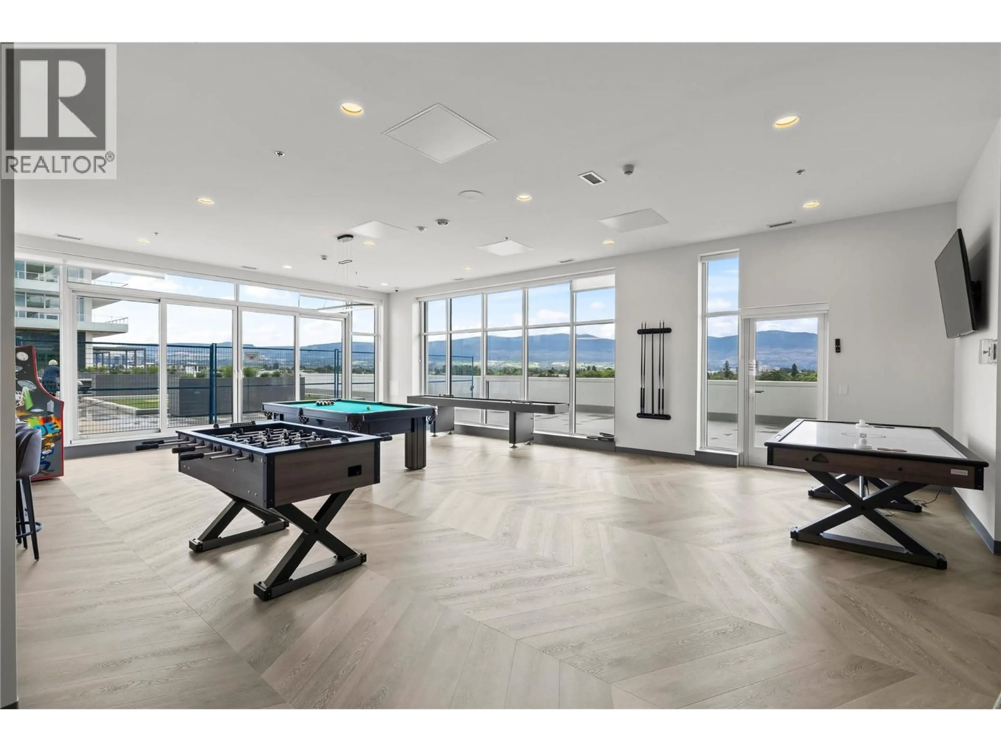
LOCATION! LOCATION! LOCATION! NO GST. This beautiful and bright and cheery LAKEVIEW condo will please and one looking for an amazing condo in a nice open plan. This one bedroom plus den condo features a bright modern kitchen, light flooring and cabinetry, and warm comforting, contemporary finishes throughout. This unit features an oversized 267 square foot covered deck with amazing lake, city and pool views. The large floor to ceiling windows allow all the okanagan sunshine to flow in and flood the space with natural light. The nice sized den is great as a home office, guest room, or flex space. Enjoy resort style amenities including a theatre room, wine tasting lounge, dog wash & grooming room, fitness centre, outdoor pool and lounge areas, and hot tub. Development has secure entry, professional management, and one underground parking stall. You will love this amazing lakeview unit and its only steps from City Park, sandy beaches, and the vibrant downtown dining and shopping. If your looking for a condo that offers luxury, lifestyle, and location then this is the one. (id:39198)
Property Details
Interior
Features
Main level Floor
Full ensuite bathroom
Living room
17'6'' x 12'1''Den
7'4'' x 9'1''Primary Bedroom
9'9'' x 10'2''Exterior
Features
Parking
Garage spaces -
Garage type -
Total parking spaces 1
Condo Details
Inclusions
Property History
 42
42
