
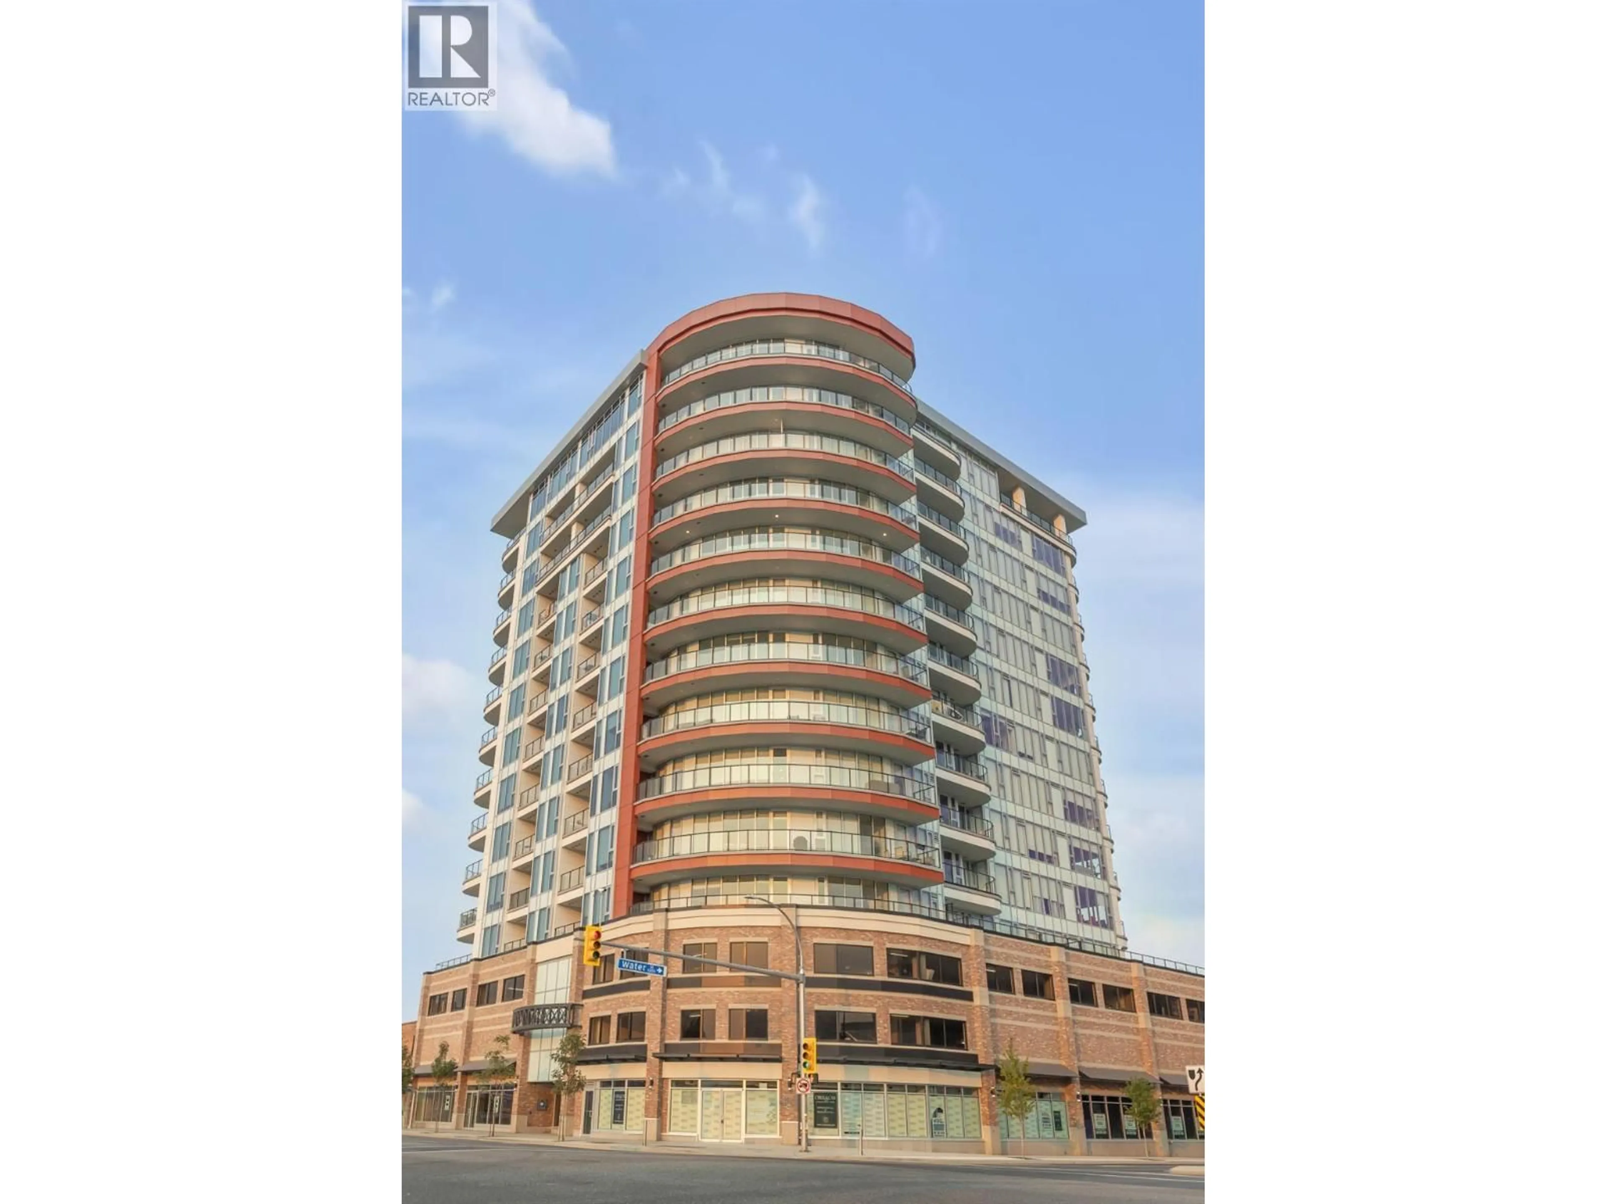


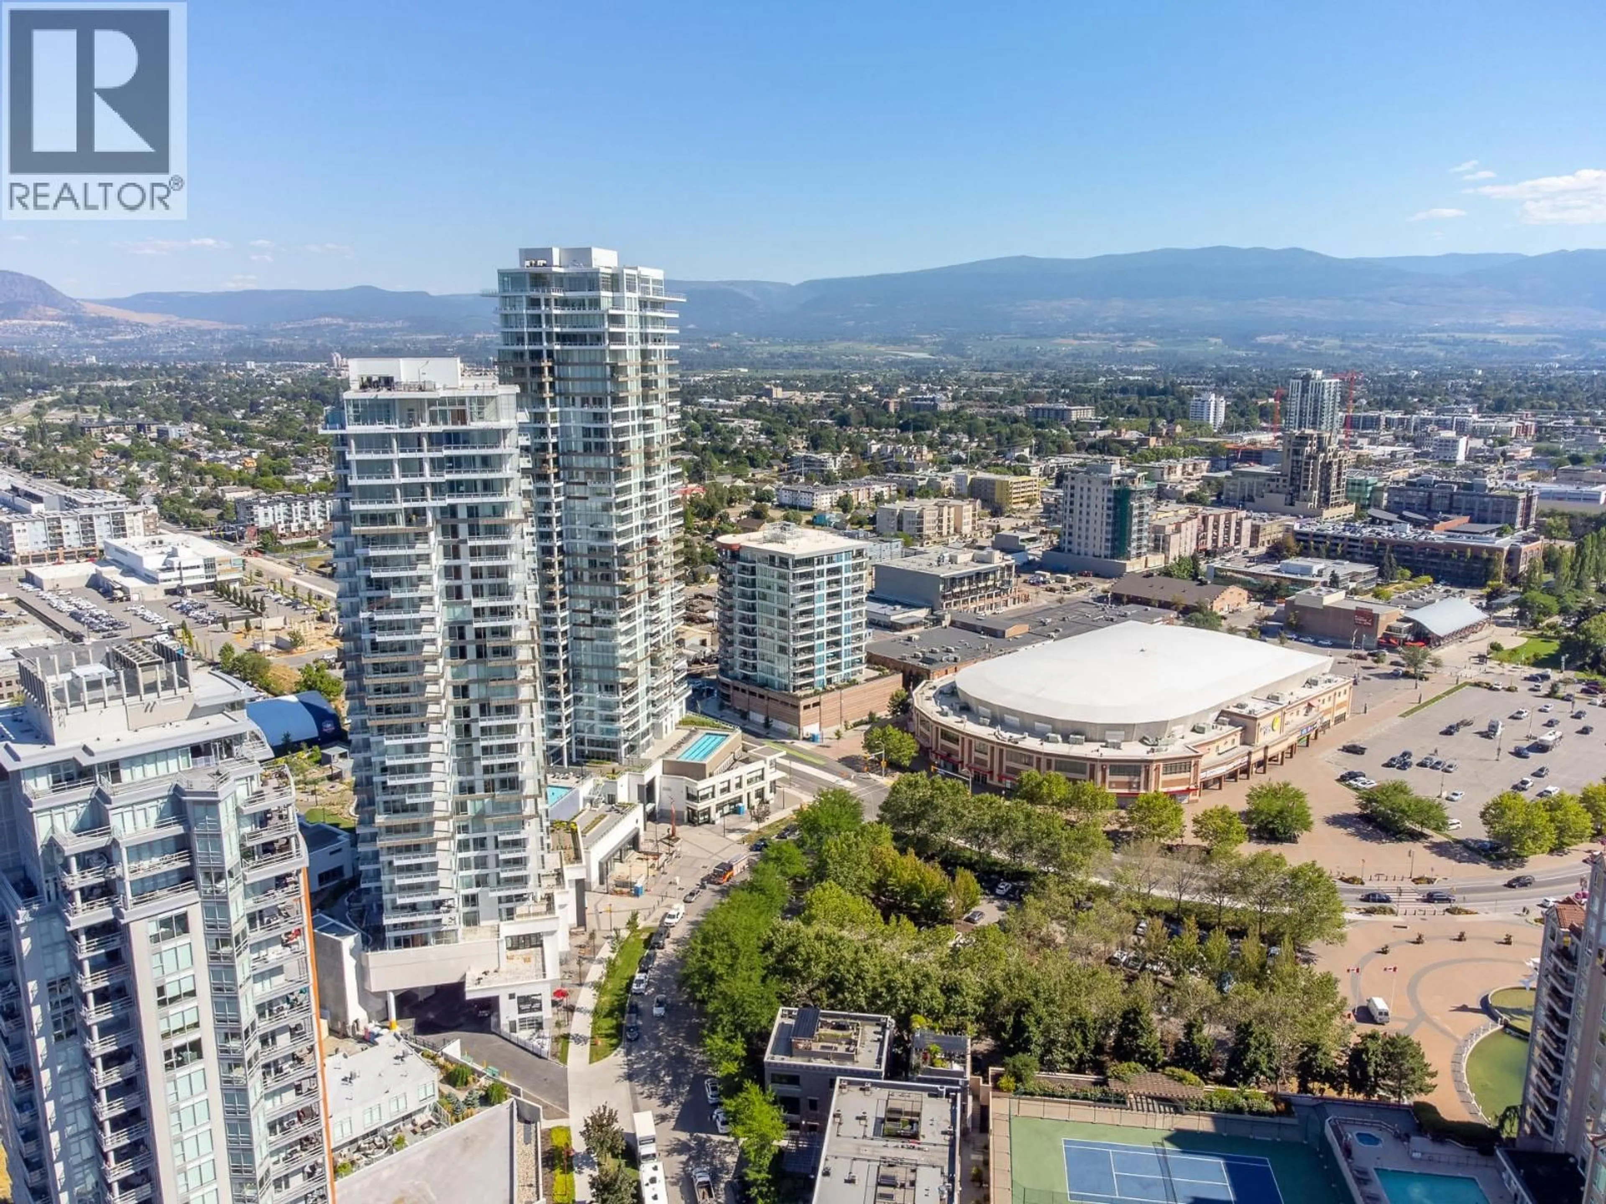
1007 - 1232 ELLIS STREET, Kelowna, British Columbia V1Y1Z4
Contact us about this property
Highlights
Estimated valueThis is the price Wahi expects this property to sell for.
The calculation is powered by our Instant Home Value Estimate, which uses current market and property price trends to estimate your home’s value with a 90% accuracy rate.Not available
Price/Sqft$652/sqft
Monthly cost
Open Calculator
Description
Welcome to Ellis Parc, where contemporary elegance meets the convenience of vibrant downtown living! This stylish one-bedroom plus den condo offers a thoughtfully designed space perfect for modern urban lifestyles. The entertainer's kitchen features premium KitchenAid stainless steel appliances, sleek high-gloss soft-close cabinetry, and elegant quartz countertops. The versatile den is ideal for a home office or additional living space (no window or closet). Enjoy the convenience of underground parking, a dedicated storage locker, and access to an amenity room with an outdoor deck. Just moments from Waterfront Park, sandy beaches, the scenic Waterfront Boardwalk, and Prospera Place, you'll enjoy easy access to Kelowna's finest dining, shopping, and entertainment. With pets permitted subject to restrictions and attractive rental potential, this residence offers an excellent opportunity for homeowners and investors alike, subject to applicable strata bylaws and rental regulations. Experience the energy of downtown Kelowna. Your next chapter begins at Ellis Parc! (id:39198)
Property Details
Interior
Features
Main level Floor
Living room
12'2'' x 14'Kitchen
11' x 12'4pc Bathroom
5' x 8'9''Bedroom
10'2'' x 8'3''Exterior
Parking
Garage spaces -
Garage type -
Total parking spaces 1
Condo Details
Inclusions
Property History
 27

