10 - 353 BOYCE CRESCENT, Kelowna, British Columbia V1Y5V7
Contact us about this property
Highlights
Estimated valueThis is the price Wahi expects this property to sell for.
The calculation is powered by our Instant Home Value Estimate, which uses current market and property price trends to estimate your home’s value with a 90% accuracy rate.Not available
Price/Sqft$509/sqft
Monthly cost
Open Calculator
Description
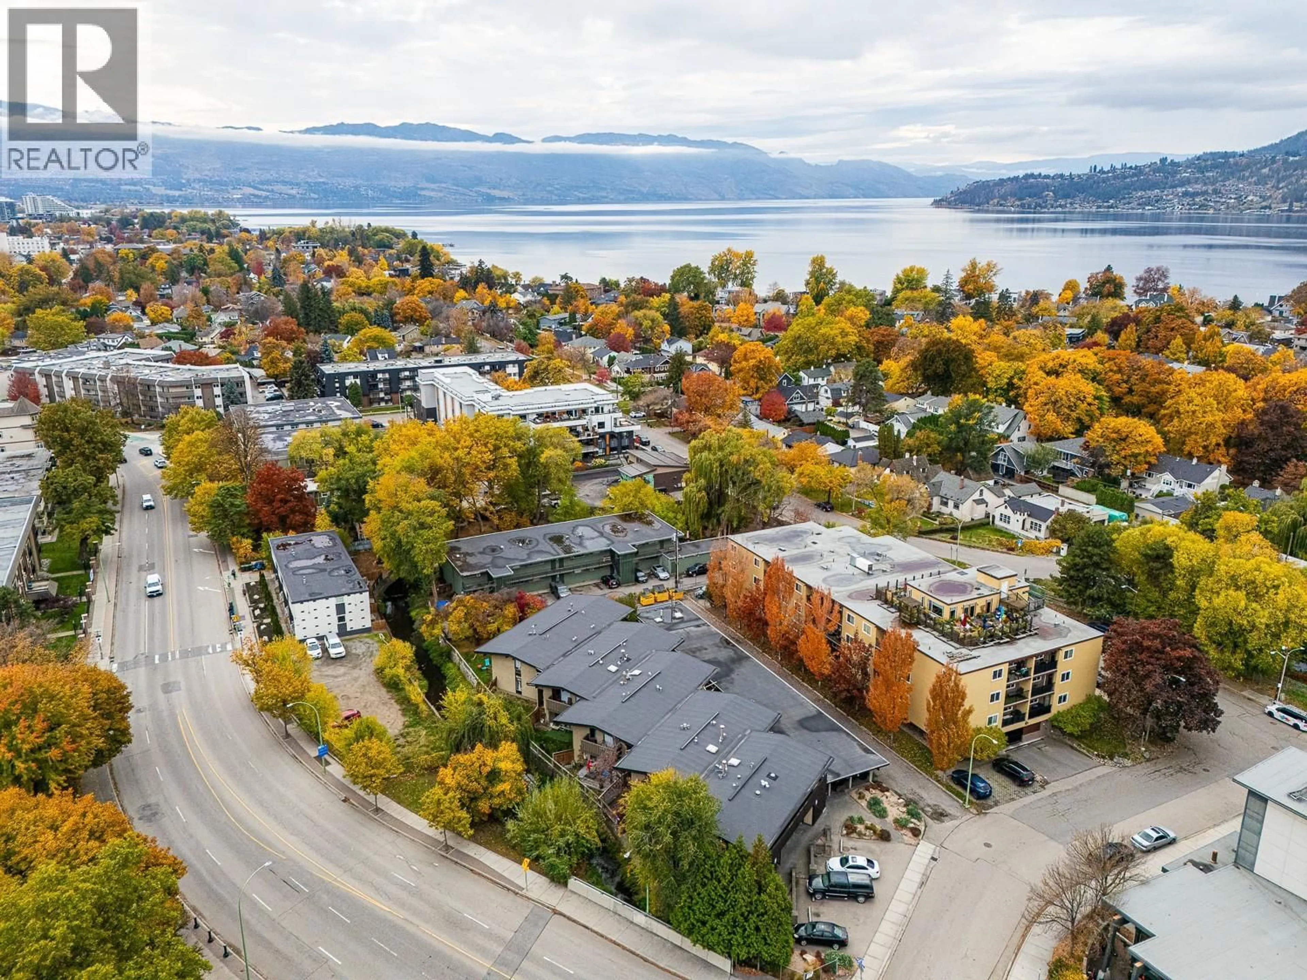
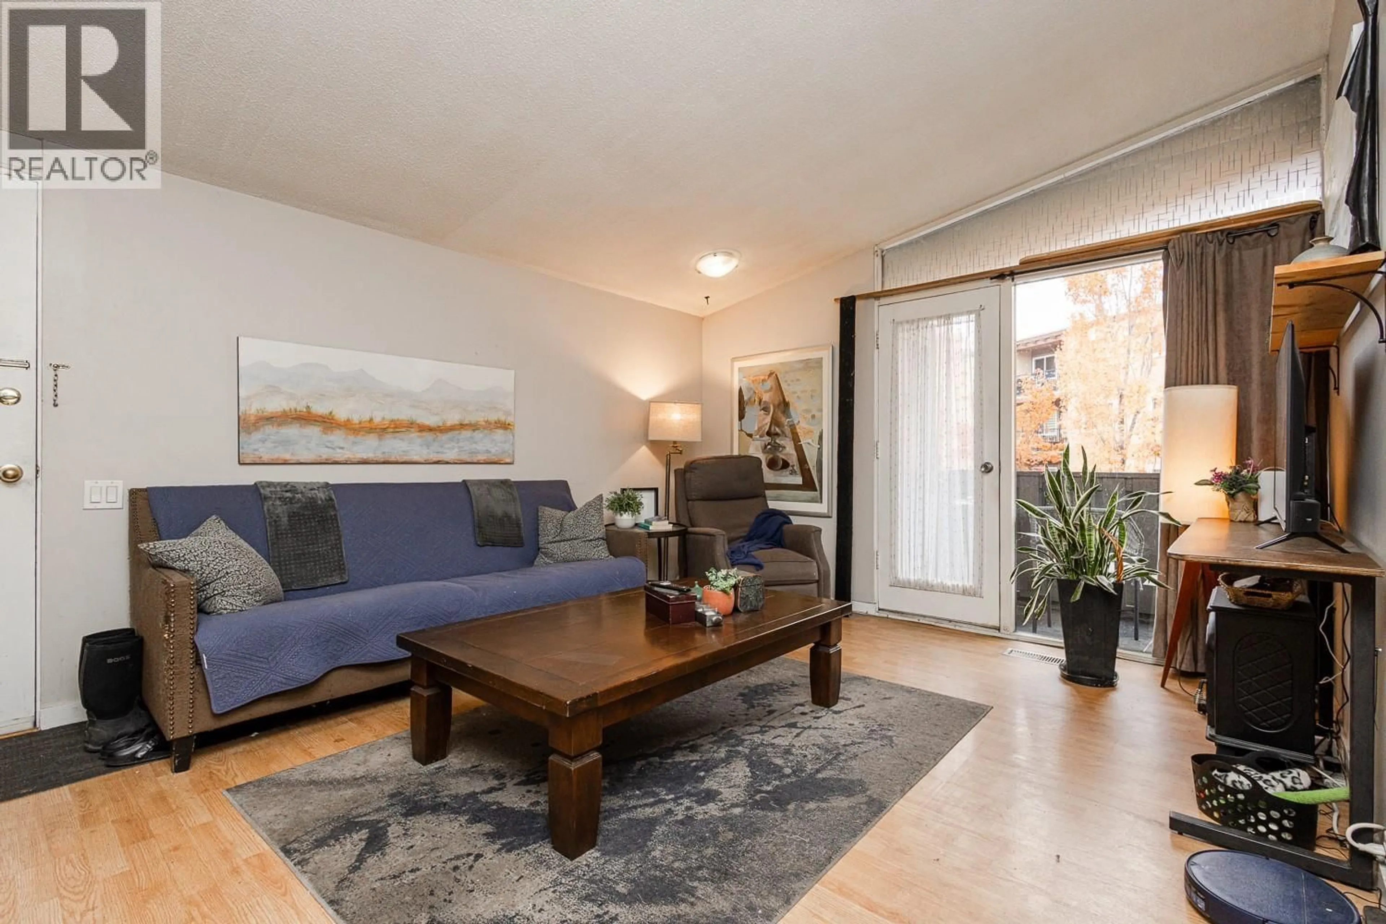
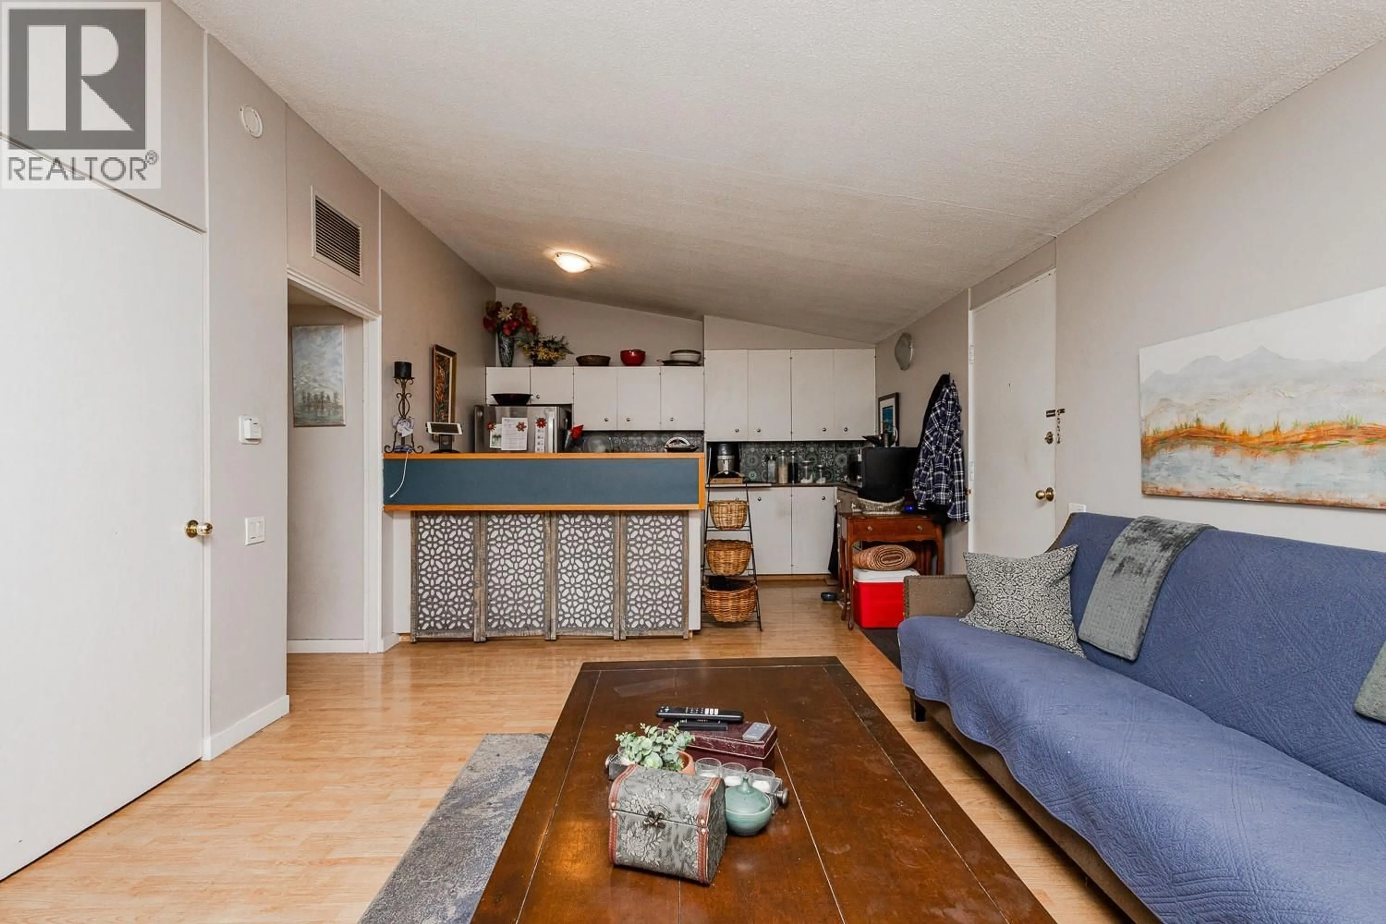
Live steps from it all in this charming condo that offers the perfect balance of comfort and convenience. Ideal for first-time buyers, downsizers, or investors, #10-353 Boyce Road delivers exceptional value in one of Kelowna’s most walkable locations. Stroll to Downtown Kelowna’s waterfront, boutique shops, cafes, breweries, and award-winning restaurants, or head to the beach for a day on the sand and a swim in Okanagan Lake, no car required. Enjoy the waterfront boardwalk, parks, and festivals just minutes from your door, then come home to a quiet, peaceful retreat. The cozy patio is the perfect spot to sip your morning coffee or unwind at the end of the day. Inside, you’ll find a bright and functional layout with two bedrooms and a thoughtfully designed kitchen featuring a gas stove. Whether you’re commuting downtown, meeting friends for dinner, or spending summer afternoons at the lake, this location makes everyday living effortless. With its prime location, walkable lifestyle, and attractive price point, this home is a standout opportunity to own in the heart of Kelowna. No age restrictions, two pets allowed, and low strata fees make it even more appealing. Call today to book a showing (id:39198)
Property Details
Interior
Features
Main level Floor
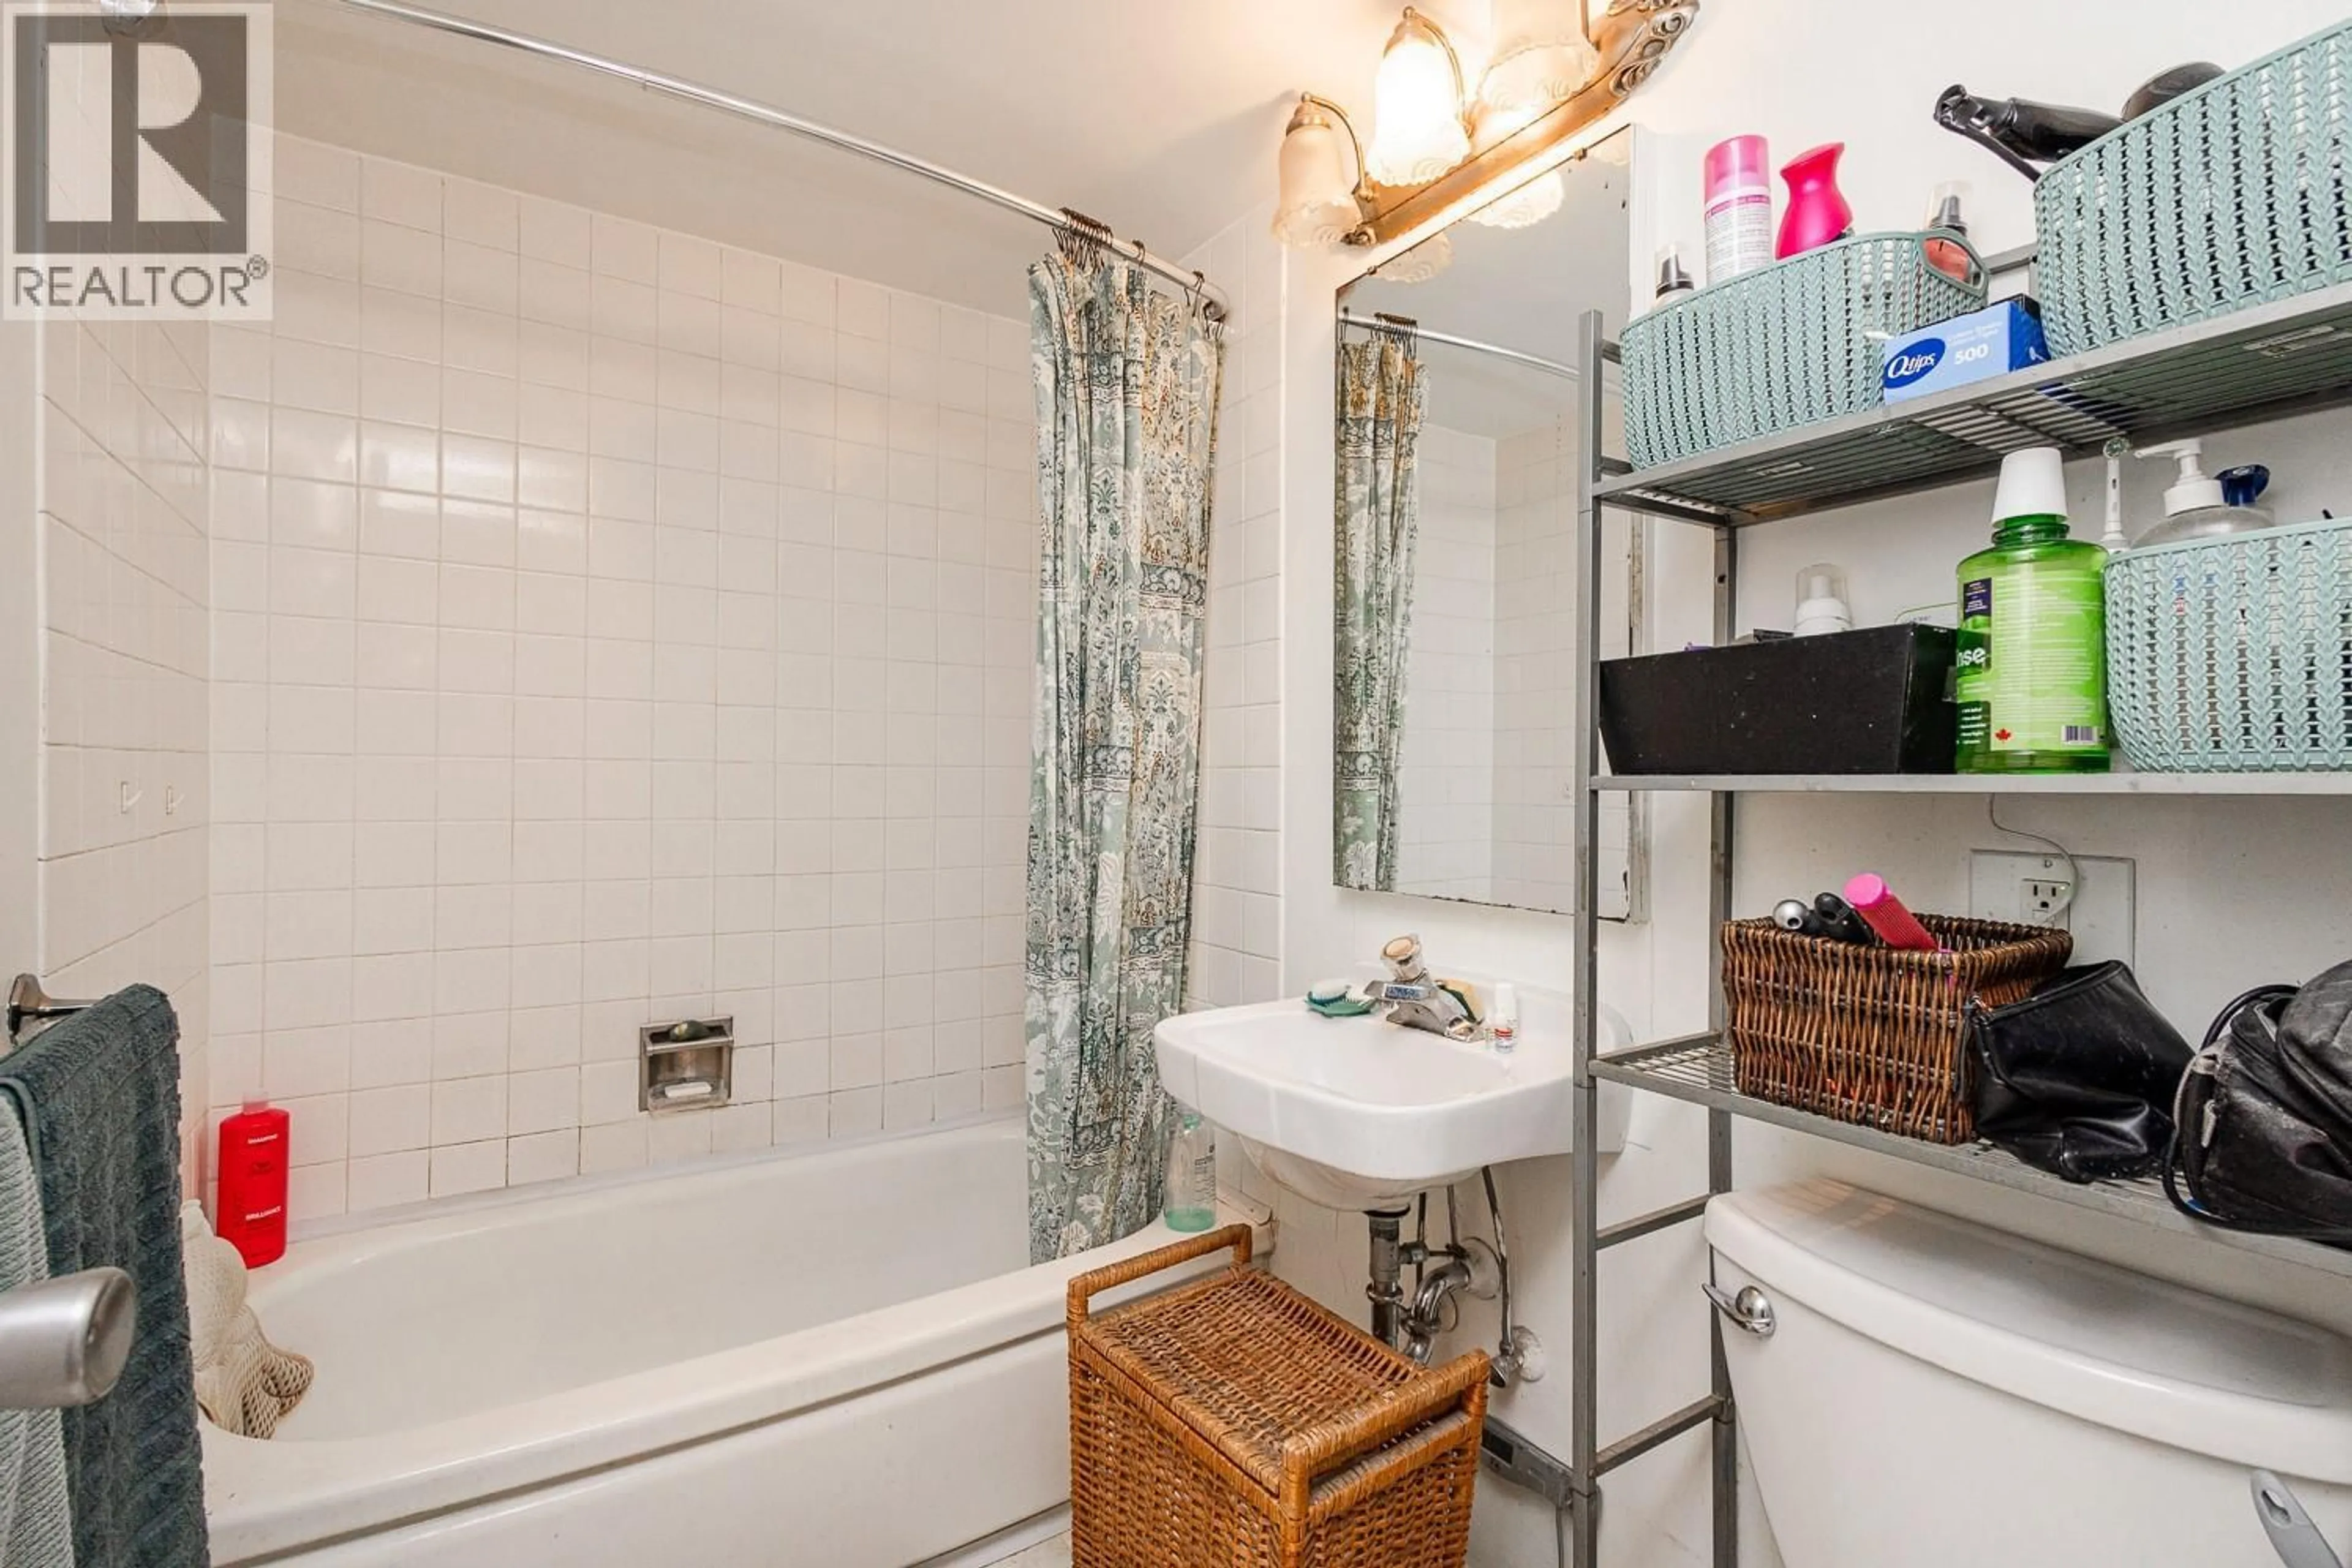
Full bathroom
Den
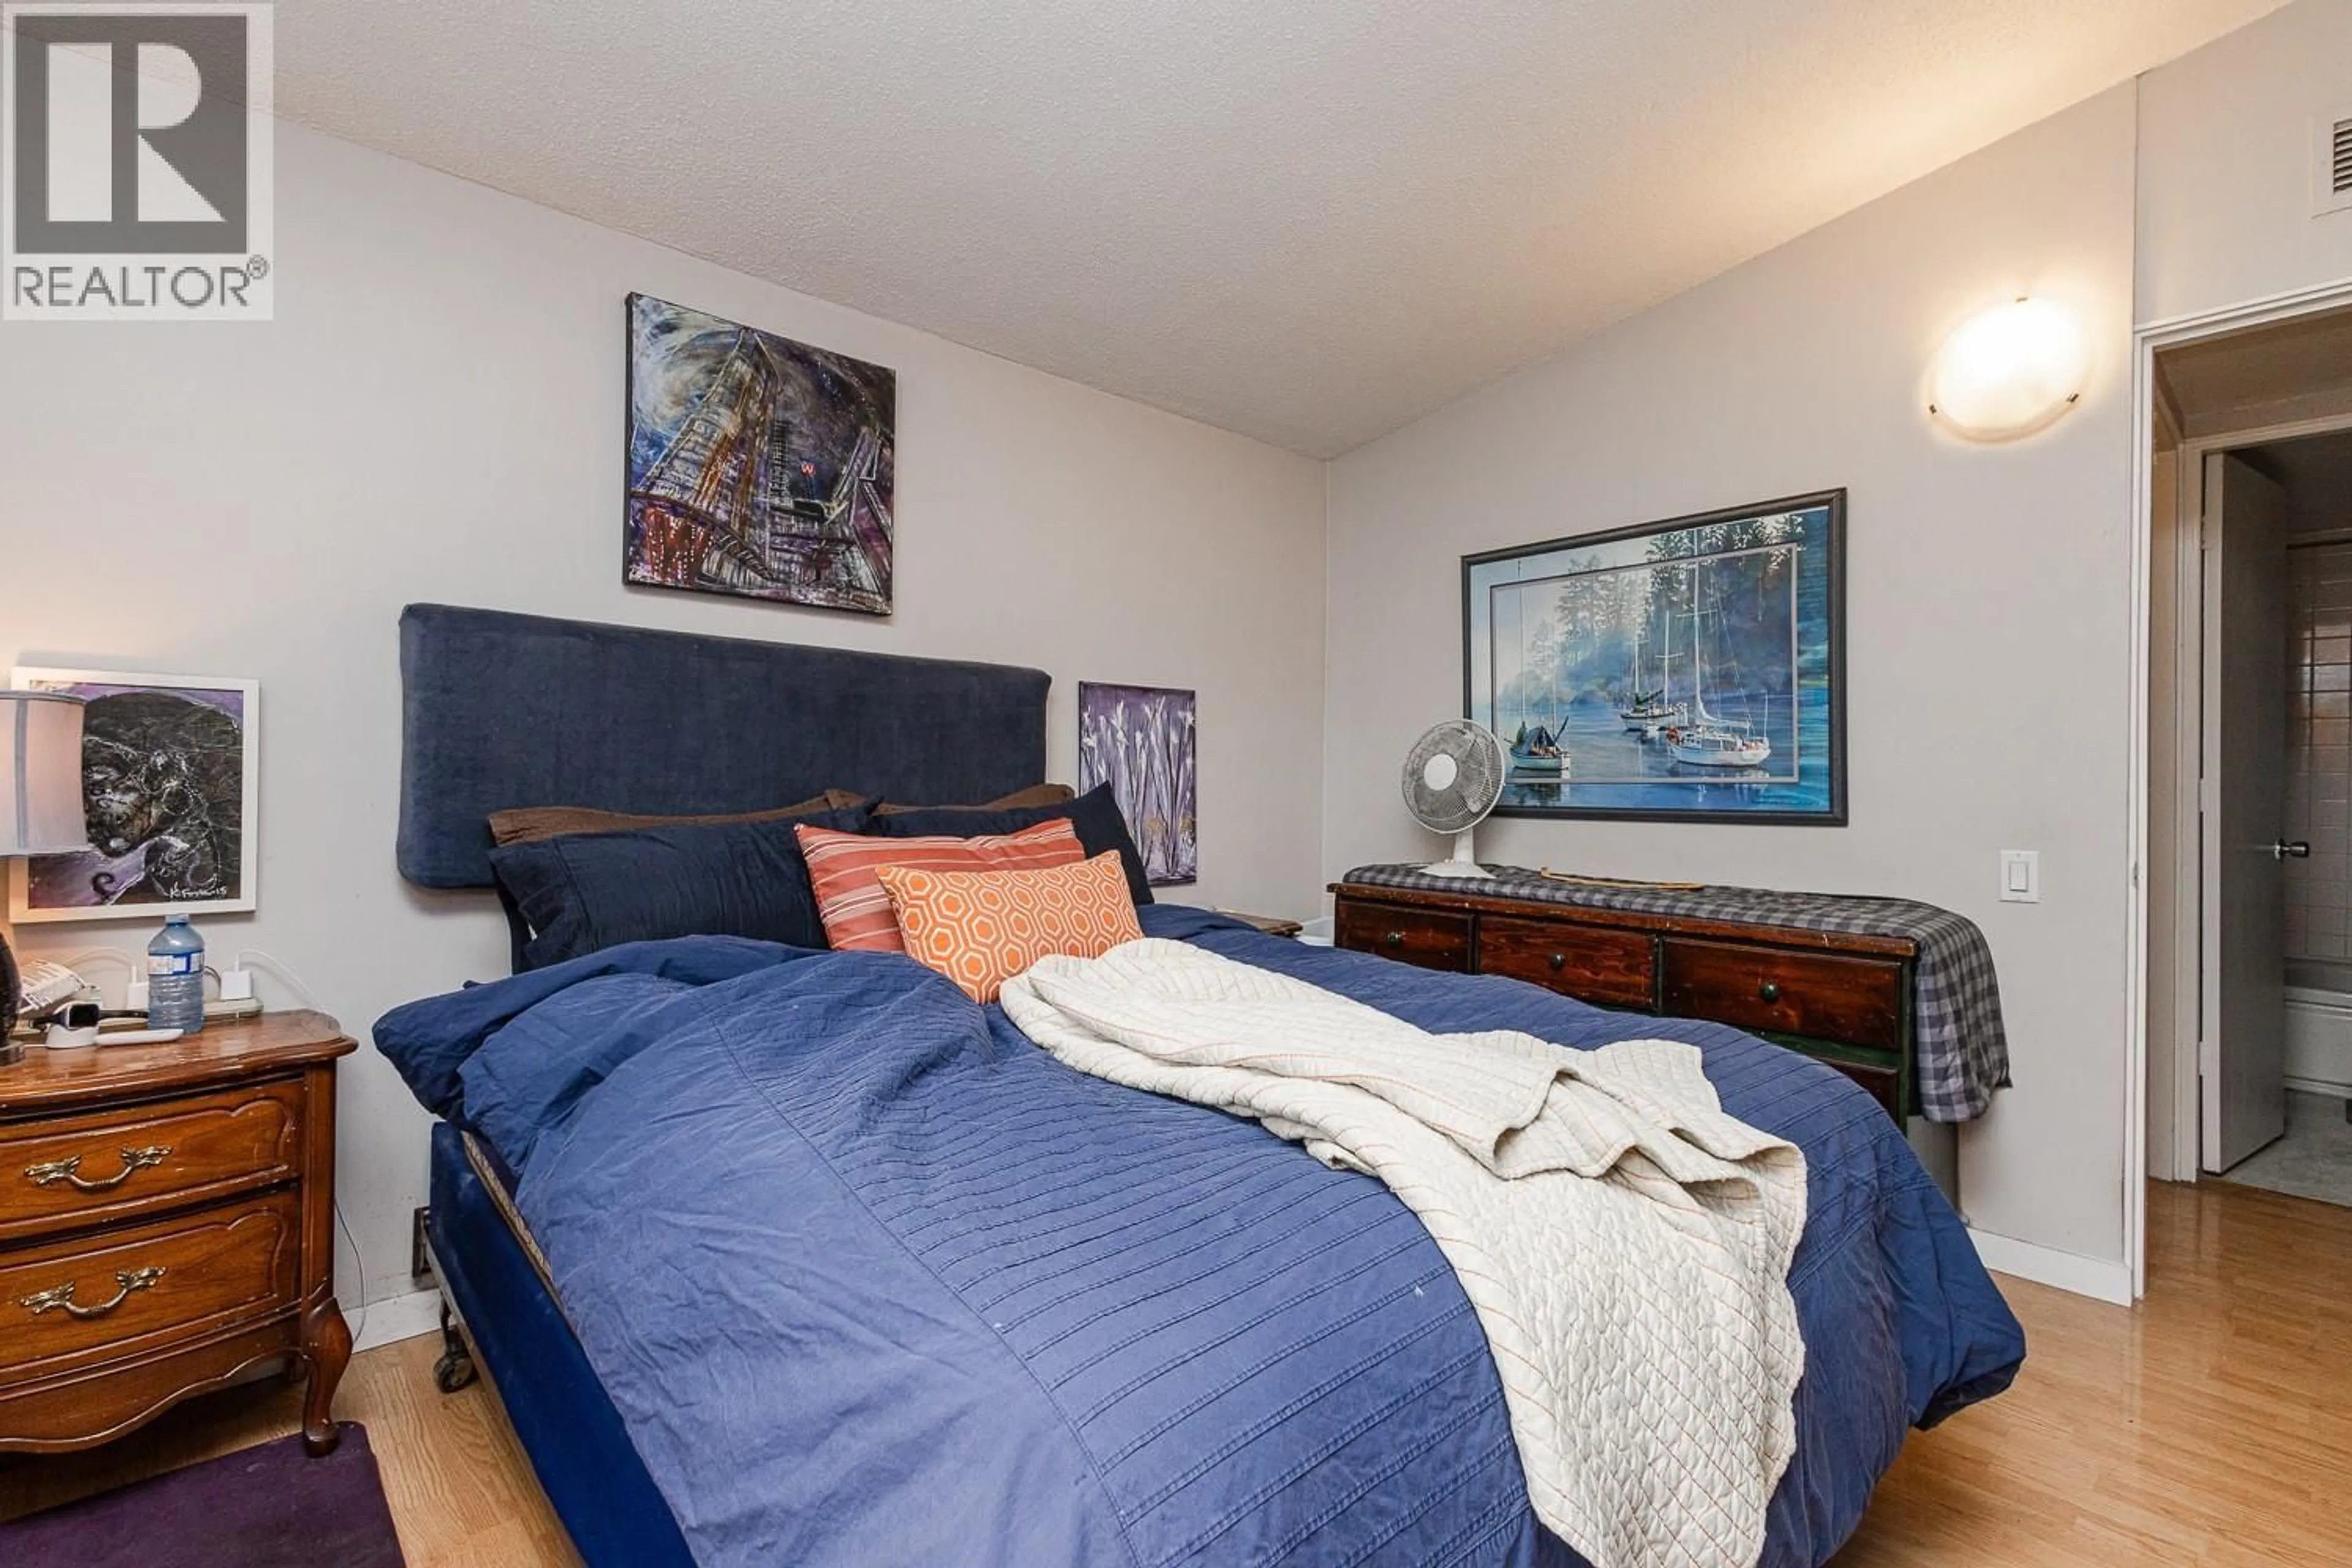
6'9'' x 8'0''Primary Bedroom
10'0'' x 11'9''Kitchen
7'6'' x 12'0''Exterior
Parking
Garage spaces -
Garage type -
Total parking spaces 1
Condo Details
Inclusions
Property History
 24

