1084 STOCKLEY STREET, Kelowna, British Columbia V1P1R6
Contact us about this property
Highlights
Estimated valueThis is the price Wahi expects this property to sell for.
The calculation is powered by our Instant Home Value Estimate, which uses current market and property price trends to estimate your home’s value with a 90% accuracy rate.Not available
Price/Sqft$450/sqft
Monthly cost
Open Calculator
Description
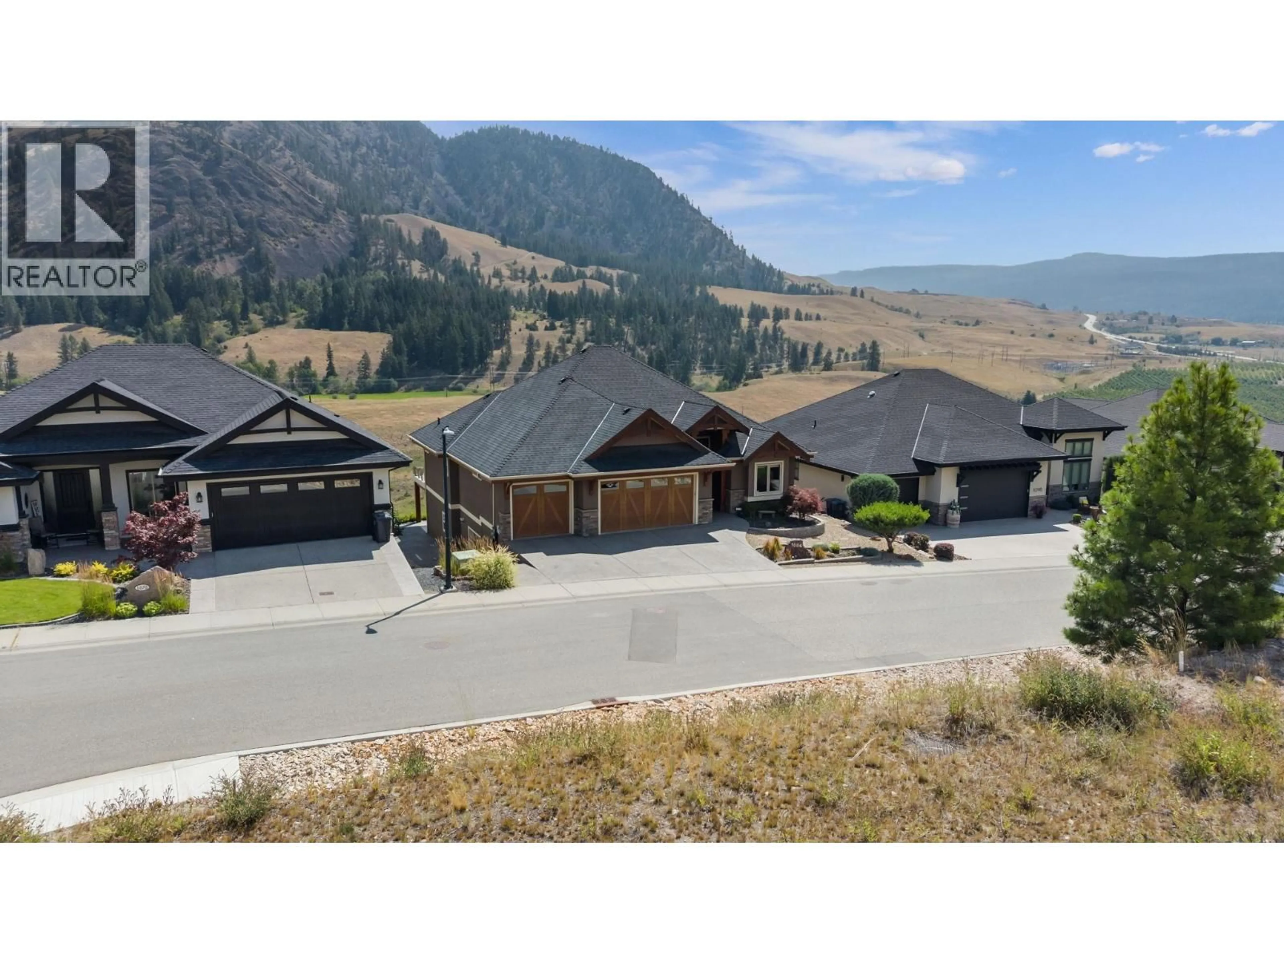
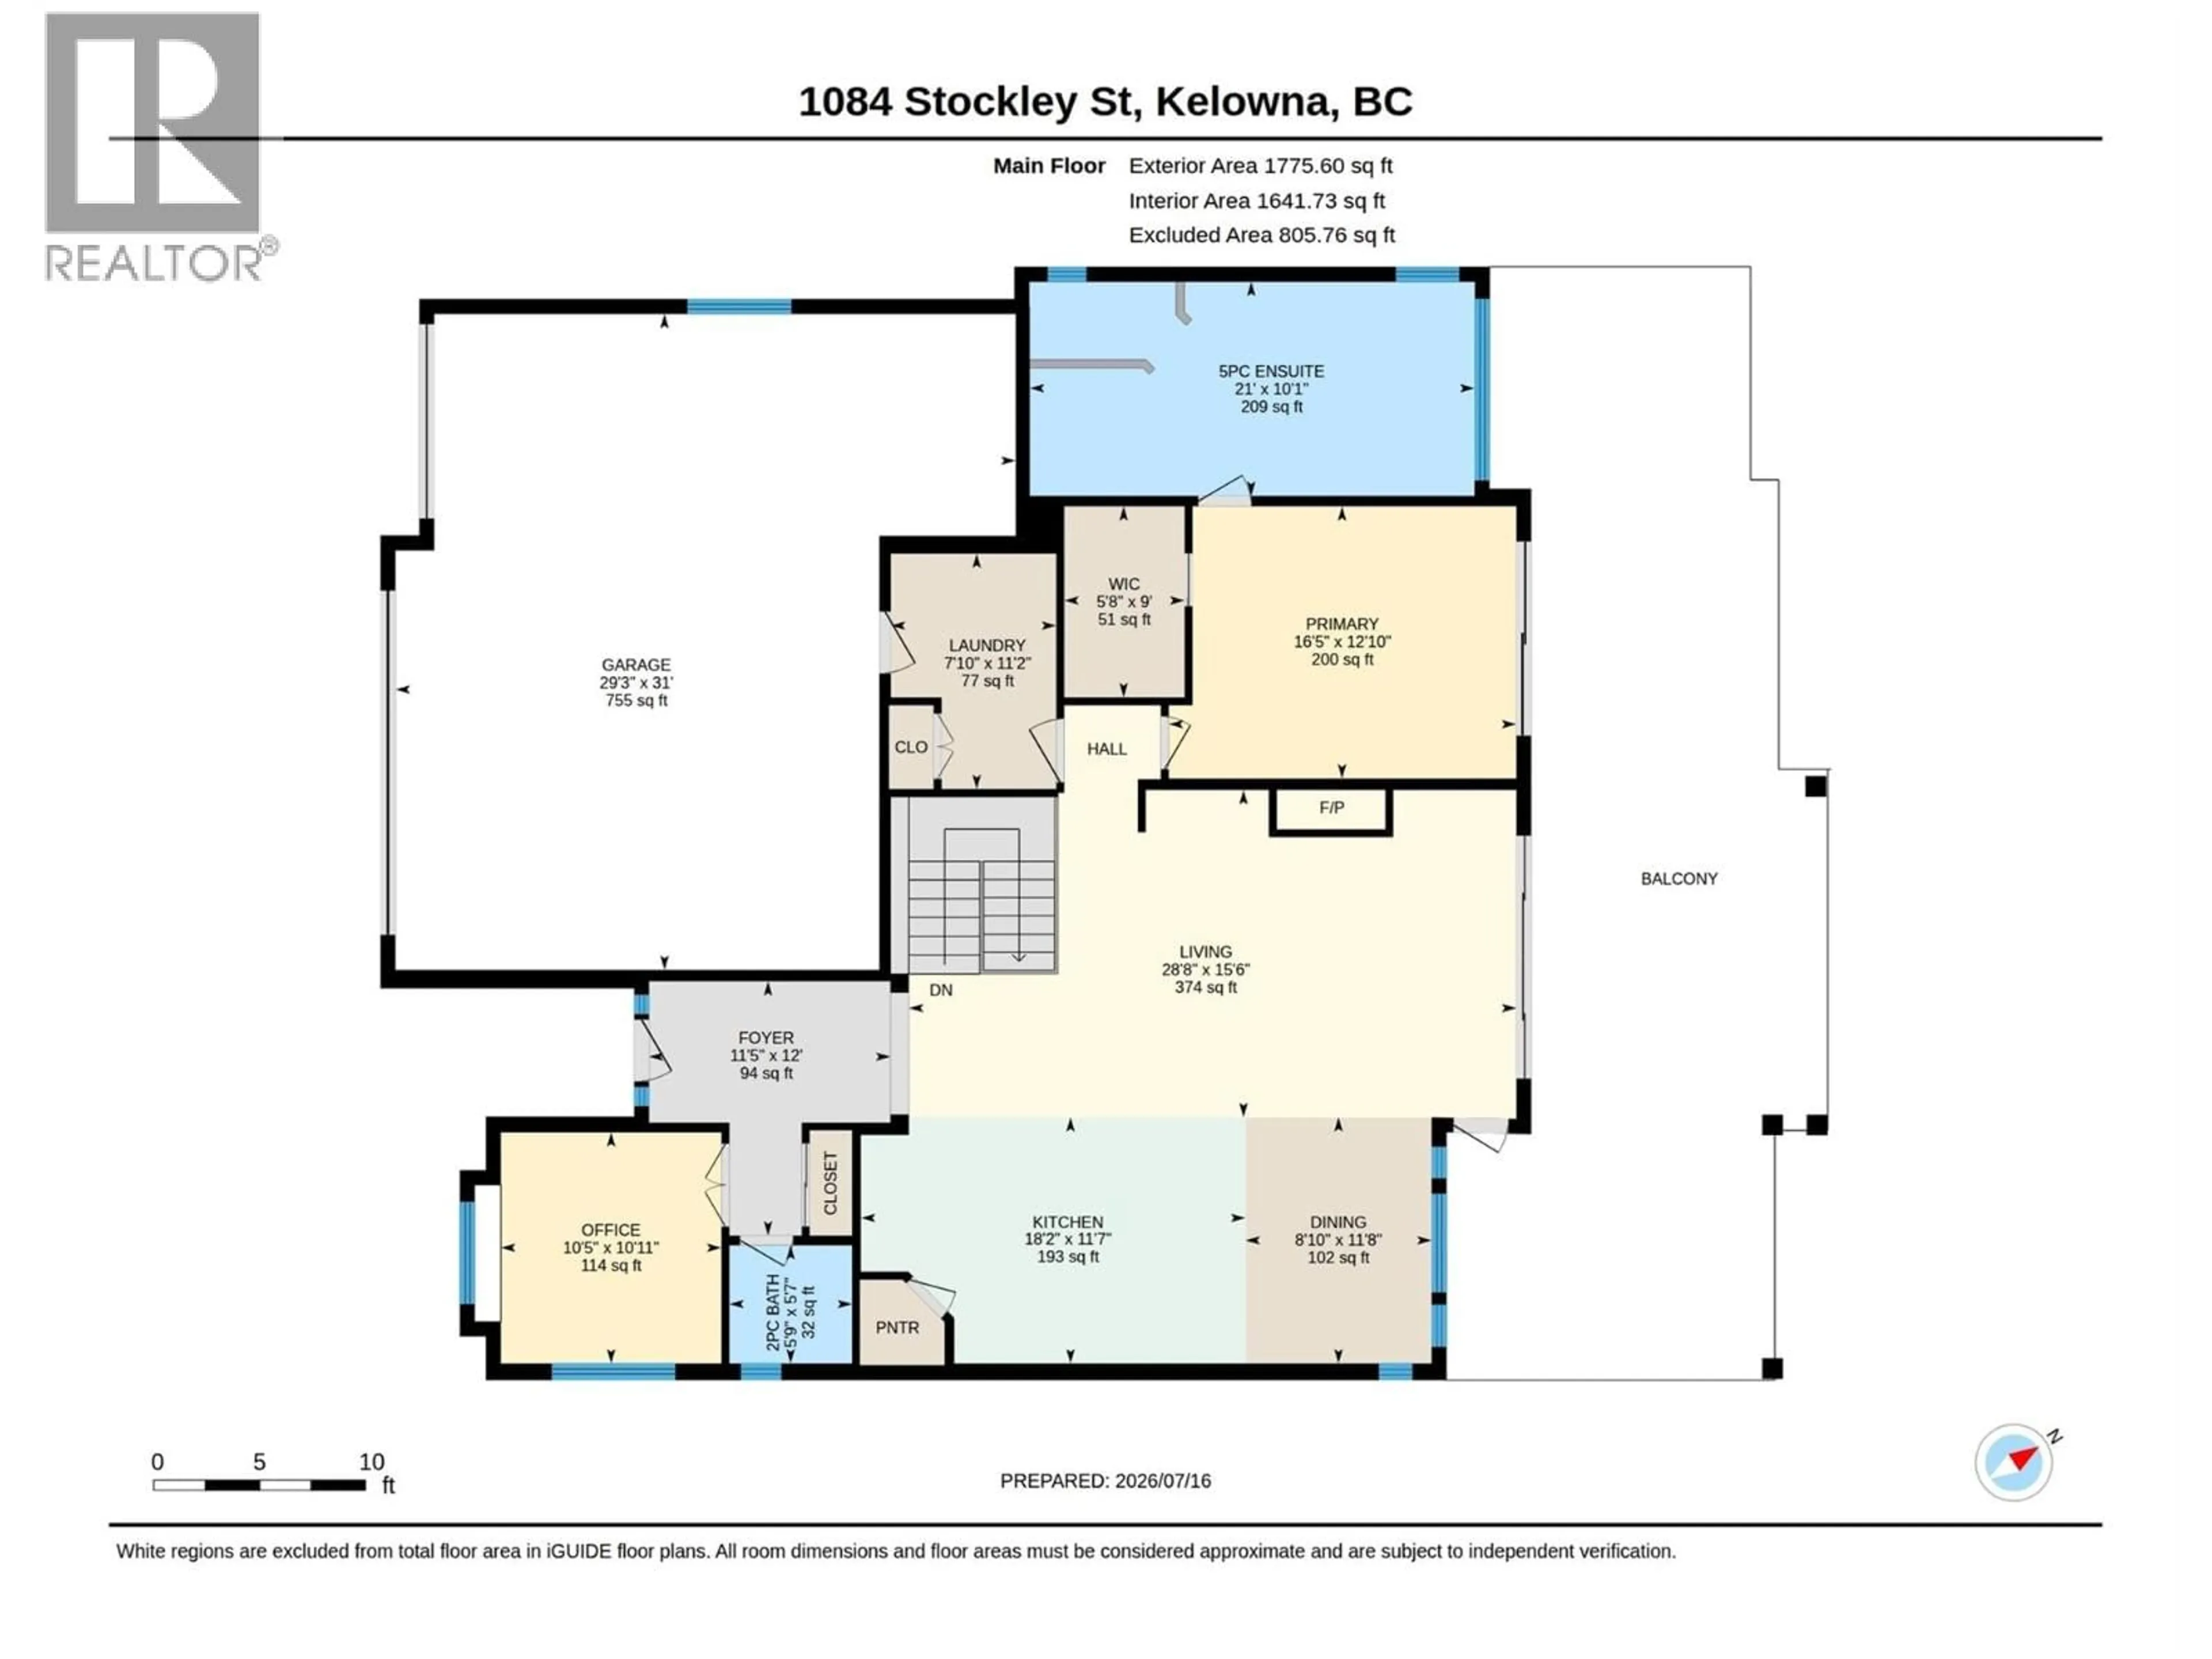
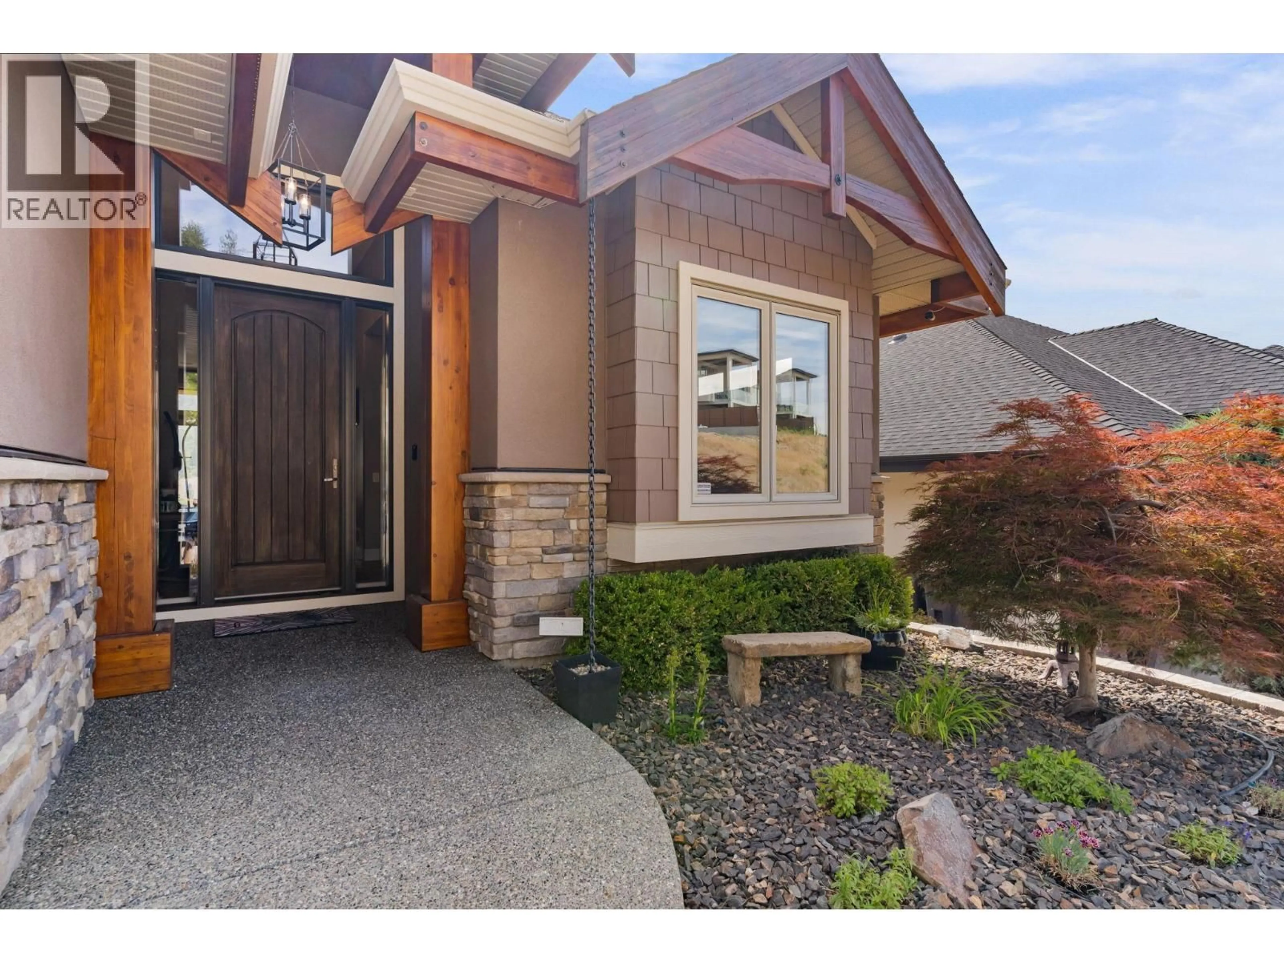
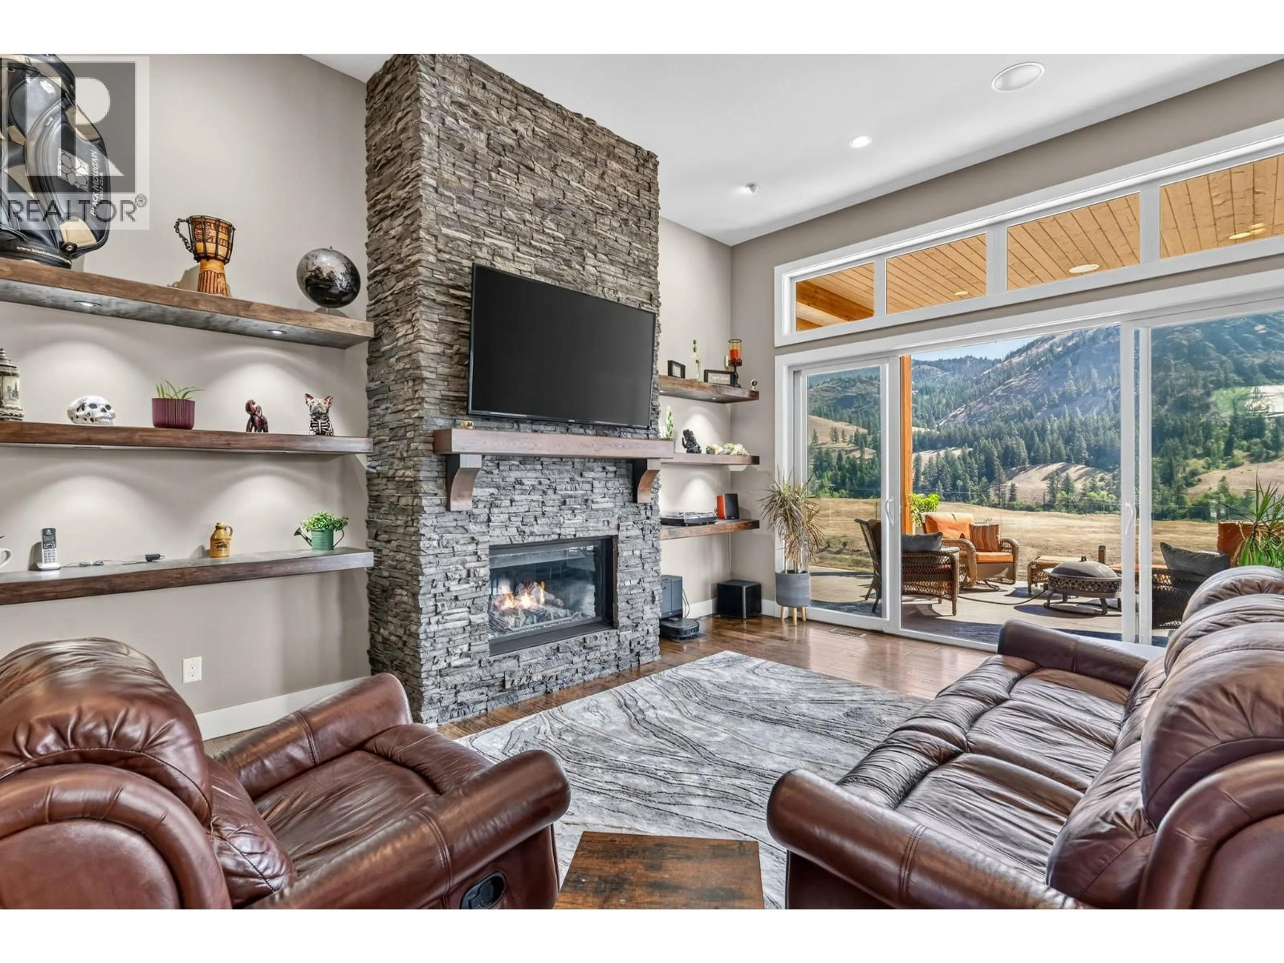
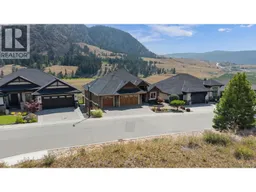
Experience elevated golf course living in this exceptional custom-built 4-bedroom residence overlooking the fairways of prestigious Black Mountain Golf Course. Thoughtfully designed with timeless craftsmanship and upscale finishes throughout, this home offers an impressive blend of luxury and functionality. Expansive windows frame stunning golf course views while filling the home with natural light, and multiple partially covered decks provide the perfect setting for entertaining or relaxing outdoors. The luxurious primary retreat features a spa-inspired ensuite complete with a spacious tiled walk-in shower, soaker tub, dual vanities, and a dedicated makeup station. An oversized triple garage easily accommodates a full-sized truck, while a separate pathway to the lower garage is ideal for motorcycles, bicycles, or perfect for a workshop. A secure vault room, low-maintenance landscaping, and exceptional attention to detail complete this remarkable offering in one of Kelowna's premier golf course communities. (id:39198)
Property Details
Interior
Features
Lower level Floor
Bedroom
12'2'' x 11'4pc Bathroom
9'1'' x 4'11''Bedroom
12'10'' x 13'5''3pc Bathroom
8'6'' x 6'5''Exterior
Parking
Garage spaces -
Garage type -
Total parking spaces 3
Property History
 65
65
