715 HEMLOCK ROAD, Kelowna, British Columbia V1X4W9
Contact us about this property
Highlights
Estimated valueThis is the price Wahi expects this property to sell for.
The calculation is powered by our Instant Home Value Estimate, which uses current market and property price trends to estimate your home’s value with a 90% accuracy rate.Not available
Price/Sqft$343/sqft
Monthly cost
Open Calculator
Description
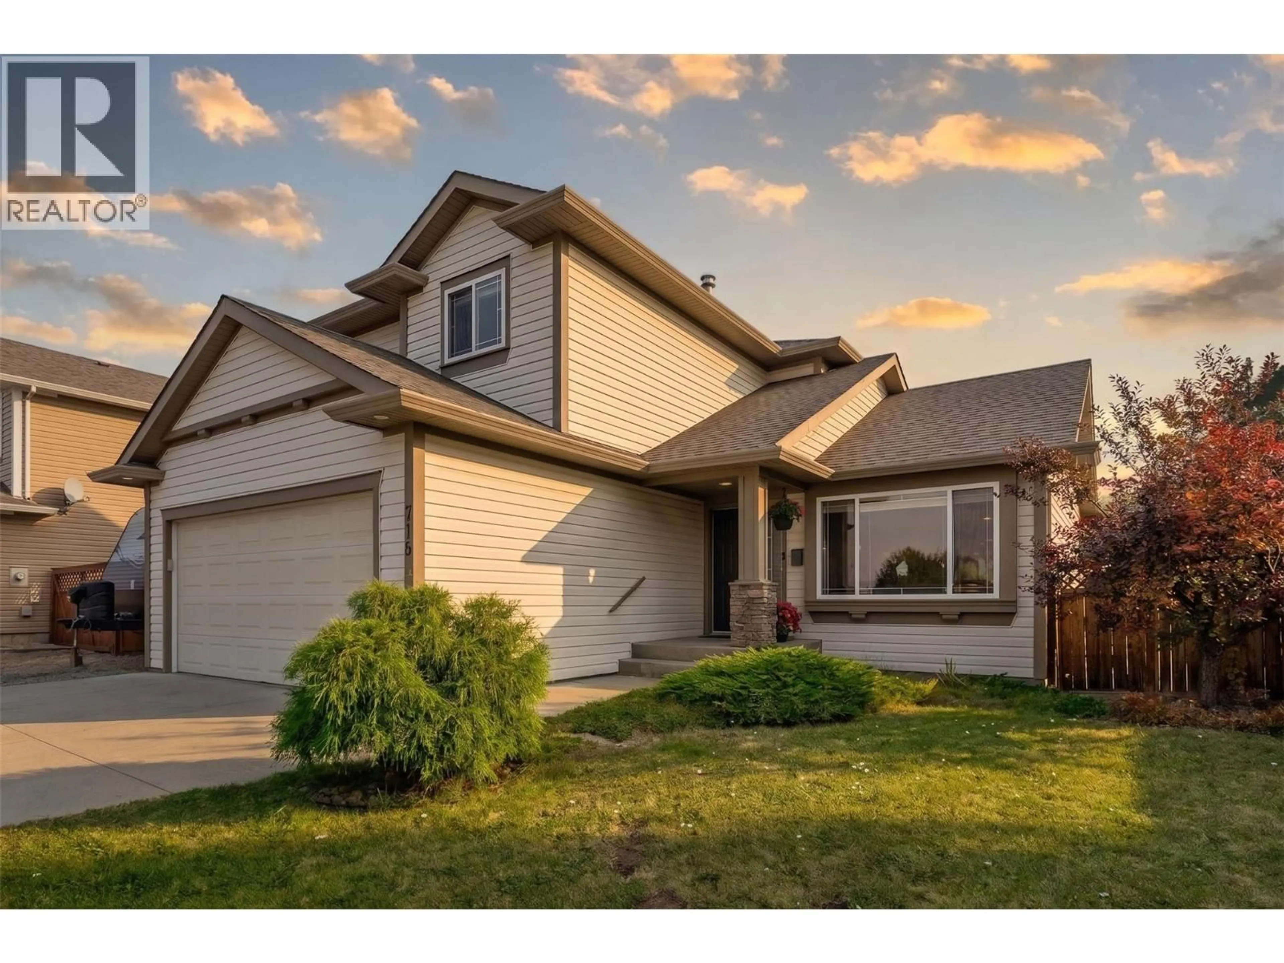
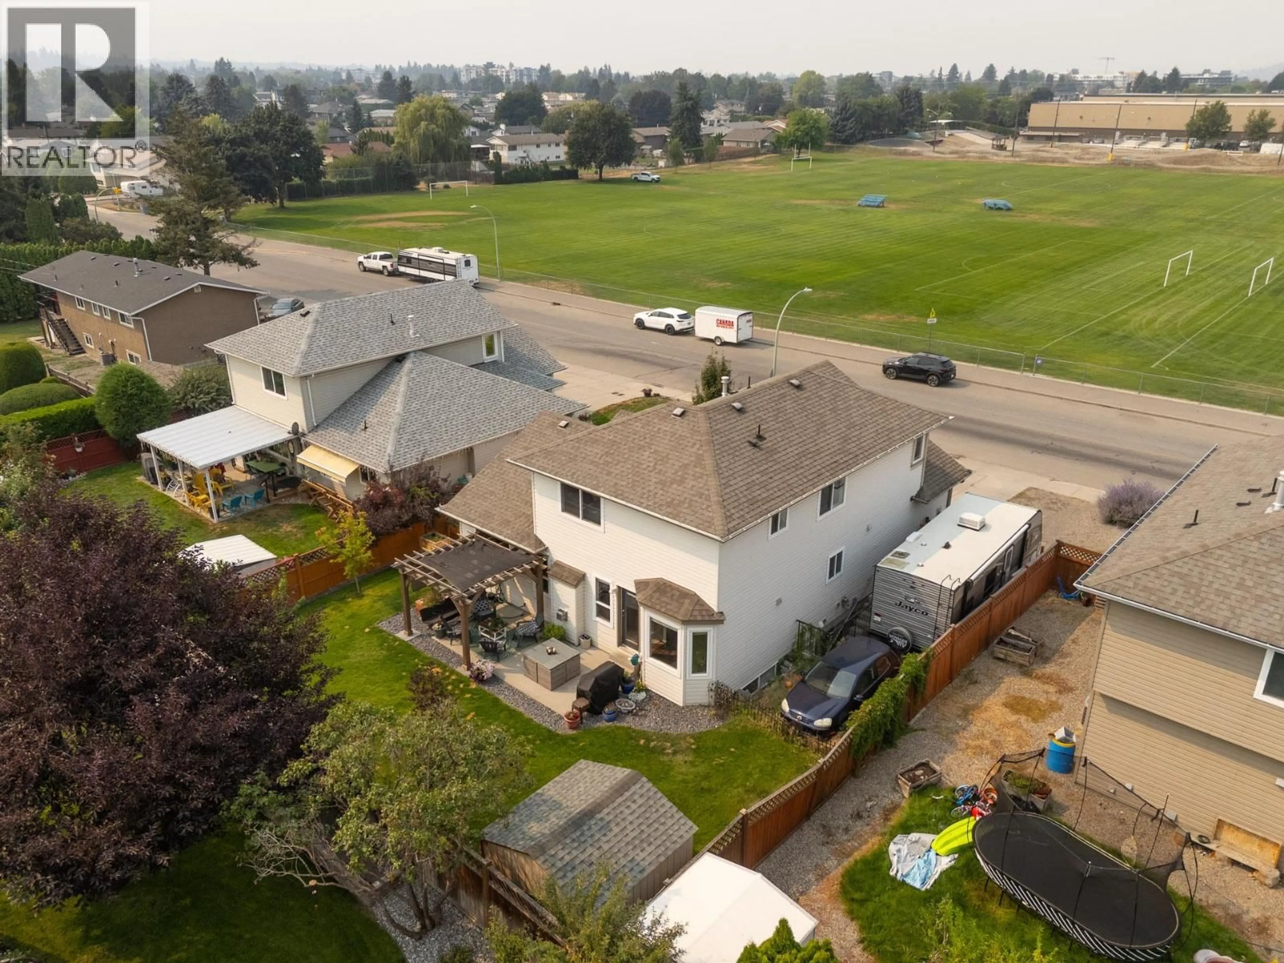
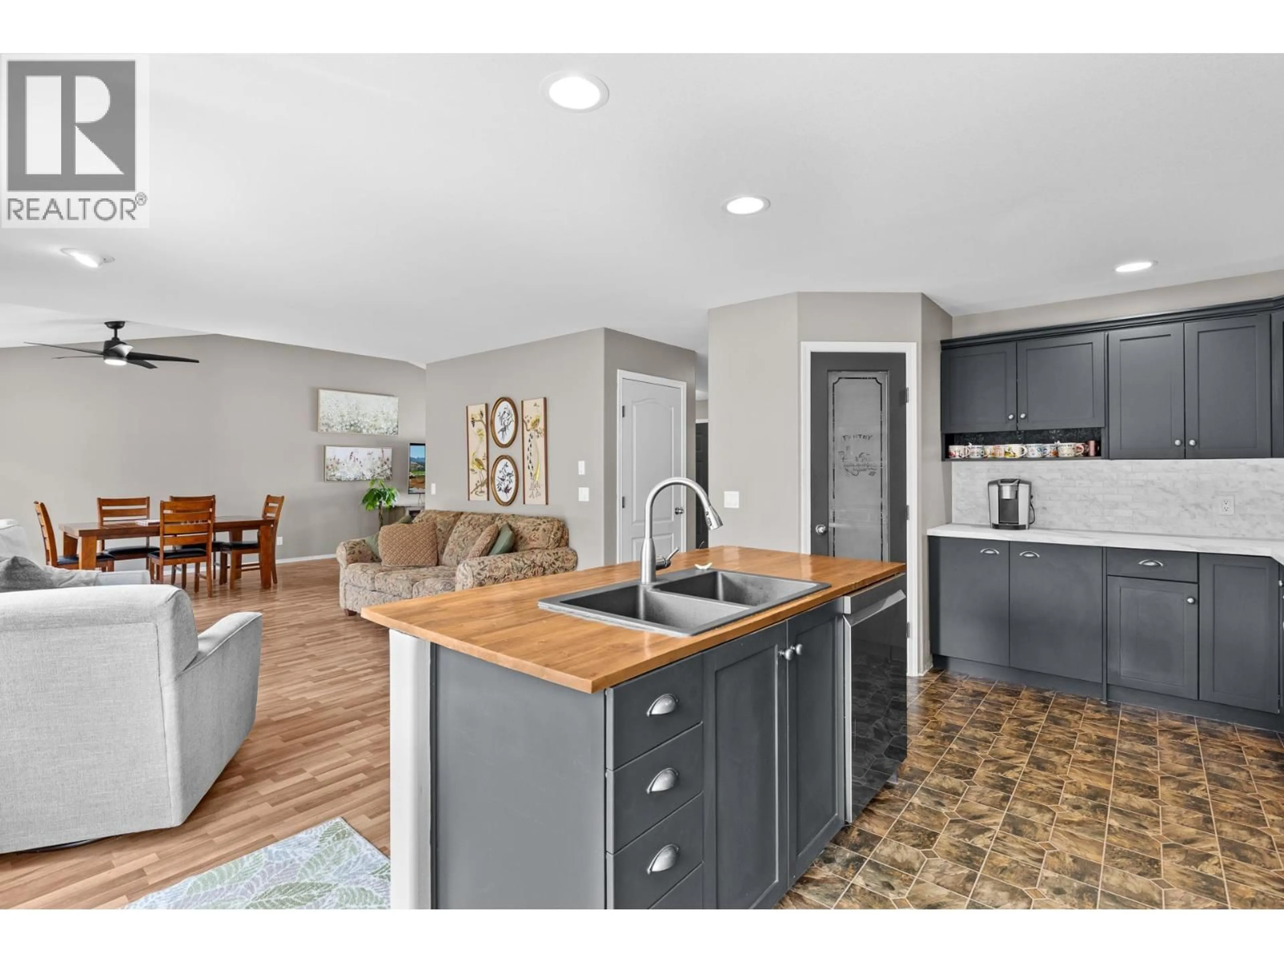
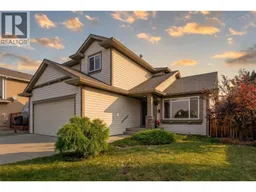
Welcome to this fantastic 4 bedroom + den home, ideally located directly across from Rutland Recreation Park in a highly desirable, family-friendly neighbourhood. With recreation right outside your front door, including Rutland Arena, the YMCA, BMX and bike tracks, pickelball courts, a dog park and more—this is an incredible location for an active family. Built in 2003, the home offers a functional layout with plenty of flexibility. The main level features vaulted ceilings, a bright living area and an open kitchen that flows directly out to the backyard, making it a great space for everyday living and entertaining. Upstairs you'll find three bedrooms, including the primary bedroom with its own ensuite, plus an additional full bathroom. A flexible bonus space provides the perfect spot for a home office, kids' play area or reading nook. The fully finished basement adds another dimension to the home, with a large rec room, den, additional bedroom, wet bar and its own laundry. With a separate entrance already in place, the lower level offers excellent flexibility for extended family or the potential to create a self-contained 1-bedroom in-law suite. Outside, there's plenty of room for all the toys with an attached garage plus additional RV or trailer parking. With four bedrooms, a den, multiple living spaces, suite potential and an outstanding location directly across from the park, this home truly delivers the complete family package. (id:39198)
Property Details
Interior
Features
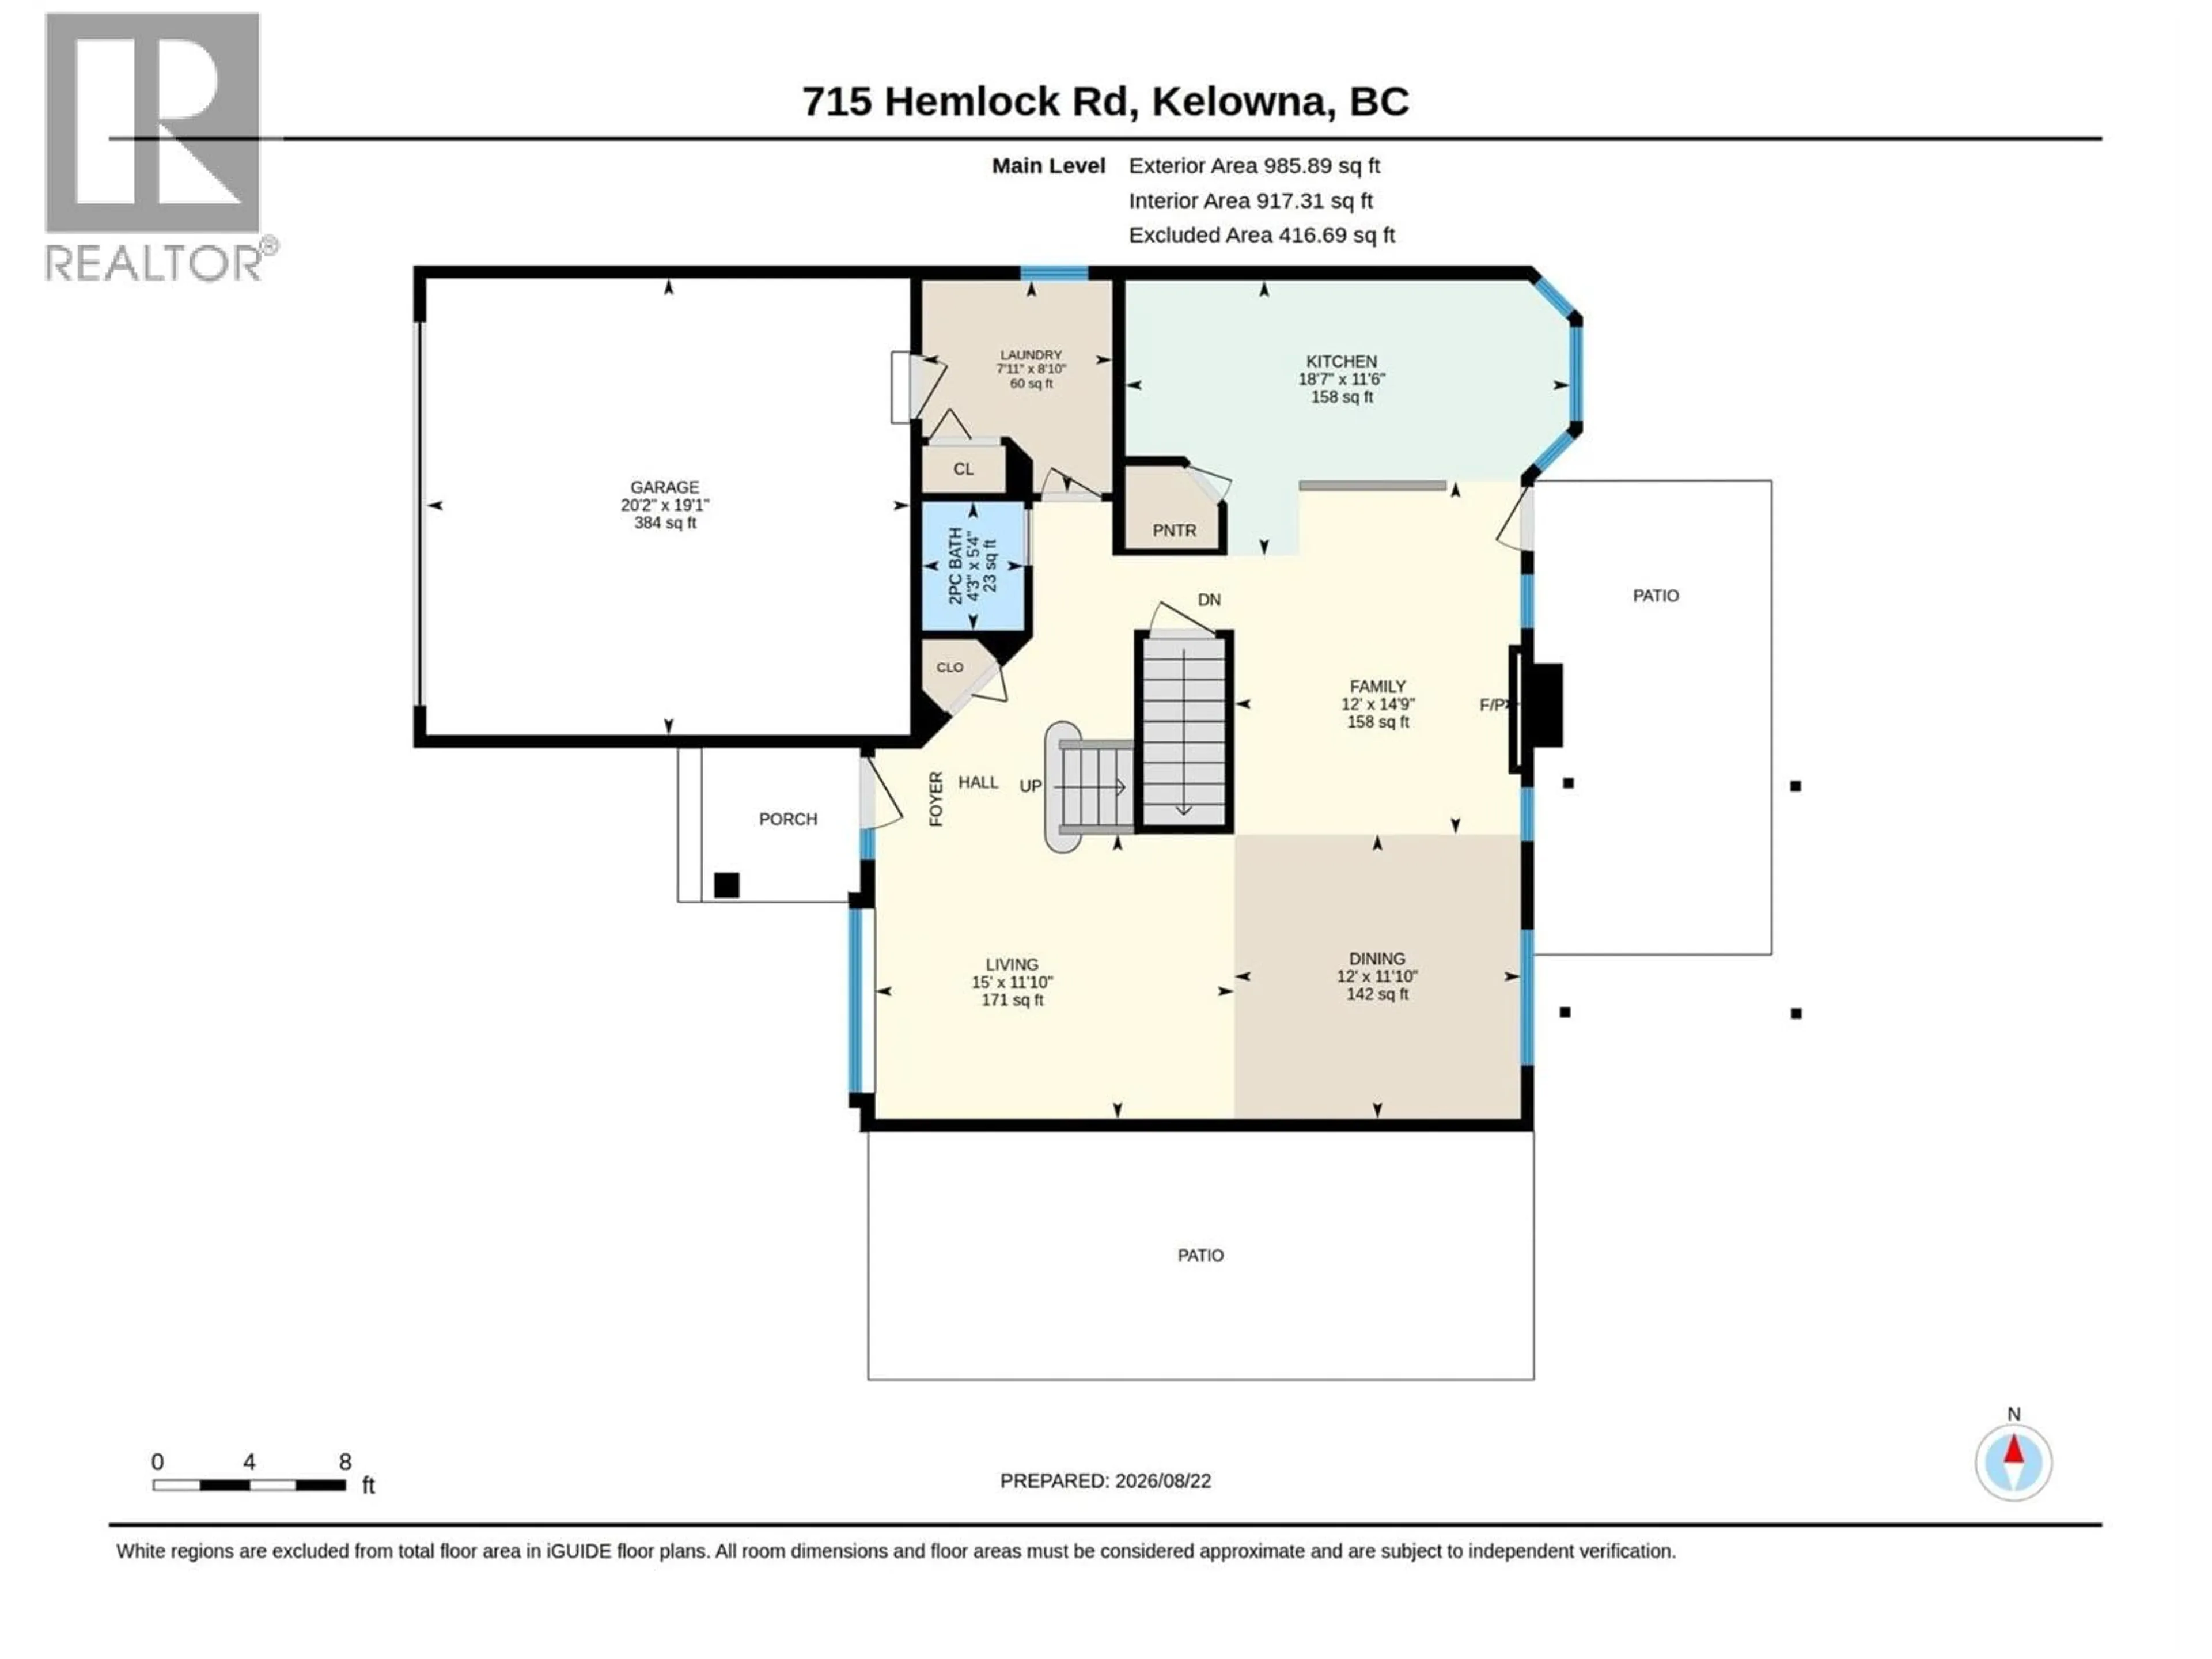
Main level Floor
Kitchen
11'6'' x 18'7''Dining room
11'10'' x 12'0''2pc Bathroom
4'3'' x 5'4''Laundry room
7'11'' x 8'10''Exterior
Parking
Garage spaces -
Garage type -
Total parking spaces 5
Property History
 63
63
