680 MYRON ROAD, Kelowna, British Columbia V1X5K2
Contact us about this property
Highlights
Estimated valueThis is the price Wahi expects this property to sell for.
The calculation is powered by our Instant Home Value Estimate, which uses current market and property price trends to estimate your home’s value with a 90% accuracy rate.Not available
Price/Sqft$389/sqft
Monthly cost
Open Calculator
Description
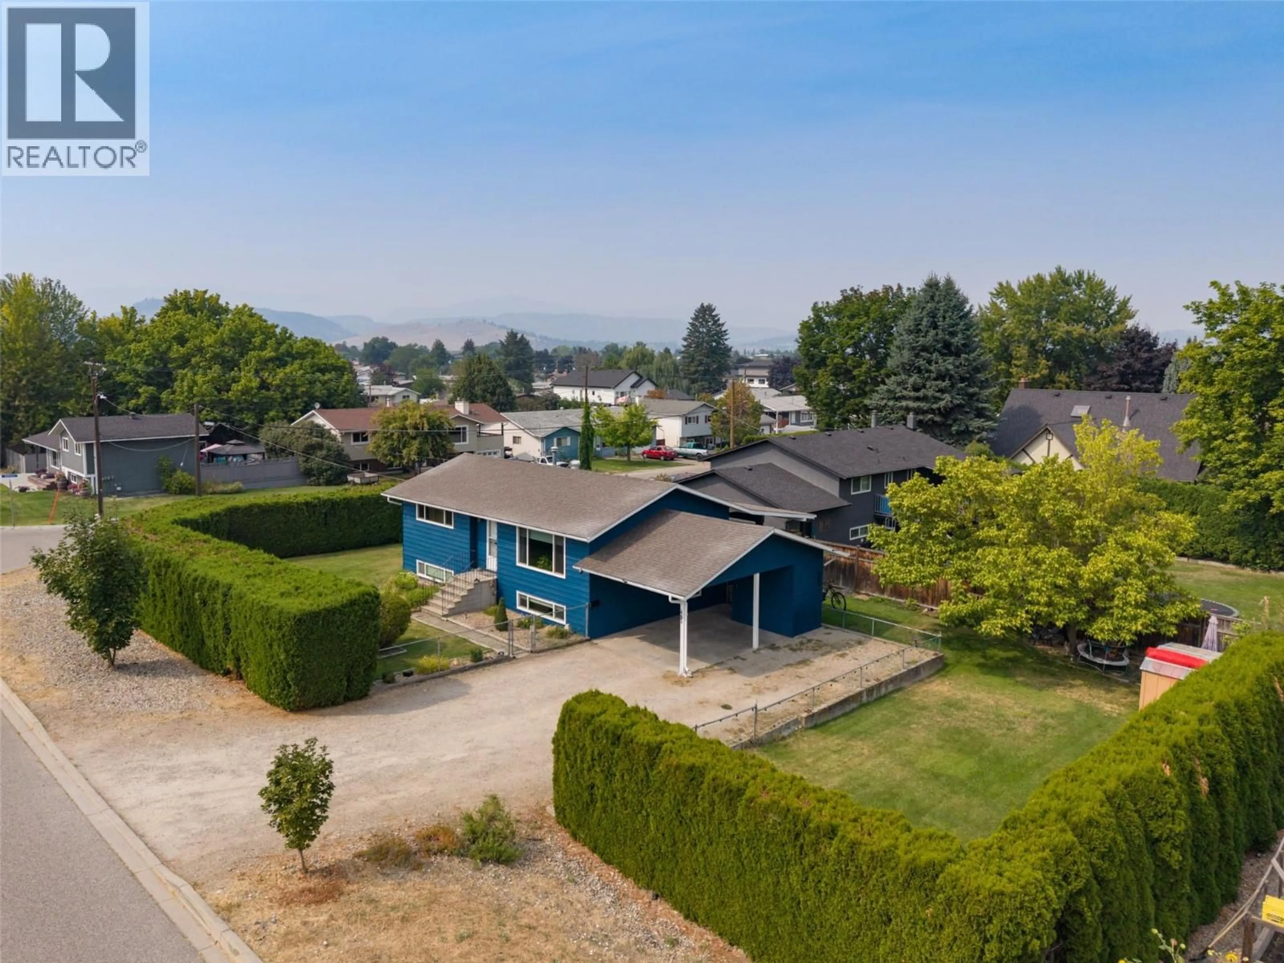
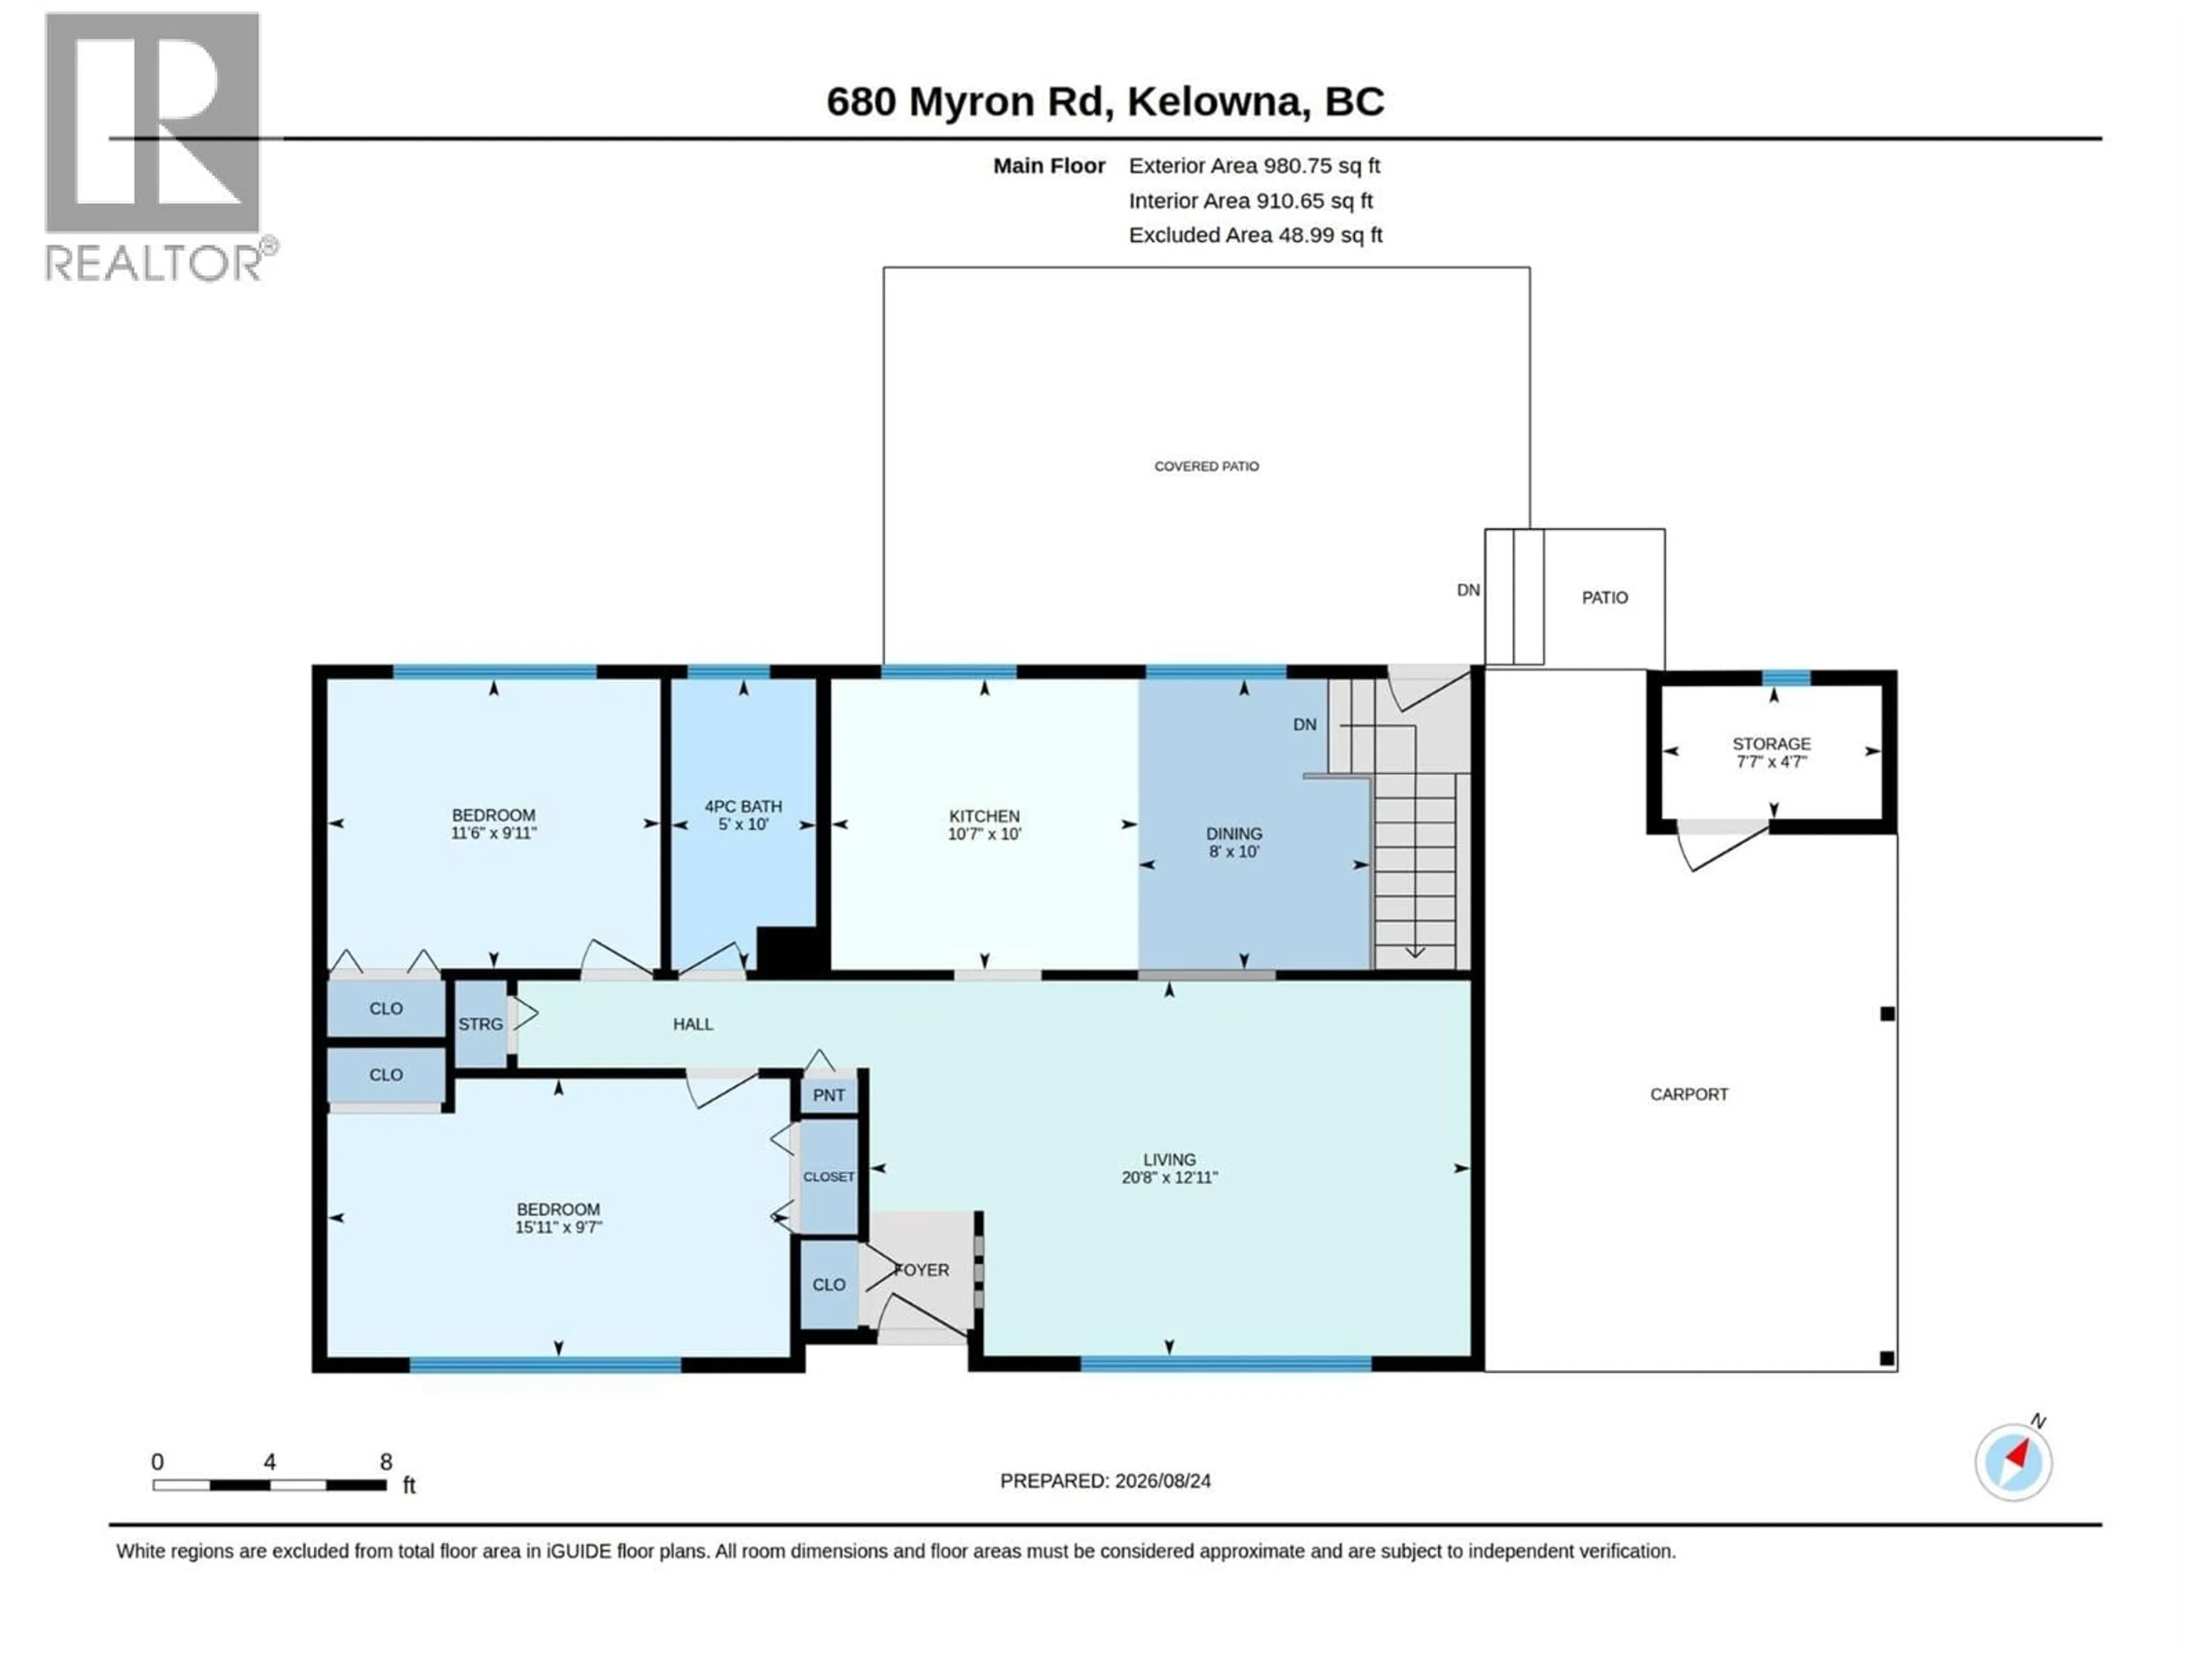
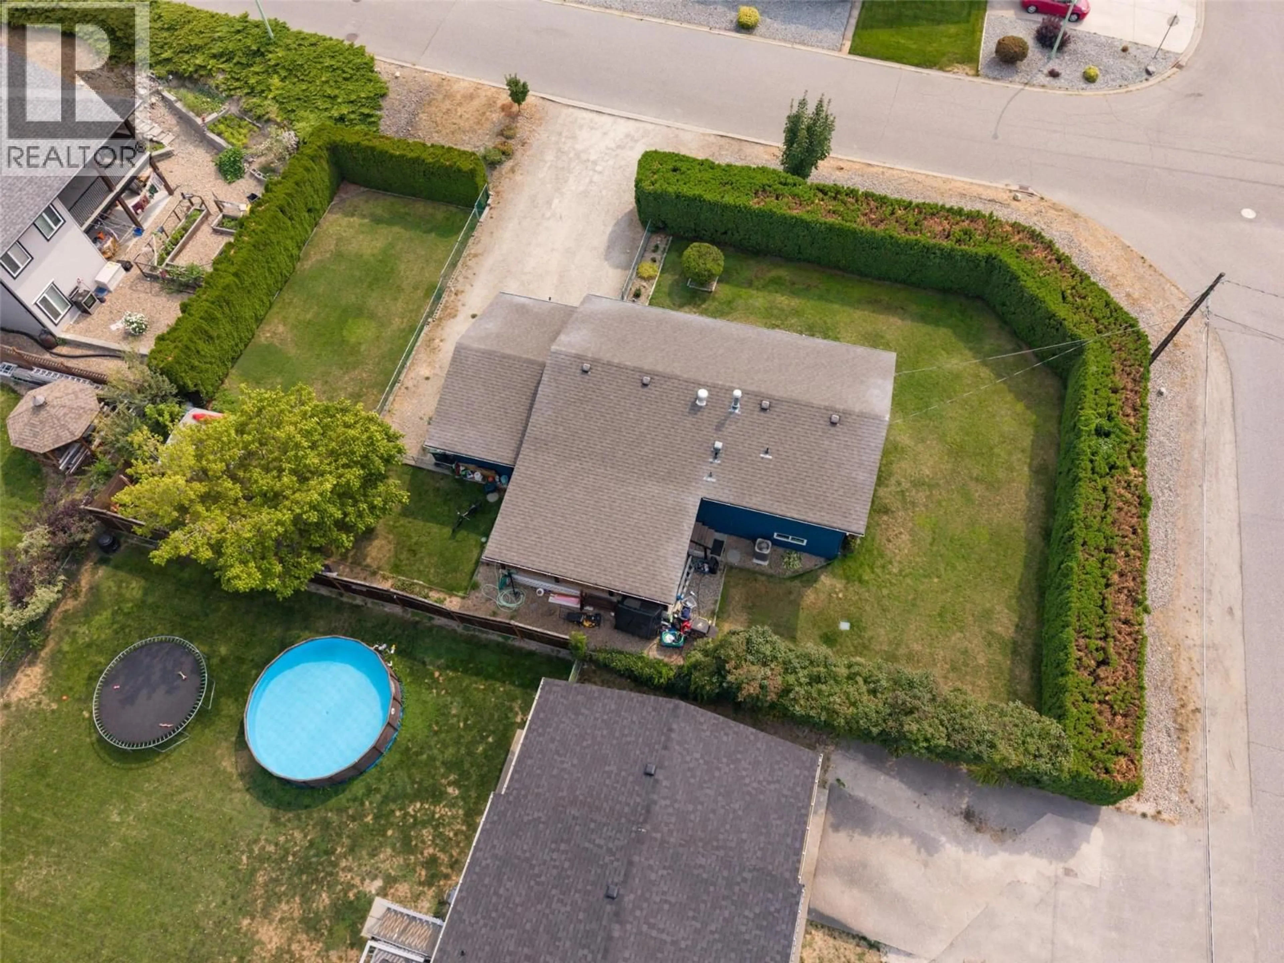
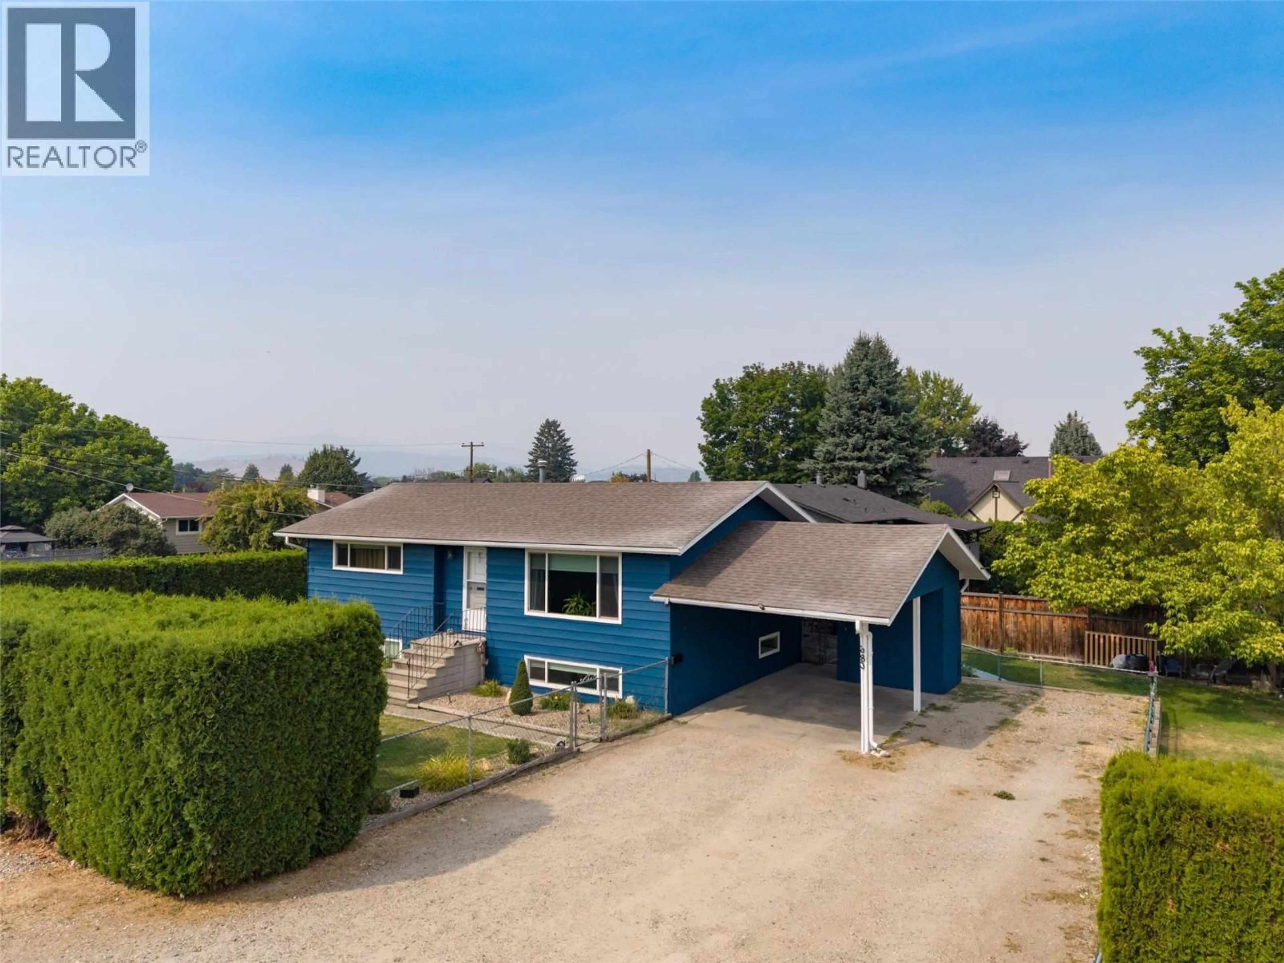
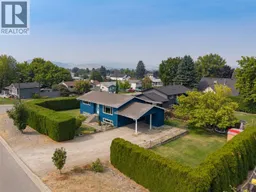
Welcome to this well-maintained 4-bedroom, 2-bathroom home offering a functional layout, plenty of updates and an incredible outdoor space. Situated on a large, flat, fully fenced and irrigated lot, this property offers fantastic privacy with plenty of room for families, pets and outdoor entertaining. Inside, you'll find a comfortable and practical floorplan with spacious living areas and updates throughout, including a refreshed kitchen. Central air conditioning adds year-round comfort, while the large covered sundeck provides a great extension of the living space and the perfect spot to relax or entertain. Outside, there is ample parking along with plenty of space and potential for a future detached shop. The expansive yard is a standout feature and offers flexibility for a variety of uses. Updated, functional and move-in ready, this is an excellent option for first-time buyers, families or investors looking for a versatile property in a great family-friendly location. (id:39198)
Property Details
Interior
Features
Basement Floor
Storage
7'10'' x 11'Recreation room
24'6'' x 13'6''Bedroom
13'4'' x 10'11''Utility room
7'4'' x 3'1''Property History
 47
47
