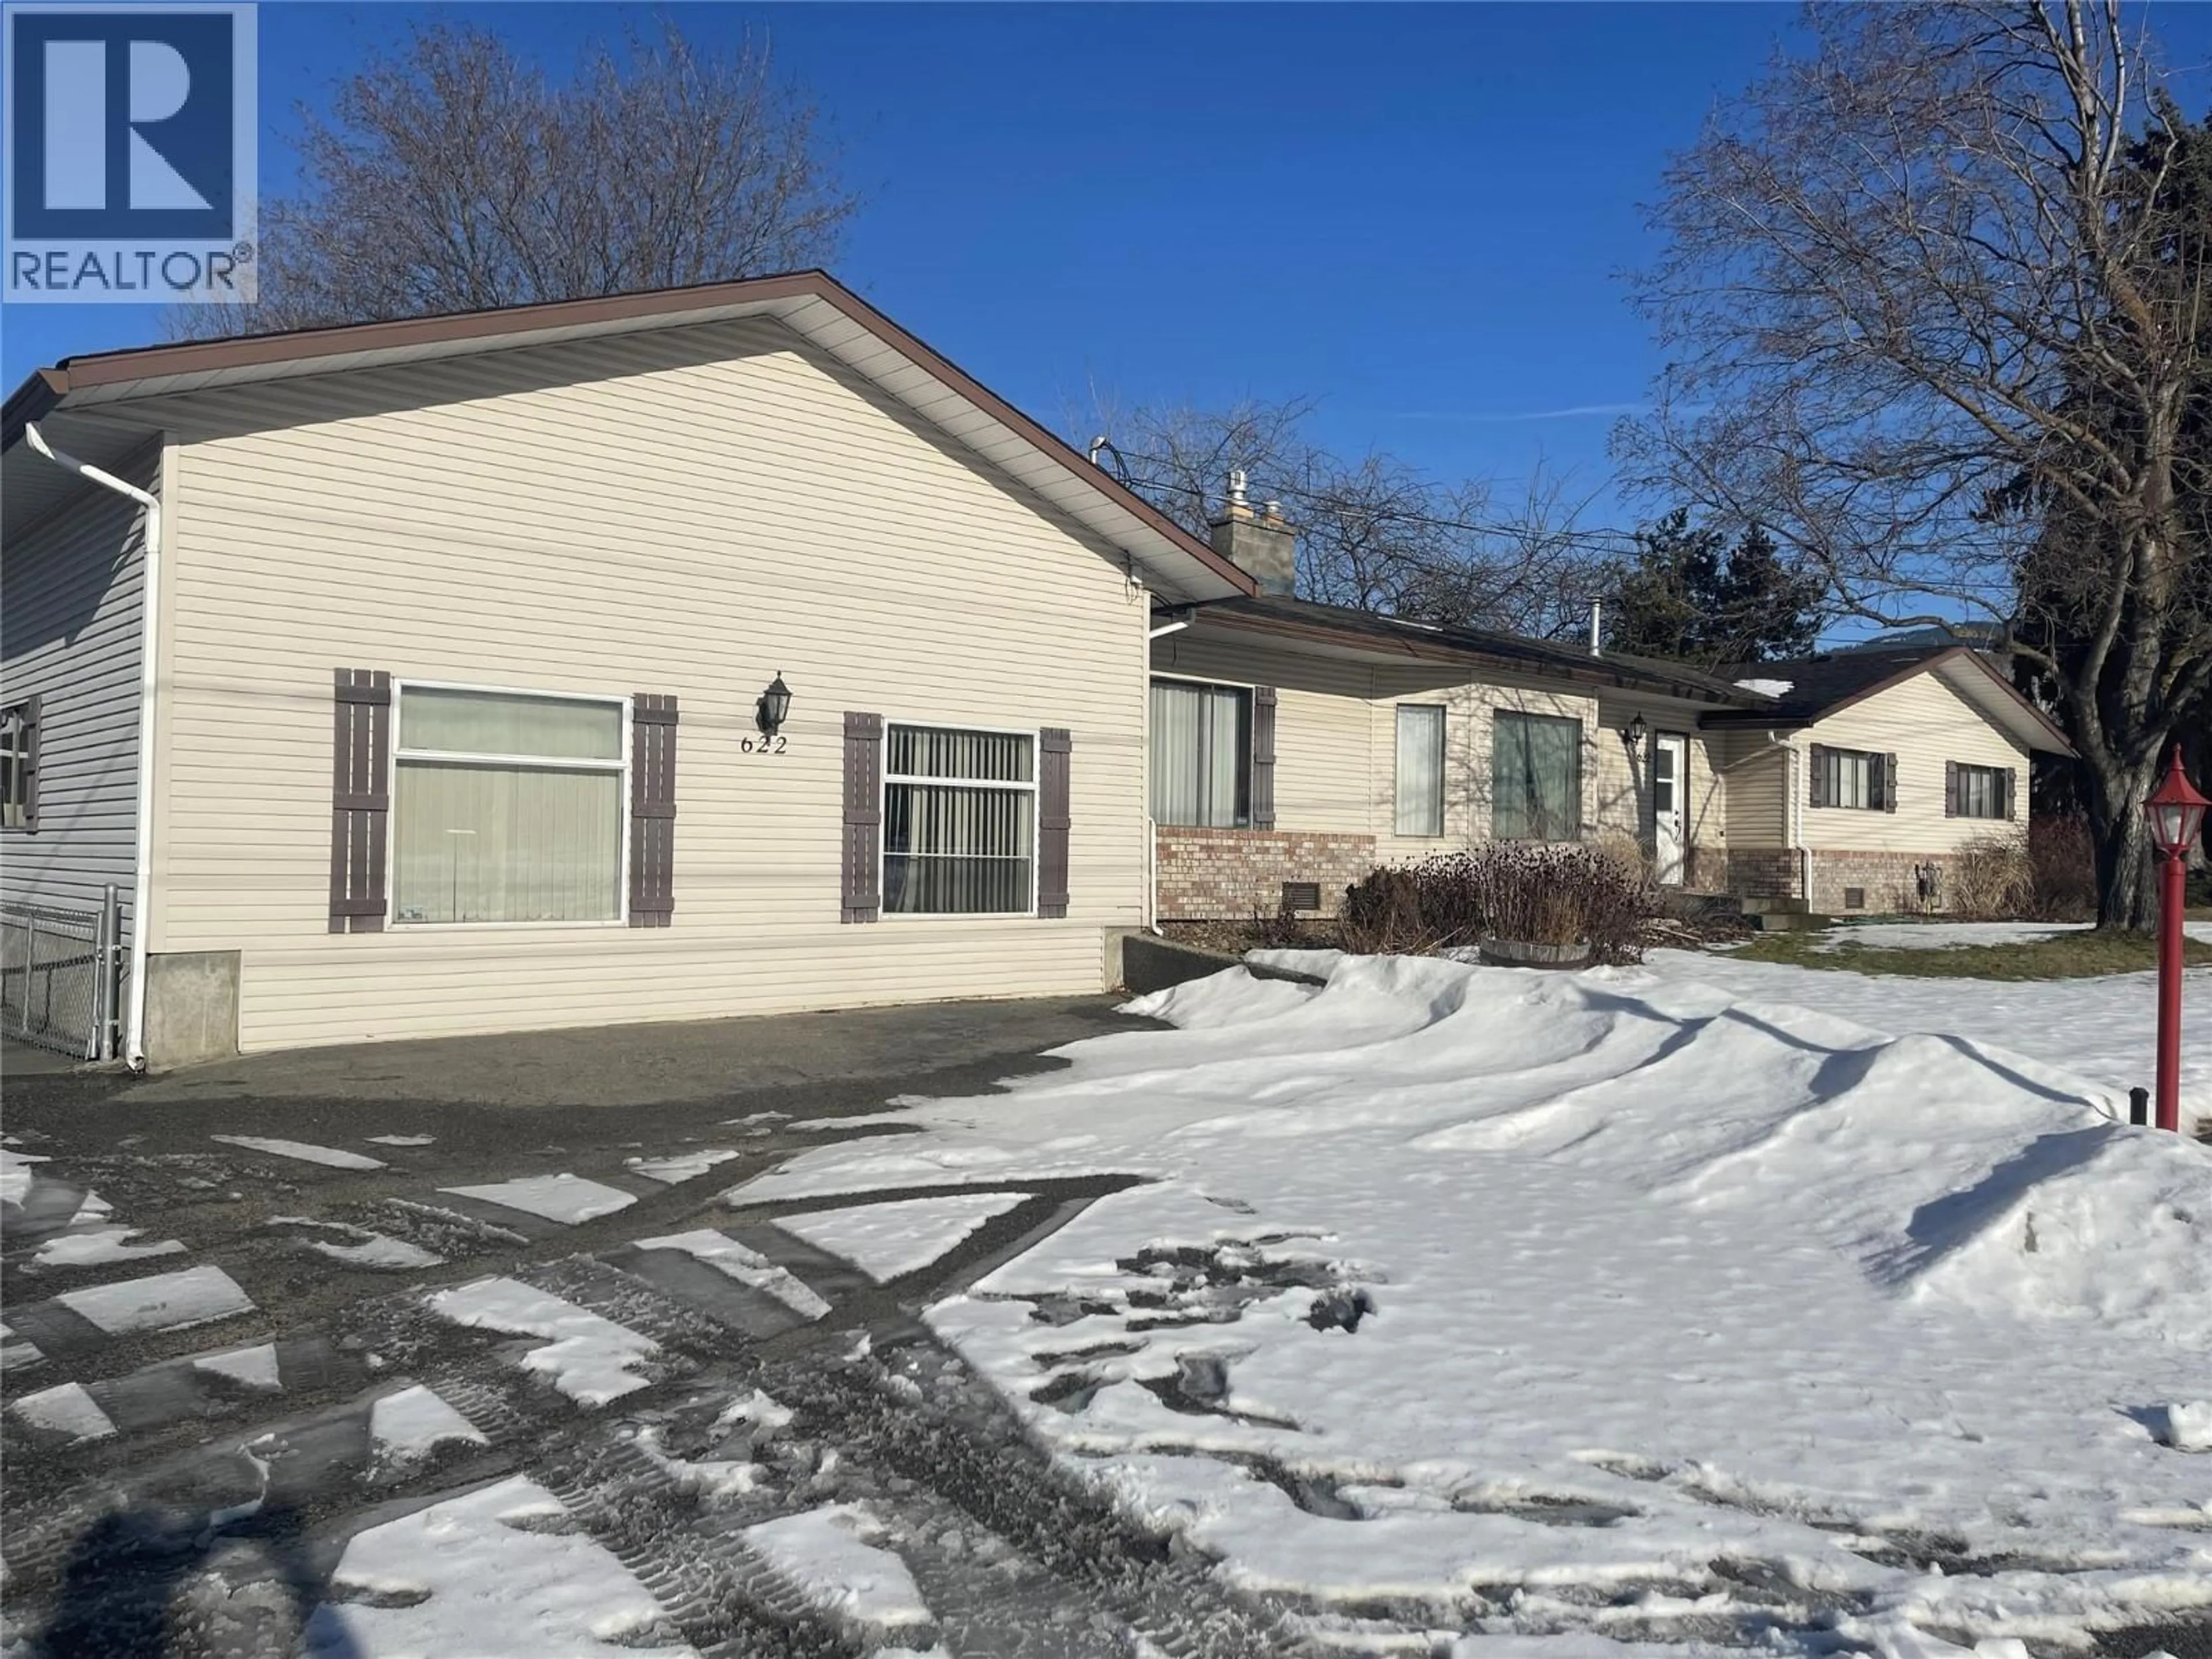
622 HARTMAN ROAD, Kelowna, British Columbia V1X4V2
Contact us about this property
Highlights
Estimated valueThis is the price Wahi expects this property to sell for.
The calculation is powered by our Instant Home Value Estimate, which uses current market and property price trends to estimate your home’s value with a 90% accuracy rate.Not available
Price/Sqft$501/sqft
Monthly cost
Open Calculator
Description
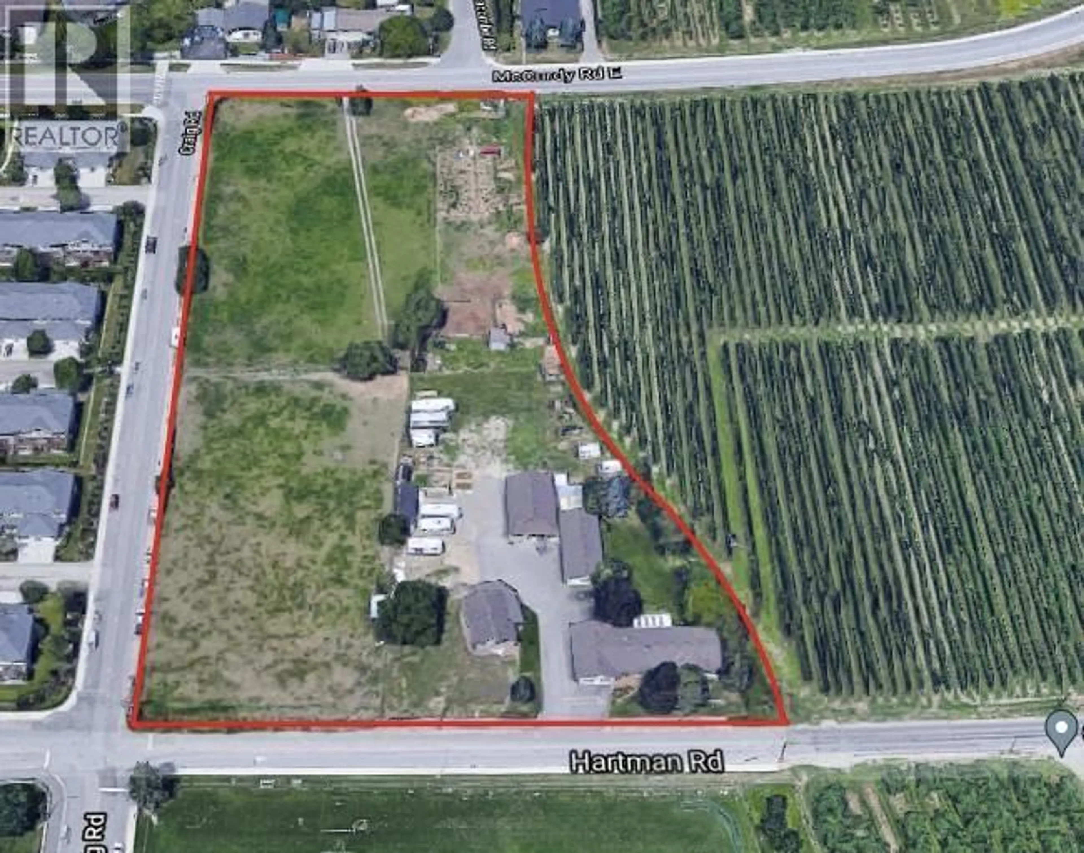
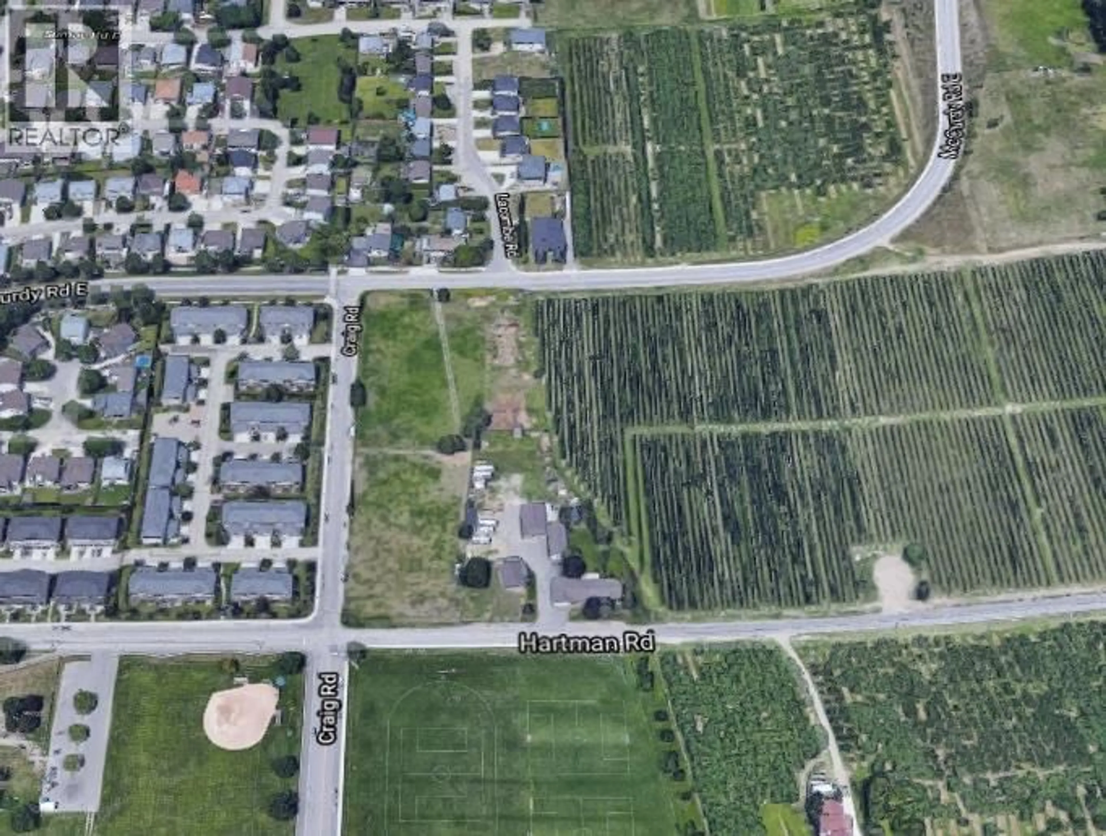
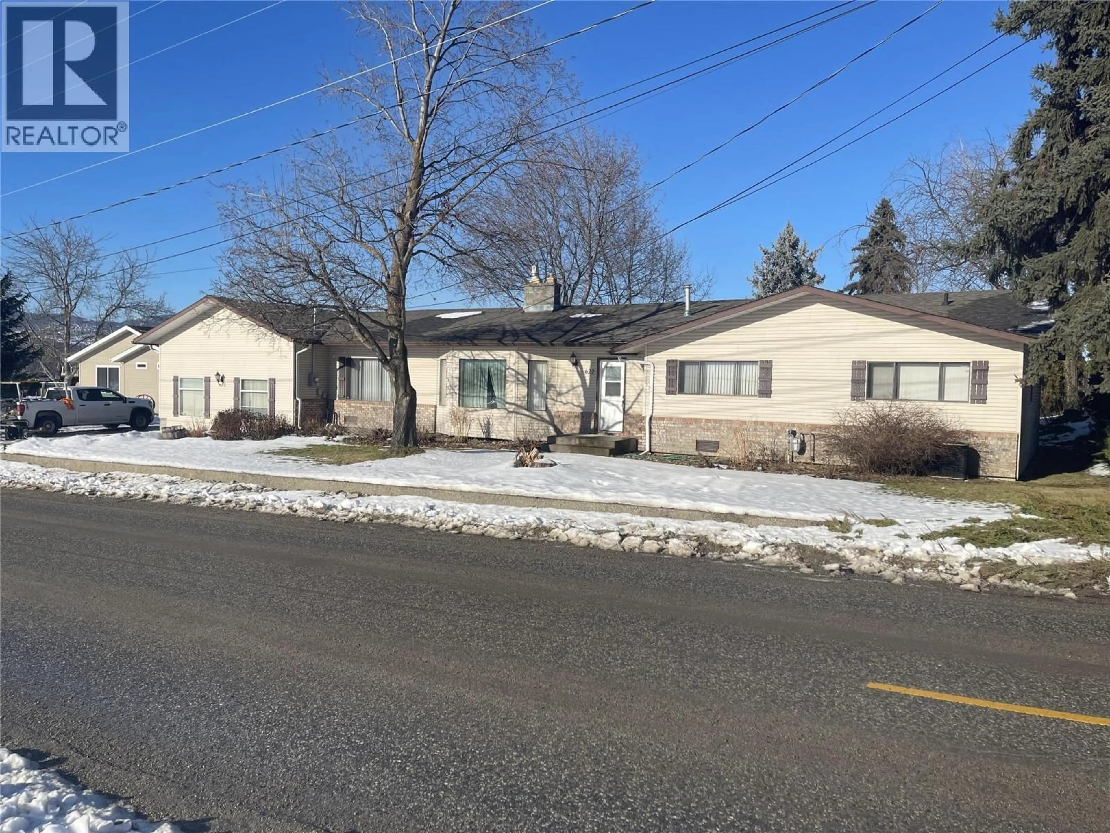
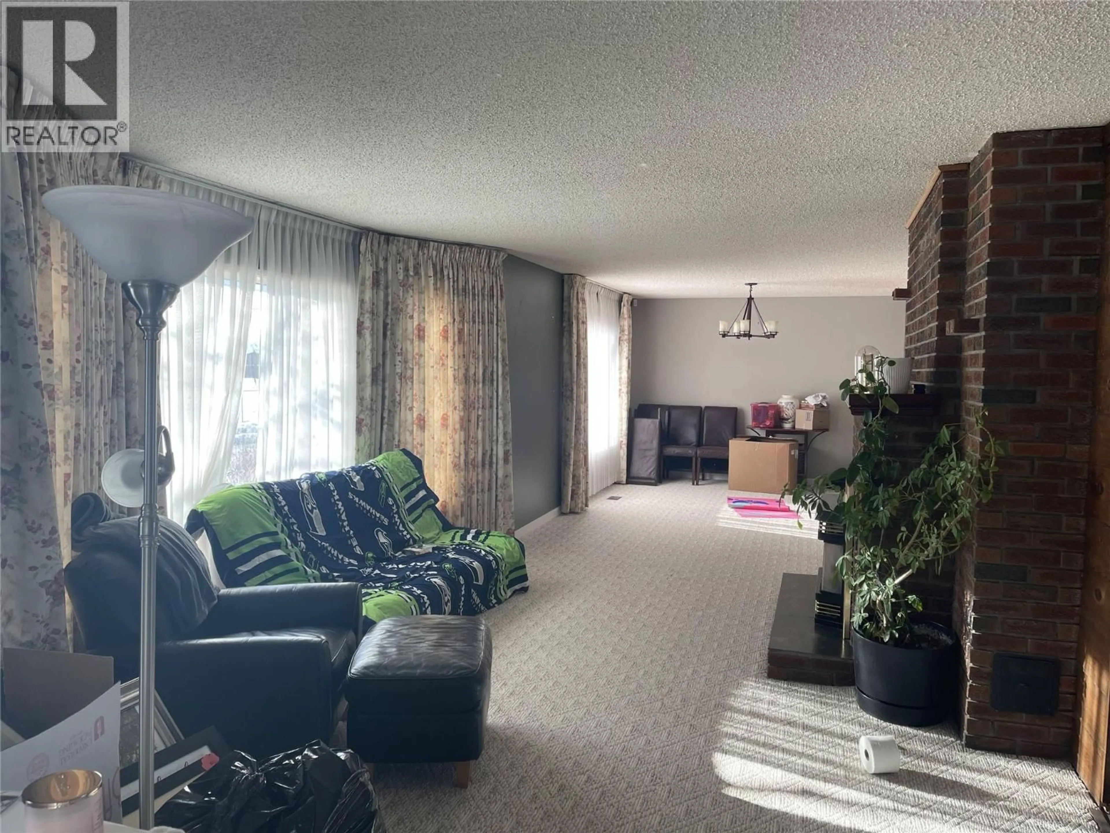
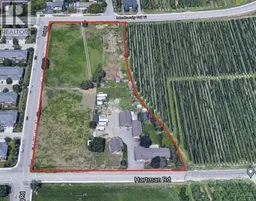
Discover a rare 4.66-acre gem in the heart of Rutland, prime ALR property boasting two fully legal homes and outstanding income potential. The main residence is a generous 4-bedroom (easily convertible to 5) rancher with excellent bones, featuring a welcoming oak kitchen, two cozy gas fireplaces, a expansive covered back deck for private entertaining, and a former double garage thoughtfully transformed into versatile living space. Complementing it is a beautifully built 2015 modular home on a concrete foundation with one bedroom and 1.5 baths, and perfect for extended family or additional revenue. You'll also enjoy a massive 54’ x 24’ detached workshop with three oversized doors, plus a converted 3- bedroom guest home (formerly a meat-cutting facility). The entire property is well-equipped with three separate electrical meters, full irrigation, secure fencing, and sewer connections to all buildings (except the garage). With month-to-month tenants in place, this flexible setup is an incredible opportunity for multi-generational living, a private hobby farm, or a high-yielding investment. Best of all, it’s conveniently located near top-rated Rutland schools, YMCA sports fields, and the UBCO bus route. (id:39198)
Property Details
Interior
Features
Basement Floor
Bedroom
11' x 12'6''Bedroom
11' x 12'Bedroom
12' x 10'Exterior
Parking
Garage spaces -
Garage type -
Total parking spaces 14
Property History
 29
29