610 ZIPRICK ROAD, Rutland, British Columbia V1X5R5
Contact us about this property
Highlights
Estimated valueThis is the price Wahi expects this property to sell for.
The calculation is powered by our Instant Home Value Estimate, which uses current market and property price trends to estimate your home’s value with a 90% accuracy rate.Not available
Price/Sqft$415/sqft
Monthly cost
Open Calculator
Description
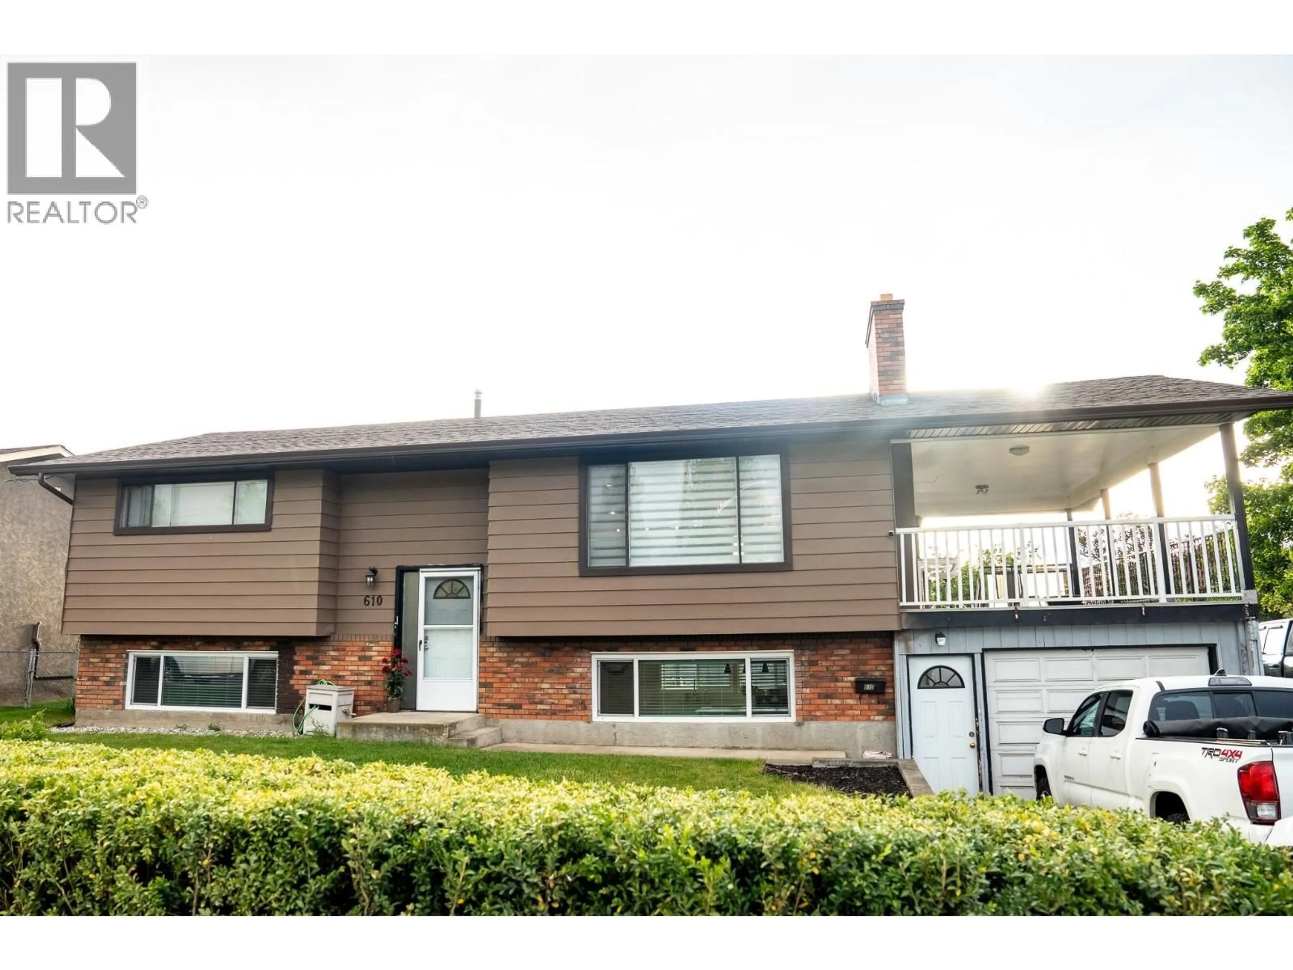
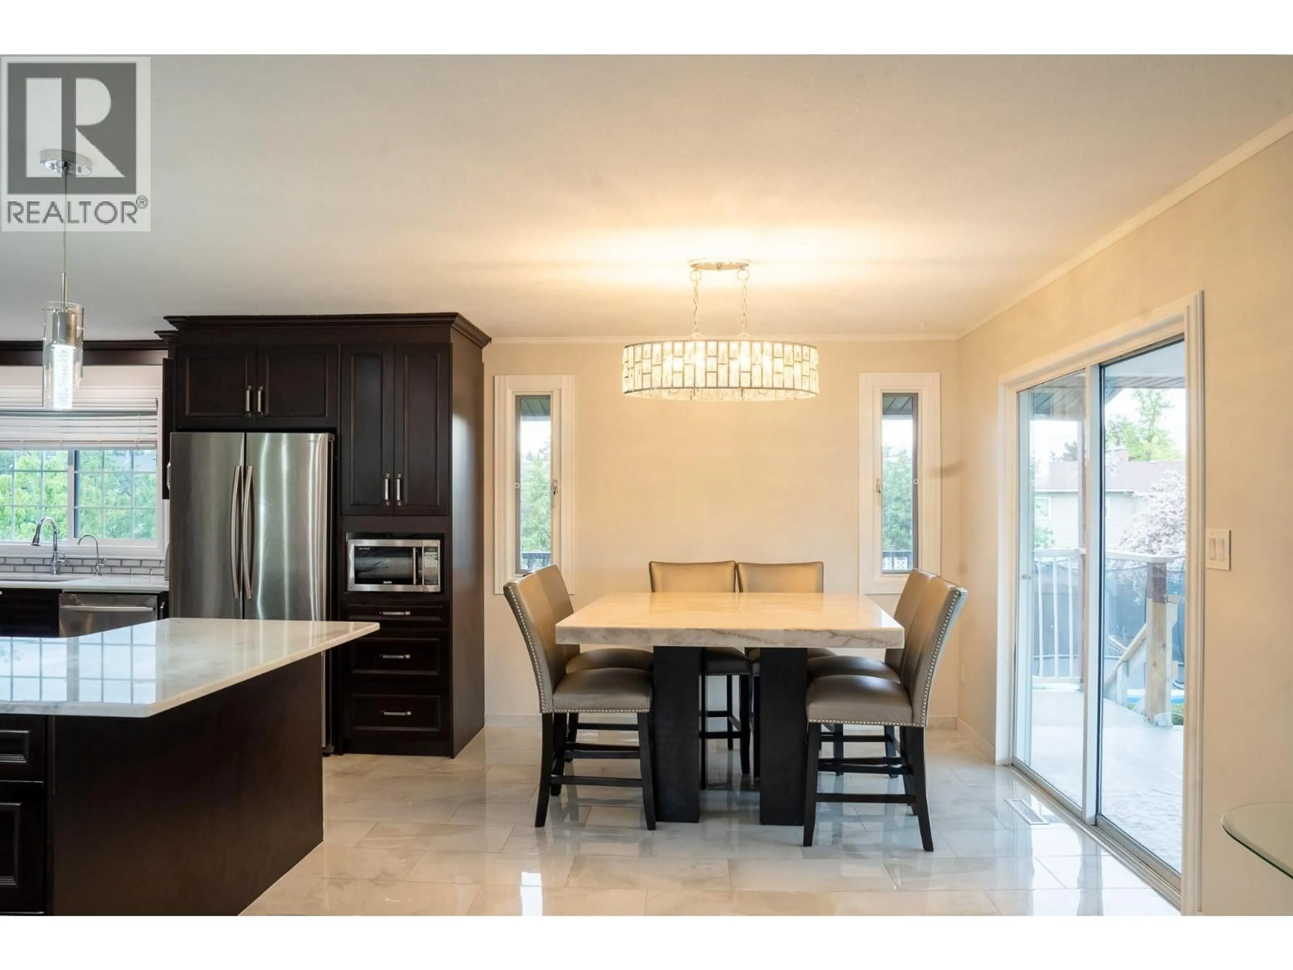
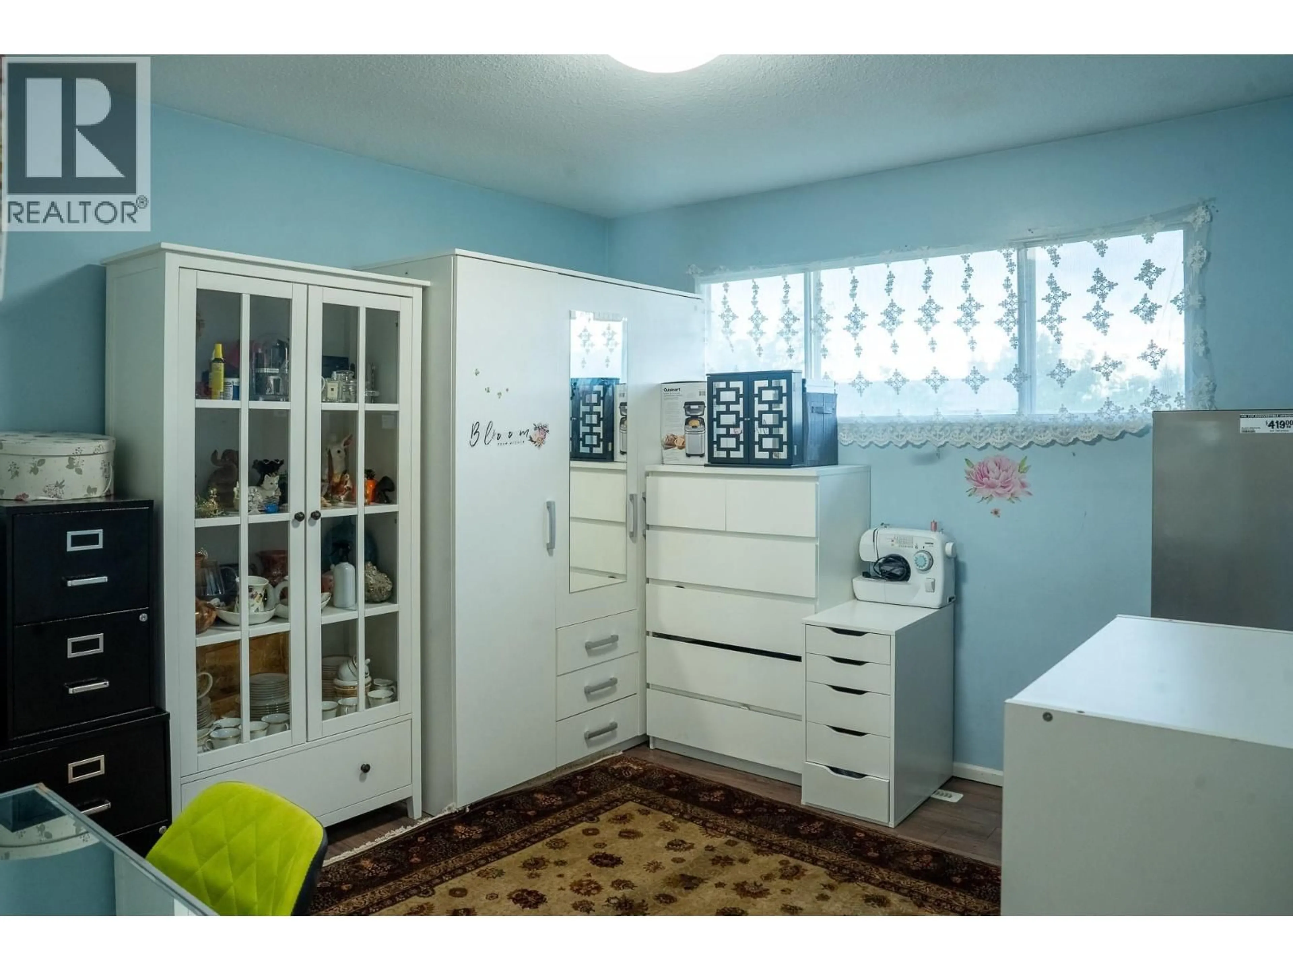
________________________________________ Located in an exceptional family-friendly area, this beautifully updated home is just minutes from the Elementary School, Costco, Canadian Tire, Superstore, and Mission Creek Park. Situated on a large, level rectangular lot, the property offers plenty of usable outdoor space for children to play, entertaining, or gardening enthusiasts to enjoy. This spacious 4-bedroom, 2 full bathroom home has been tastefully upgraded throughout, featuring granite countertops paired beautifully with updated cabinetry. Step directly from the dining room onto the massive covered deck, perfect for year-round enjoyment. The inviting living room, complete with a cozy fireplace, adds warmth and charm to the home. The basement suite has undergone a complete renovation and showcases modern high-gloss cabinetry paired with stunning Calacatta Gold marble countertops, creating a stylish and luxurious space ideal for extended family or renal potential. All measurements are approximate and should be verified if deemed important. (id:39198)
Property Details
Interior
Features
Basement Floor
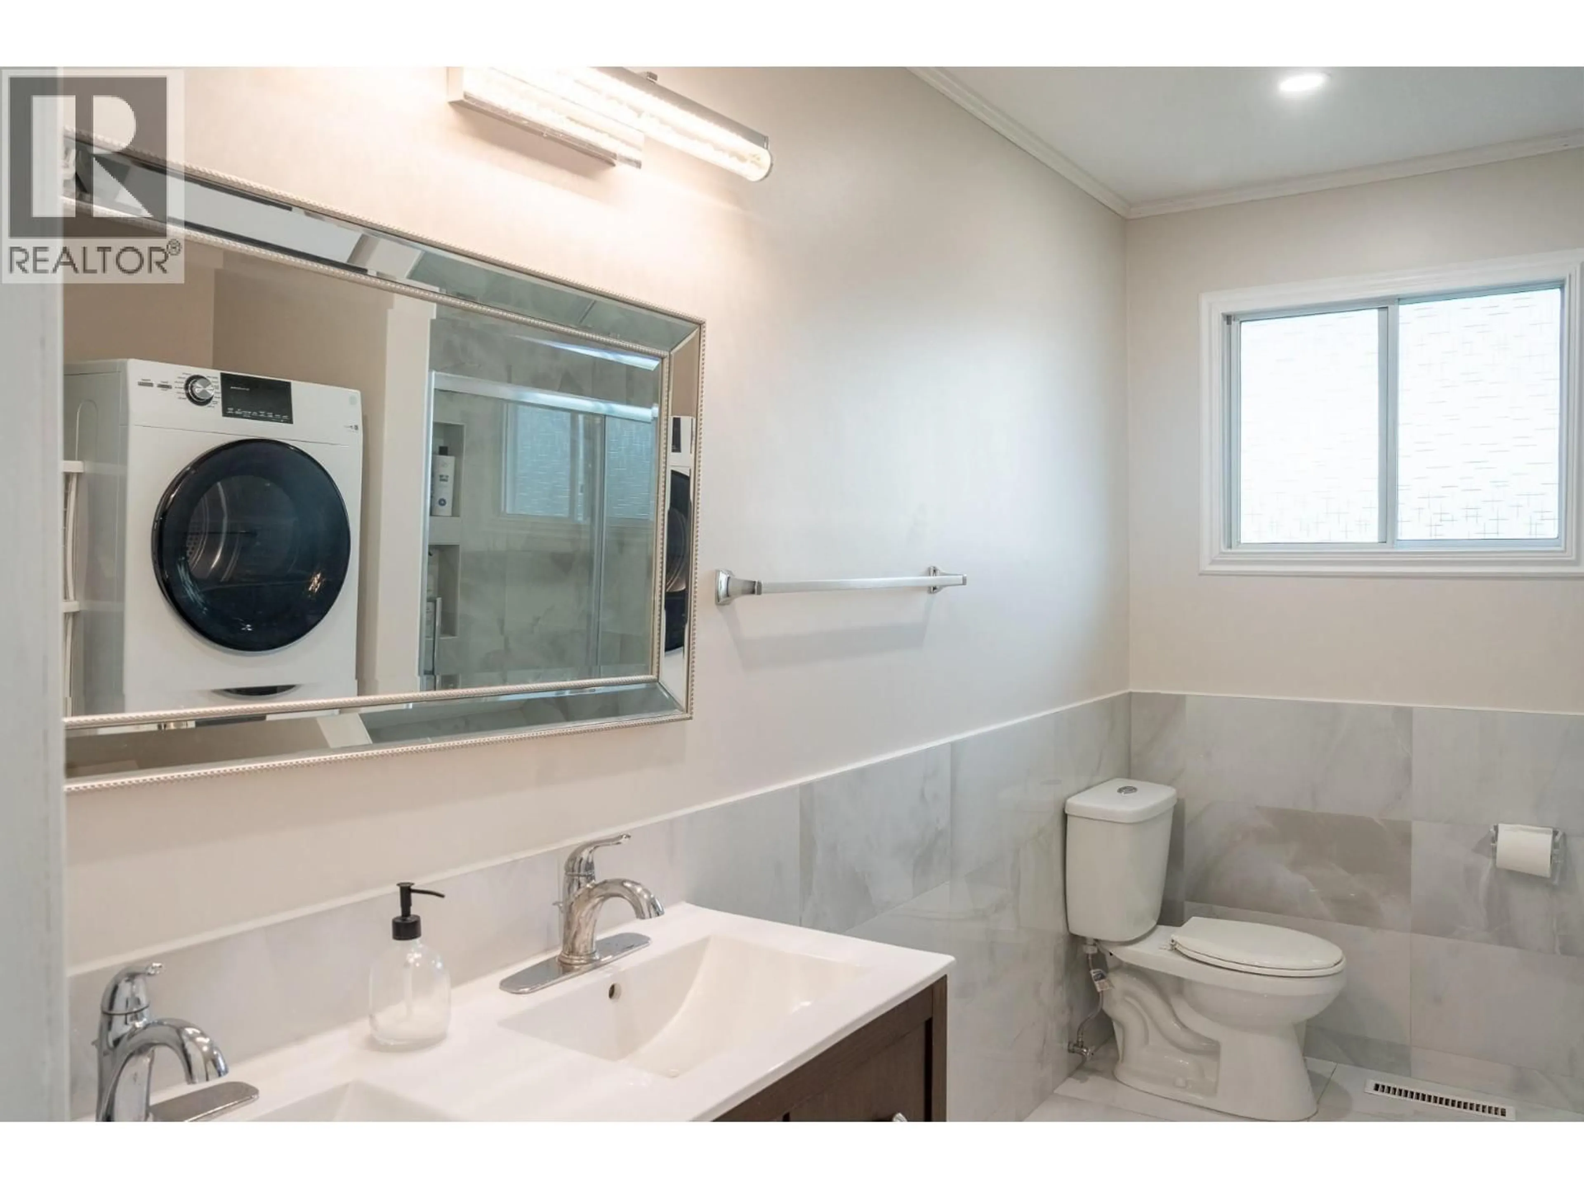
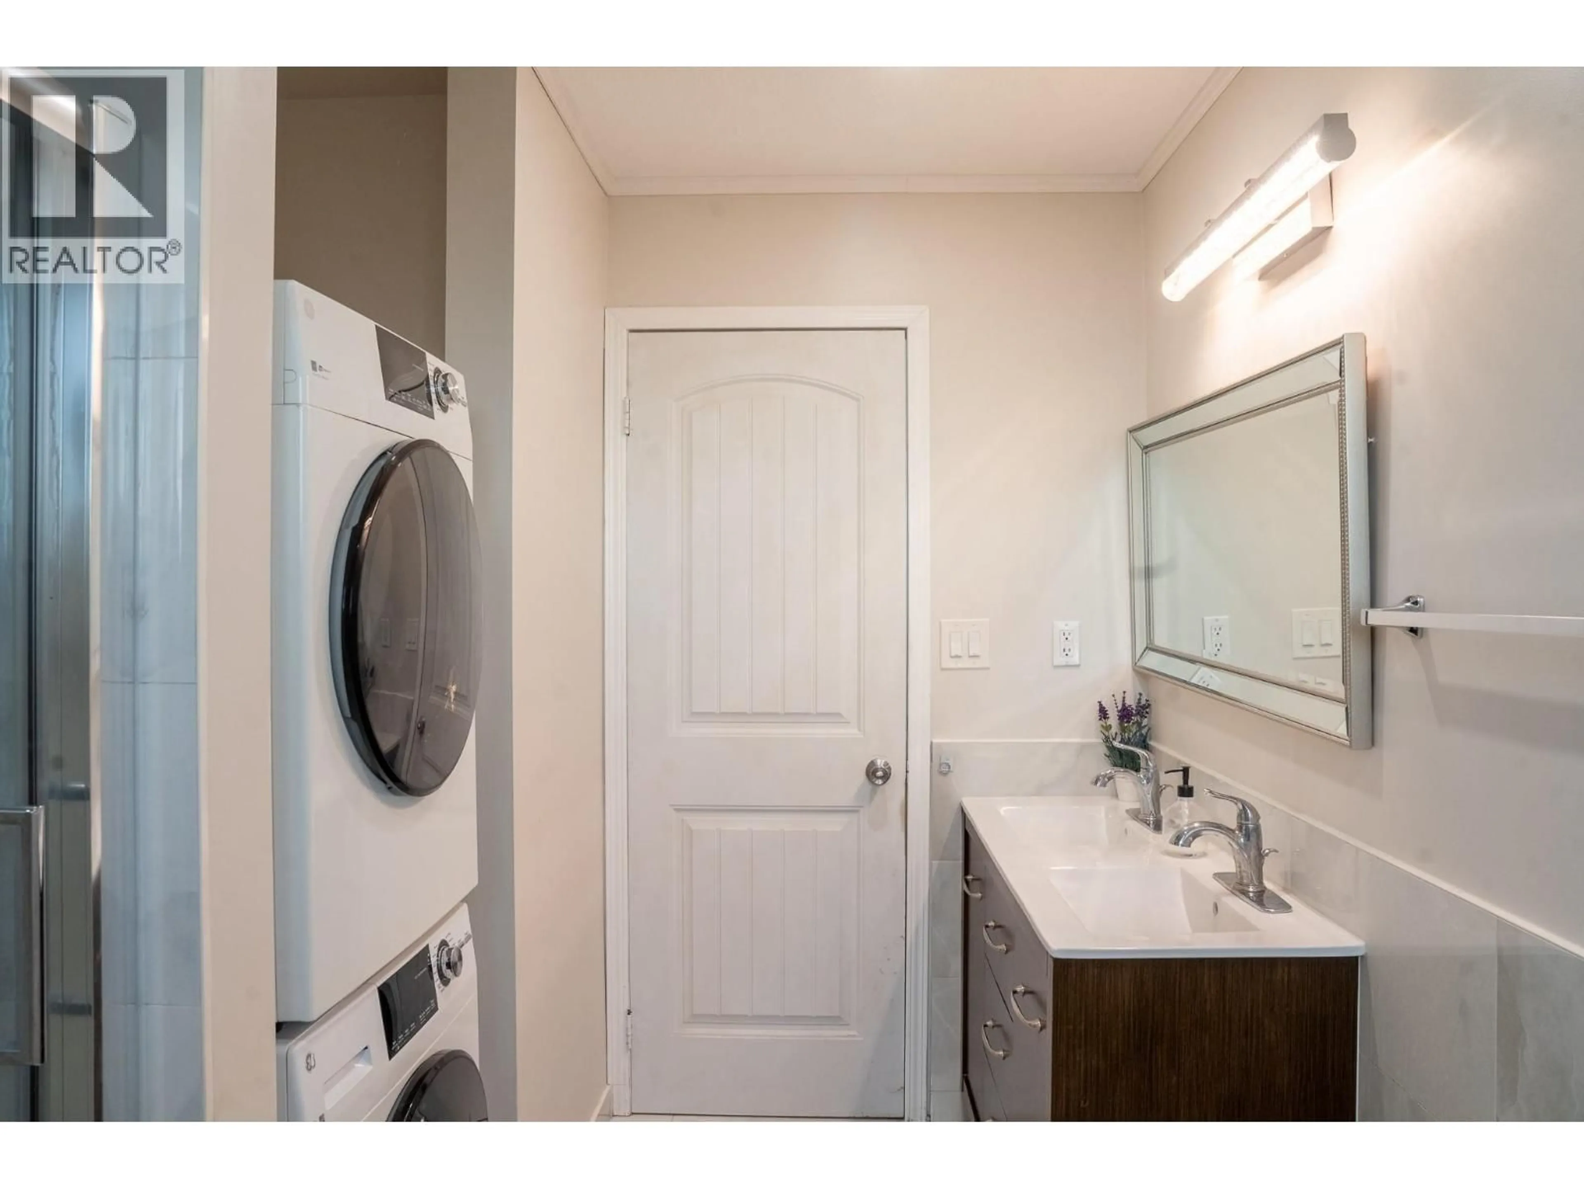
Laundry room
11'0'' x 13'0''Full bathroom
4'0'' x 5'0''Bedroom
10'0'' x 11'0''Primary Bedroom
11'0'' x 17'0''Exterior
Parking
Garage spaces -
Garage type -
Total parking spaces 1
Property History
 26
26
