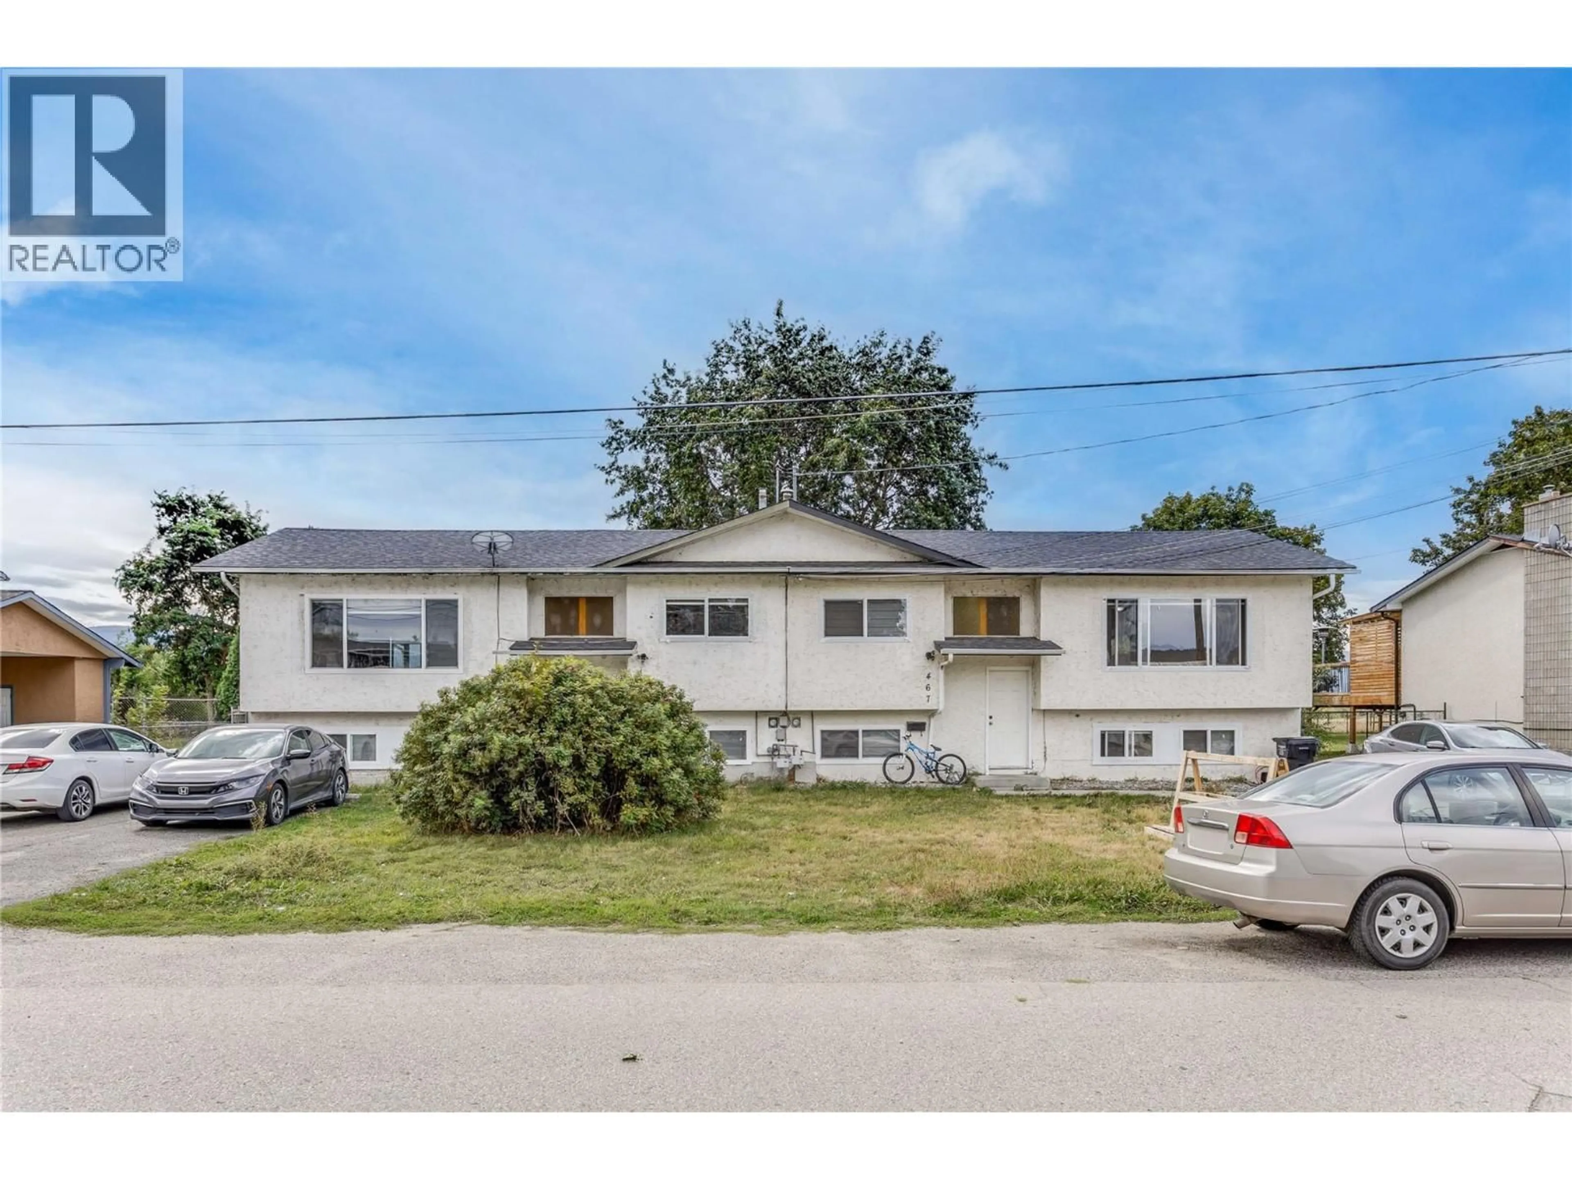
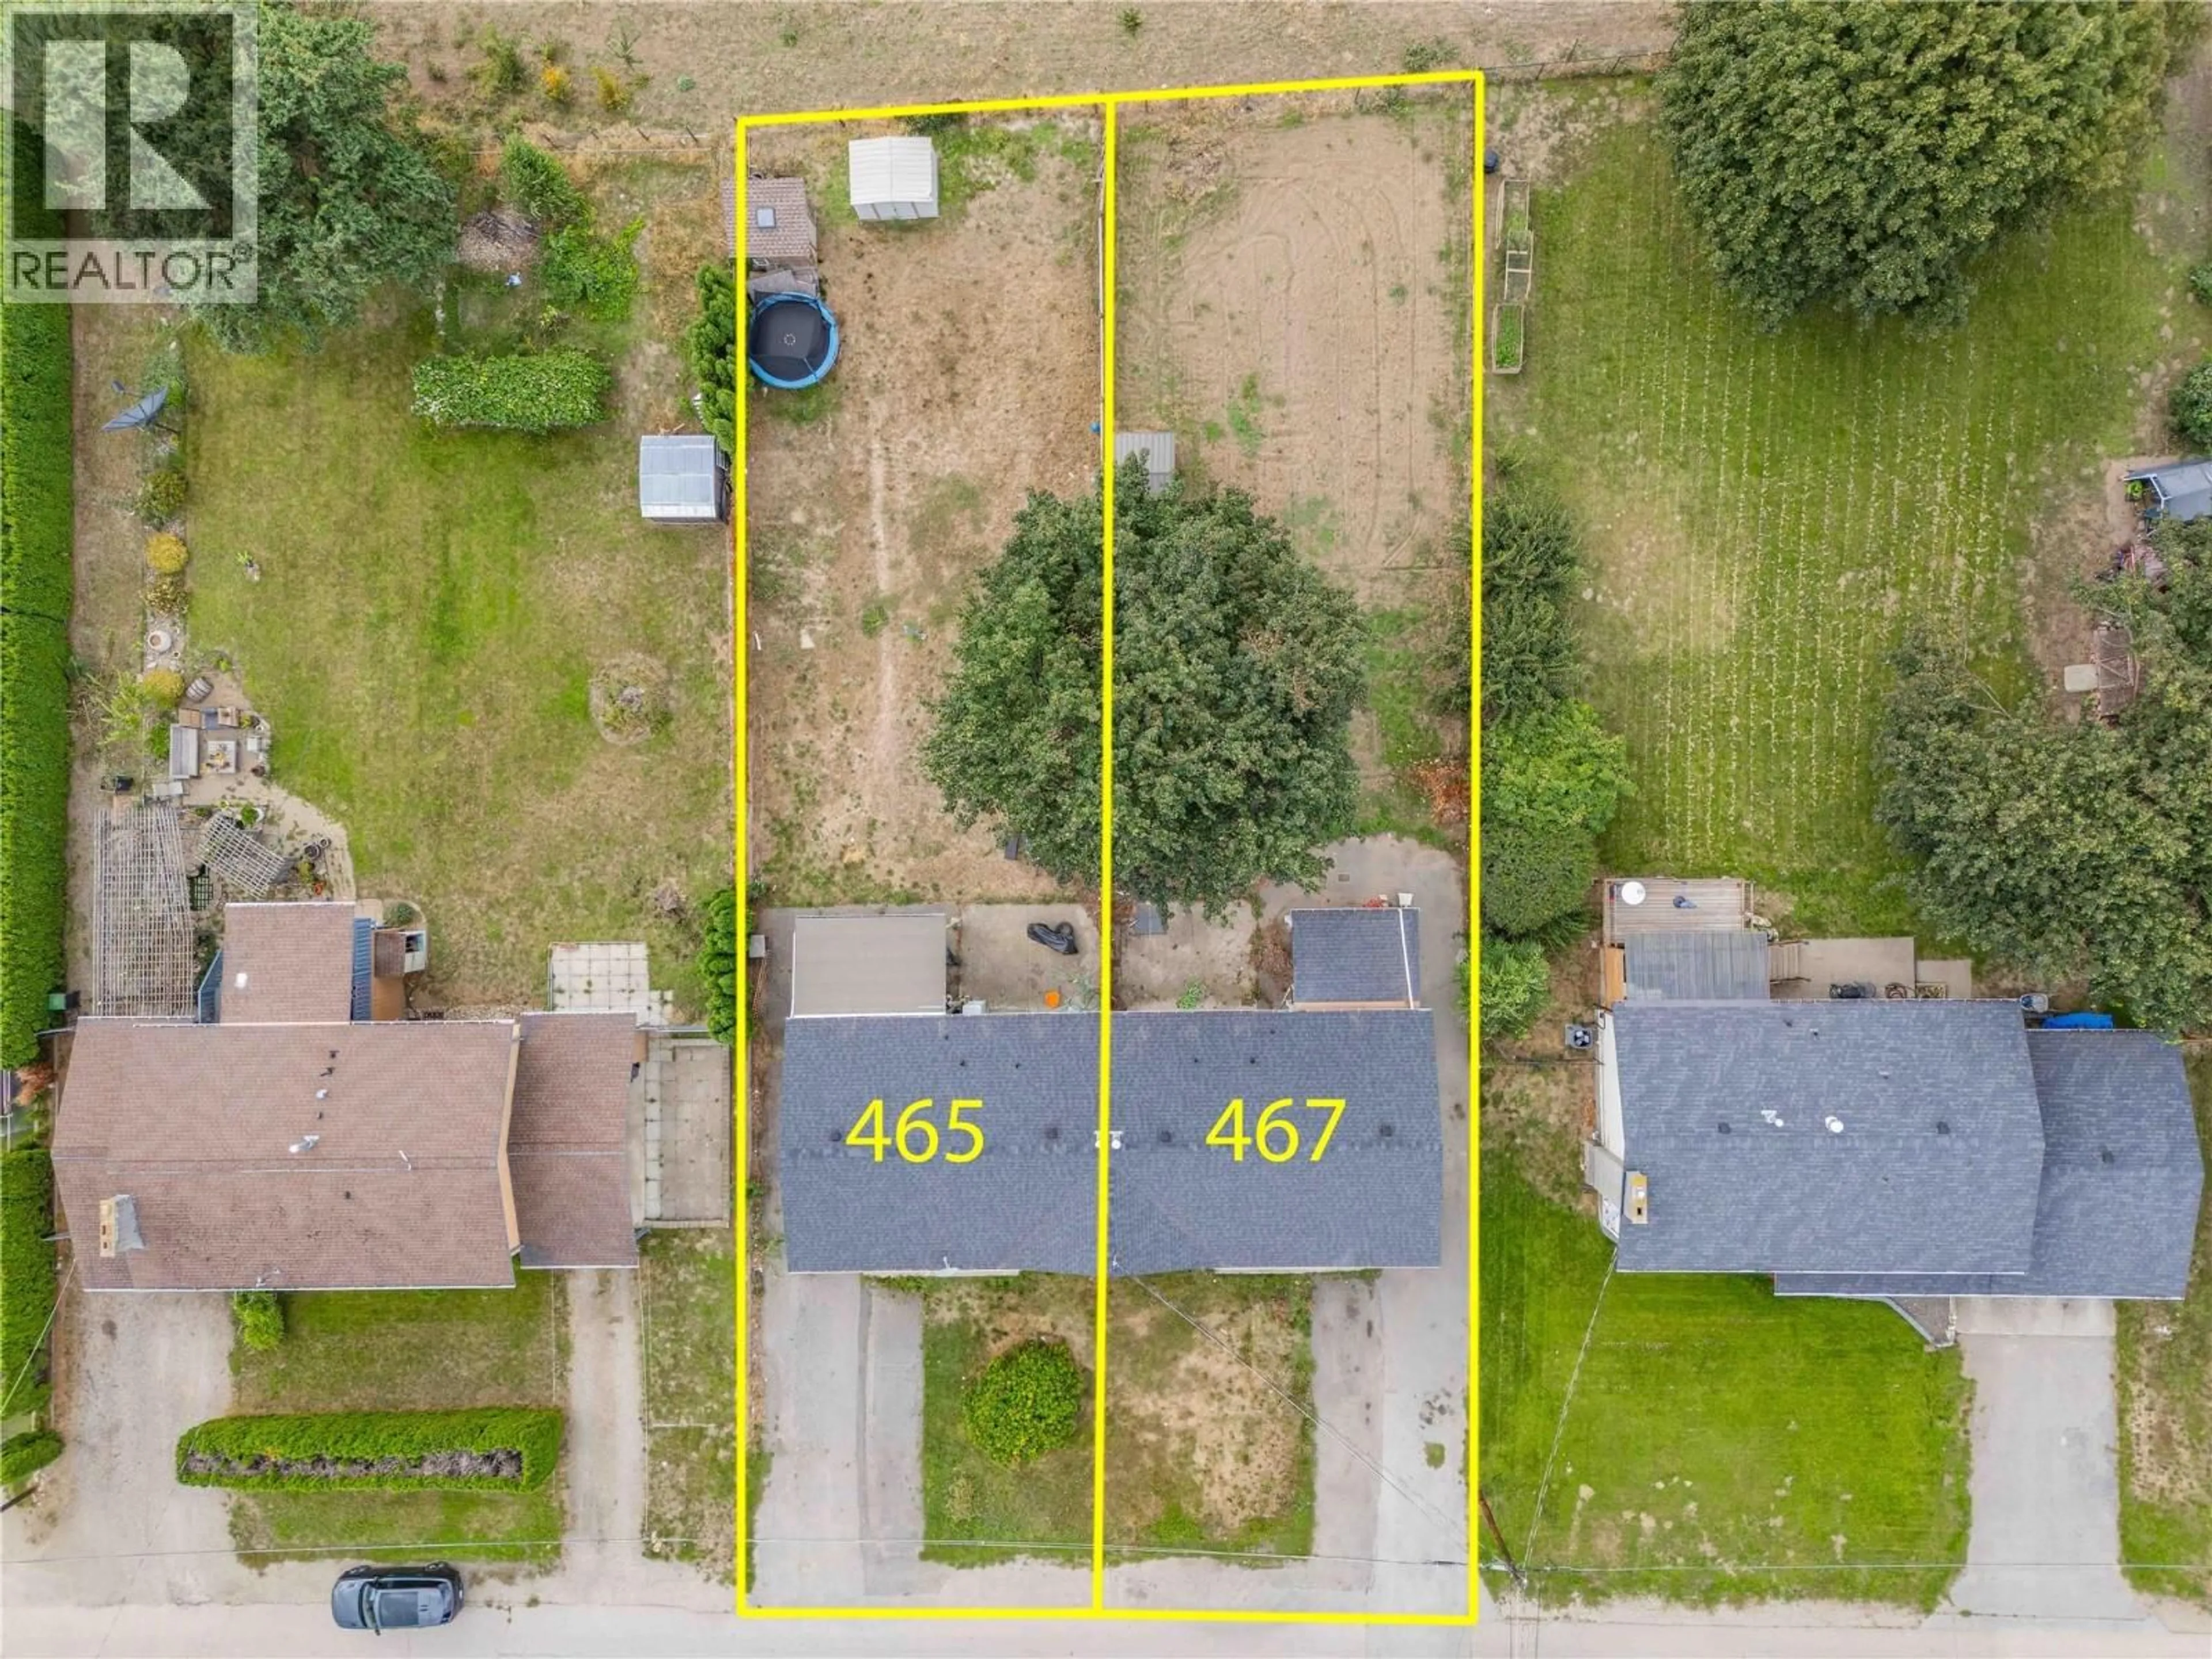
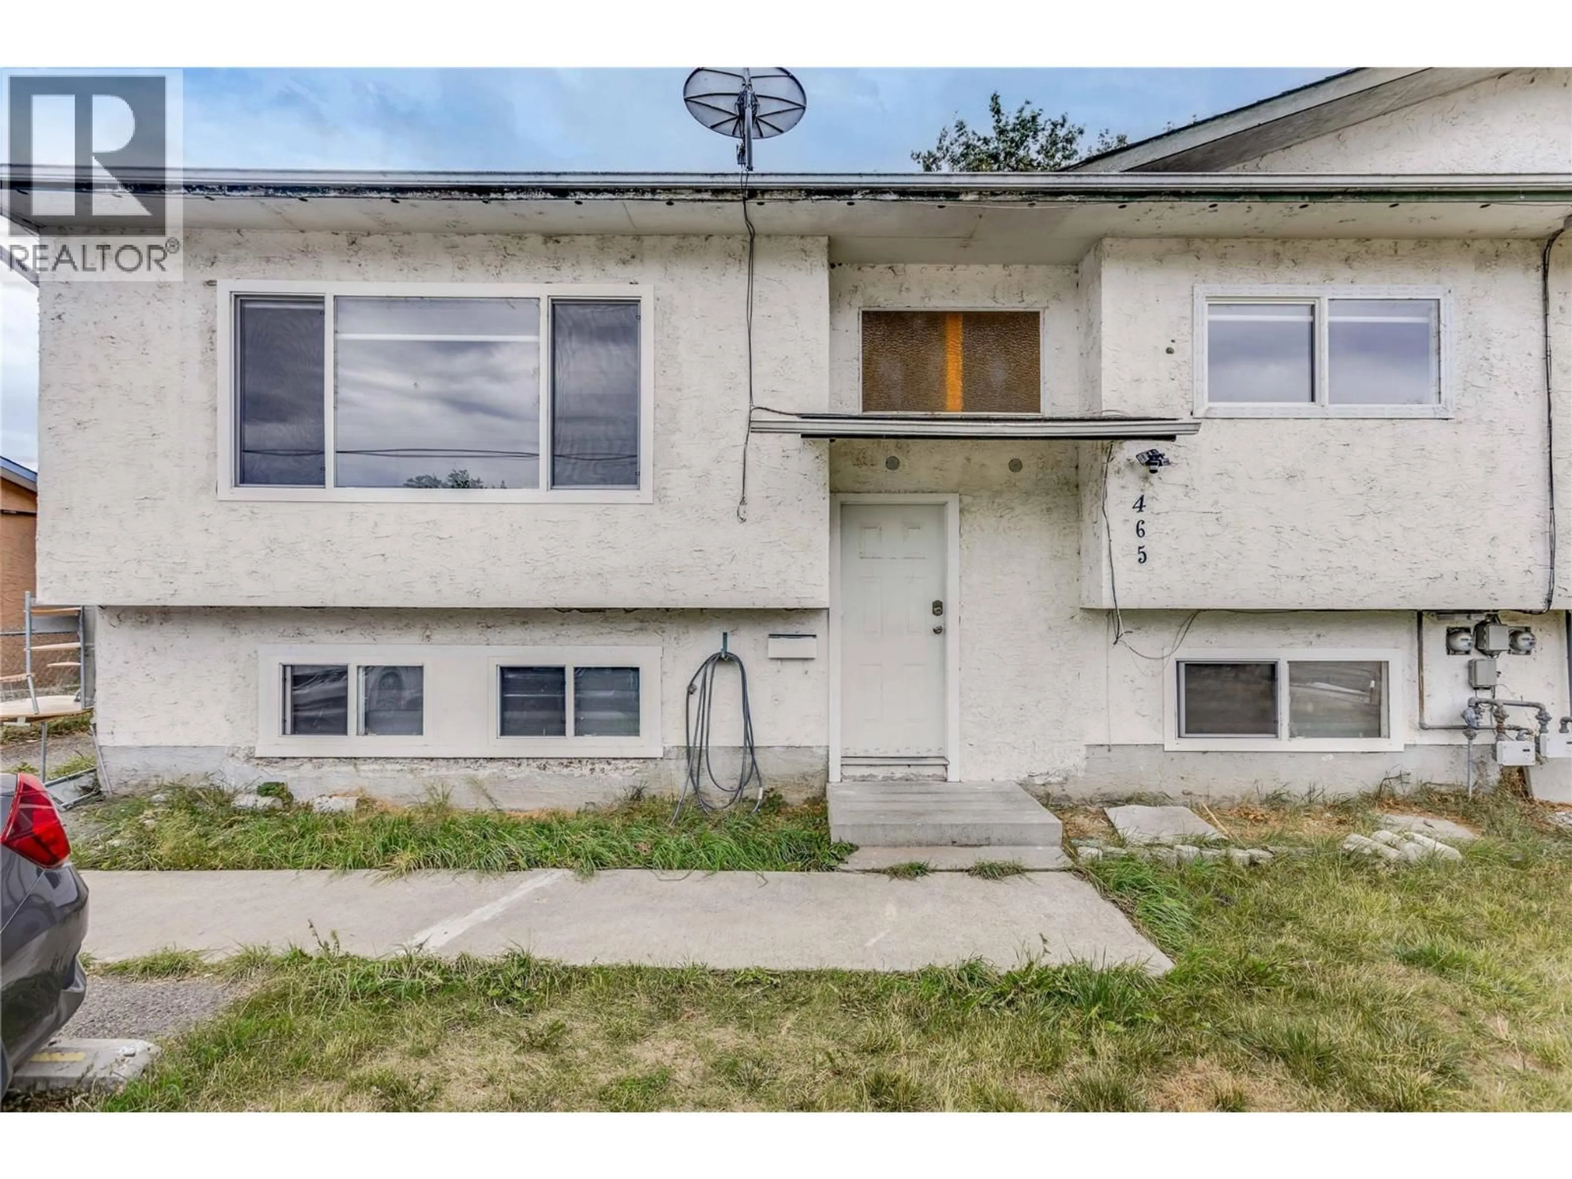
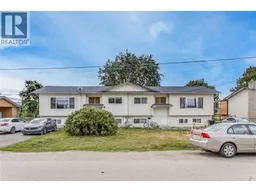
465 - 467 KILLARNEY ROAD, Kelowna, British Columbia V1X5C6
Contact us about this property
Highlights
Estimated valueThis is the price Wahi expects this property to sell for.
The calculation is powered by our Instant Home Value Estimate, which uses current market and property price trends to estimate your home’s value with a 90% accuracy rate.Not available
Price/Sqft$391/sqft
Monthly cost
Open Calculator
Description
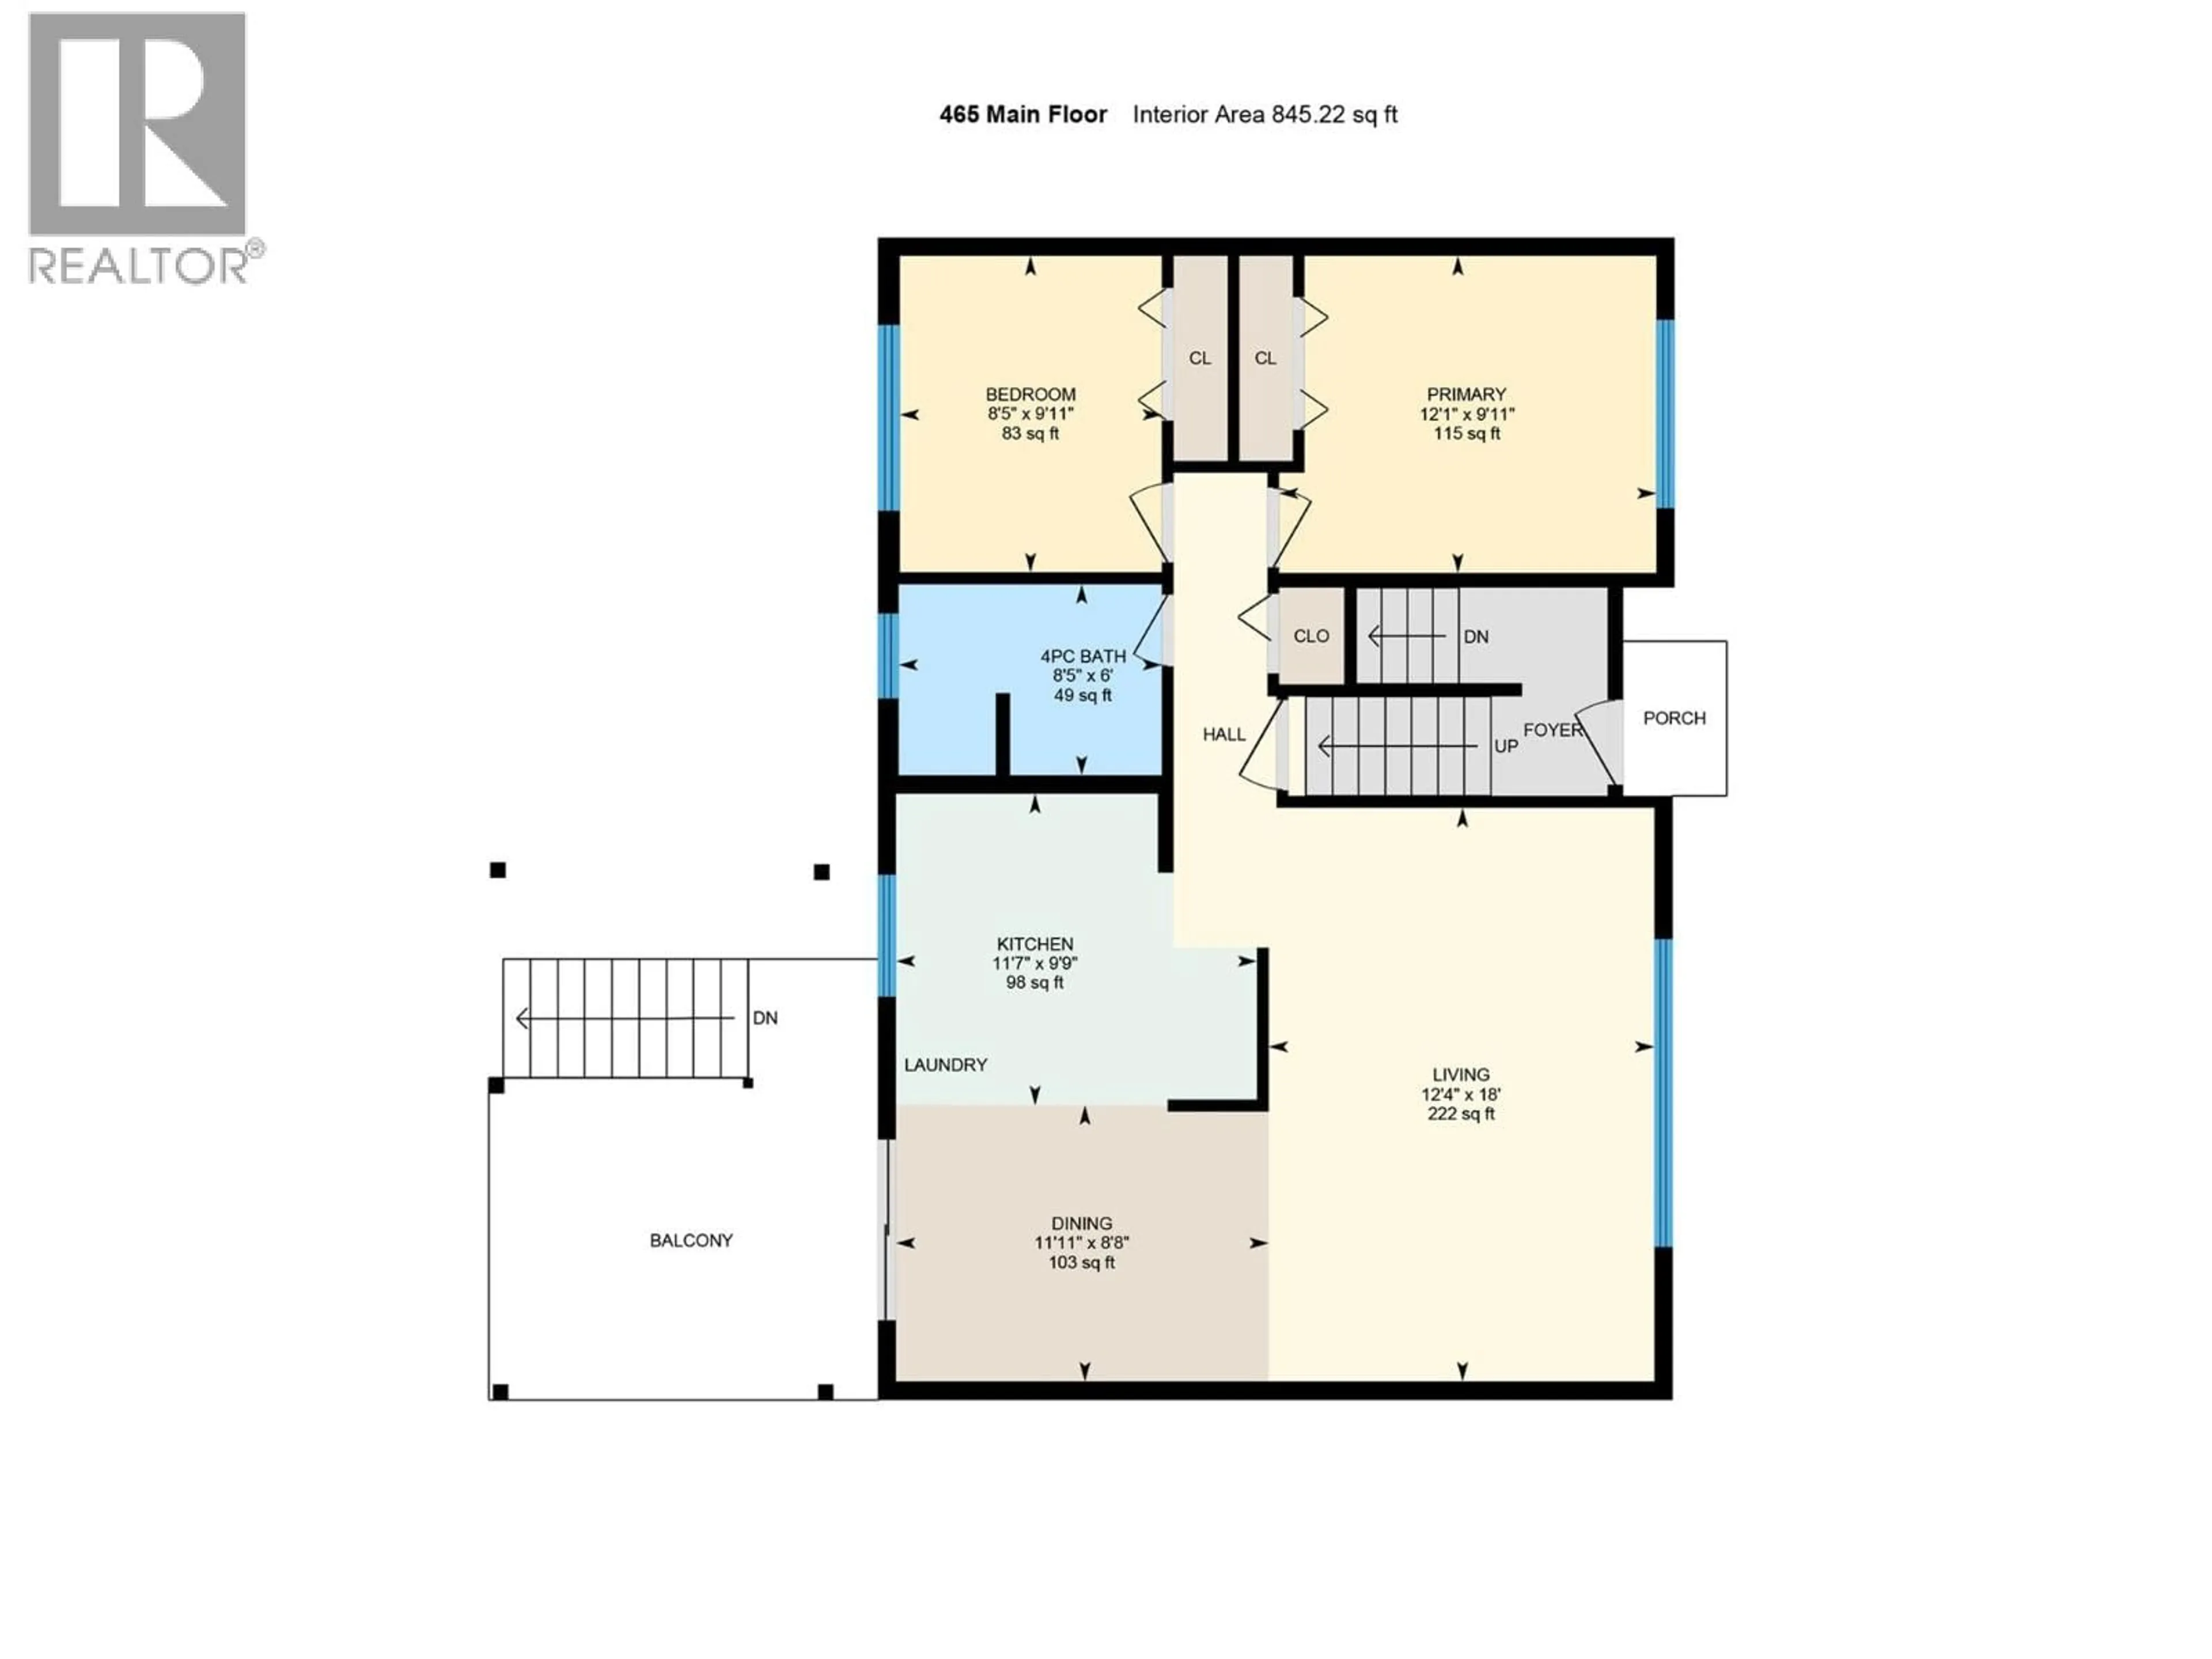
Exceptional investment opportunity at 465–467 Killarney Rd! Situated on a generous 0.34-acre lot and zoned RU4, this full duplex offers 10 bedrooms, 4 bathrooms and approximately 3,189 sq. ft. of total living space. With two separate units, multiple bedrooms and additional living space, this property offers excellent flexibility for investors, multi-generational families or buyers looking to generate rental income while building long-term value. Each side features 2 bedrooms on the main floor plus an additional 3-bed in-law suite downstairs. The bright, open main-floor living areas offer a comfortable and functional layout, with a deck off the dining room providing the perfect space for outdoor entertaining. The lower levels add even more versatility for extended family, roommates or additional rental income. Numerous updates, including windows replaced in 2025. The 465 side received a new hot water tank and furnace in 2024, while the hot water tank and furnace on the 467 side are currently being replaced. An application has also been submitted to stratify the property, offering potential future flexibility and added investment appeal. Located in an established and convenient area close to schools, parks, shopping, recreation and transportation. With its large lot, RU4 zoning, duplex configuration, extensive bedroom count and multiple income opportunities, this property is a rare opportunity to secure a versatile income-producing property with exciting future potential. (id:39198)
Property Details
Interior
Features
Basement Floor
Bedroom
12'3'' x 8'7''Kitchen
8'9'' x 10'1''3pc Bathroom
Living room
8'10'' x 17'10''Exterior
Parking
Garage spaces -
Garage type -
Total parking spaces 8
Property History
 92
92
