46 - 9020 JIM BAILEY ROAD, Kelowna, British Columbia V4V1E5
Contact us about this property
Highlights
Estimated valueThis is the price Wahi expects this property to sell for.
The calculation is powered by our Instant Home Value Estimate, which uses current market and property price trends to estimate your home’s value with a 90% accuracy rate.Not available
Price/Sqft$181/sqft
Monthly cost
Open Calculator
Description
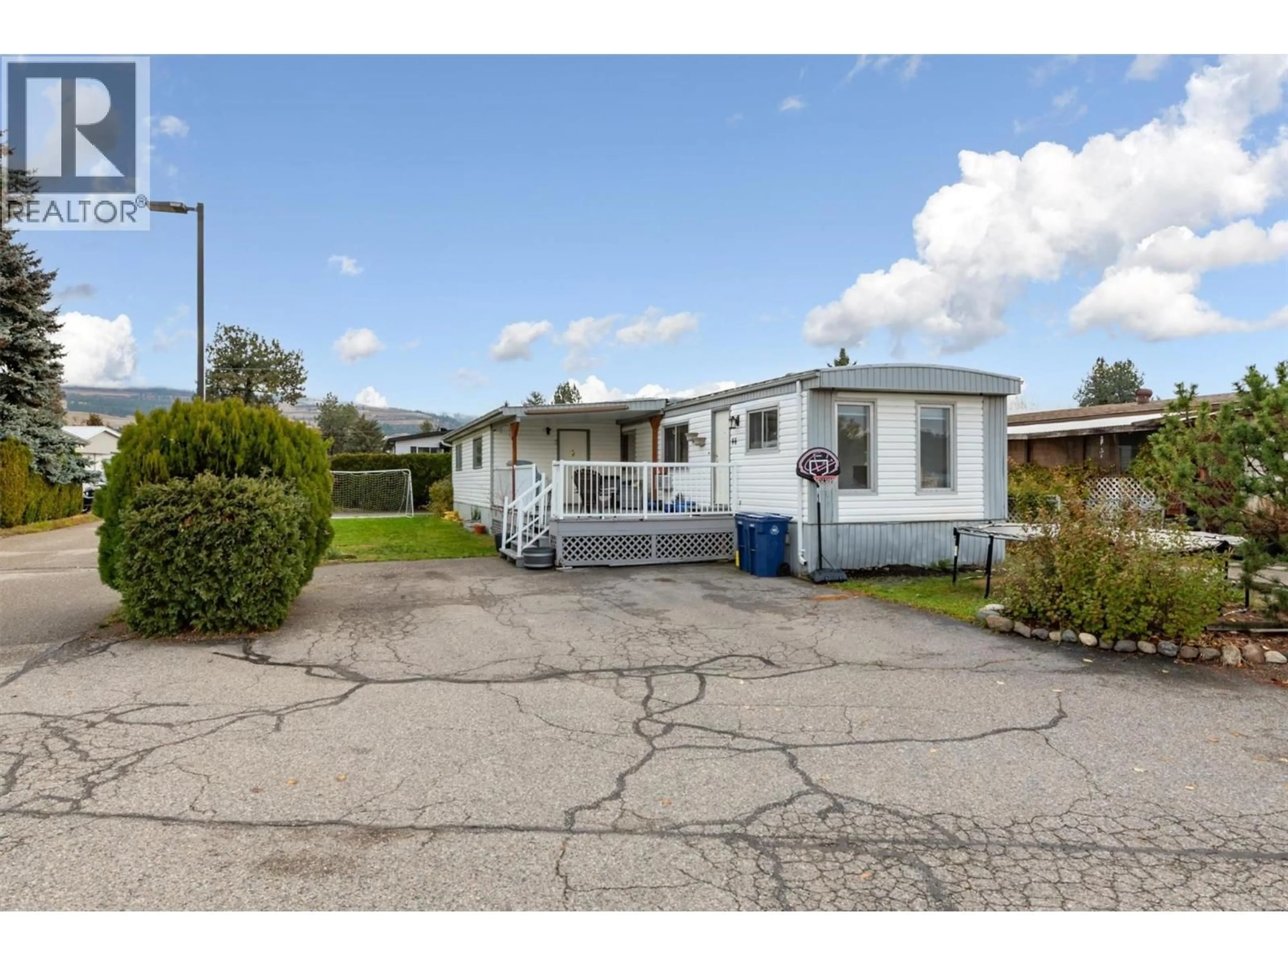
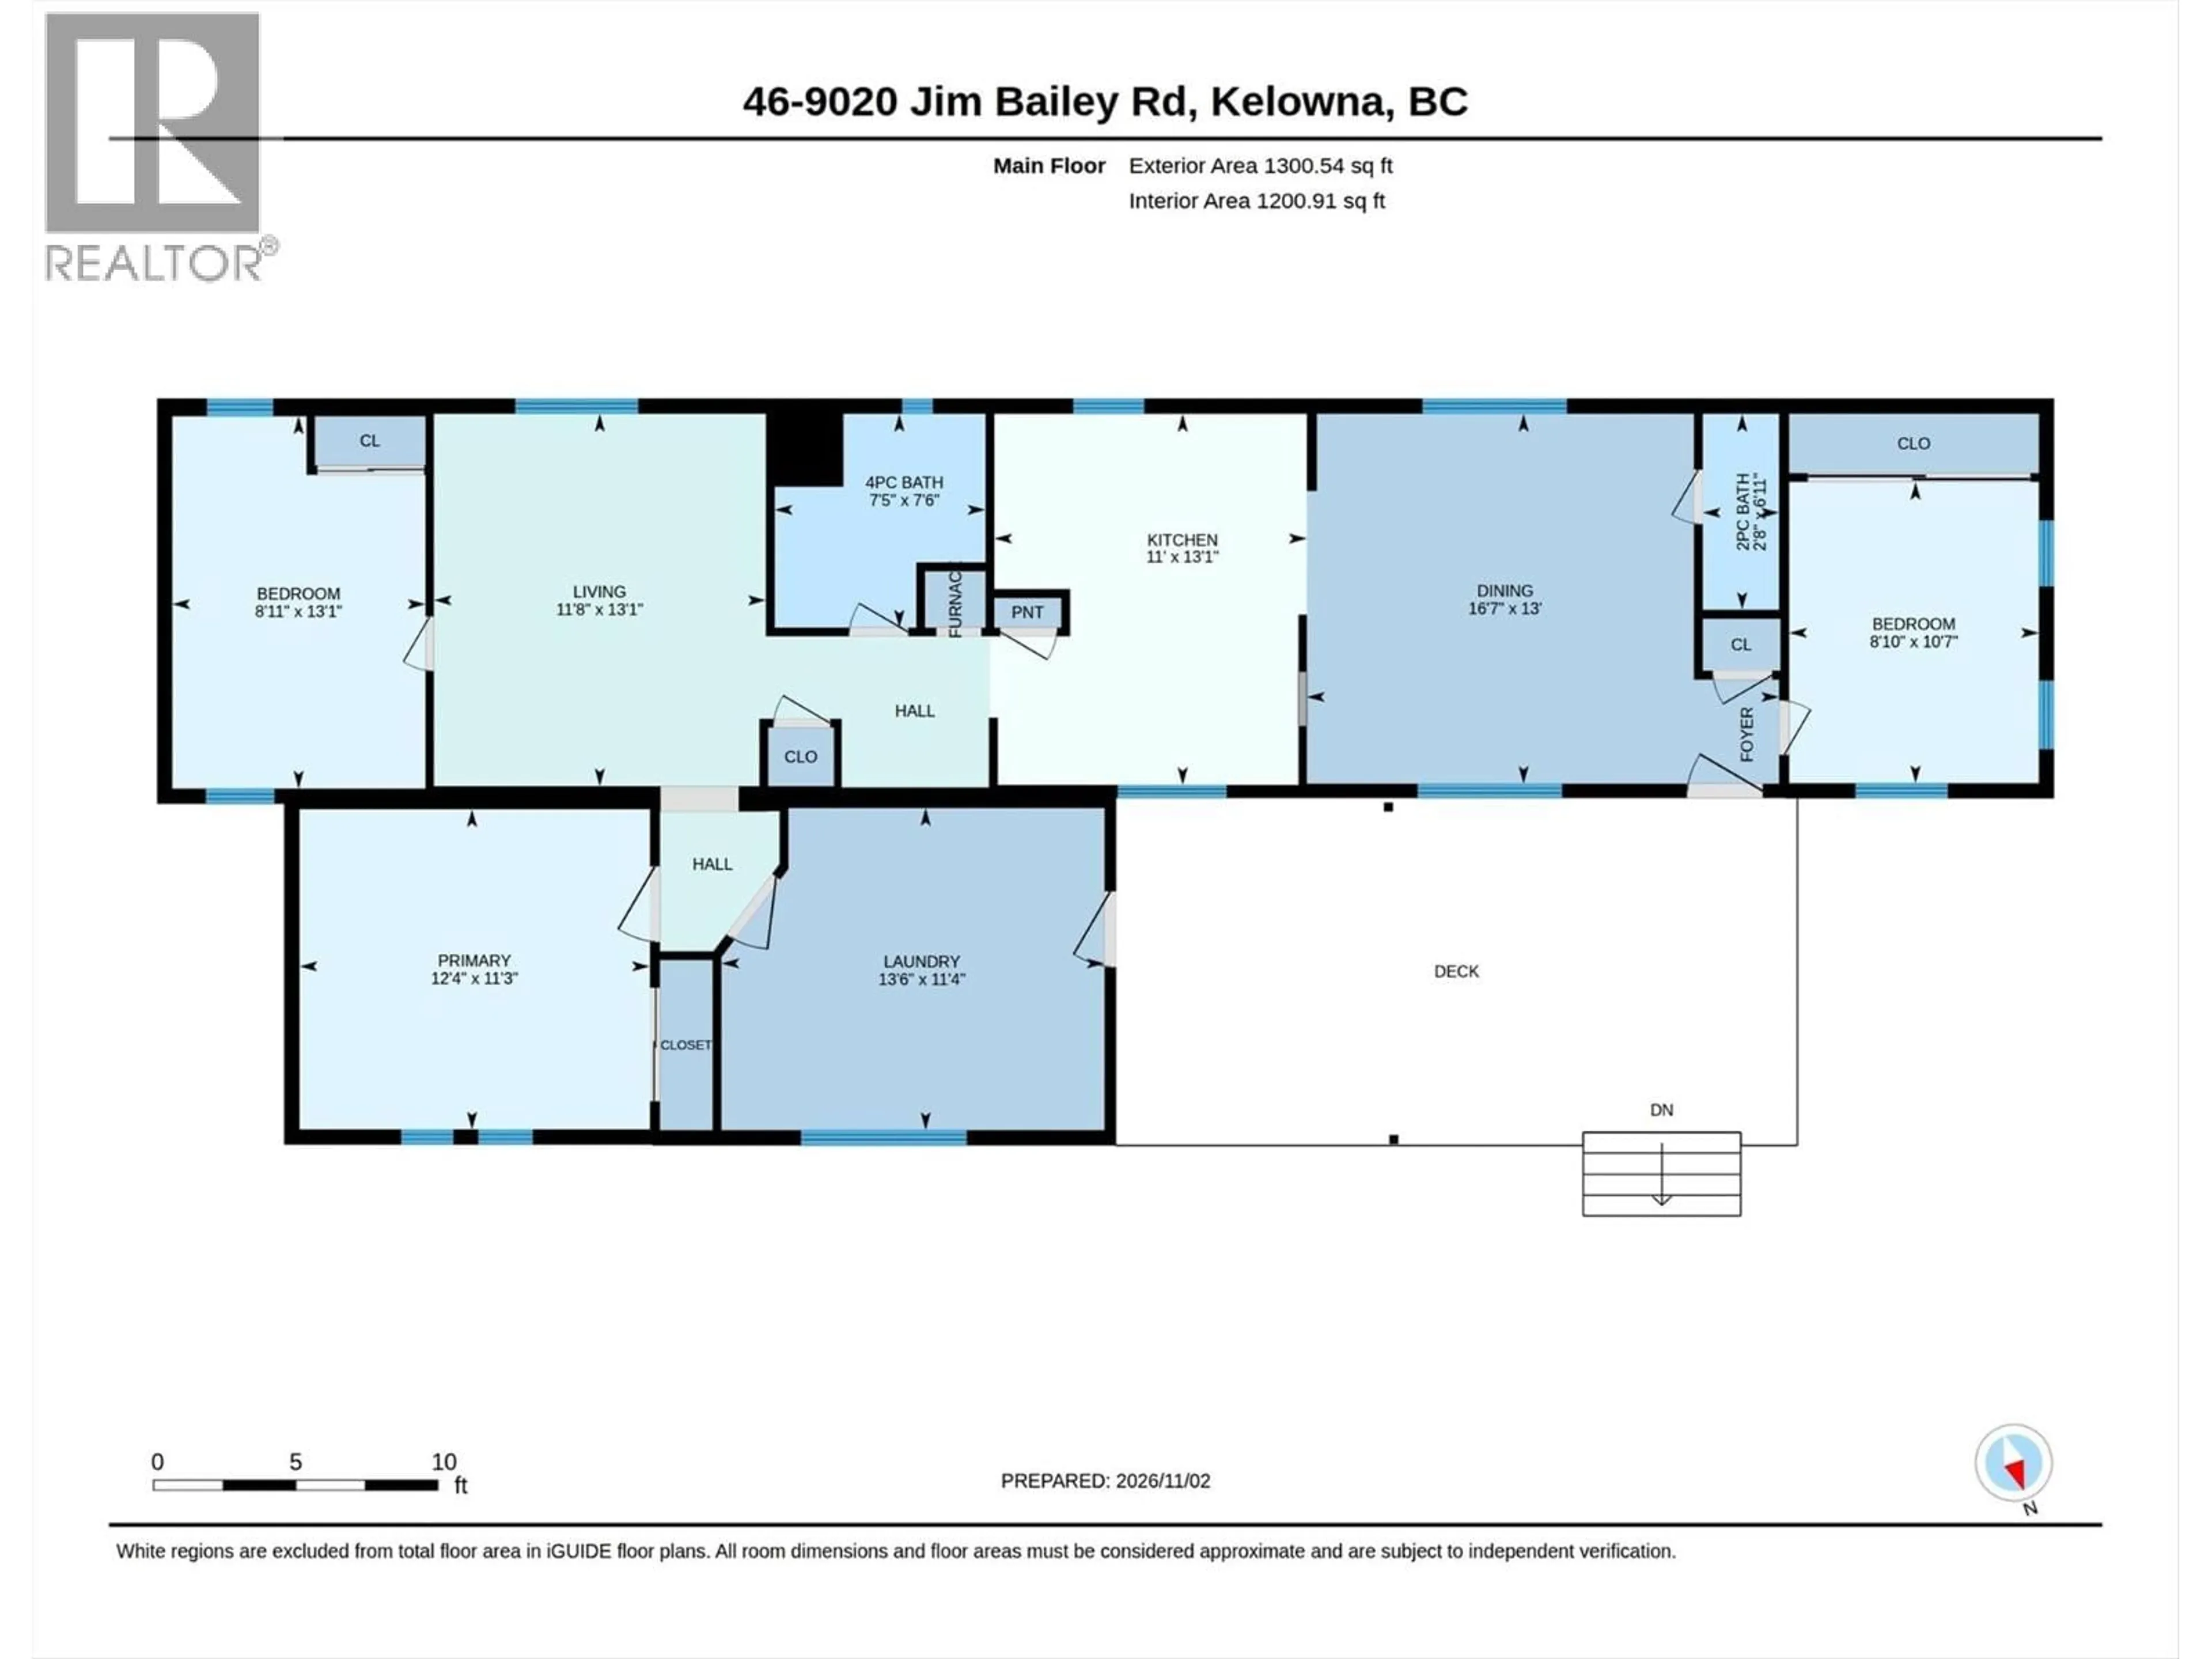
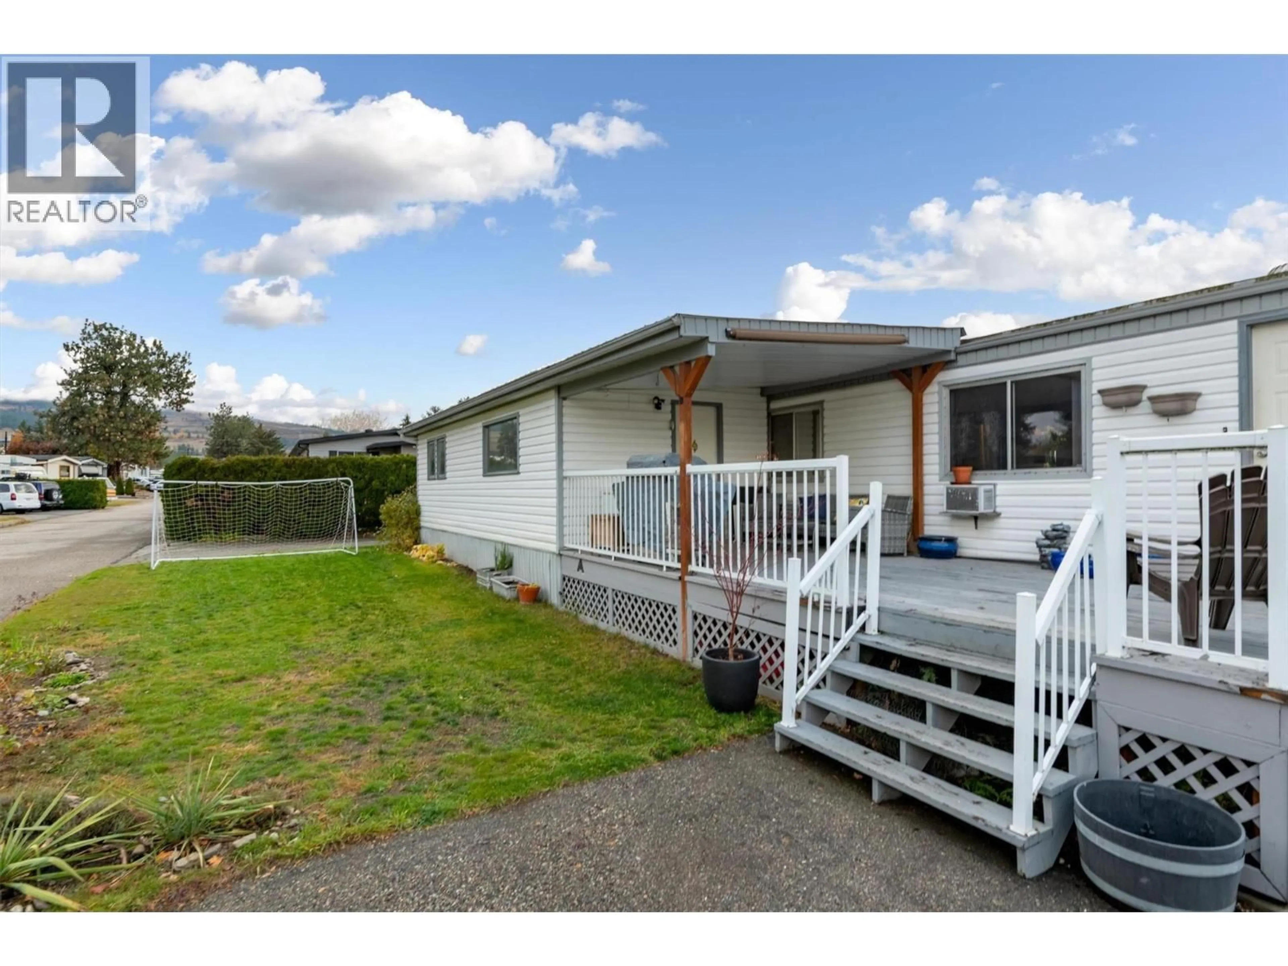
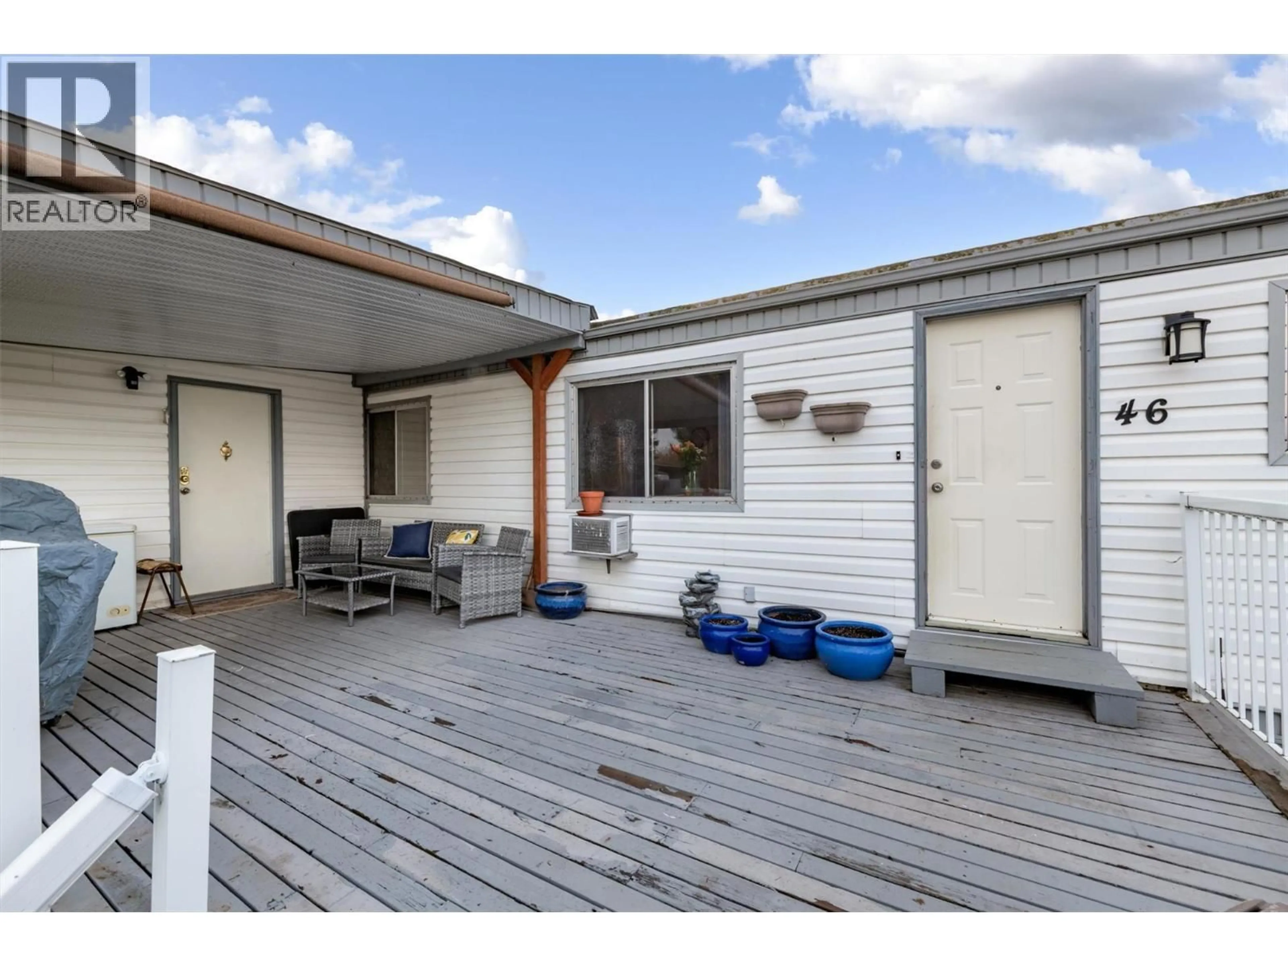
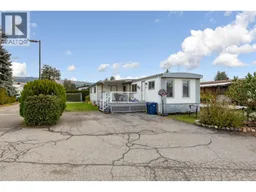
Welcome to this beautifully maintained and updated 3-bedroom, 1.5-bathroom home, ideally situated on a spacious corner lot along a quiet street in a welcoming, family-friendly park with no age restrictions! Offering a functional and versatile layout, this home features a bright, spacious living room and bedrooms thoughtfully positioned at opposite ends for added privacy. The generous family room offers plenty of flexibility and can easily serve as a fourth bedroom, home office, or additional living space. Recent updates include renovated bathrooms, updated flooring, fresh paint, and a newer dishwasher, adding comfort and modern appeal throughout. A large addition provides a convenient mudroom and laundry area, while outside you'll appreciate the beautiful grassy front yard, storage shed, and two separate parking entrances offering ample space for vehicles. Pets are welcome with restrictions, making this an appealing option for a variety of lifestyles. Whether you're a first-time buyer, downsizing, or looking for a comfortable home for your family, this property offers excellent value and flexibility. The location is fantastic, with school bus service right at the front of the park and the popular Rail Trail just steps away! Enjoy easy access to nearby parks, beaches, shopping, and everyday amenities. An affordable opportunity to enjoy comfortable living in a convenient location! (id:39198)
Property Details
Interior
Features
Main level Floor
Living room
16'7'' x 13'2pc Bathroom
4pc Bathroom
7'5'' x 7'6''Bedroom
8'11'' x 13'1''Exterior
Parking
Garage spaces -
Garage type -
Total parking spaces 3
Condo Details
Inclusions
Property History
 35

