401 - 615 RUTLAND N ROAD, Kelowna, British Columbia V1X0B3
Contact us about this property
Highlights
Estimated valueThis is the price Wahi expects this property to sell for.
The calculation is powered by our Instant Home Value Estimate, which uses current market and property price trends to estimate your home’s value with a 90% accuracy rate.Not available
Price/Sqft$450/sqft
Monthly cost
Open Calculator
Description
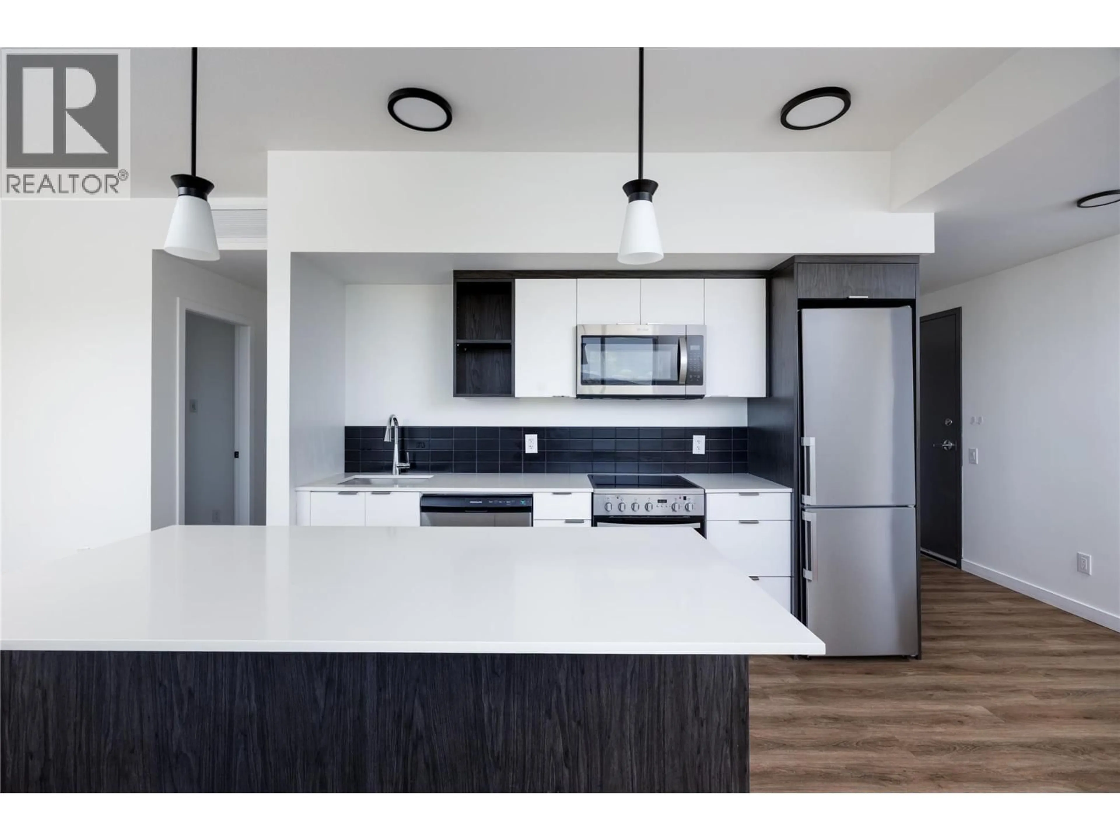
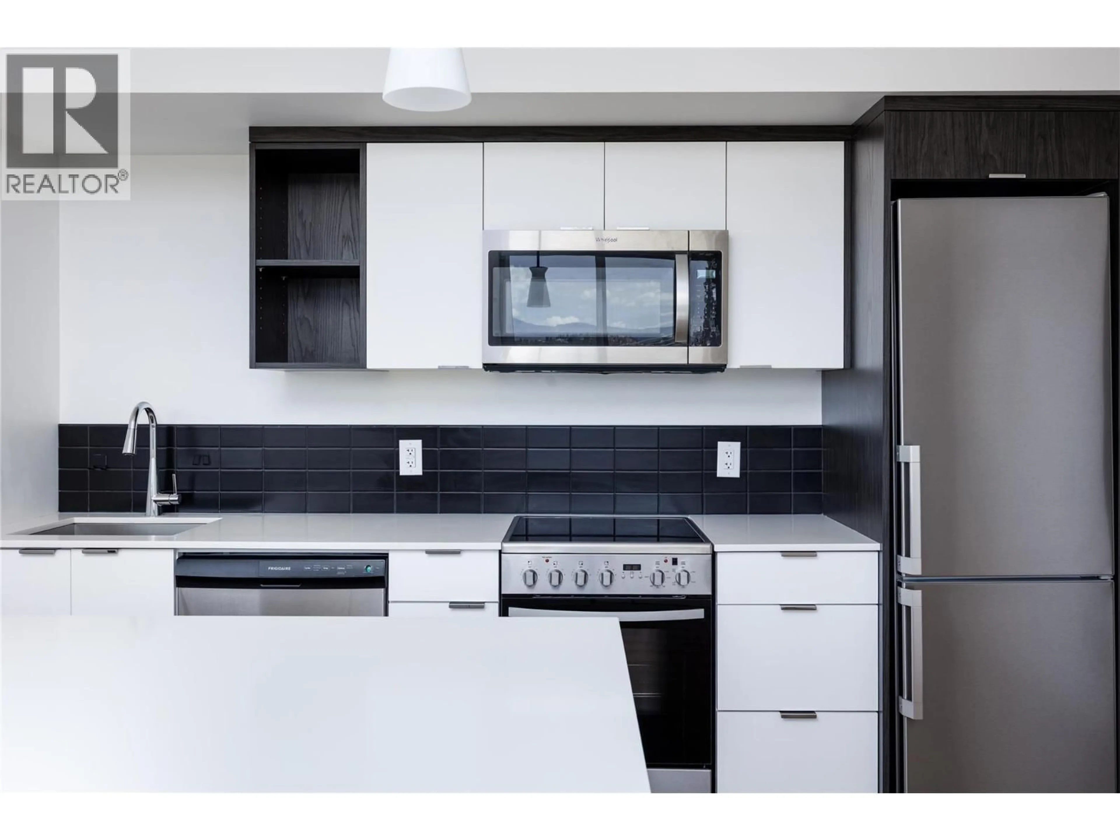
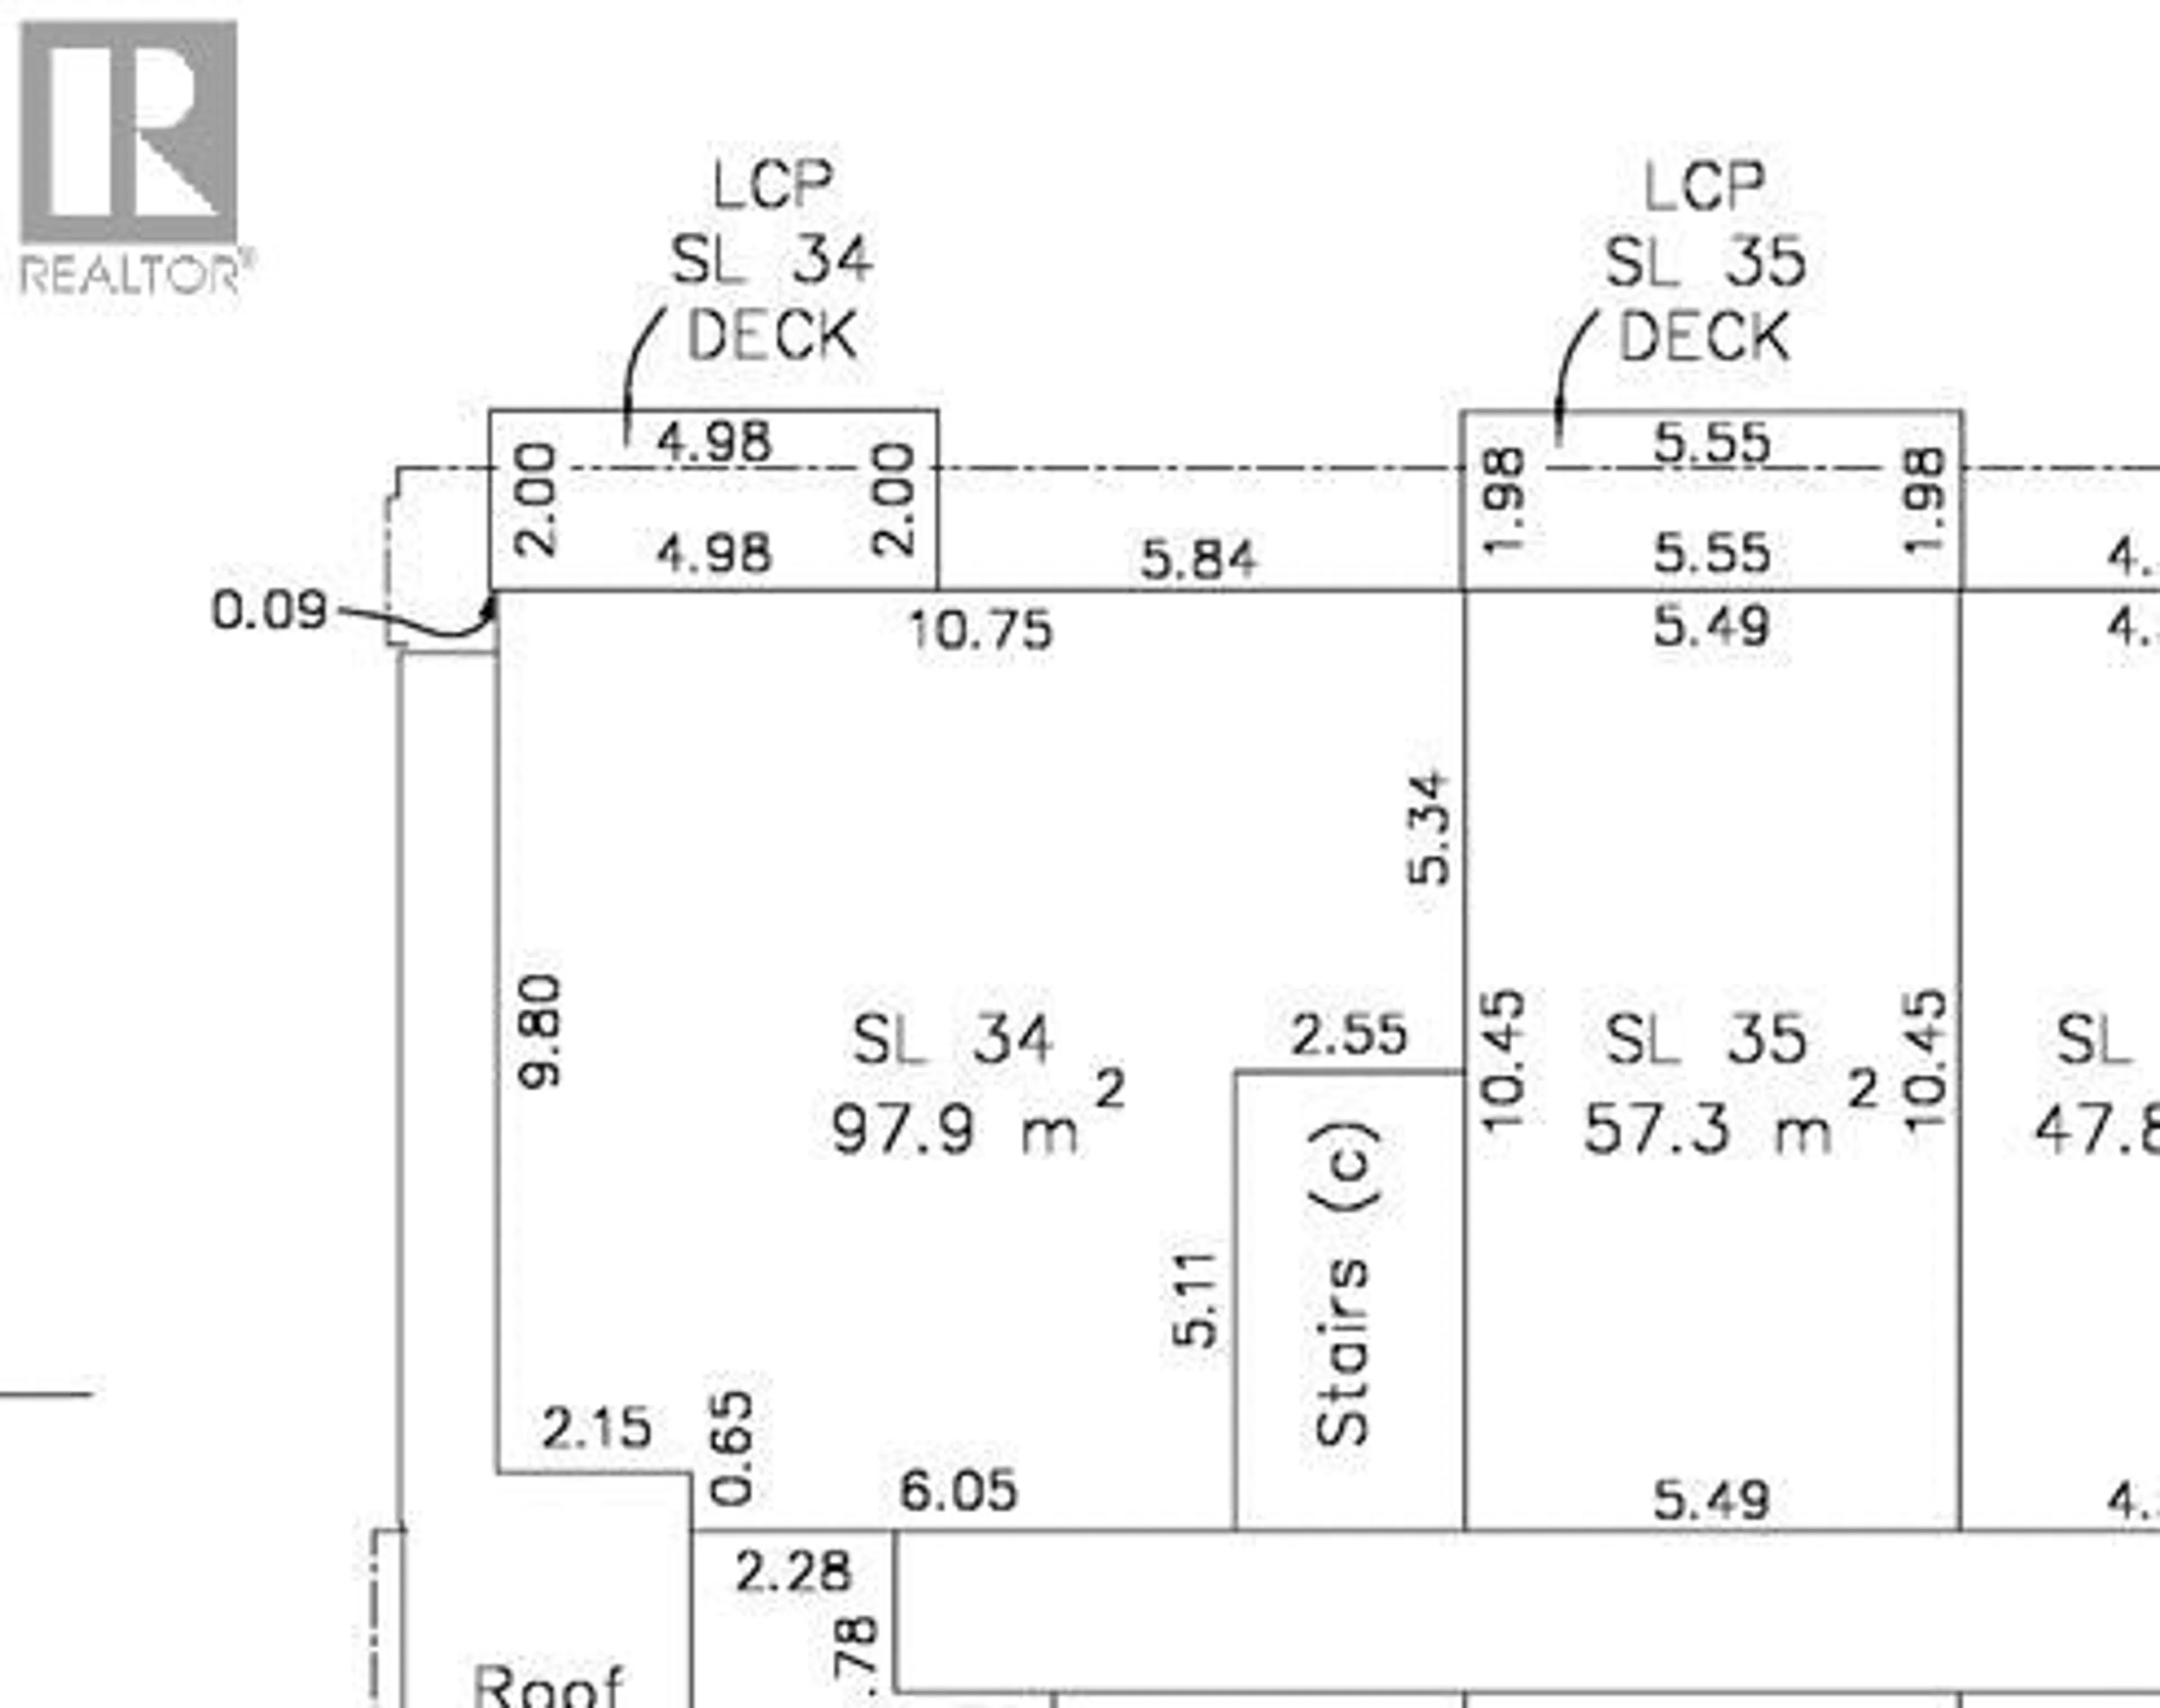
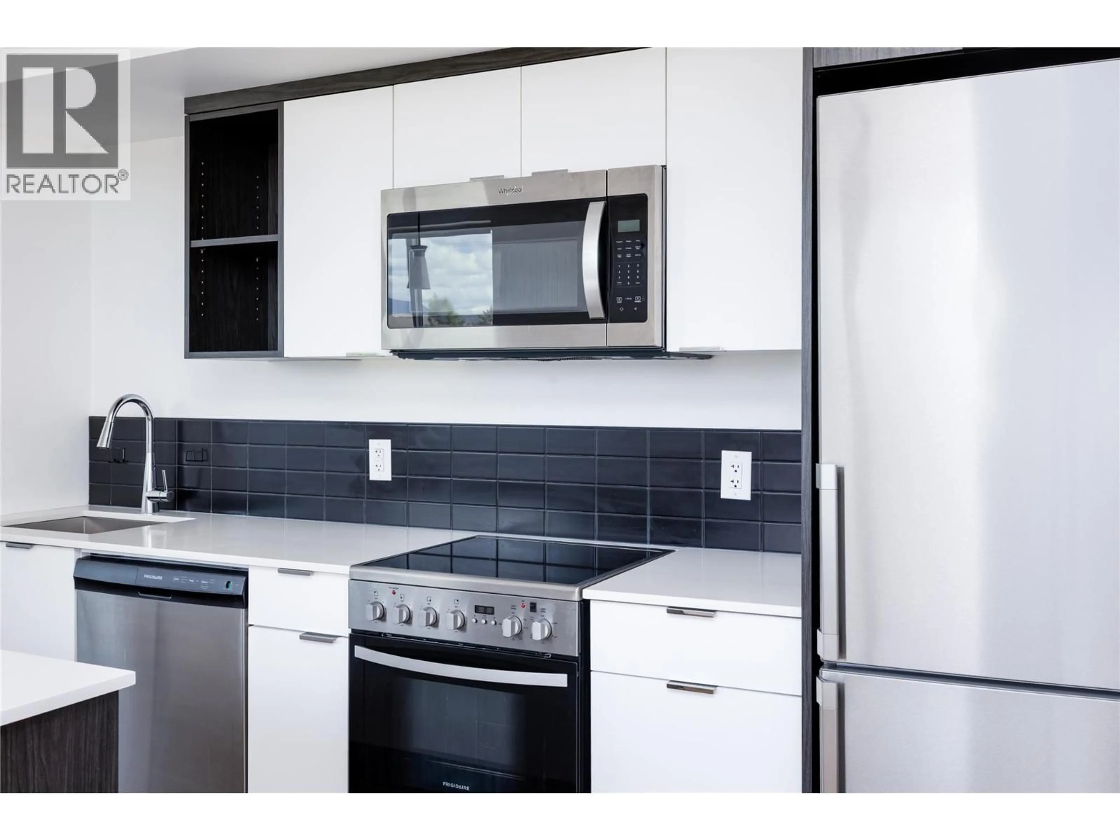
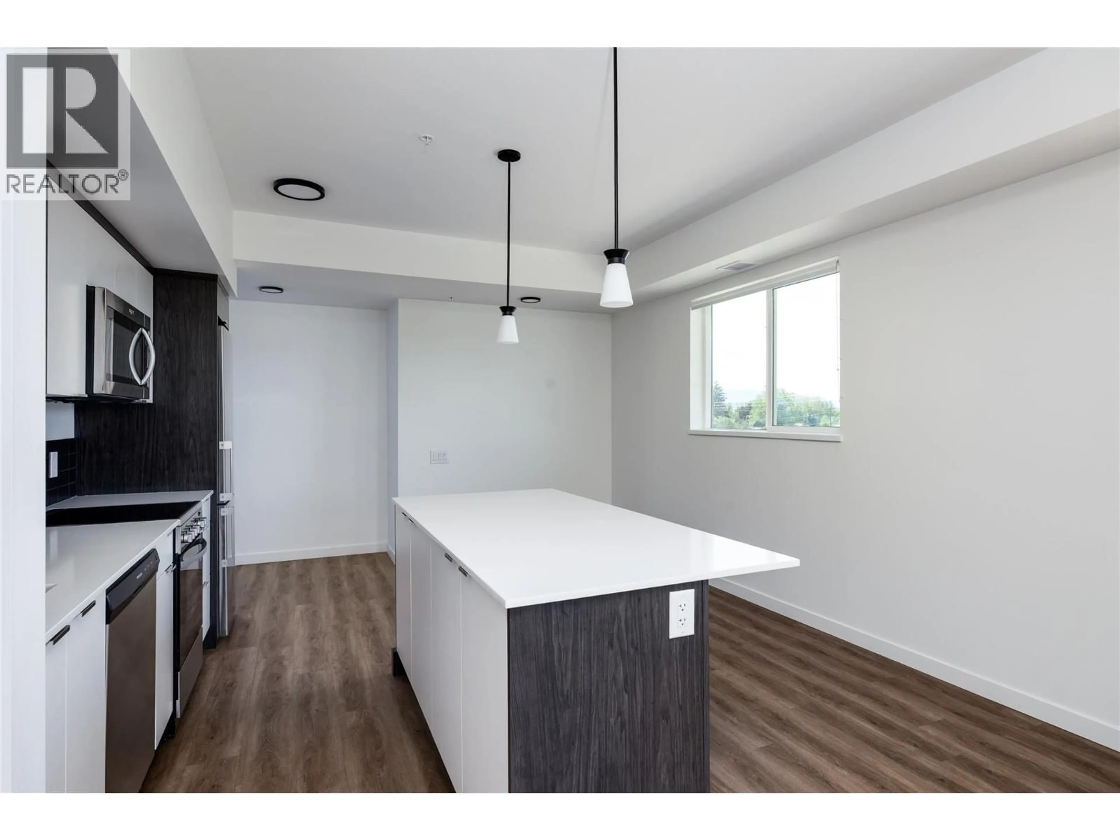
CORNER UNIT at SOLE Rutland: This premium unit on the fourth floor is the one you have been waiting for as the largest unit located on the entire floor. This bright and inviting 2-bedroom, 2-bathroom corner unit offers exceptional modern living in the midst of convenience. With a stairwell situated along the communal wall this property is uniquely positioned with the absolute minimum amount of shared space on either side. The spacious layout features an abundance of natural light throughout, creating a warm and welcoming atmosphere. Built in 2021, you'll feel the prestige of contemporary finishes and design throughout including the countertops, vanities, fixtures, hardware. stainless steel appliances and in-suite stacked washer/dryer combo. Both bedrooms offer spacious living and the primary features a stunning en-suite plus walk in closet. The thoughtful floor plan offers excellent separation between bedrooms, making it ideal for families, guests, or a home office setup. Step outside onto the private deck, the perfect place to enjoy your morning coffee or unwind at the end of the day. Located in a highly desirable area close to shopping, restaurants, transit, and many other everyday amenities, this condo combines comfort, privacy, and convenience in one fantastic package. Vacant and ready for its new owner this property presents an incredible opportunity to own a well-appointed home in a prime location. Don’t miss your chance to enjoy easy condo living in a private corner unit setting. (id:39198)
Property Details
Interior
Features
Main level Floor
Kitchen
1'6'' x 13'3''Living room
14'1'' x 13'1''Foyer
4'5'' x 12'7''Primary Bedroom
17'9'' x 11'9''Exterior
Parking
Garage spaces -
Garage type -
Total parking spaces 1
Condo Details
Inclusions
Property History
 34
34
