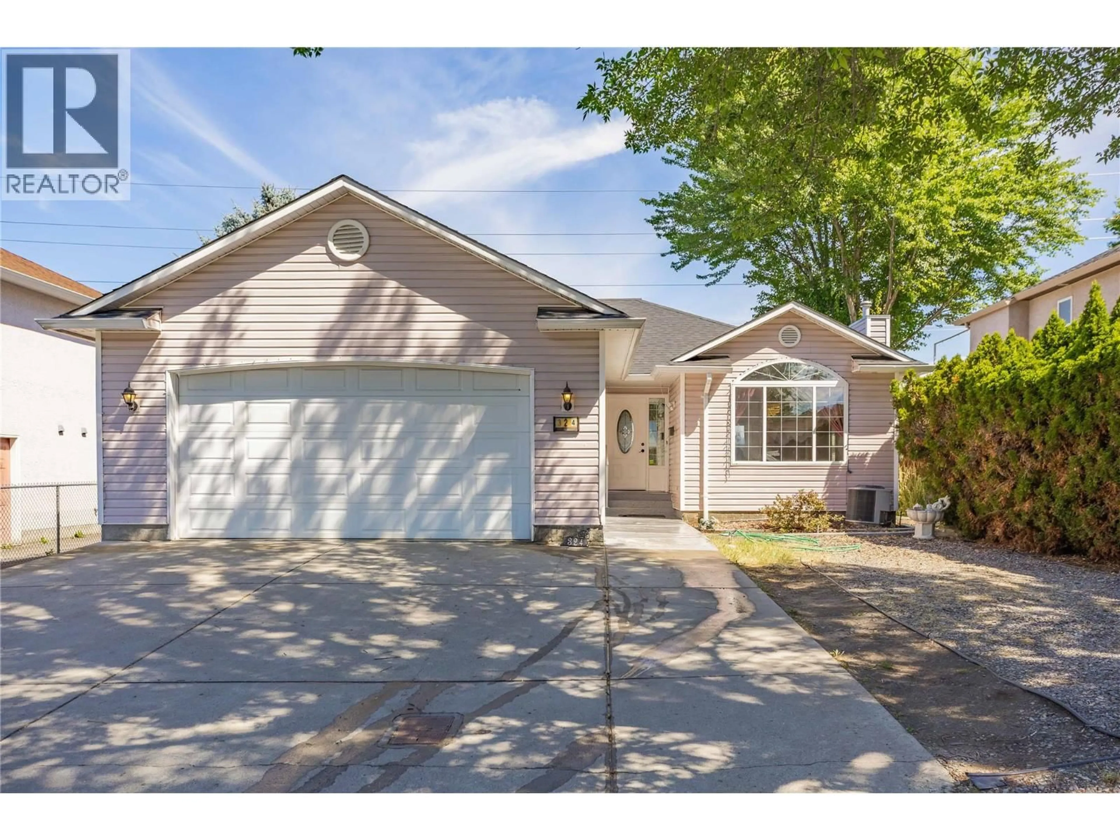
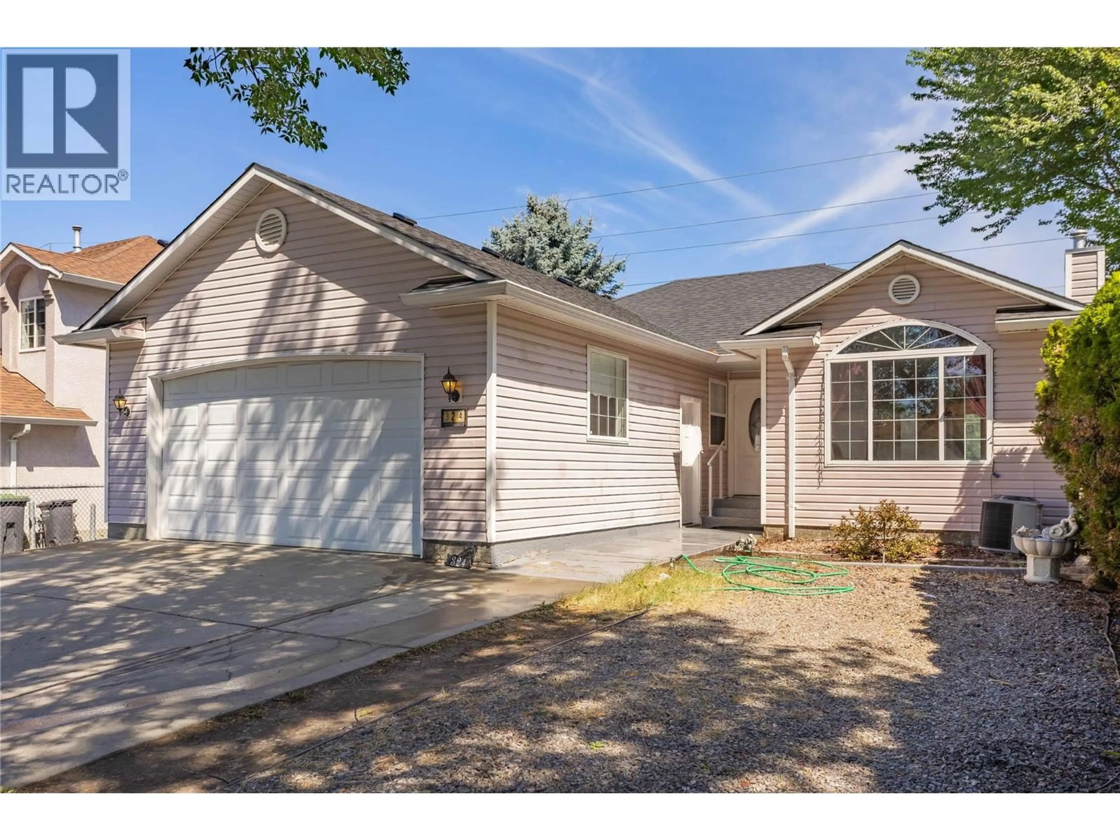
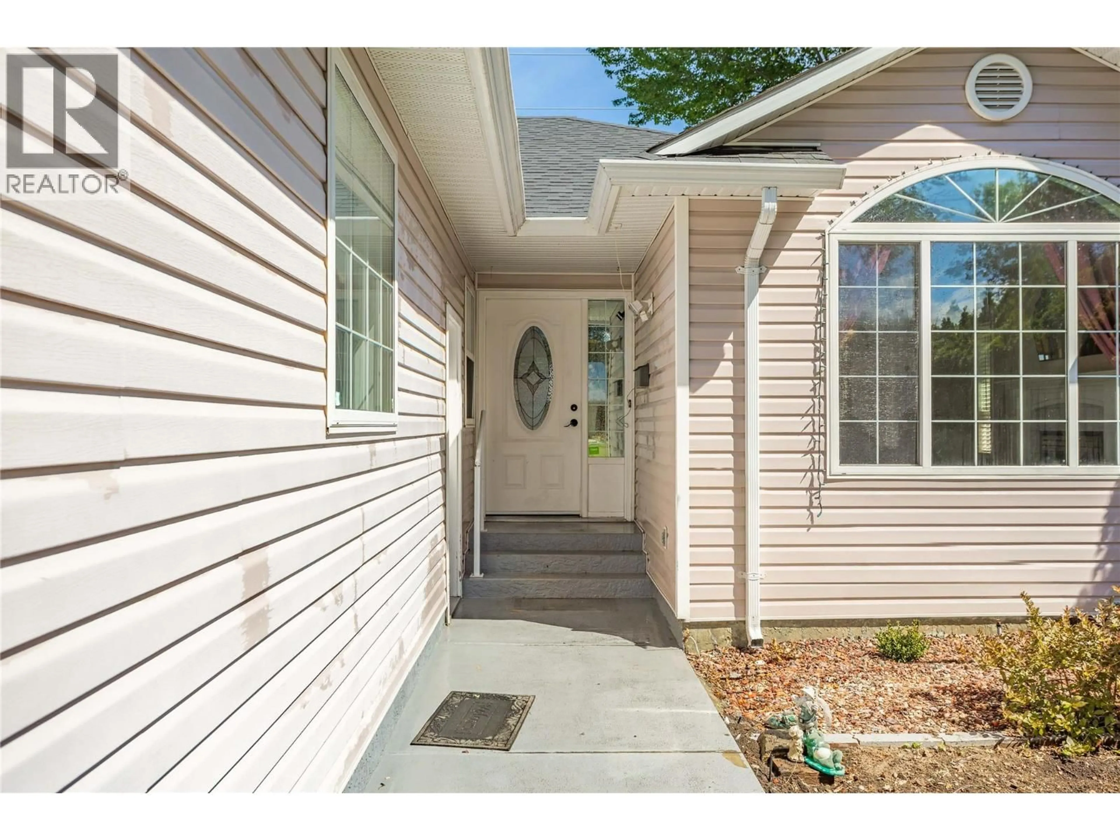
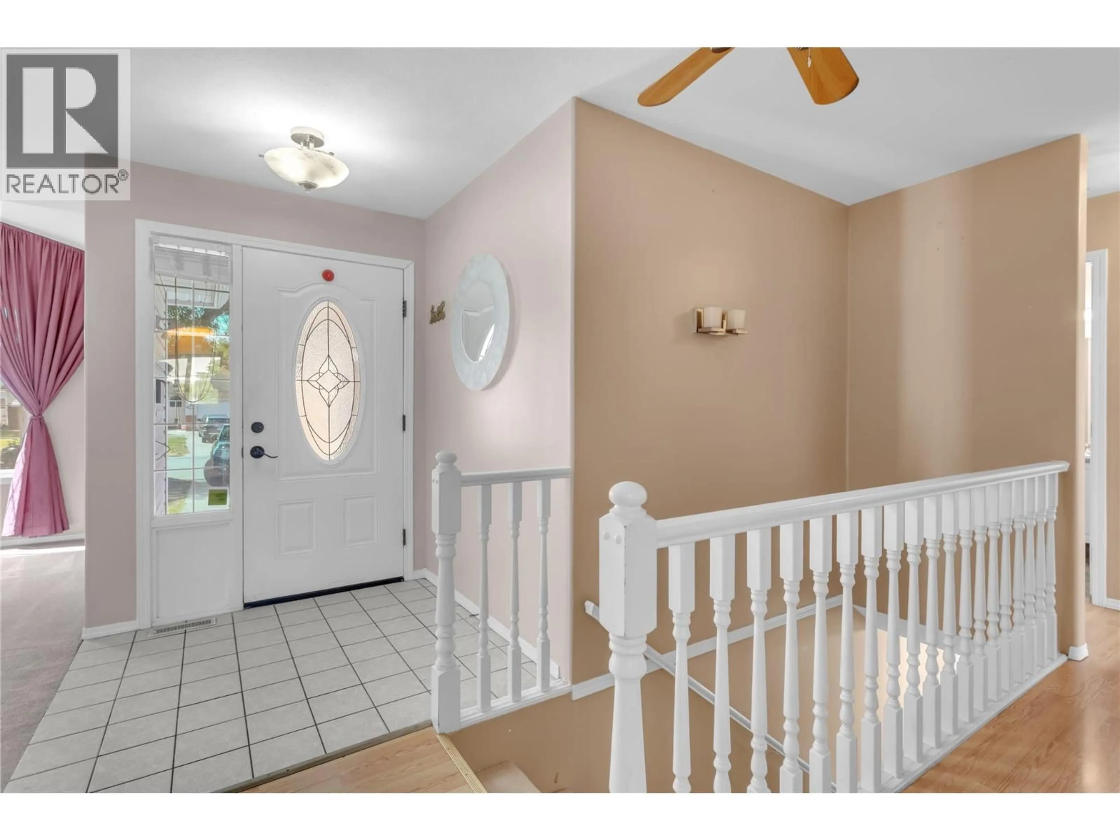
324 KLASSEN ROAD, Kelowna, British Columbia V1X7P2
Contact us about this property
Highlights
Estimated valueThis is the price Wahi expects this property to sell for.
The calculation is powered by our Instant Home Value Estimate, which uses current market and property price trends to estimate your home’s value with a 90% accuracy rate.Not available
Price/Sqft$347/sqft
Monthly cost
Open Calculator
Description
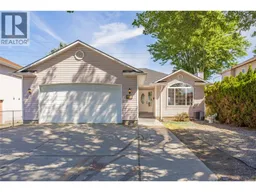
Welcome to 324 Klassen Road! Backing directly onto Edith Gay Park, this beautifully maintained 5-bedroom, 3-bathroom rancher with basement offers just under 2,500 sq. ft. of versatile living space in a fantastic family-friendly location. Featuring a self-contained 2-bedroom in-law suite, this home is perfect for growing families, multigenerational living, or buyers seeking added flexibility. The bright main floor showcases an open-concept living area with a cozy gas fireplace and a well-appointed kitchen featuring a gas range, built-in wall oven, built-in microwave, and ample cabinetry. Step out to the covered deck overlooking the fenced backyard—perfect for entertaining, kids, and pets. The spacious primary bedroom offers a walk-in closet and generous ensuite, while the second bedroom also includes a walk-in closet. Enjoy peace of mind with major updates already completed, including a hot water tank (2017), roof, and brand-new furnace and heat pump (2025). A double garage, ample driveway parking, and a garden shed provide plenty of storage and convenience. Ideally located just minutes from the YMCA, schools, parks, shopping, restaurants, transit, UBC Okanagan, and Kelowna International Airport, this home combines comfort, functionality, and an unbeatable location. (id:39198)
Property Details
Interior
Features
Basement Floor
Living room
14'1'' x 14'2''Laundry room
7'6'' x 8'9''Exterior
Parking
Garage spaces -
Garage type -
Total parking spaces 8
Property History
 38
38
