314 - 395 FRANKLYN ROAD, Kelowna, British Columbia V1X5X8
Contact us about this property
Highlights
Estimated valueThis is the price Wahi expects this property to sell for.
The calculation is powered by our Instant Home Value Estimate, which uses current market and property price trends to estimate your home’s value with a 90% accuracy rate.Not available
Price/Sqft$450/sqft
Monthly cost
Open Calculator
Description
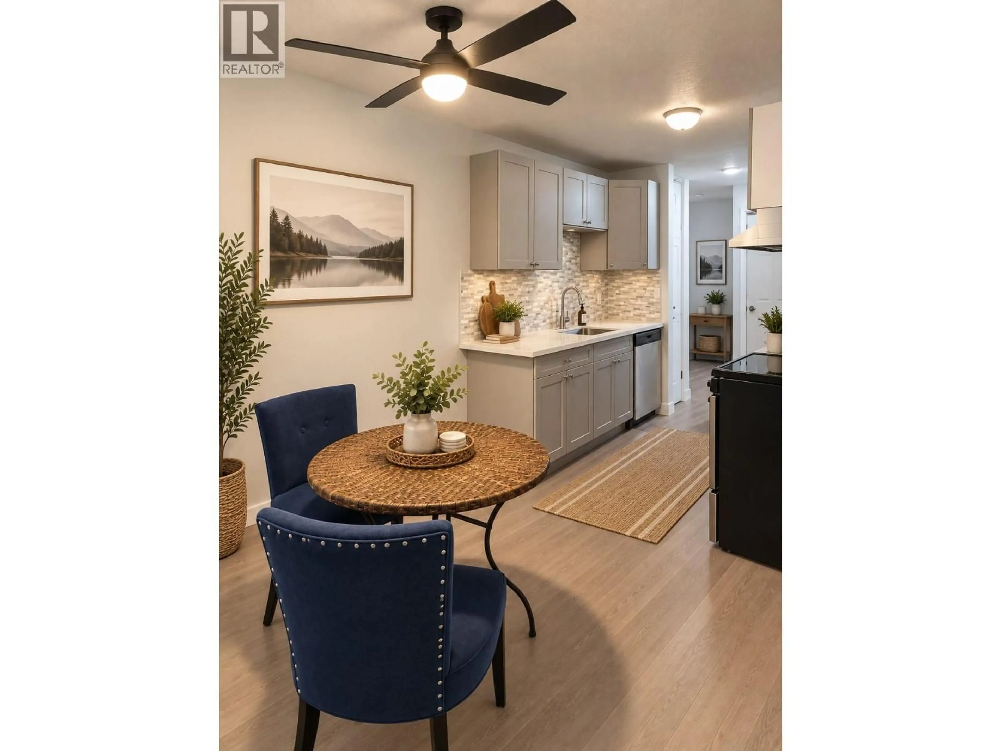
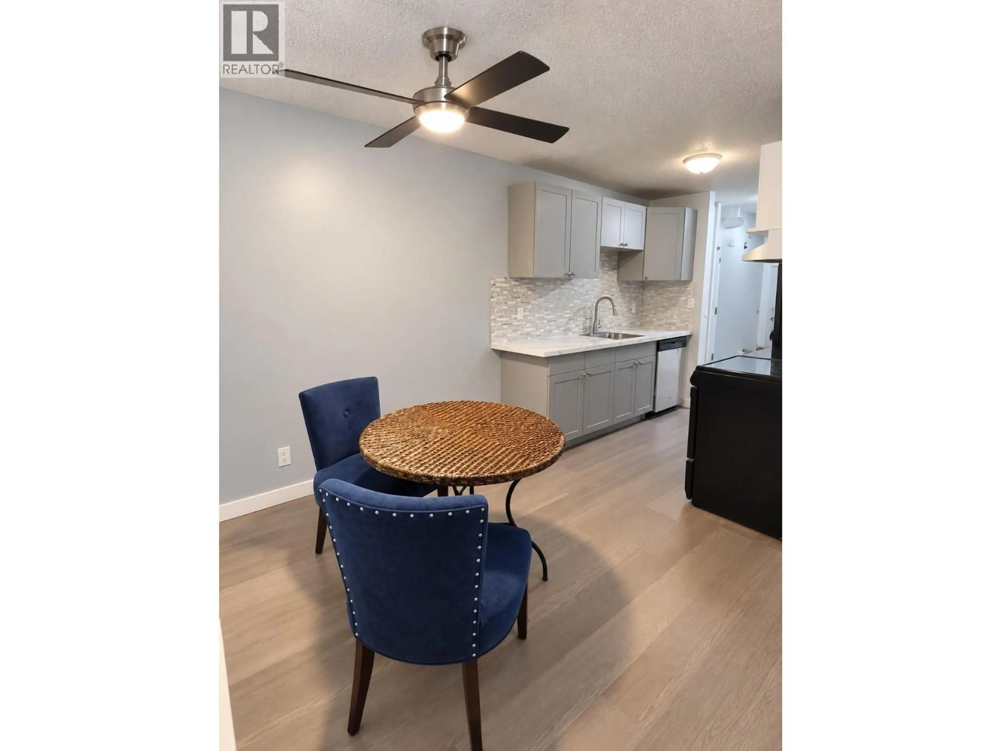
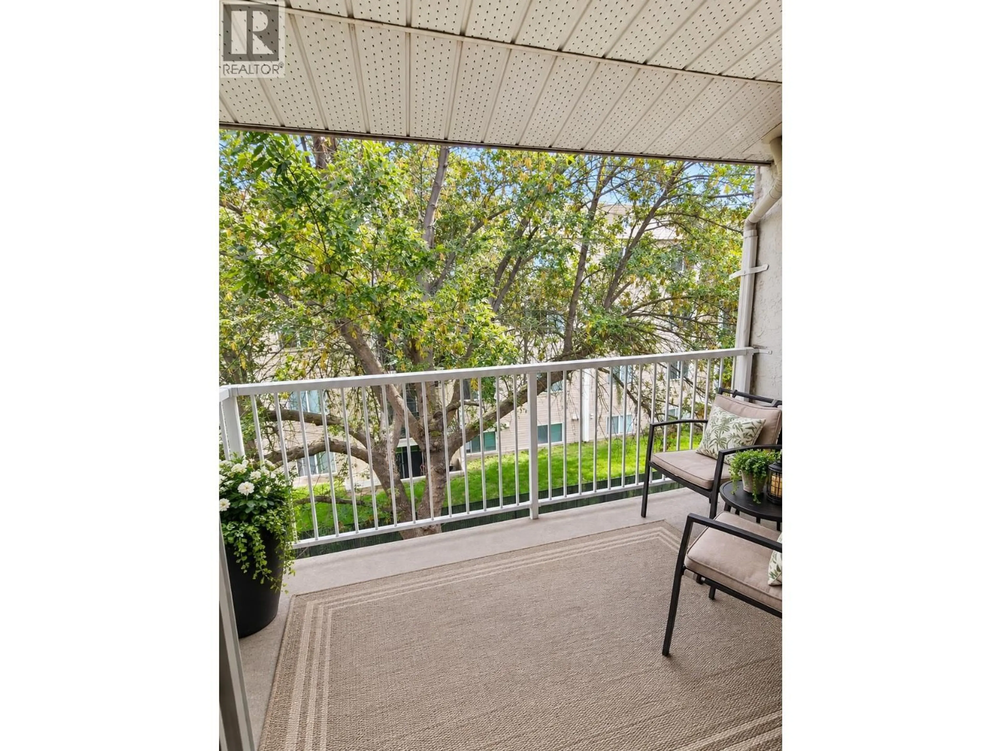
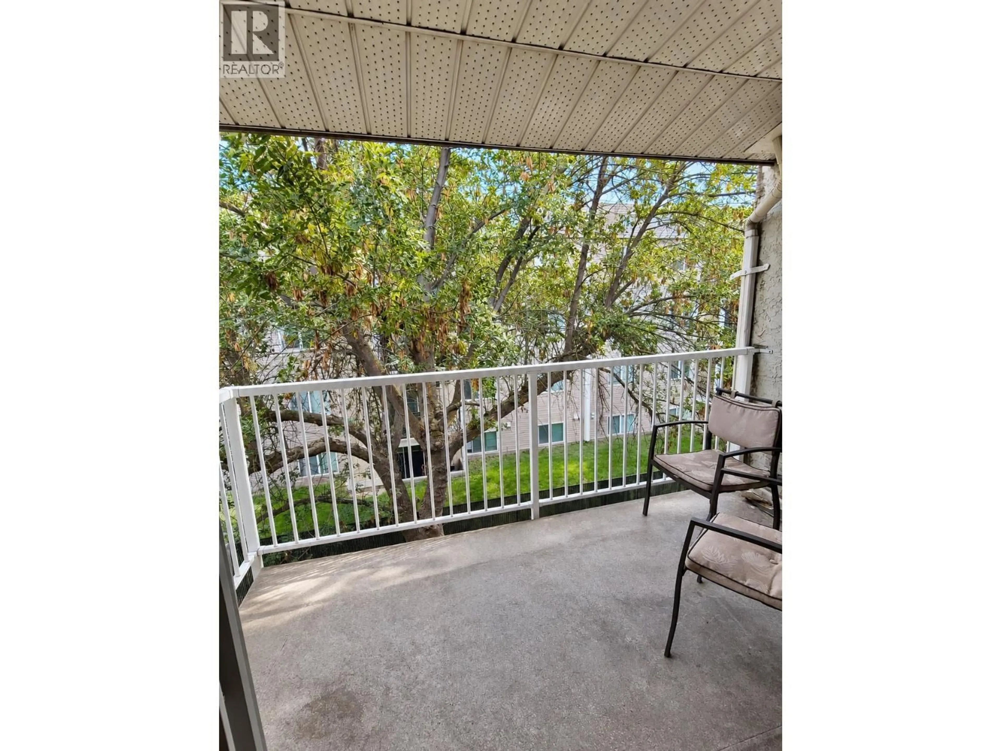
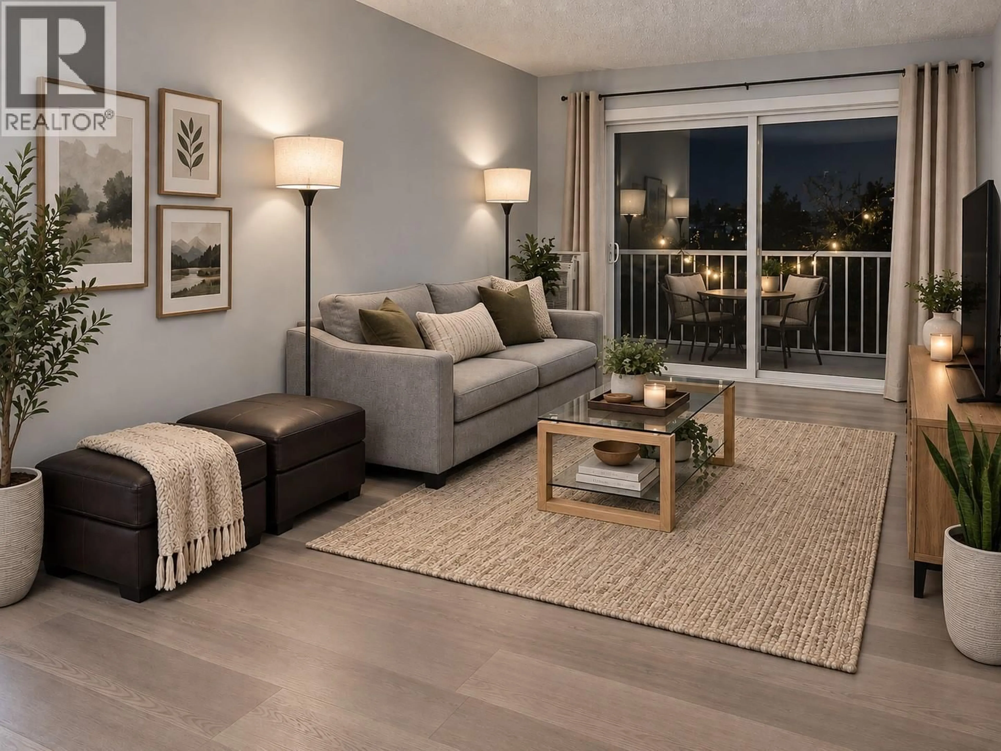
Welcome to #314-395 Franklyn Road — a beautifully updated TOP FLOOR condo offering privacy, convenience and an exciting opportunity in the heart of Rutland. Step inside to a fresh, move-in-ready home where recent upgrades bring a modern feel to this established building. Even better, the complex itself is currently undergoing improvements, adding to its overall appeal and future potential. One of the standout features of this unit is the LARGE PRIVATE DECK. Set among mature trees, the outdoor space feels surprisingly secluded, with natural screening from neighboring units — a rare find in condo living and the perfect place for morning coffee, evening drinks or simply relaxing outdoors. The top-floor location means no neighbors above, while the home's position within the building adds another layer of privacy. Location is another major win. Situated directly across from Ben Lee Park, you'll have one of the area's favorite community parks, waterpark, playground and recreation spaces practically at your doorstep. Shopping, restaurants, everyday amenities and transit are all nearby, with convenient bus access connecting to schools, Okanagan College and UBCO. Located in the growing Rutland community, this is an excellent opportunity for a first-time buyer, student, downsizer or investor looking for an updated home in a highly convenient location. Updated inside. Improvements happening outside. Top-floor privacy. A fantastic location. This one deserves a closer look.3 ""Some images are virtually staged"" (id:39198)
Property Details
Interior
Features
Main level Floor
Living room
10'9'' x 11'2''Dining room
7'5'' x 11'2''Kitchen
7'9'' x 15'9''Foyer
12'0'' x 7'0''Exterior
Parking
Garage spaces -
Garage type -
Total parking spaces 1
Condo Details
Inclusions
Property History
 26
26
