302 - 135 ZIPRICK ROAD, Kelowna, British Columbia V1X8B2
Contact us about this property
Highlights
Estimated valueThis is the price Wahi expects this property to sell for.
The calculation is powered by our Instant Home Value Estimate, which uses current market and property price trends to estimate your home’s value with a 90% accuracy rate.Not available
Price/Sqft$389/sqft
Monthly cost
Open Calculator
Description
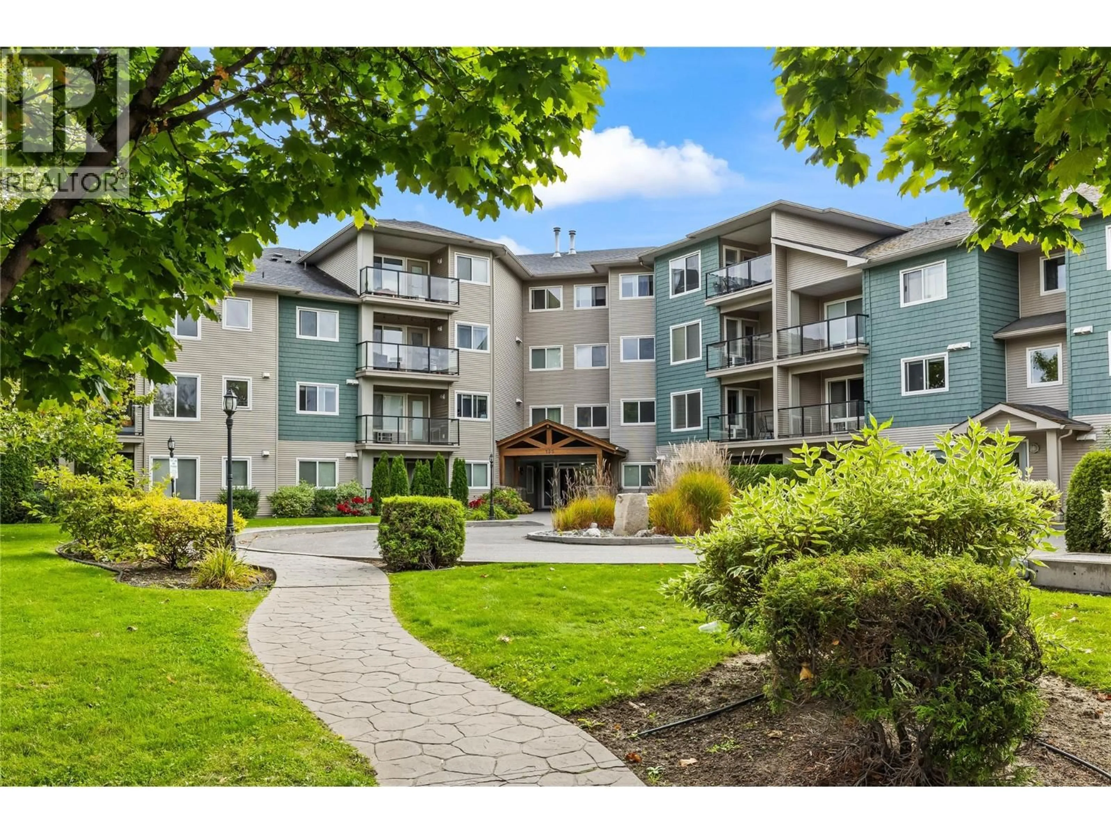
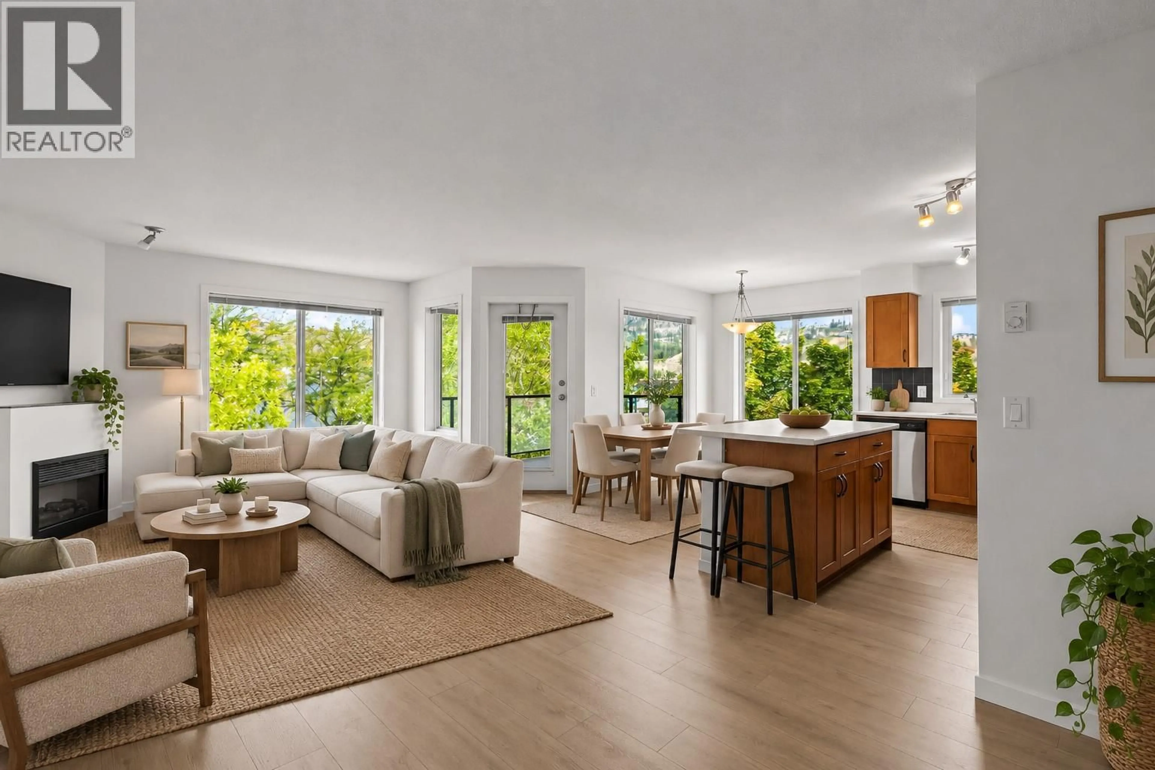
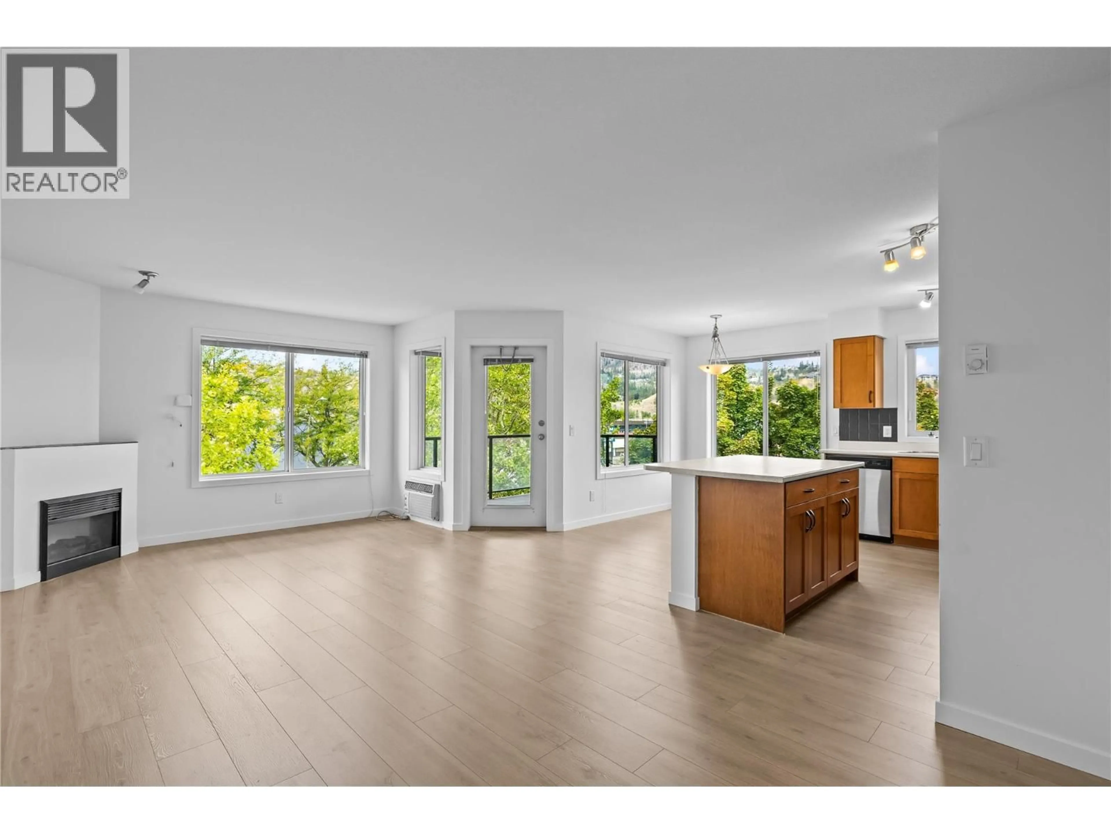
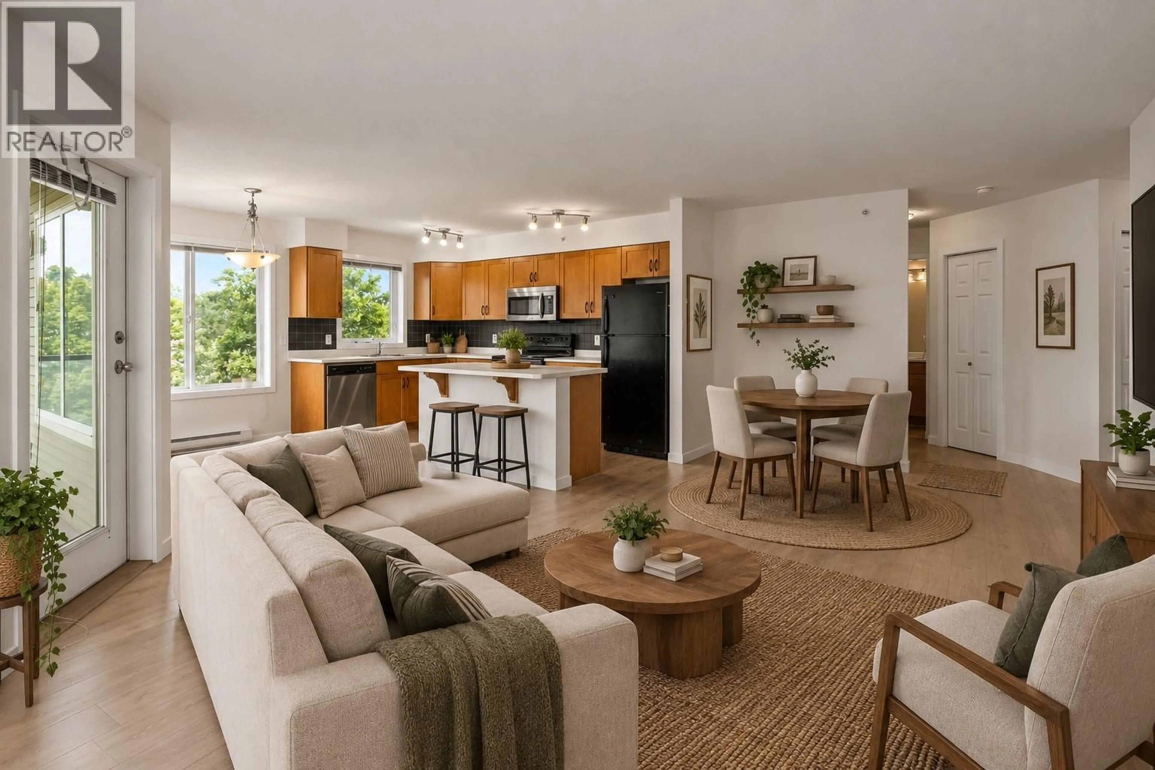
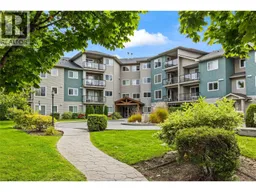
Beautifully updated corner unit offering 2 bedrooms and 2 bathrooms with a desirable split-bedroom floor plan. Brand-new laminate flooring throughout the kitchen, living room, entryway, and both bedrooms, along with fresh paint throughout these spaces, were completed in September 2026, creating a clean and move-in-ready feel. Large windows fill the home with natural light, while the covered deck offers a comfortable outdoor space with mountain views. Enjoy the convenience of TWO side-by-side underground parking stalls, with a storage locker just steps away for easy access. Conveniently situated within walking distance to schools, restaurants, shopping, and recreation, this home combines modern updates, natural light, privacy, and everyday convenience. (id:39198)
Property Details
Interior
Features
Main level Floor
Dining room
12'10'' x 9'6''4pc Bathroom
8'11'' x 4'11''4pc Ensuite bath
8'9'' x 6'11''Kitchen
12'10'' x 7'6''Exterior
Parking
Garage spaces -
Garage type -
Total parking spaces 2
Condo Details
Amenities
Storage - Locker
Inclusions
Property History
 47
47
