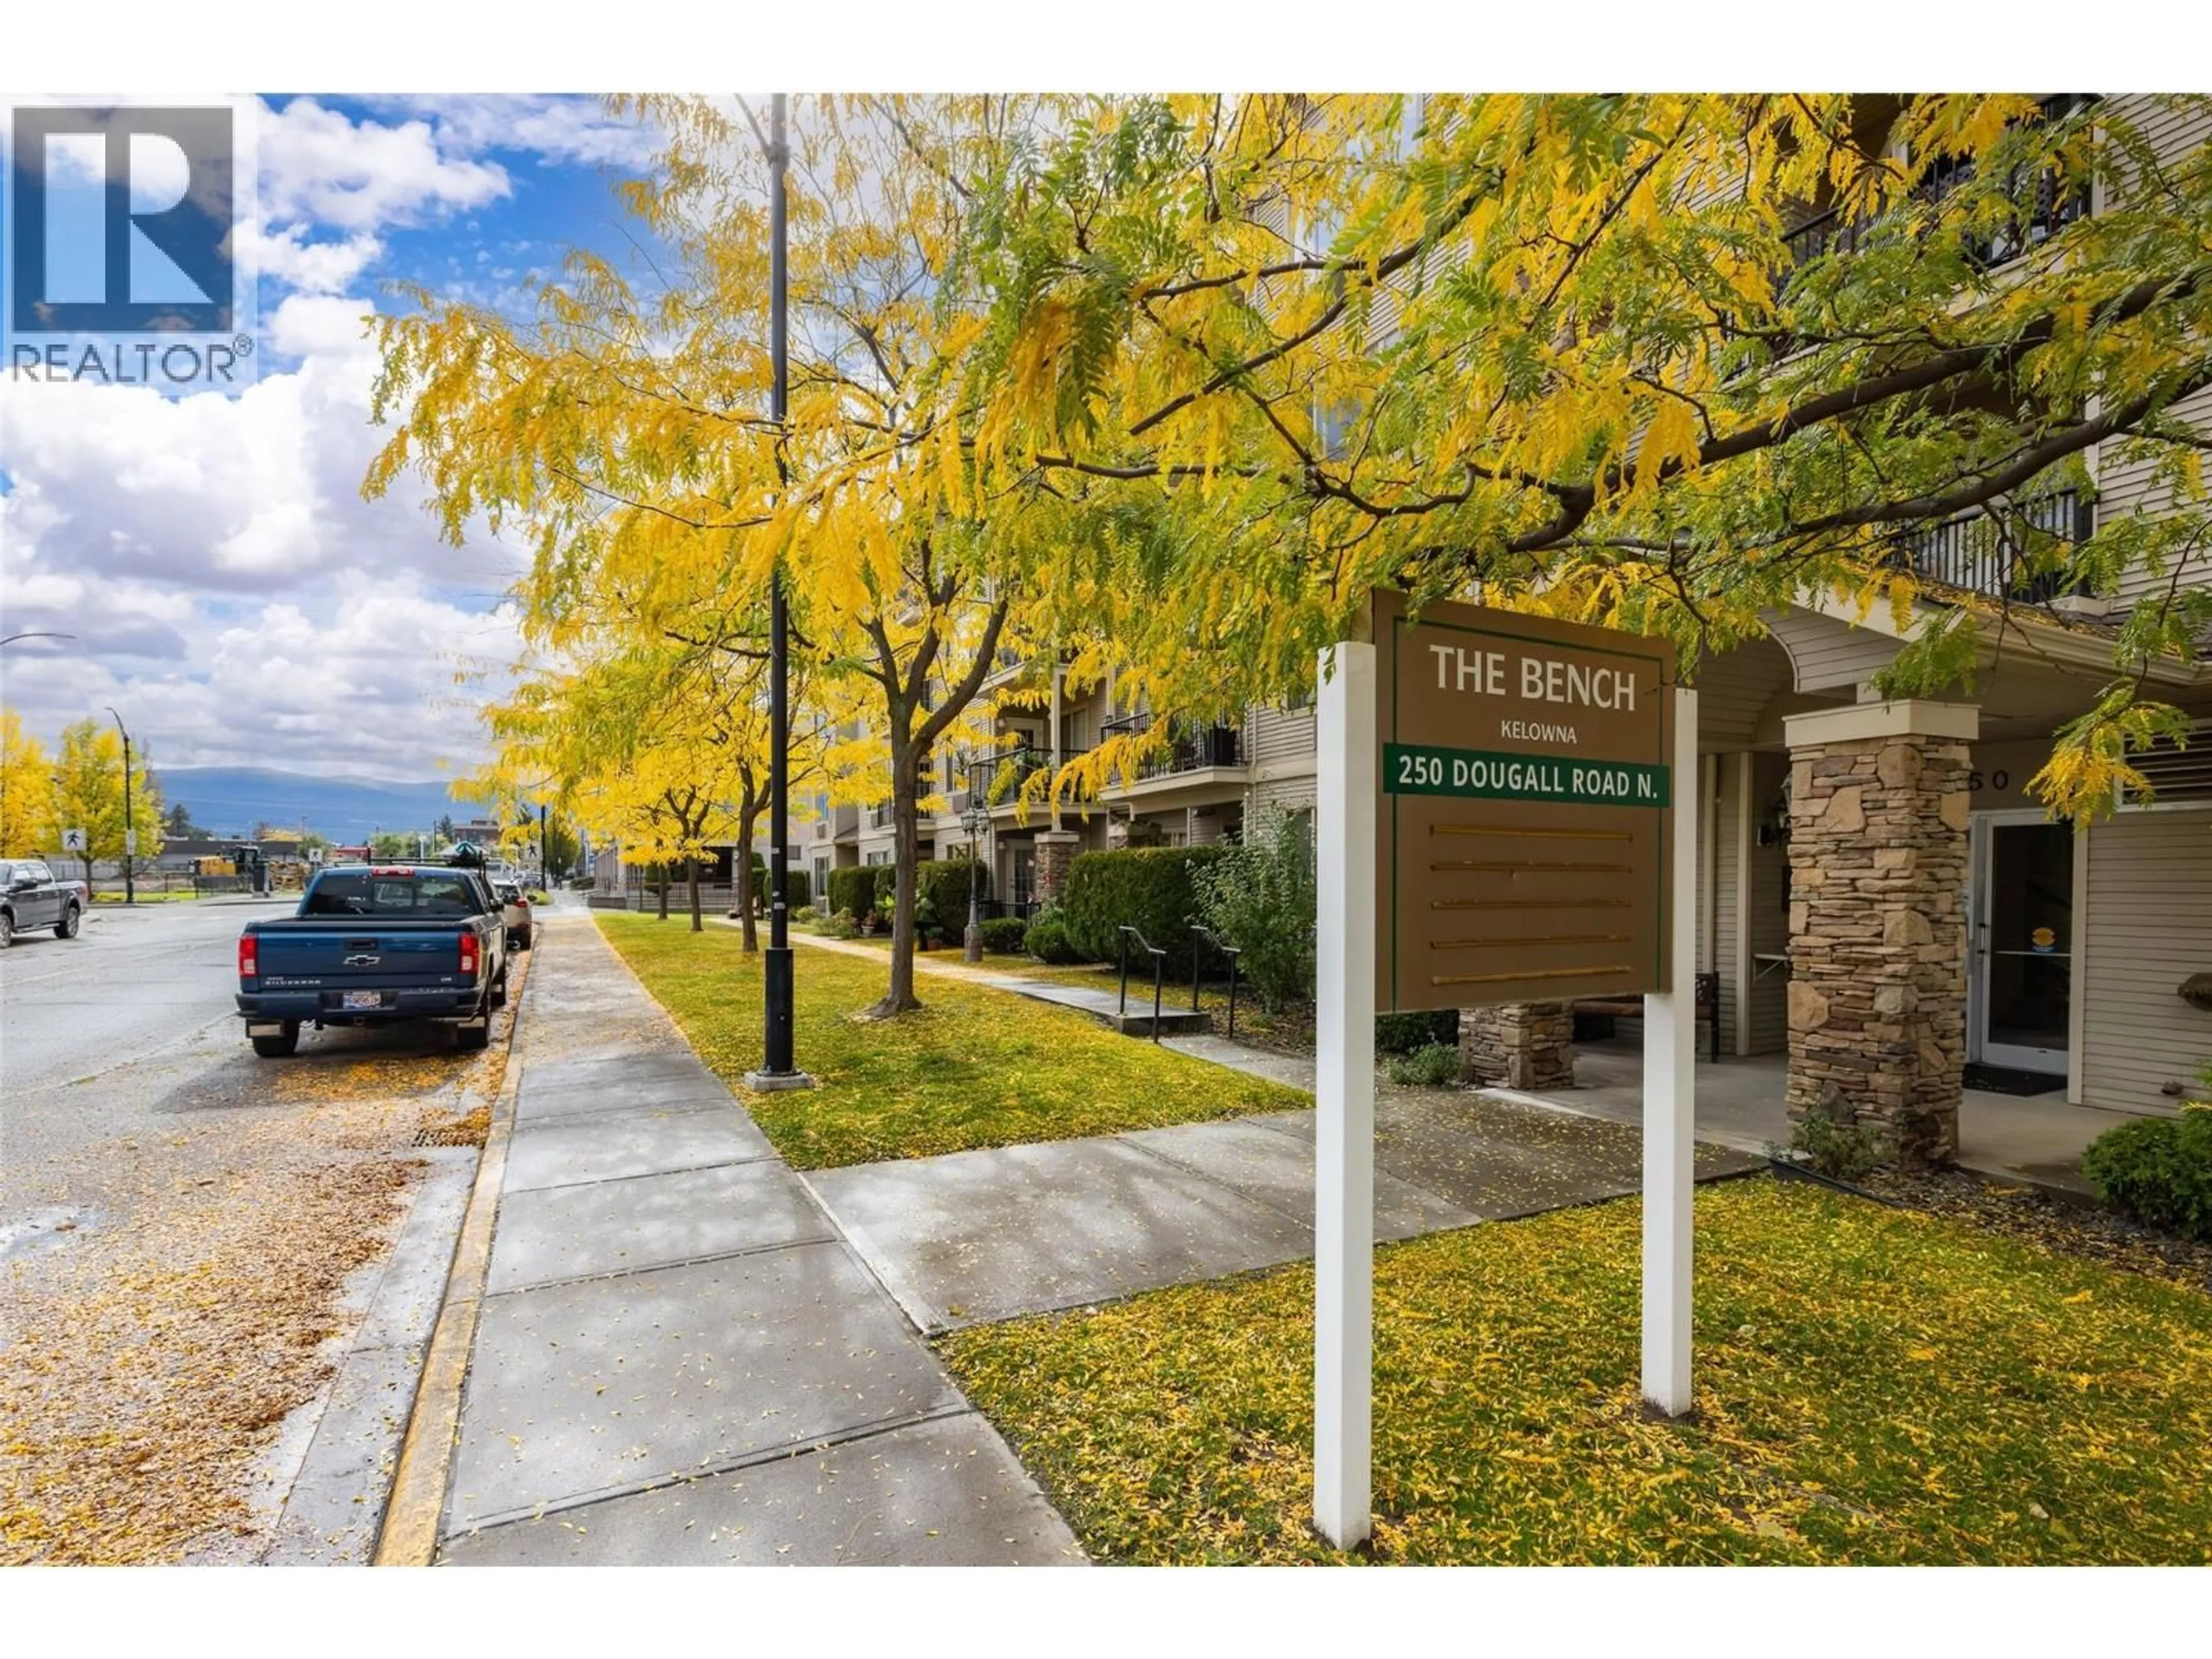
208 - 250 DOUGALL ROAD NORTH, Kelowna, British Columbia V1X3K5
Contact us about this property
Highlights
Estimated valueThis is the price Wahi expects this property to sell for.
The calculation is powered by our Instant Home Value Estimate, which uses current market and property price trends to estimate your home’s value with a 90% accuracy rate.Not available
Price/Sqft$343/sqft
Monthly cost
Open Calculator
Description
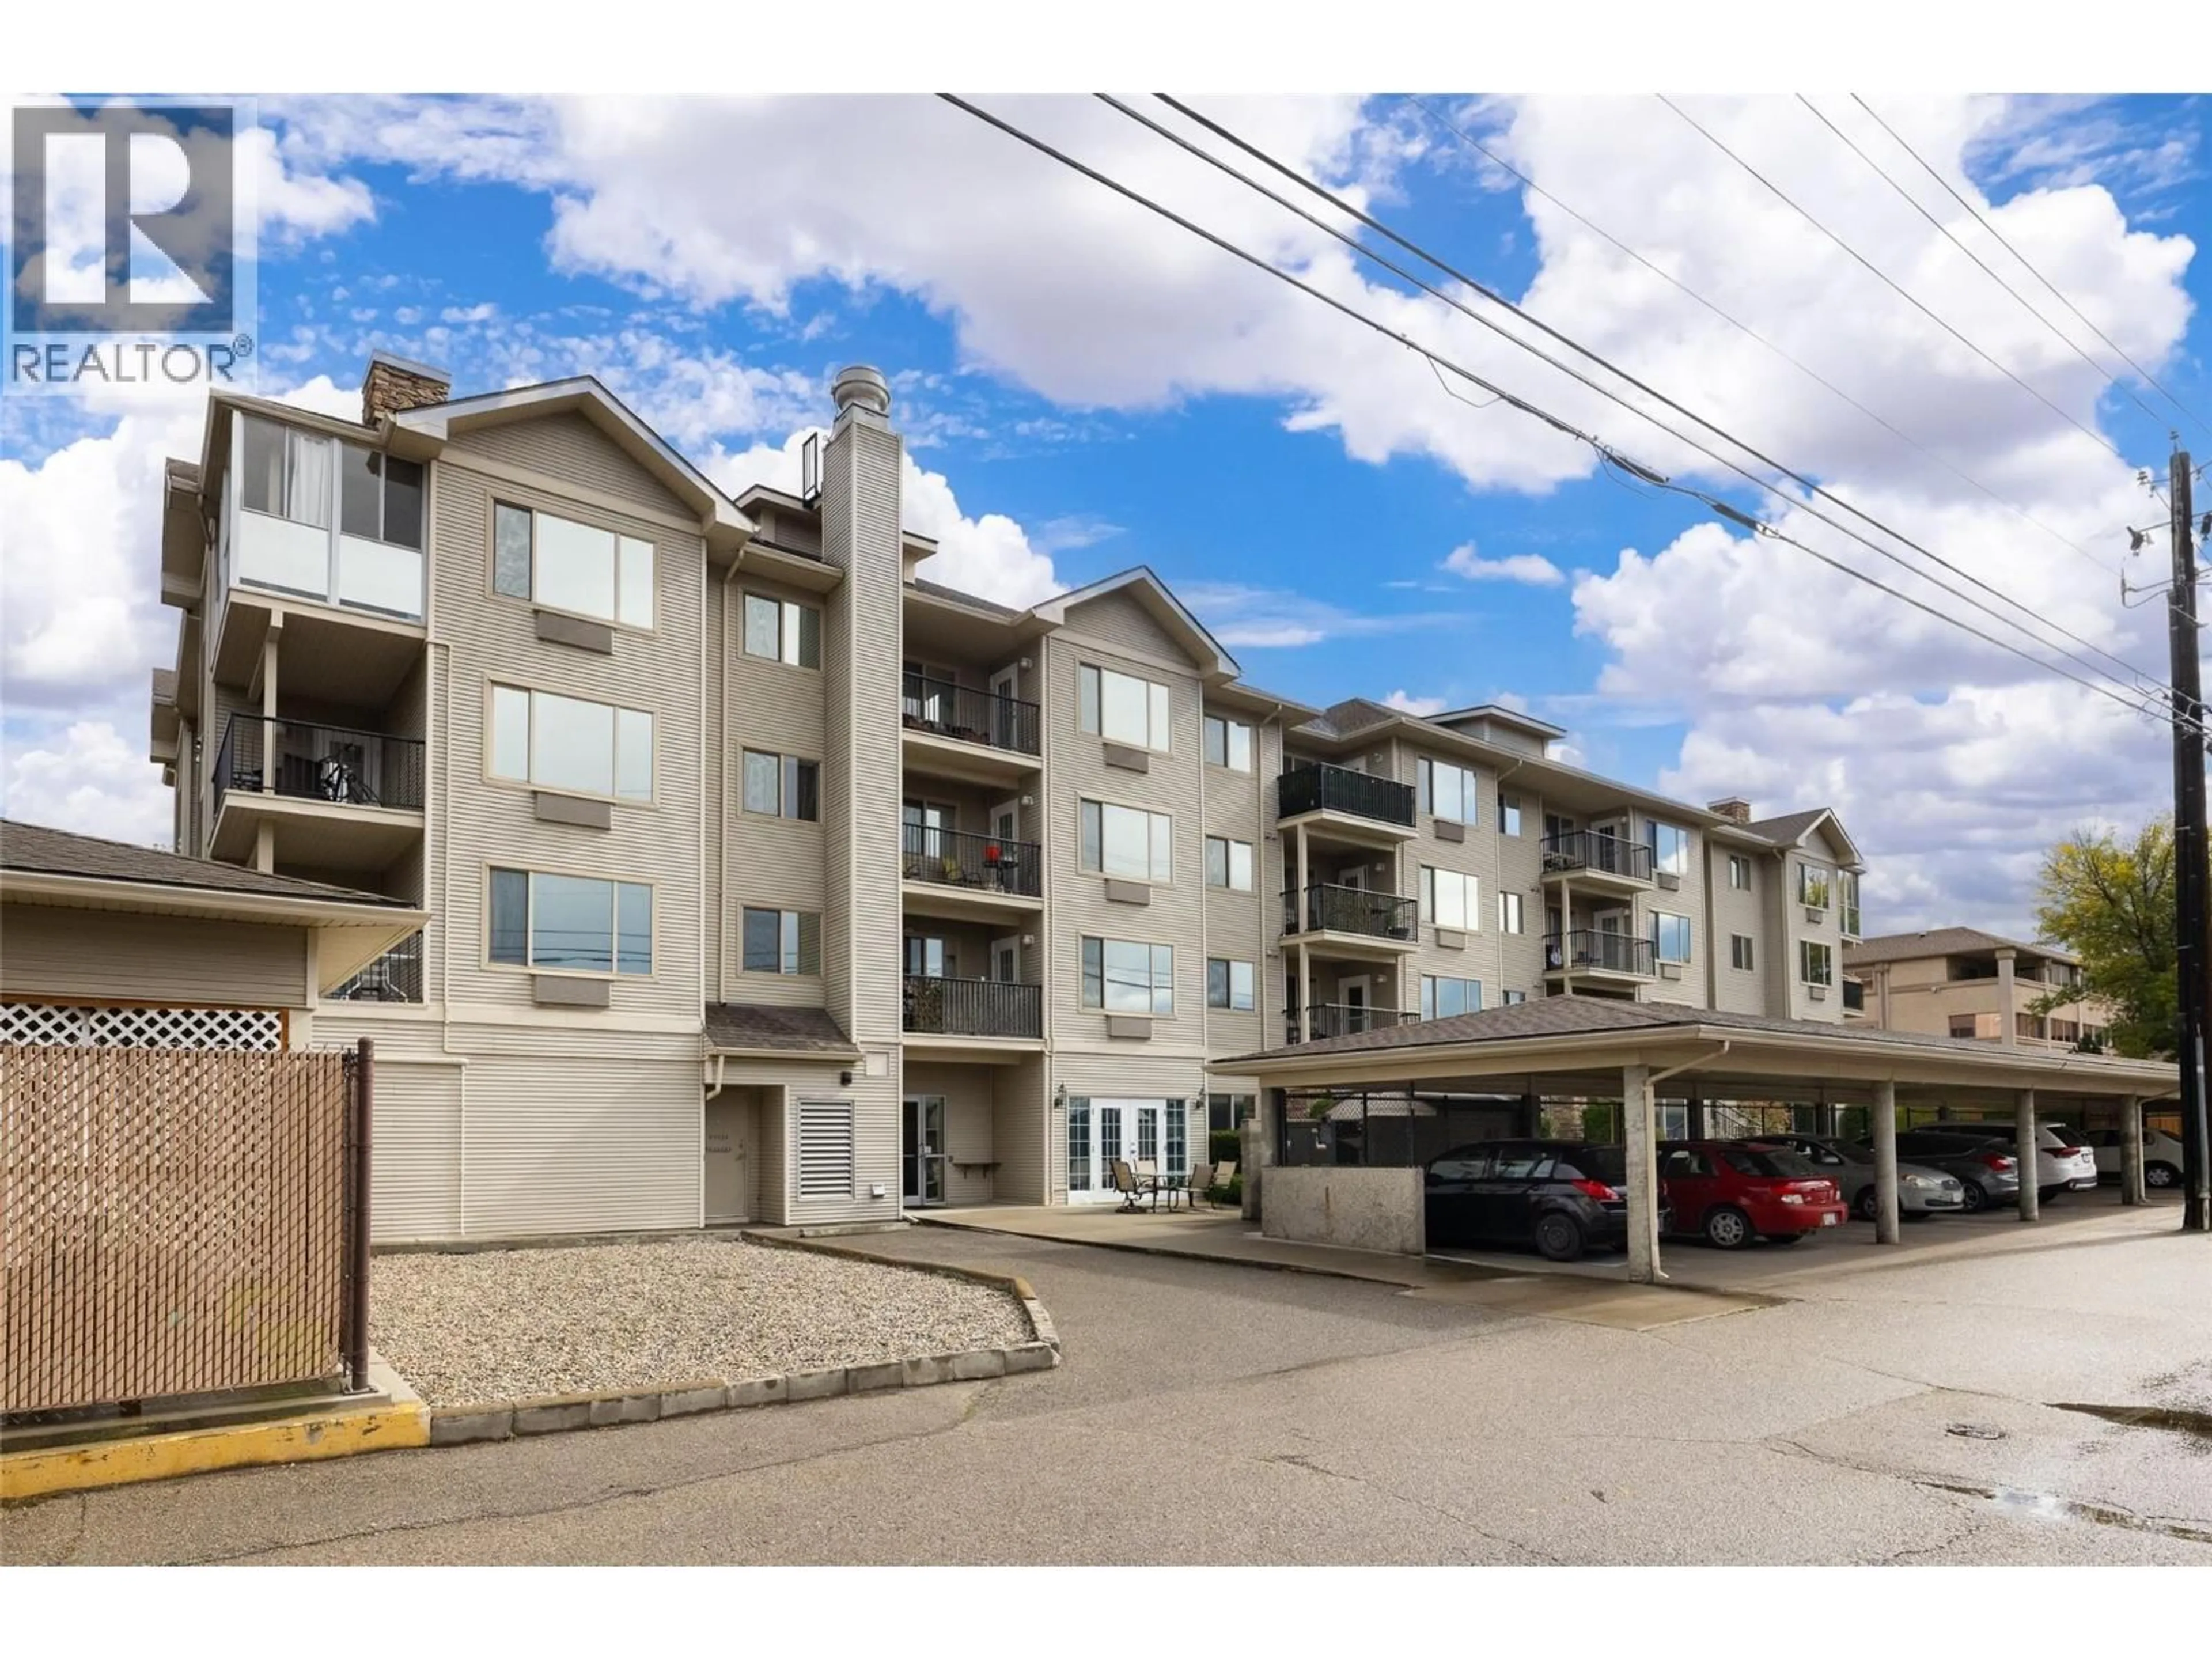
Welcome home to this bright and inviting 1 bedroom, 1-bathroom home offering a thoughtfully laid-out space designed for easy, comfortable living. The open-concept main living area feels spacious and airy, with a bright white kitchen offering plenty of cabinetry and a clean, timeless feel. The kitchen flows naturally into the dining and living areas, creating a welcoming space that is both practical for everyday living and easy to enjoy. A beautiful large window in the living room fills the home with natural light, while the adjoining patio provides a lovely place to step outside and enjoy the peaceful, quieter side of the building, complete with pleasant mountain views. The primary bedroom offers plenty of room for your furnishings, while the spacious bathroom adds to the comfortable layout. Just inside the front door, you’ll find an exceptionally large laundry and storage room, offering valuable additional space. Convenience continues outside with your covered parking stall located directly beside the pathway to your unit, making coming and going especially easy. An additional storage locker is also included. Located in a well-maintained 55+ building with low strata fees of just $272/month, this home offers comfortable, low-maintenance living close to shopping, medical services, pharmacies, public transit and all the everyday amenities Rutland has to offer. Cats & dogs welcome, with a 15-inch height restriction for dogs. Bright, practical and peaceful, with an easy-care layout and a wonderfully convenient location, this is a lovely place to call home. (id:39198)
Property Details
Interior
Features
Main level Floor
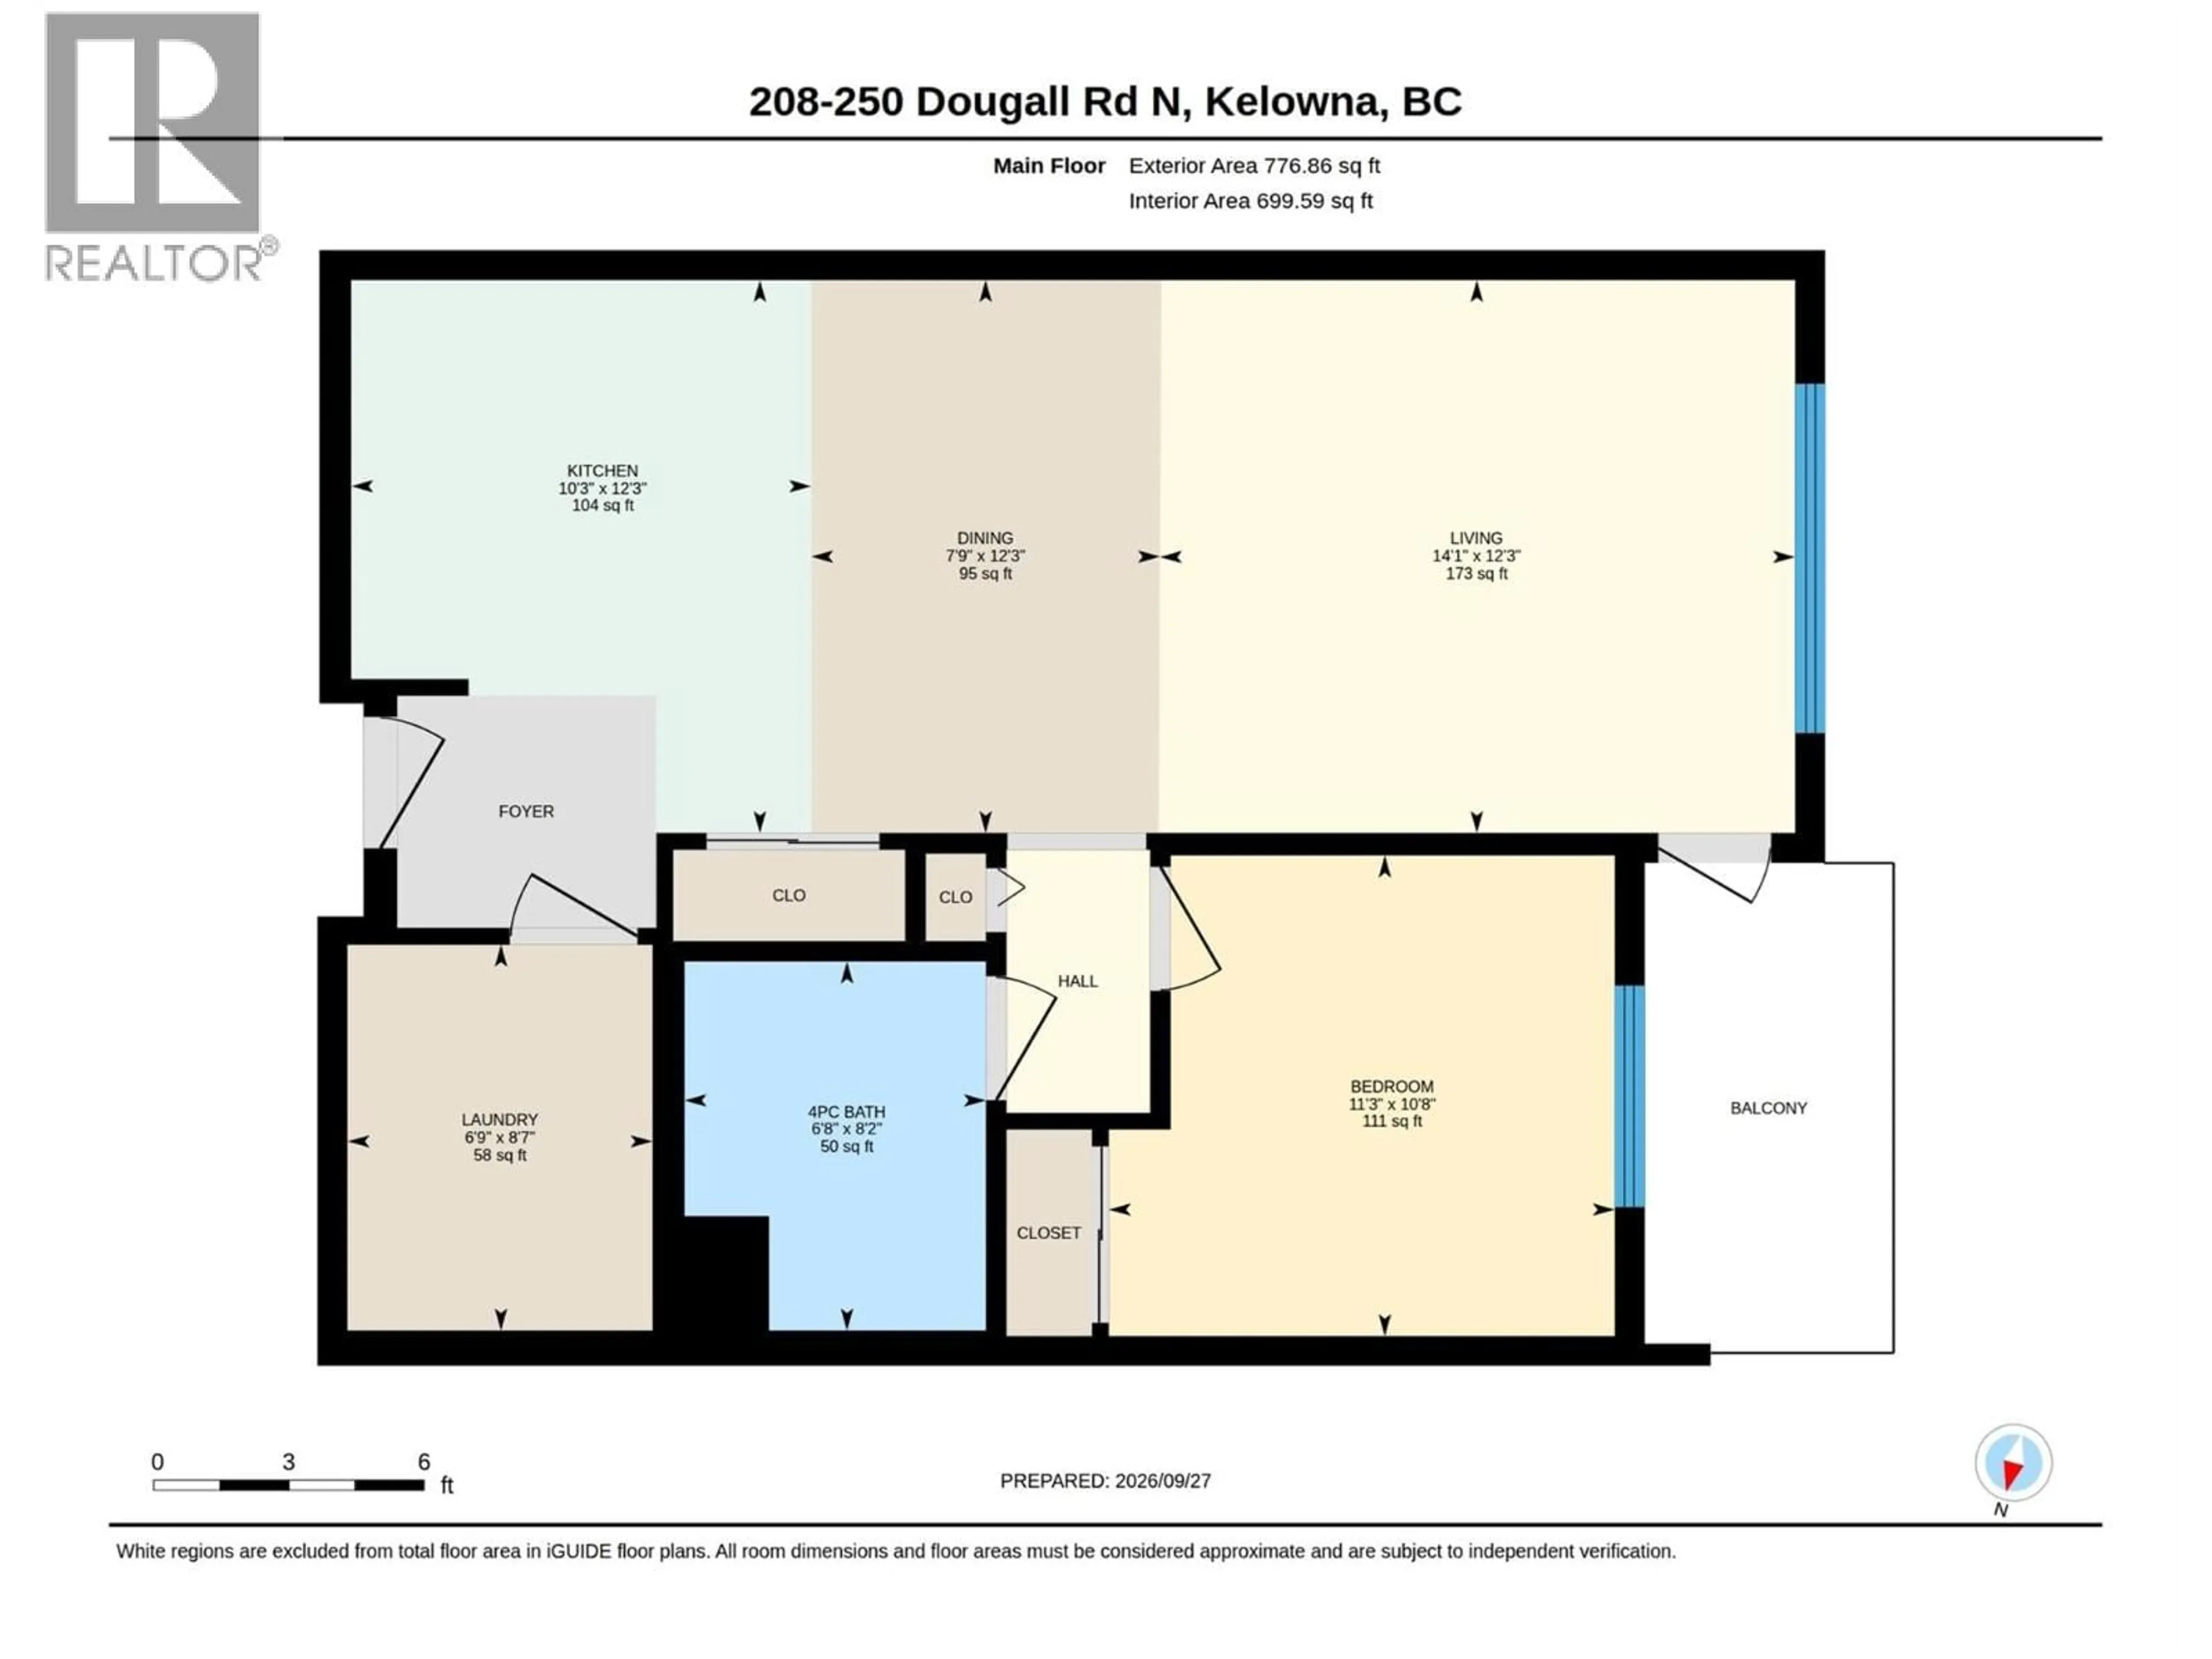
4pc Bathroom
6'8'' x 8'2''Primary Bedroom
11'3'' x 10'8''Dining room
7'9'' x 12'3''Kitchen
10'3'' x 12'3''Exterior
Parking
Garage spaces -
Garage type -
Total parking spaces 1
Condo Details
Inclusions
Property History
 41
41
