207 - 435 FRANKLYN ROAD, Kelowna, British Columbia V1X5X8
Contact us about this property
Highlights
Estimated valueThis is the price Wahi expects this property to sell for.
The calculation is powered by our Instant Home Value Estimate, which uses current market and property price trends to estimate your home’s value with a 90% accuracy rate.Not available
Price/Sqft$410/sqft
Monthly cost
Open Calculator
Description
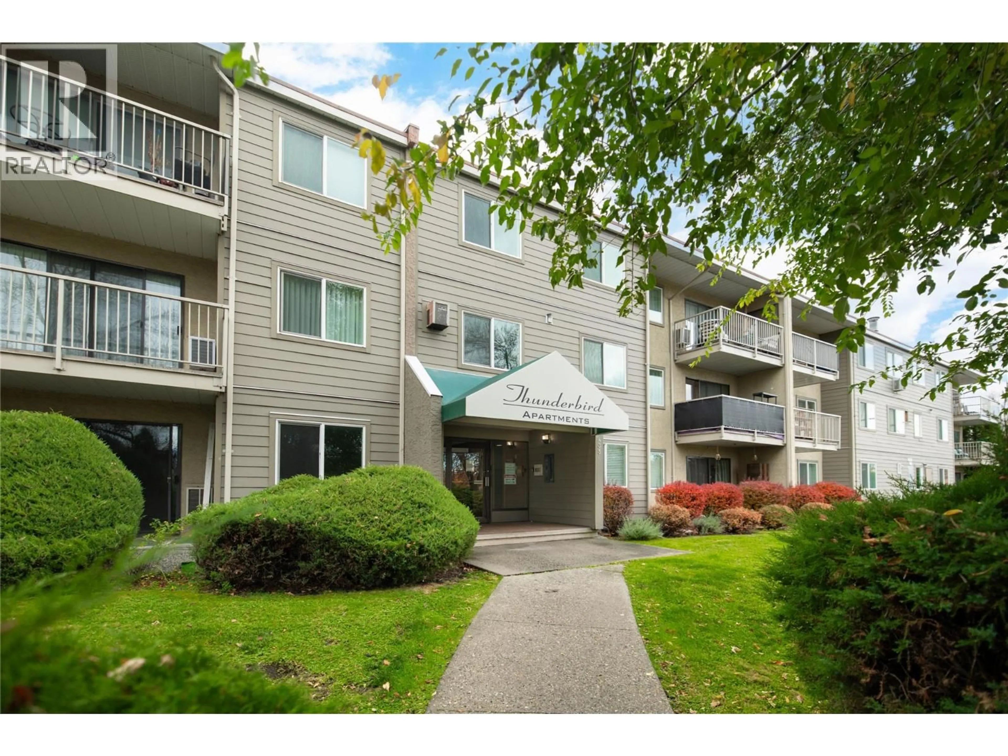
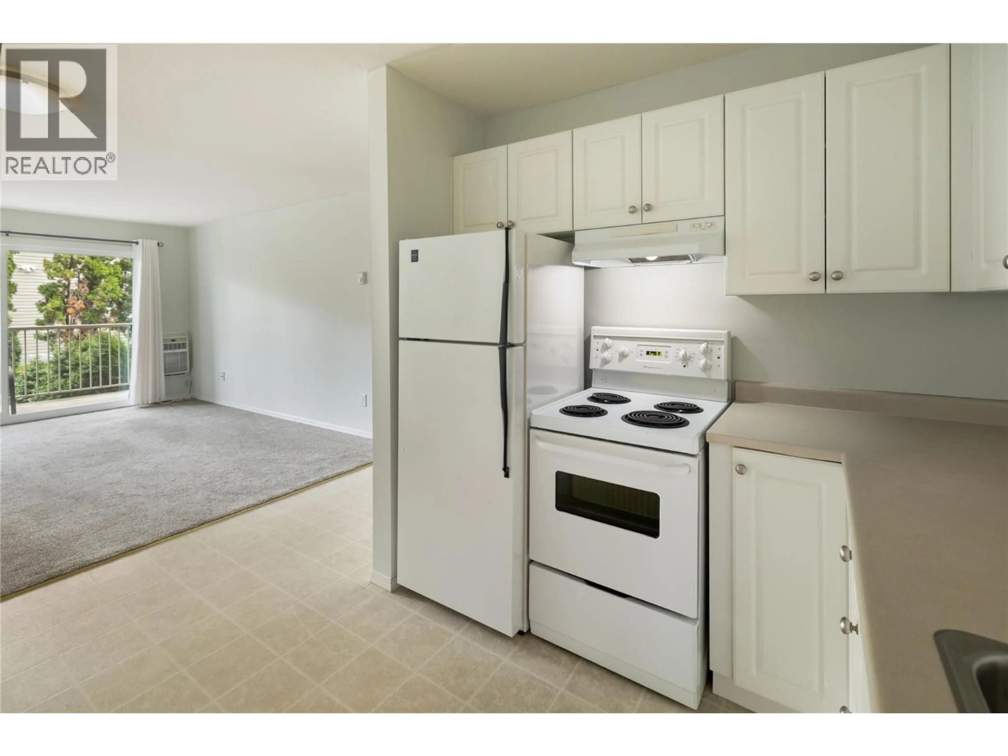
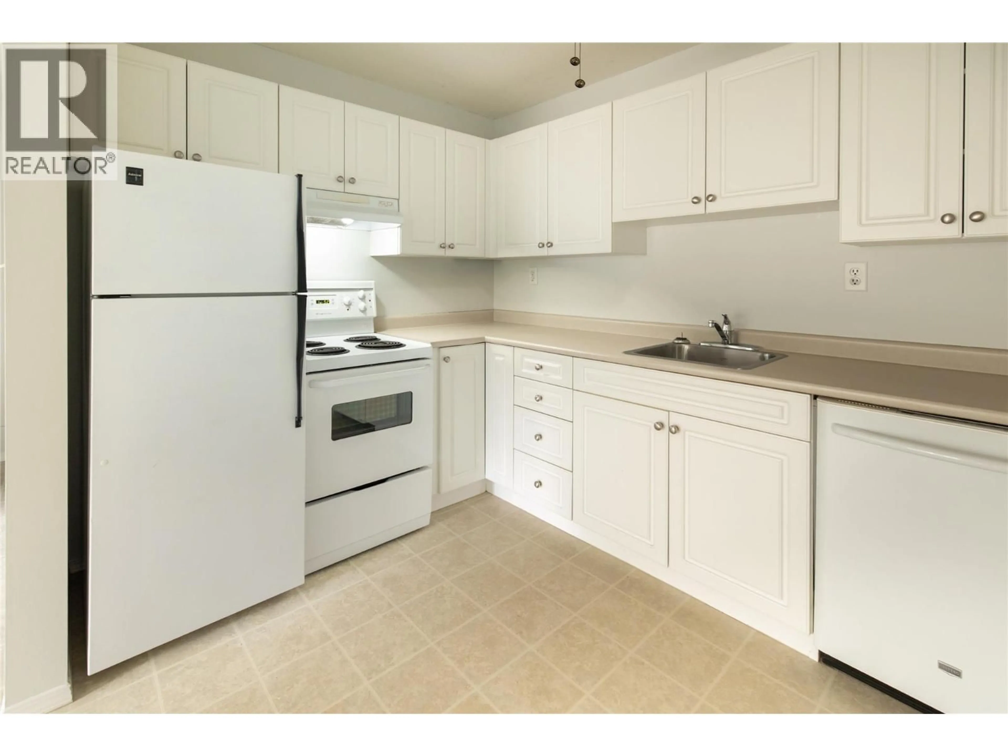
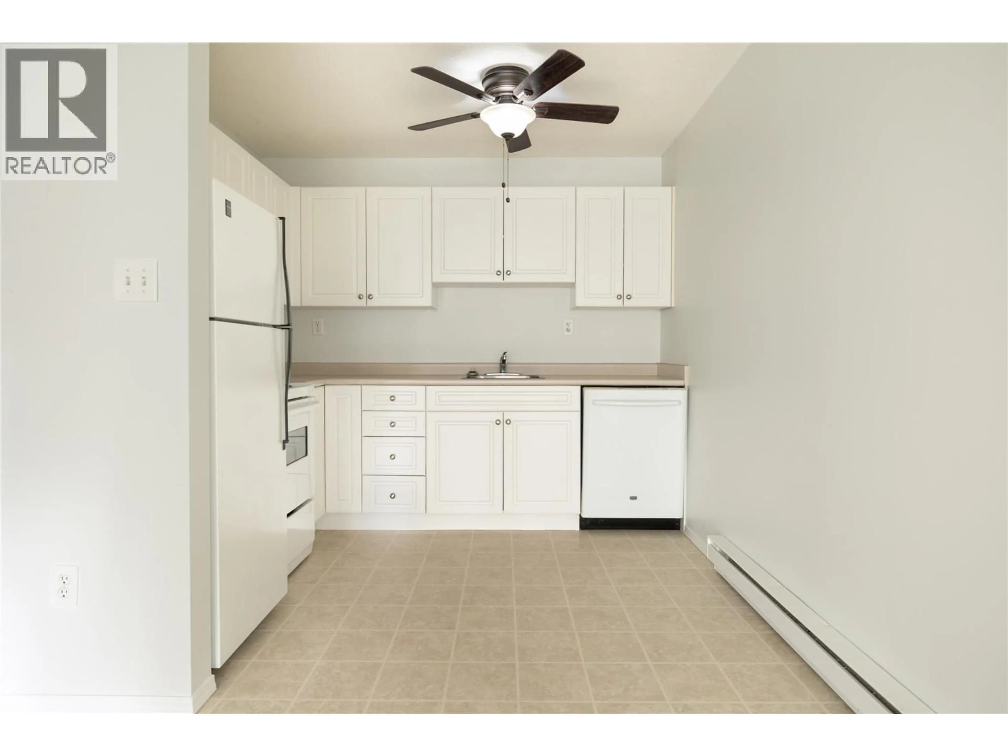
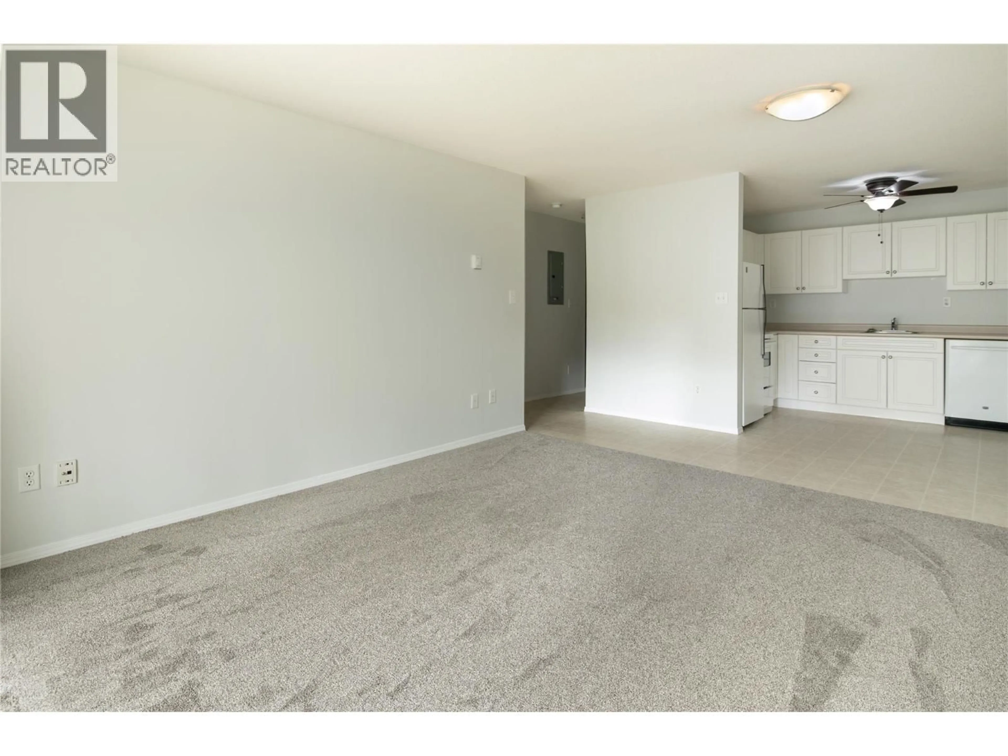
Comfortable, convenient living in a central Kelowna location! Welcome to Thunderbird Apartments, where this bright & spacious 1-bedroom, 1-bathroom residence offers a functional layout, generous storage & a peaceful outlook over the surrounding greenery. The inviting living room provides plenty of space to relax or entertain, with large sliding glass doors opening onto a private covered balcony—an ideal spot to enjoy your morning coffee or unwind at the end of the day. The kitchen offers plenty of cabinetry, practical counter space & an adjoining dining area, creating an easy, functional space for everyday living. The generously sized bedroom provides a comfortable retreat, while the full bathroom & additional walk-in storage area add everyday practicality. Shared laundry facilities & covered parking offer added convenience. Beyond the home, the location is a standout! Enjoy easy access to nearby schools, parks, playgrounds, shopping, restaurants, grocery stores & everyday amenities. With public transit nearby & convenient access to major routes, getting around Kelowna is simple. Kelowna International Airport & UBC Okanagan are a short drive away, while Big White Ski Resort is within reach for winter adventures. Whether you're a first-time buyer, looking to downsize or searching for a low-maintenance home in an established neighbourhood, this is a wonderful opportunity to enjoy comfortable living with everything you need close by. (id:39198)
Property Details
Interior
Features
Main level Floor
Foyer
5'3'' x 11'11''Primary Bedroom
9'5'' x 17'3''Full bathroom
8'0'' x 5'9''Kitchen
7'10'' x 9'0''Exterior
Parking
Garage spaces -
Garage type -
Total parking spaces 1
Condo Details
Inclusions
Property History
 28

