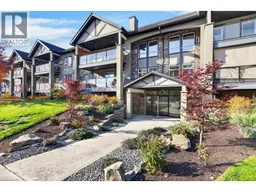
204 - 260 FRANKLYN ROAD, Kelowna, British Columbia V1X8C1
Contact us about this property
Highlights
Estimated valueThis is the price Wahi expects this property to sell for.
The calculation is powered by our Instant Home Value Estimate, which uses current market and property price trends to estimate your home’s value with a 90% accuracy rate.Not available
Price/Sqft$357/sqft
Monthly cost
Open Calculator
Description
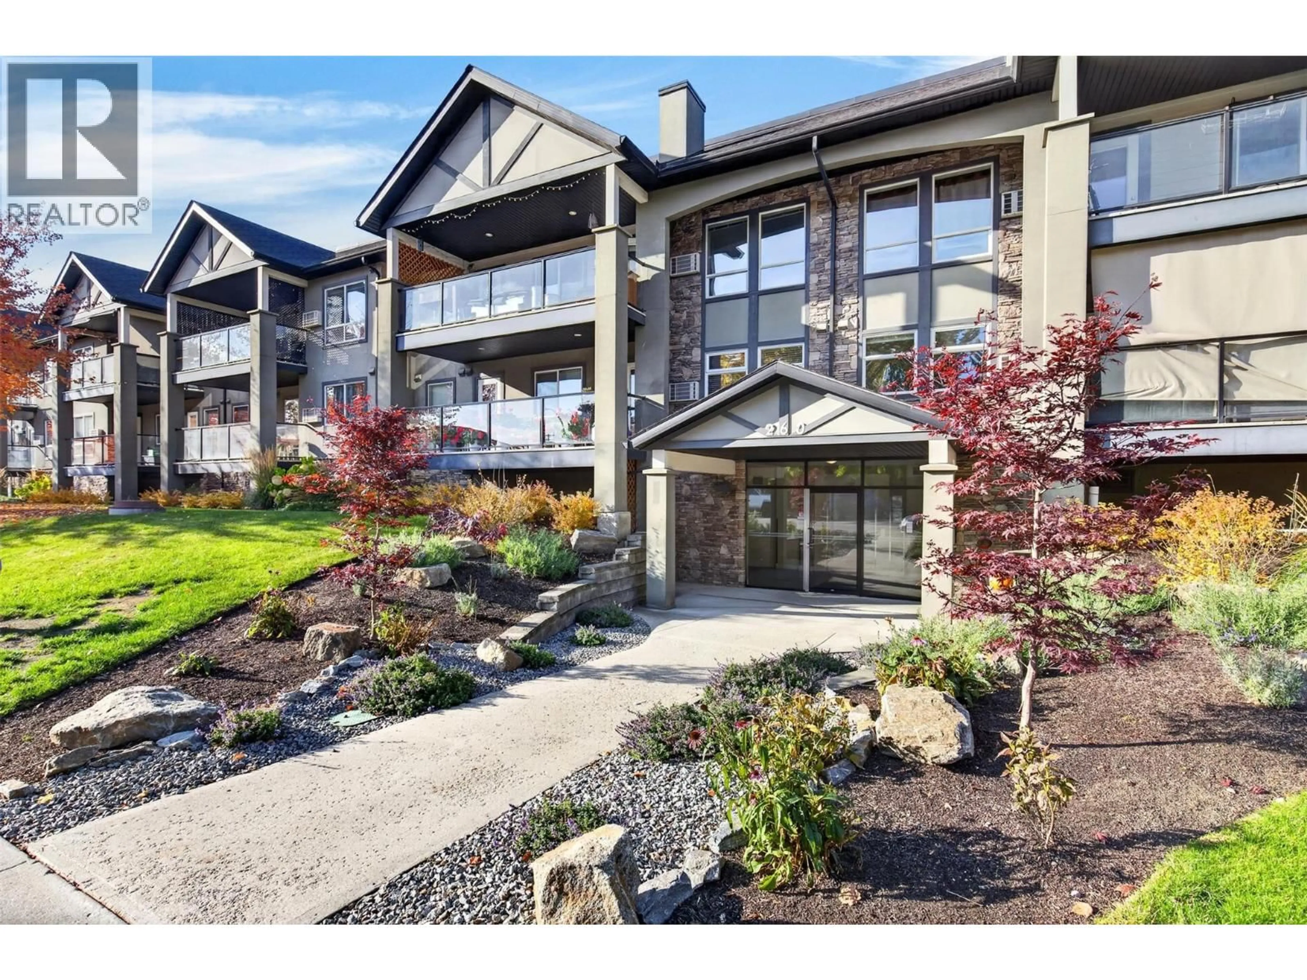
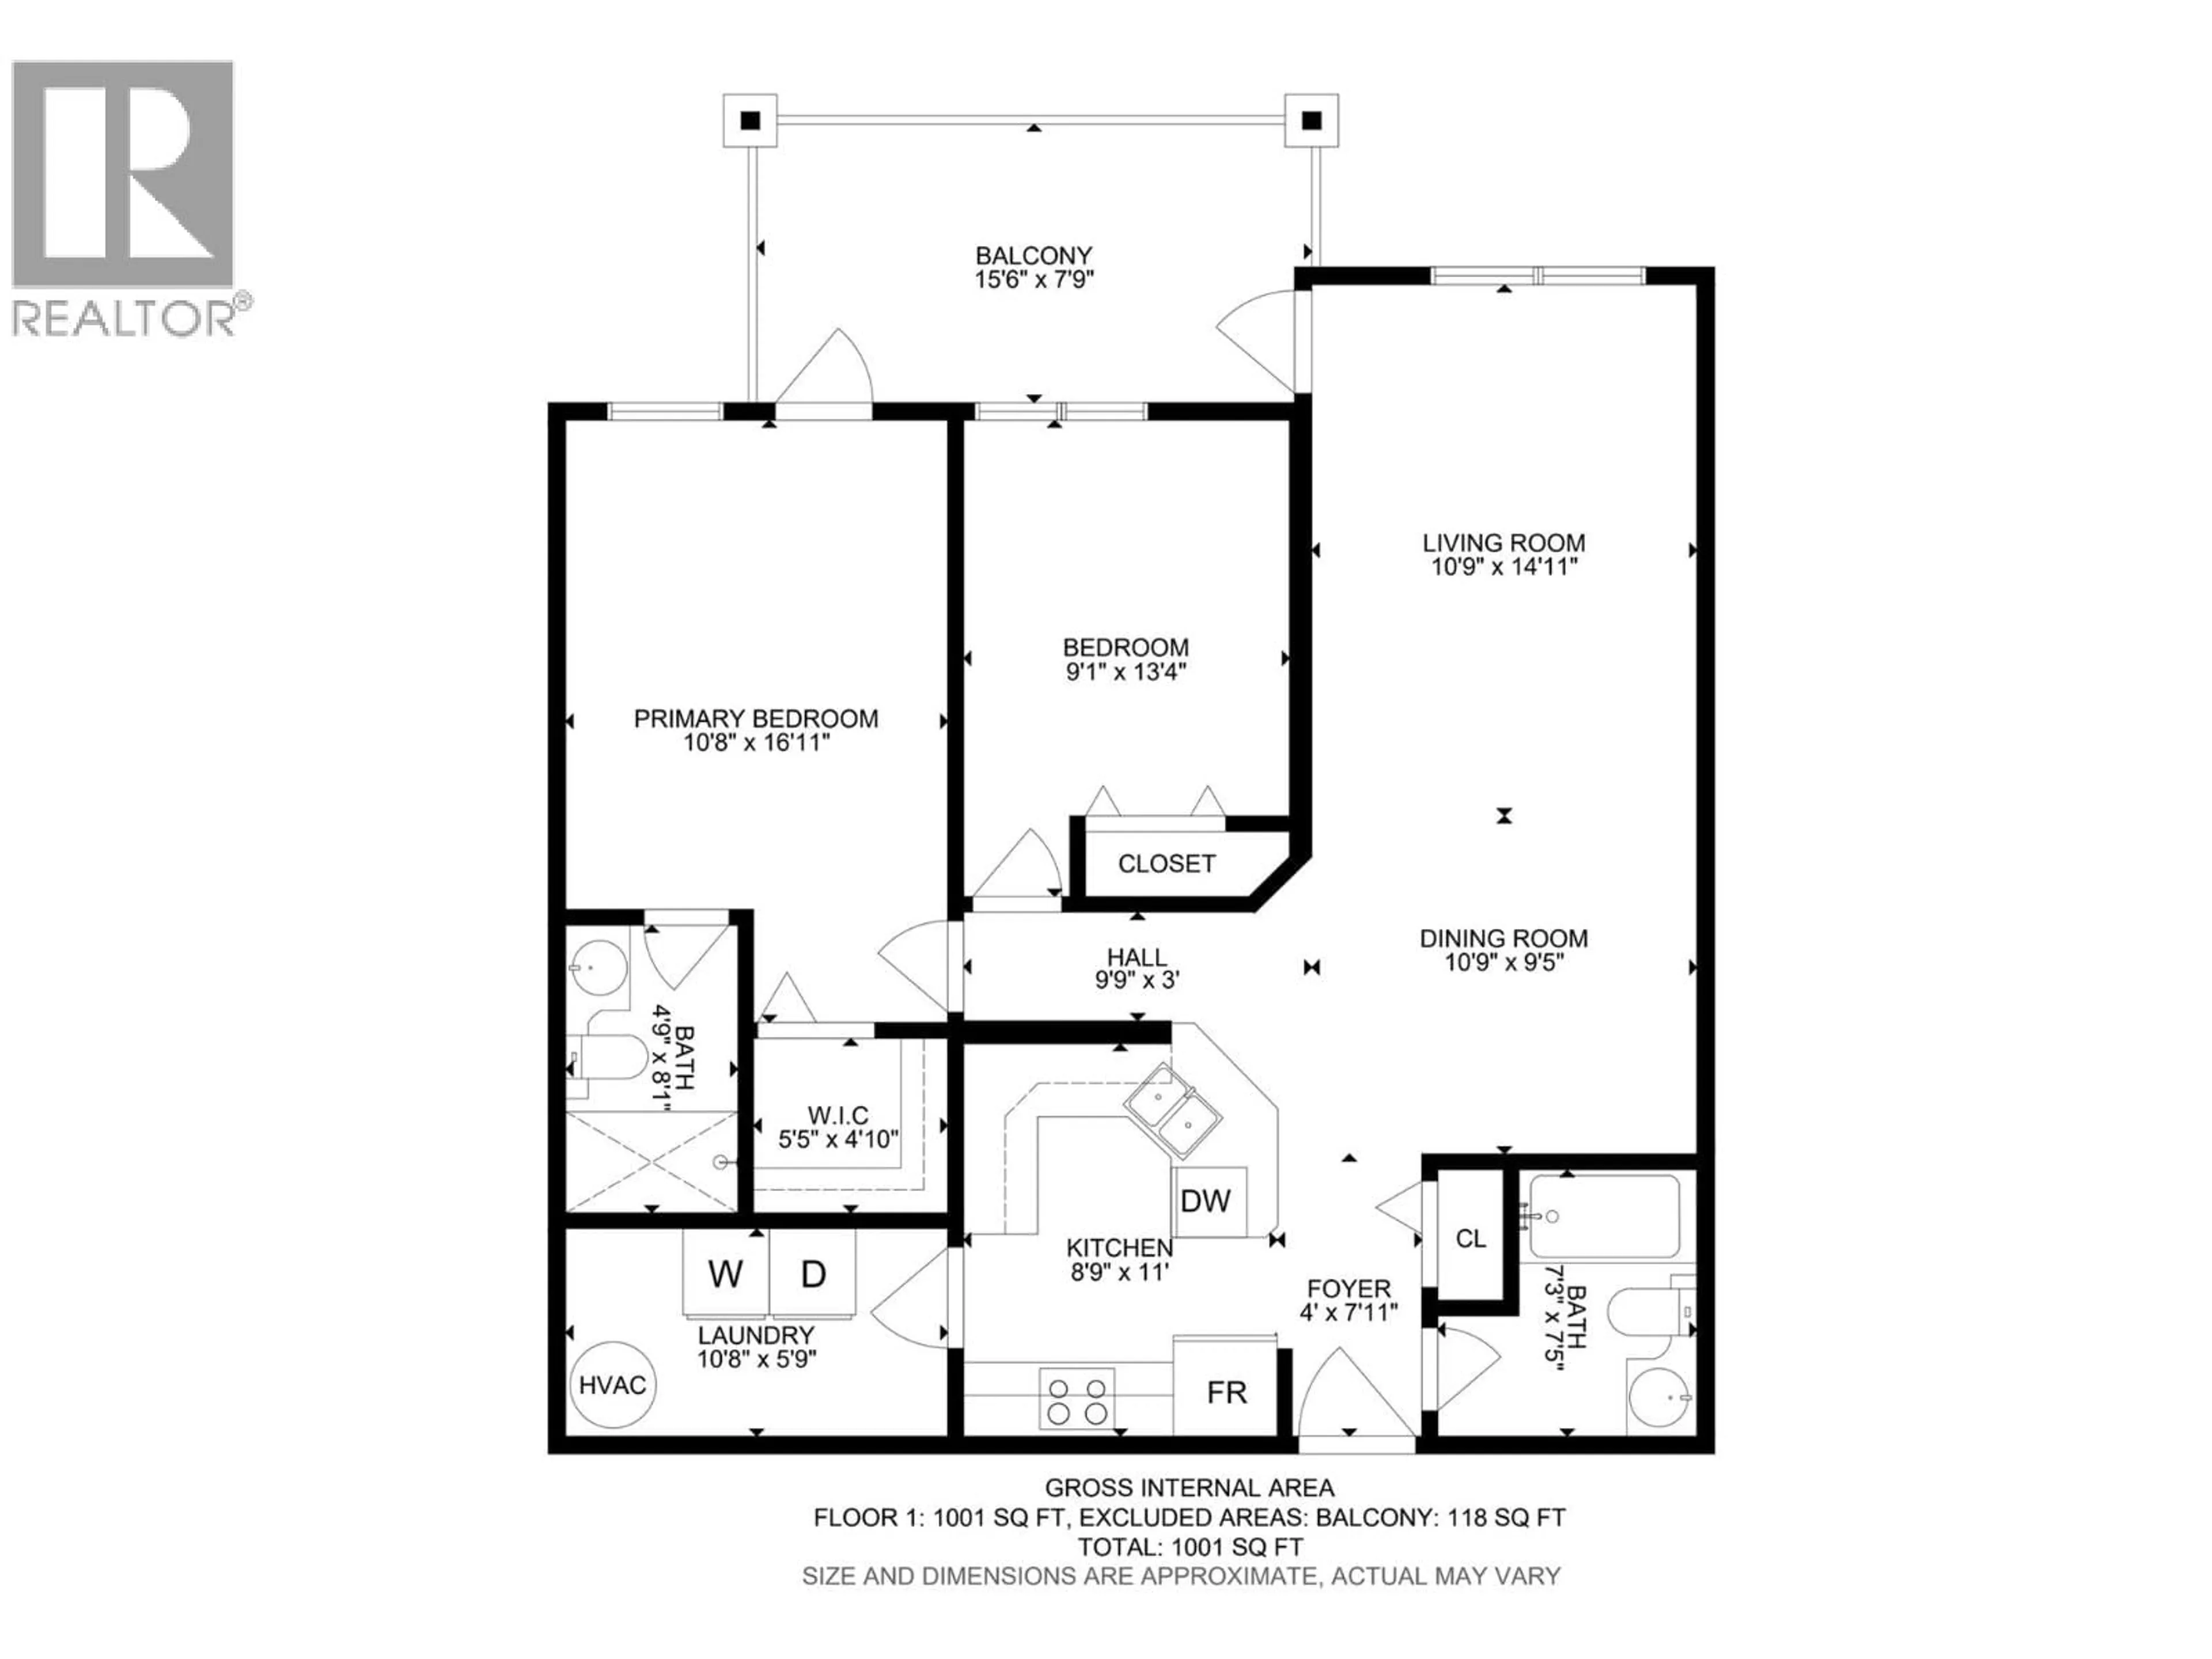
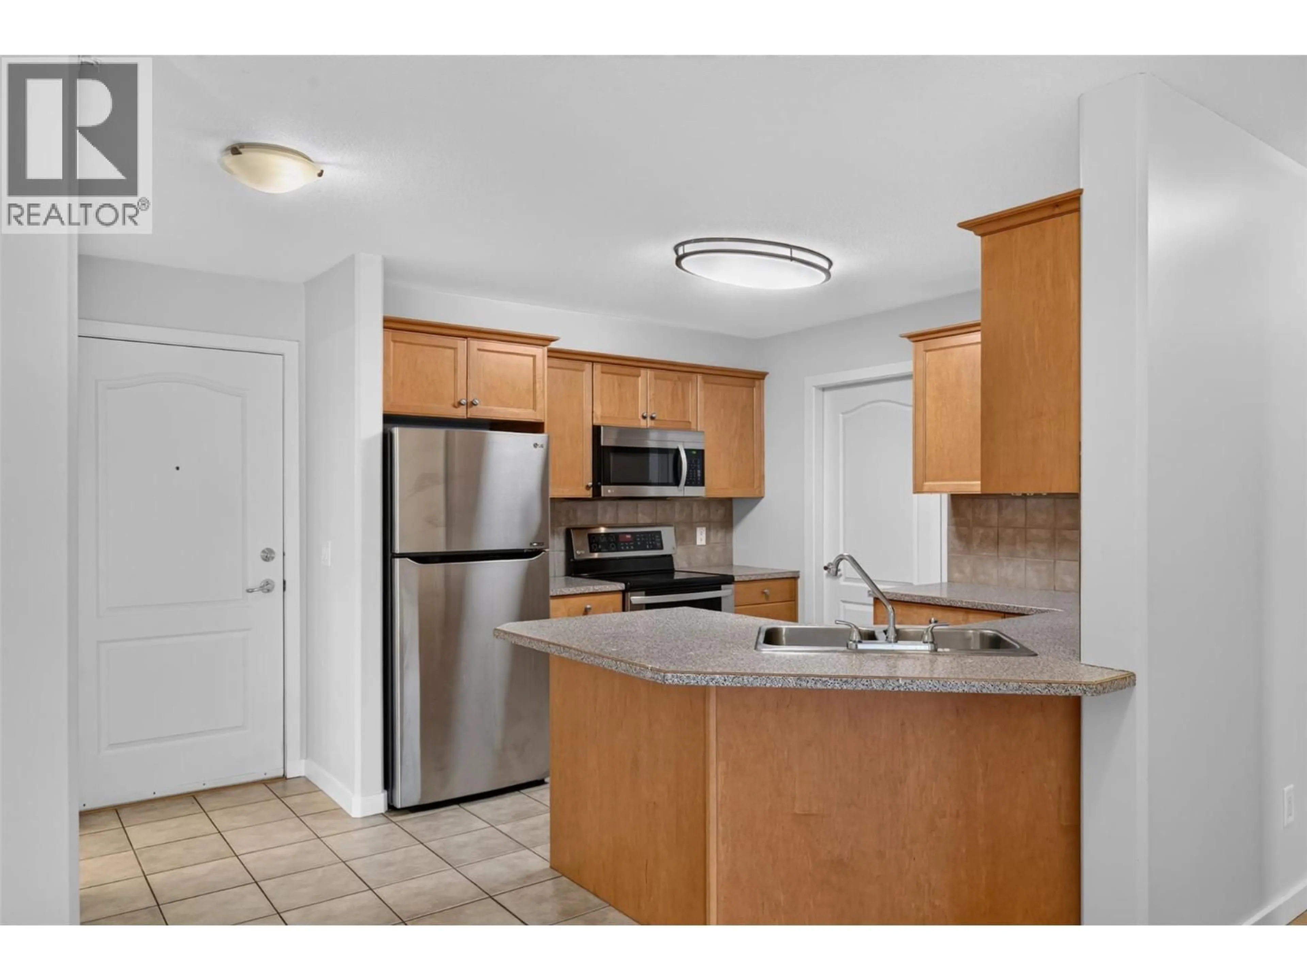
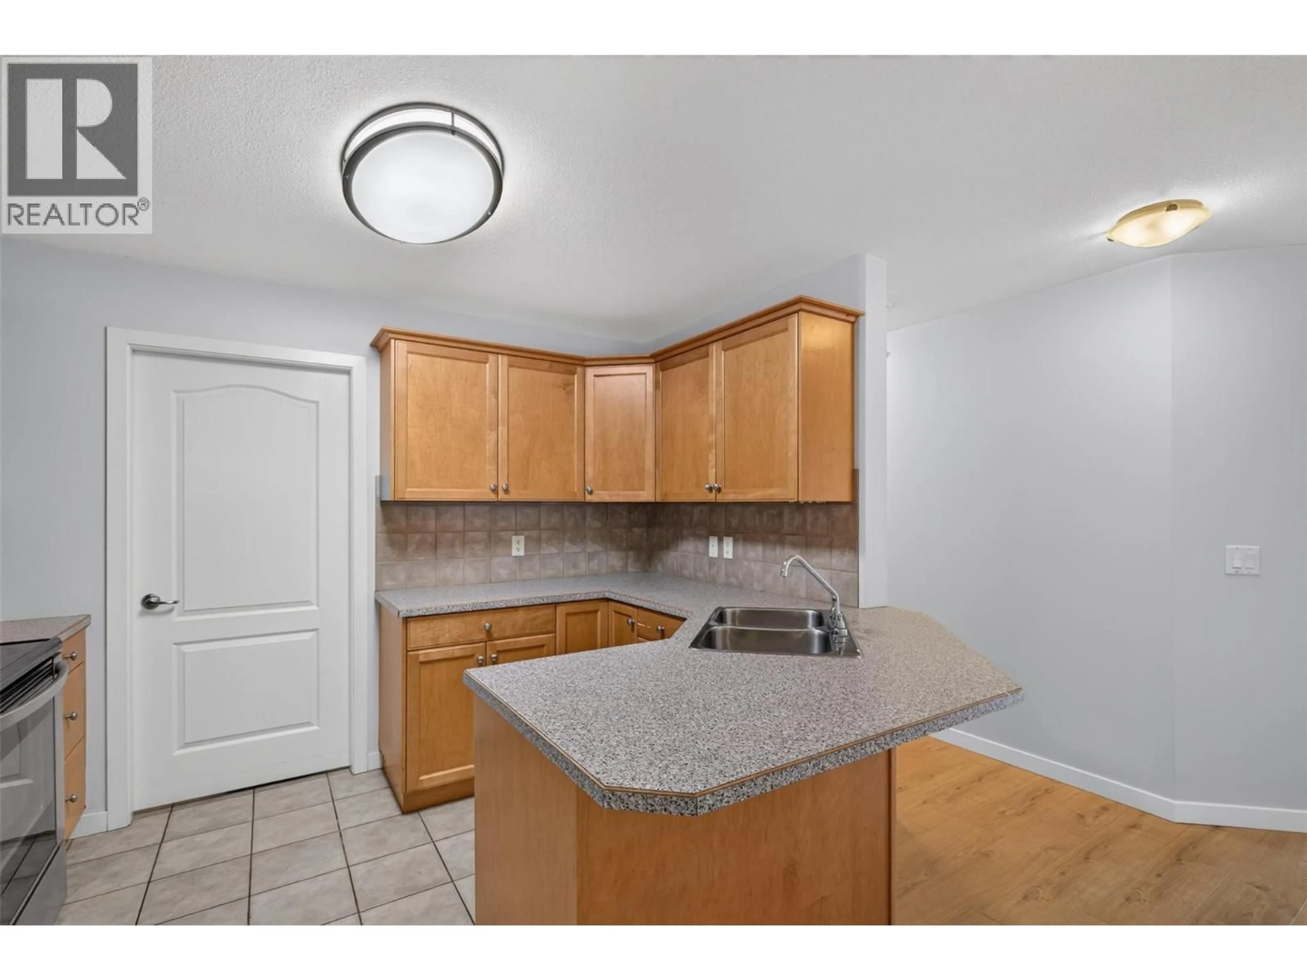
Welcome to Franklyn Central! This west-facing 2-bedroom, 2-bathroom condo features new flooring and fresh paint, creating a fresh, inviting space with a functional open-concept layout. The kitchen offers stainless steel appliances, generous counter space and ample cabinetry, while a convenient in-suite laundry room adds everyday practicality. The covered deck overlooks the quiet side of the building and is accessible from both the living room and primary bedroom. The primary suite includes a walk-in closet and 3-piece ensuite. Ideally located within walking distance to Ben Lee Park, with transit nearby and Costco and the Rutland YMCA just a short drive away. Perfect for first-time buyers, investors or those seeking a move-in-ready home in a convenient location. One secure underground parking stall included. Pets and rentals permitted with restrictions. (id:39198)
Property Details
Interior
Features
Main level Floor
Laundry room
5'9'' x 10'8''Other
3' x 9'9''Foyer
7'11'' x 4'7''Other
4'10'' x 5'5''Exterior
Parking
Garage spaces -
Garage type -
Total parking spaces 1
Condo Details
Inclusions
Property History
 34

