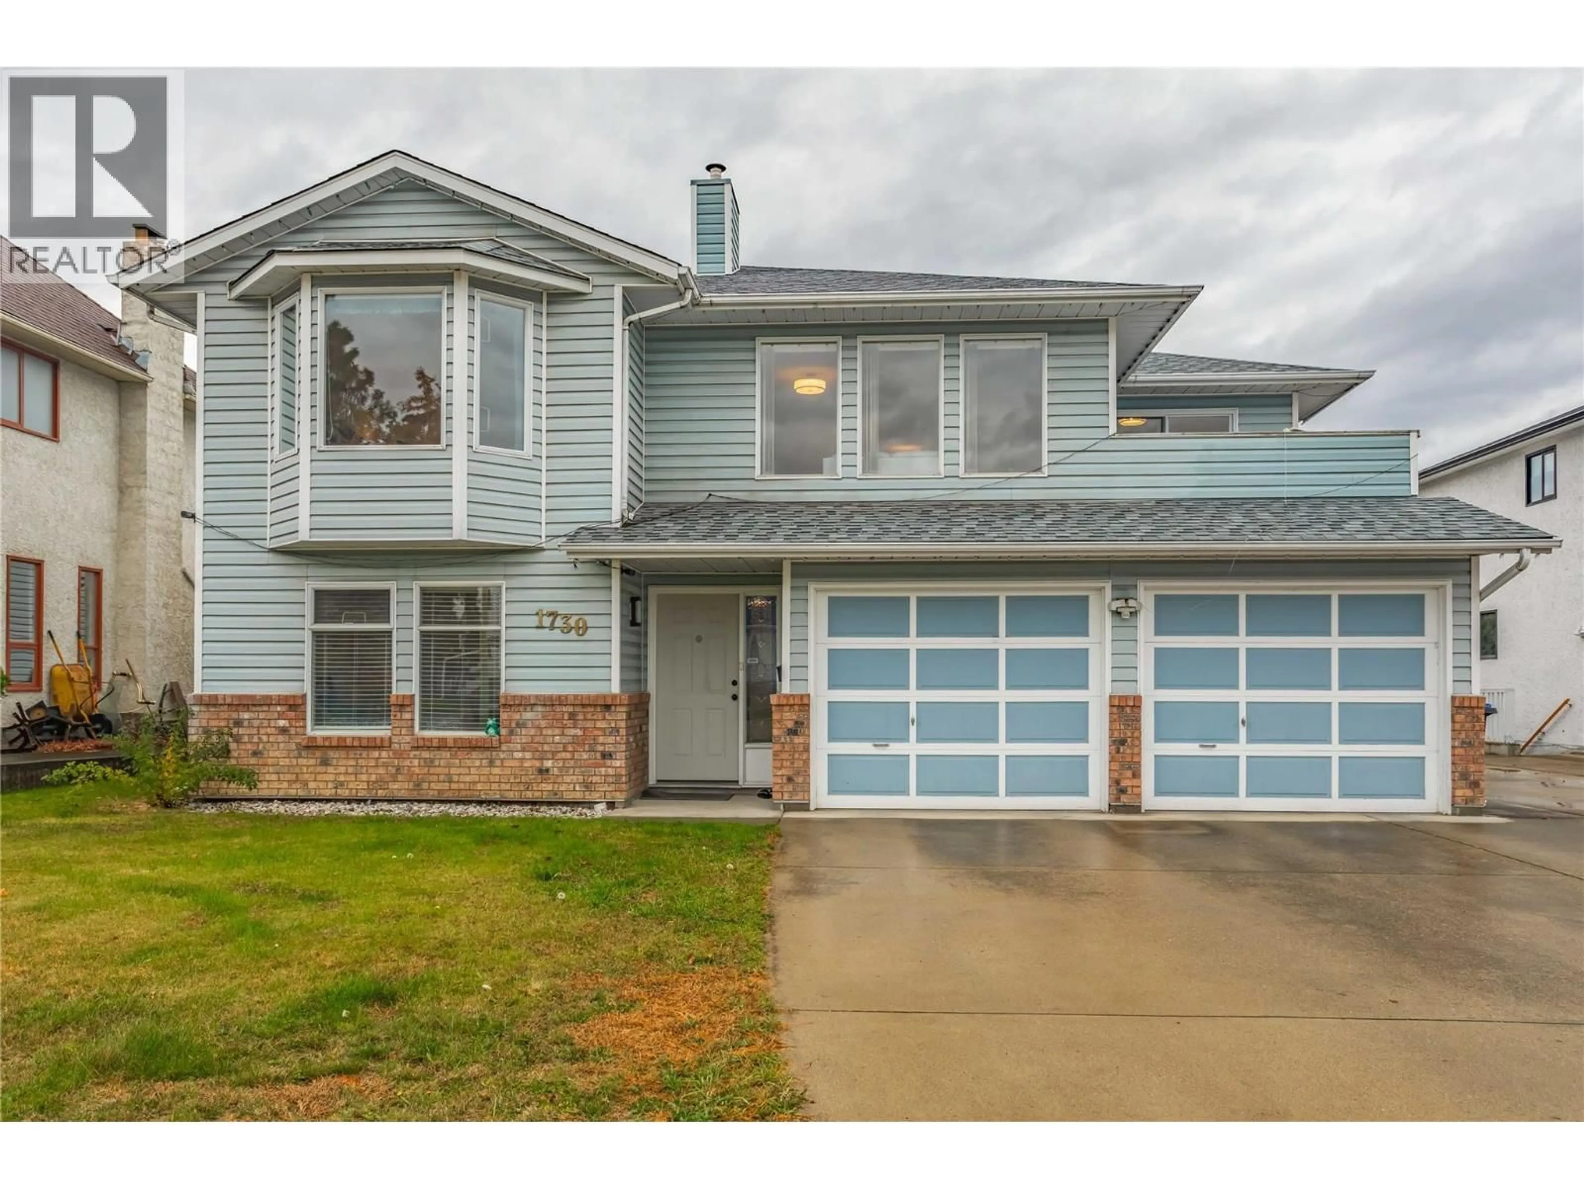
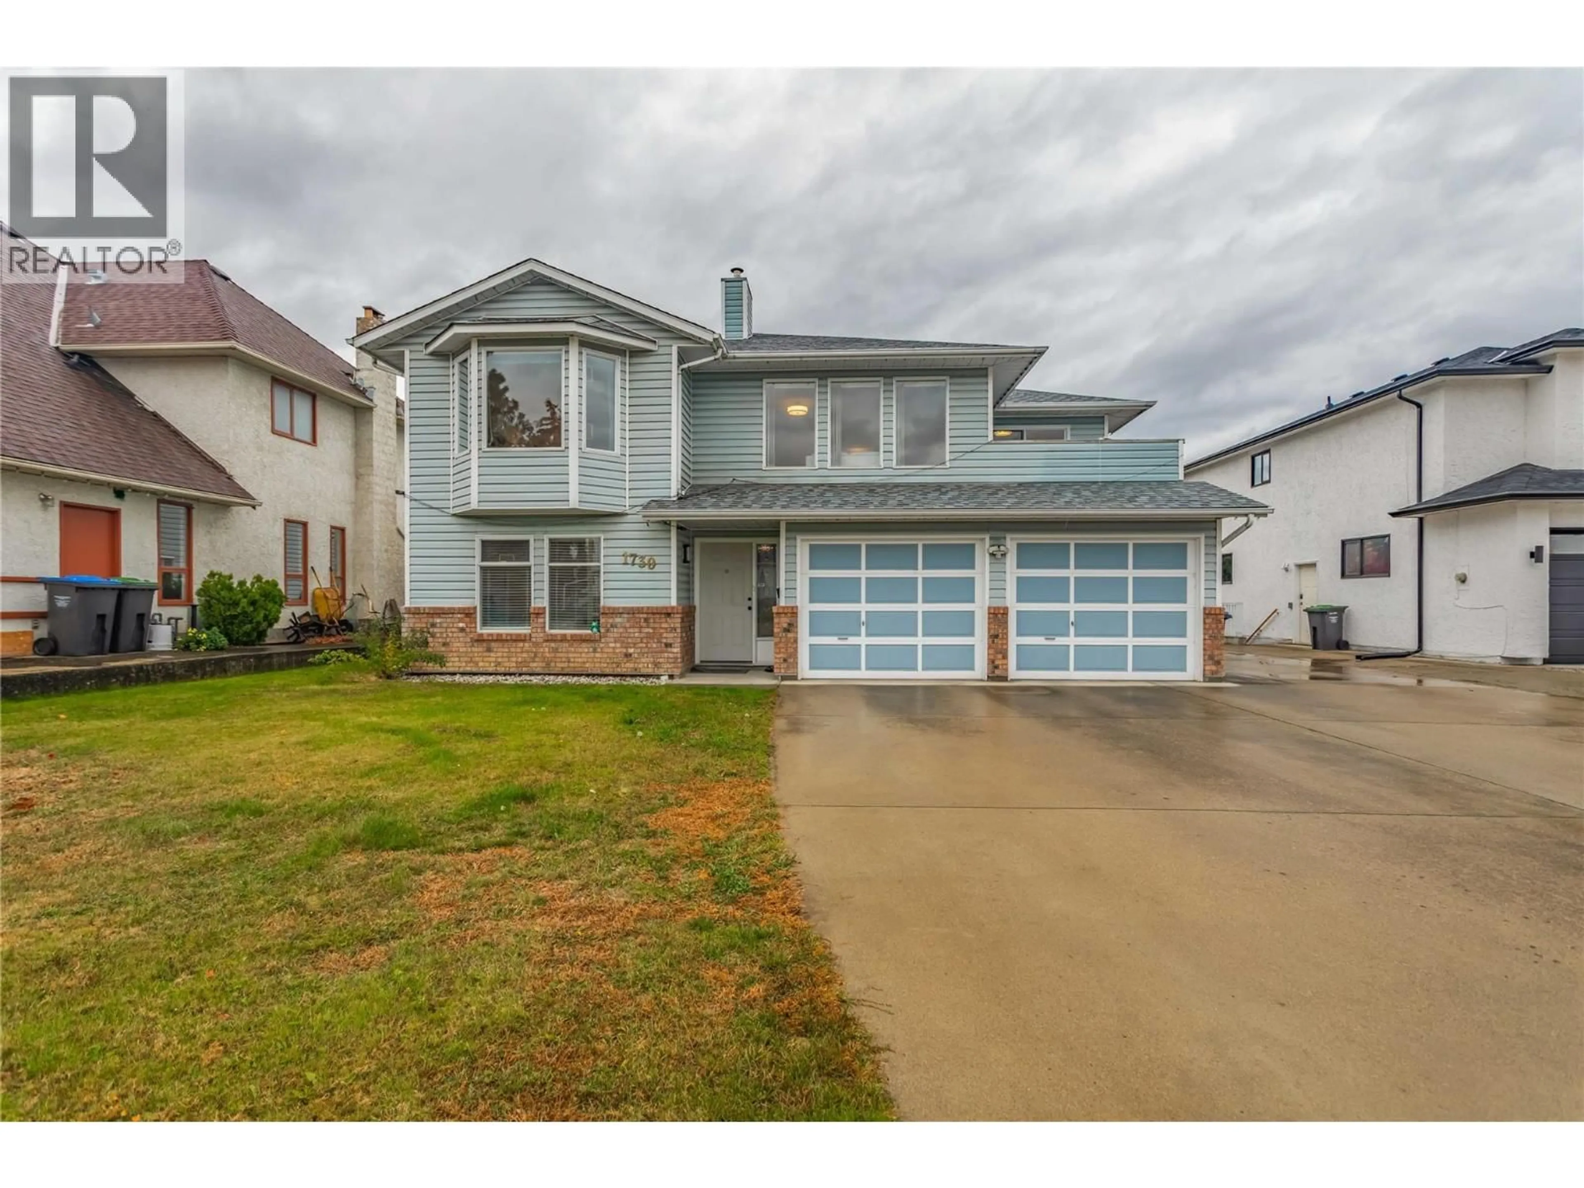
1730 SIMPSON COURT, Kelowna, British Columbia V1X7C1
Contact us about this property
Highlights
Estimated valueThis is the price Wahi expects this property to sell for.
The calculation is powered by our Instant Home Value Estimate, which uses current market and property price trends to estimate your home’s value with a 90% accuracy rate.Not available
Price/Sqft$343/sqft
Monthly cost
Open Calculator
Description
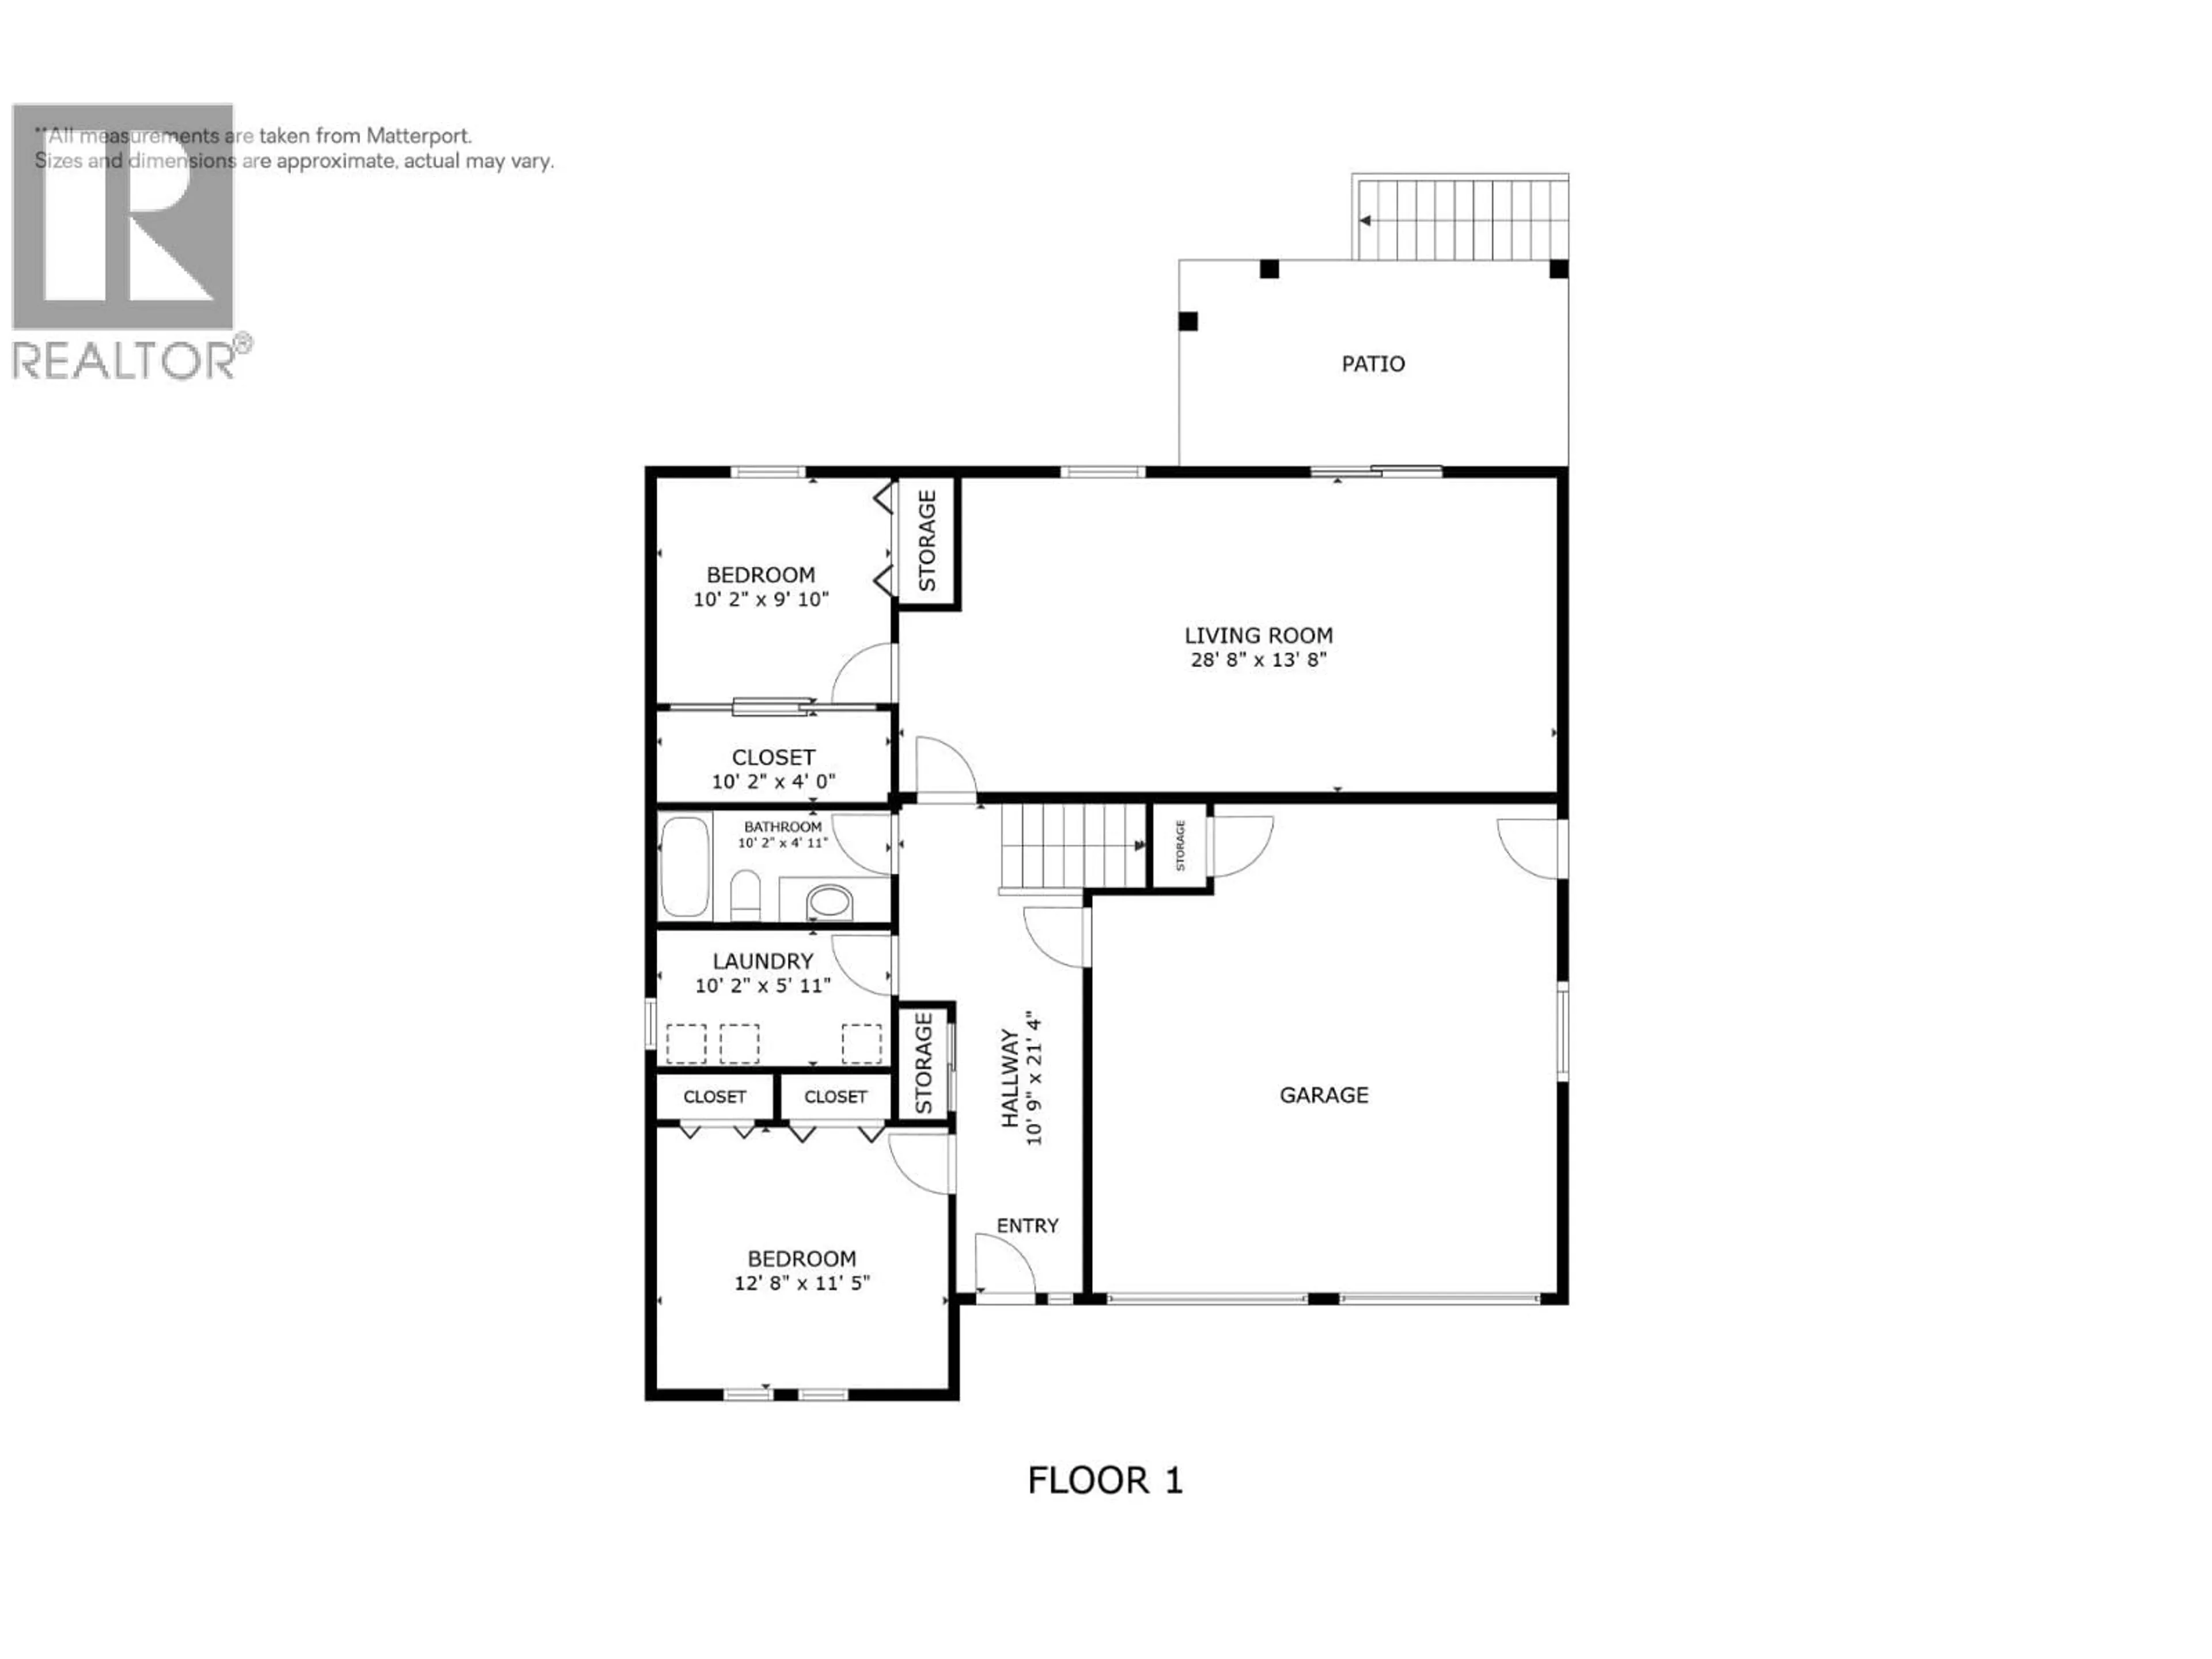
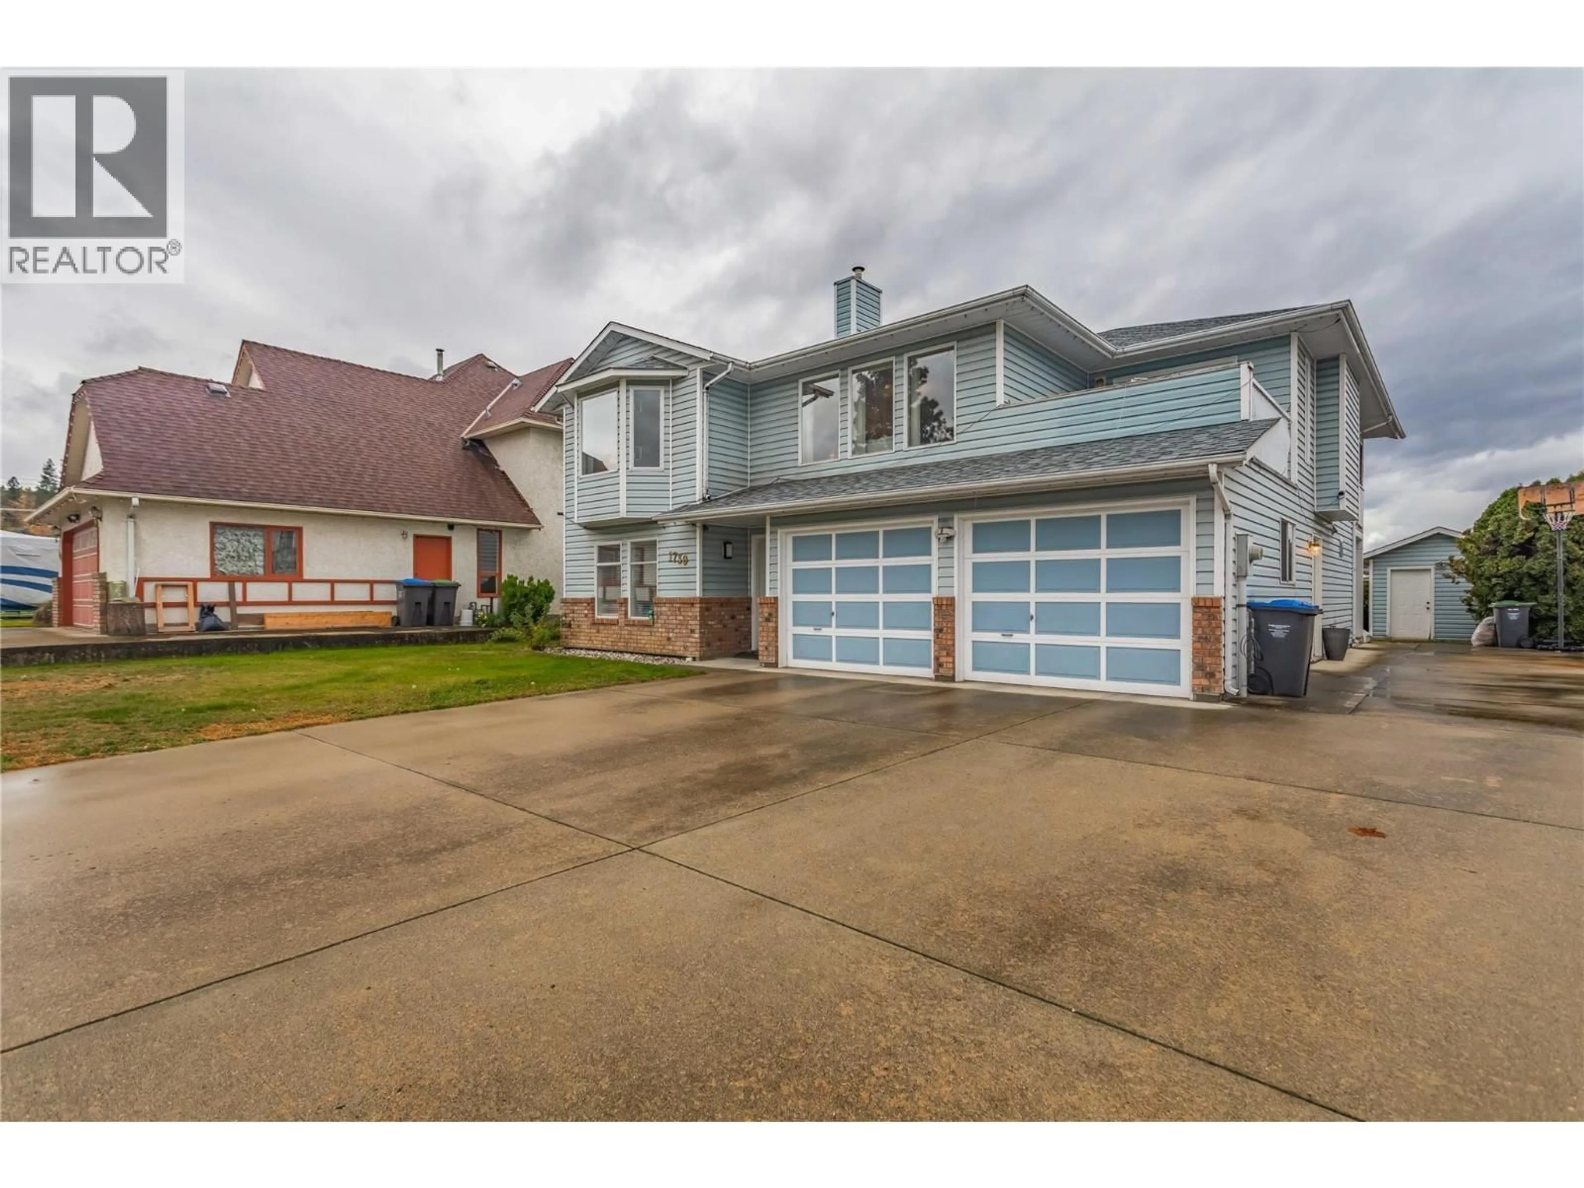
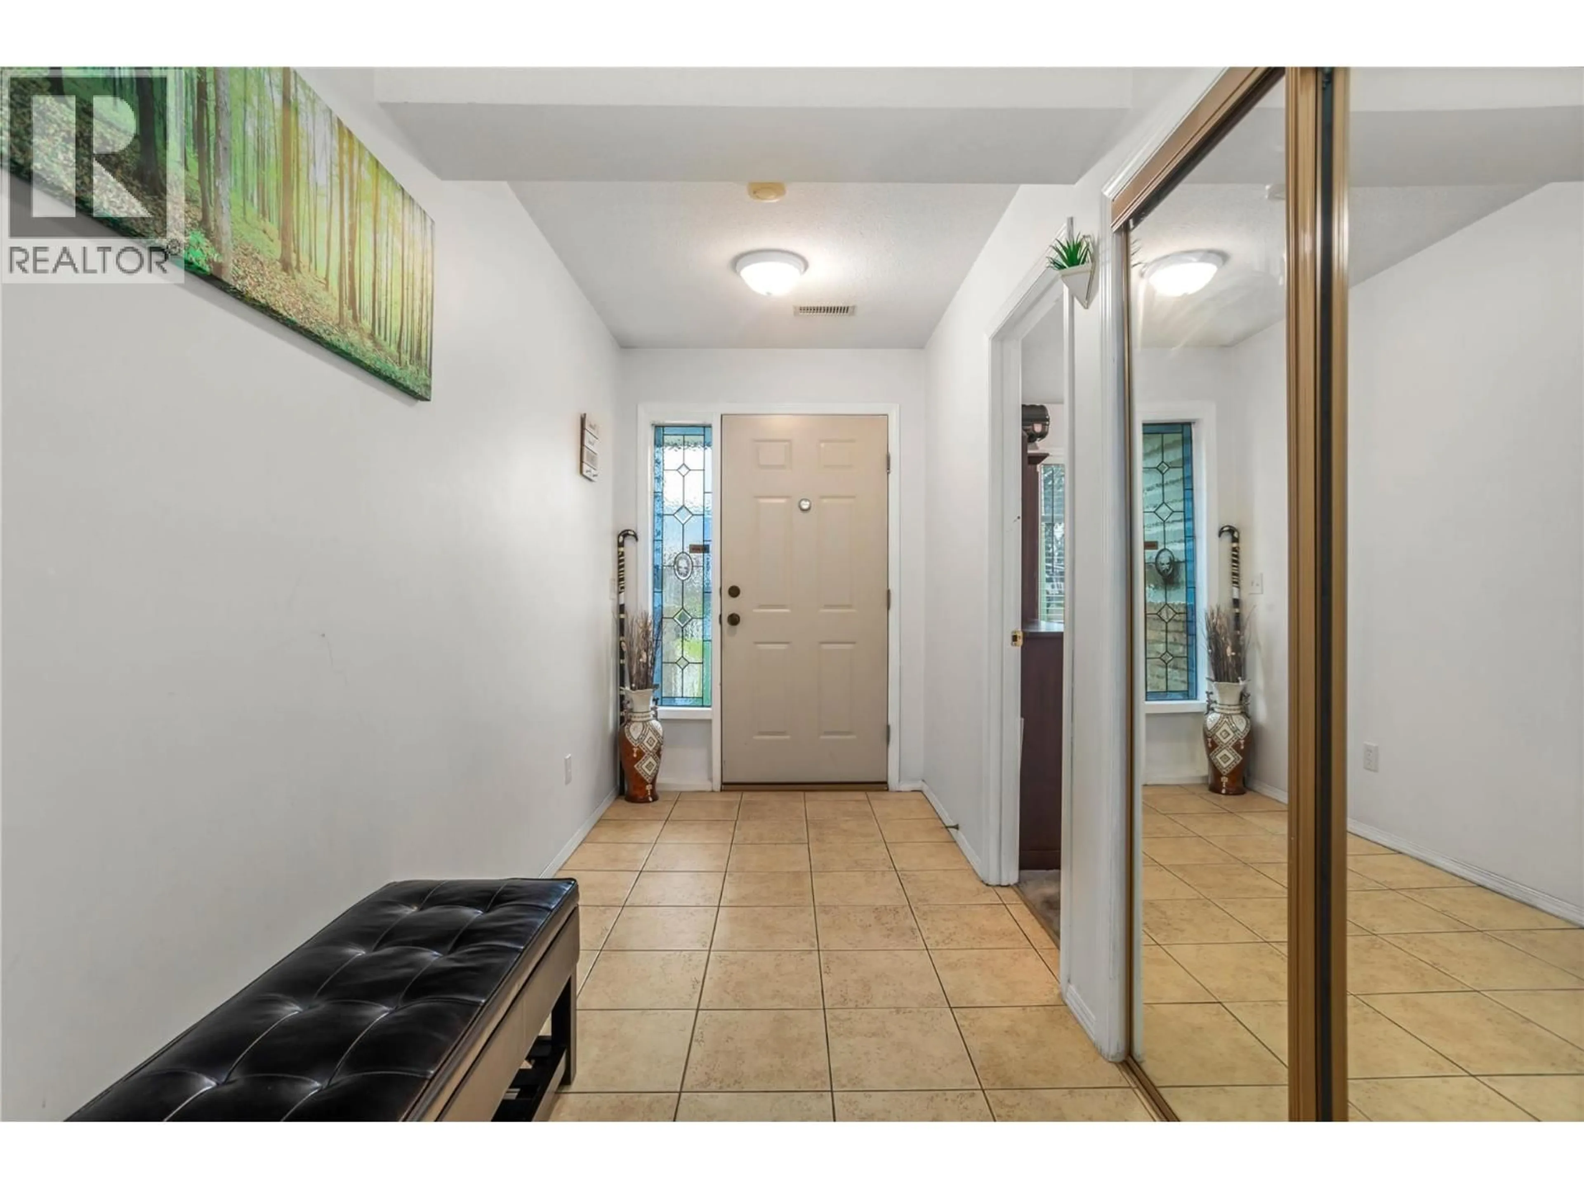
Welcome to 1730 Simpson Road! A beautifully maintained five-bedroom, three-bathroom home tucked away on a quiet cul-de-sac in Rutland. Offering a spacious and functional layout with three bedrooms on the main/upper level and two additional bedrooms downstairs, this home is ideal for families, guests, or those looking for extra flexibility. The bright main level features large windows, beautiful mountain views, and an inviting open-concept living and dining area with a cozy gas fireplace. The modern kitchen is complete with quartz countertops and ample cabinetry, while the covered deck with a BBQ hookup provides the perfect space for outdoor dining and entertaining. Three spacious bedrooms, including a comfortable primary suite with ensuite, complete the upper level. The lower level offers two additional bedrooms, a full bathroom, a versatile rec room with direct patio access, and a convenient laundry room. Outside, enjoy the fully fenced backyard with plenty of room for kids, pets, gardening, and entertaining, plus a large garden shed for added storage. Located close to schools, shopping, transit, parks, and everyday amenities, with easy access to Big White, this home offers a wonderful combination of comfort, convenience, and peaceful living. A fantastic opportunity to make this welcoming Kelowna property your own! (id:39198)
Property Details
Interior
Features
Lower level Floor
Workshop
9'11'' x 16'0''Exterior
Parking
Garage spaces -
Garage type -
Total parking spaces 7
Property History
 35
35
