1633 CARSHYL COURT, Kelowna, British Columbia V1X6Y7
Contact us about this property
Highlights
Estimated valueThis is the price Wahi expects this property to sell for.
The calculation is powered by our Instant Home Value Estimate, which uses current market and property price trends to estimate your home’s value with a 90% accuracy rate.Not available
Price/Sqft$411/sqft
Monthly cost
Open Calculator
Description
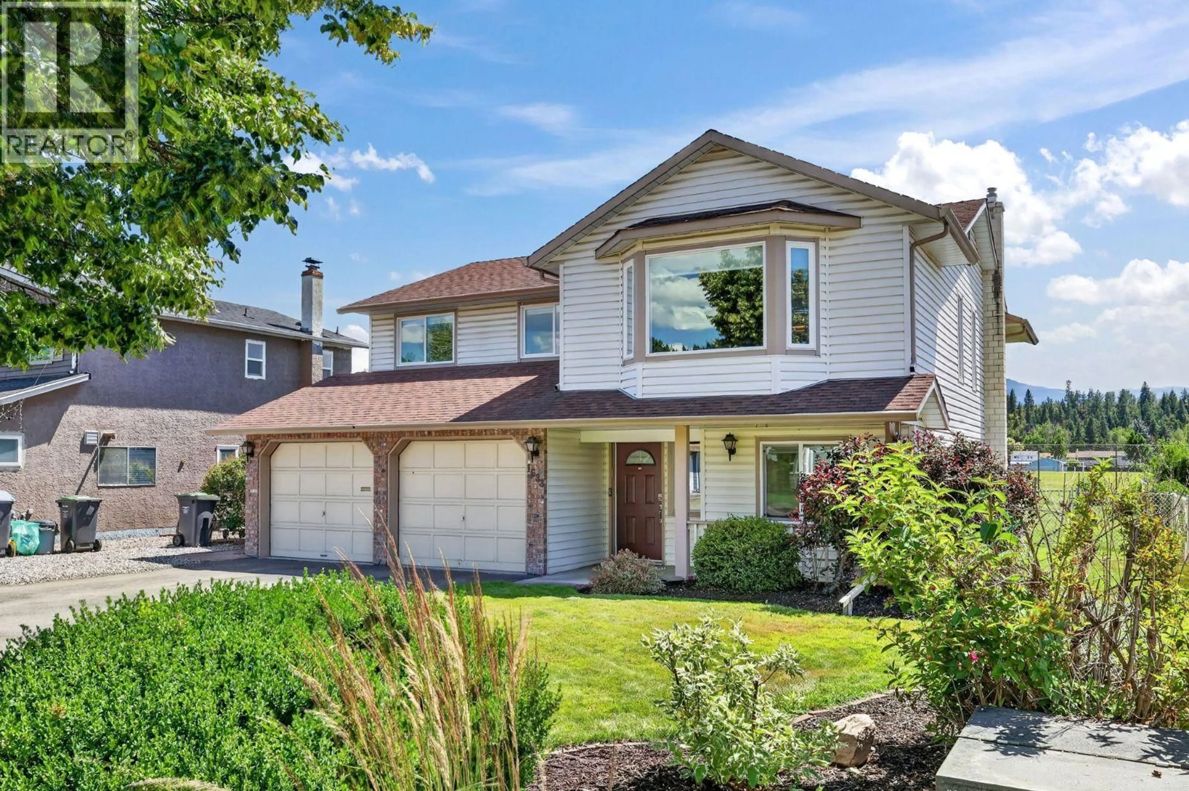
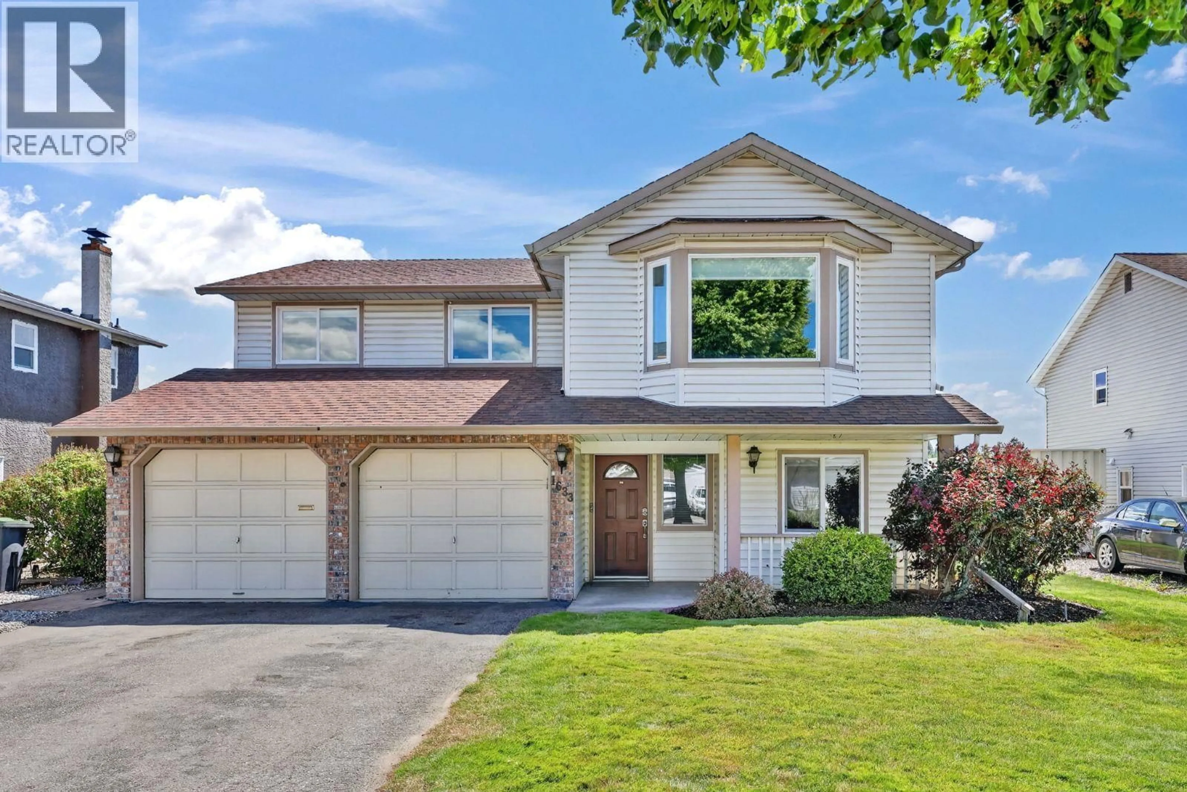
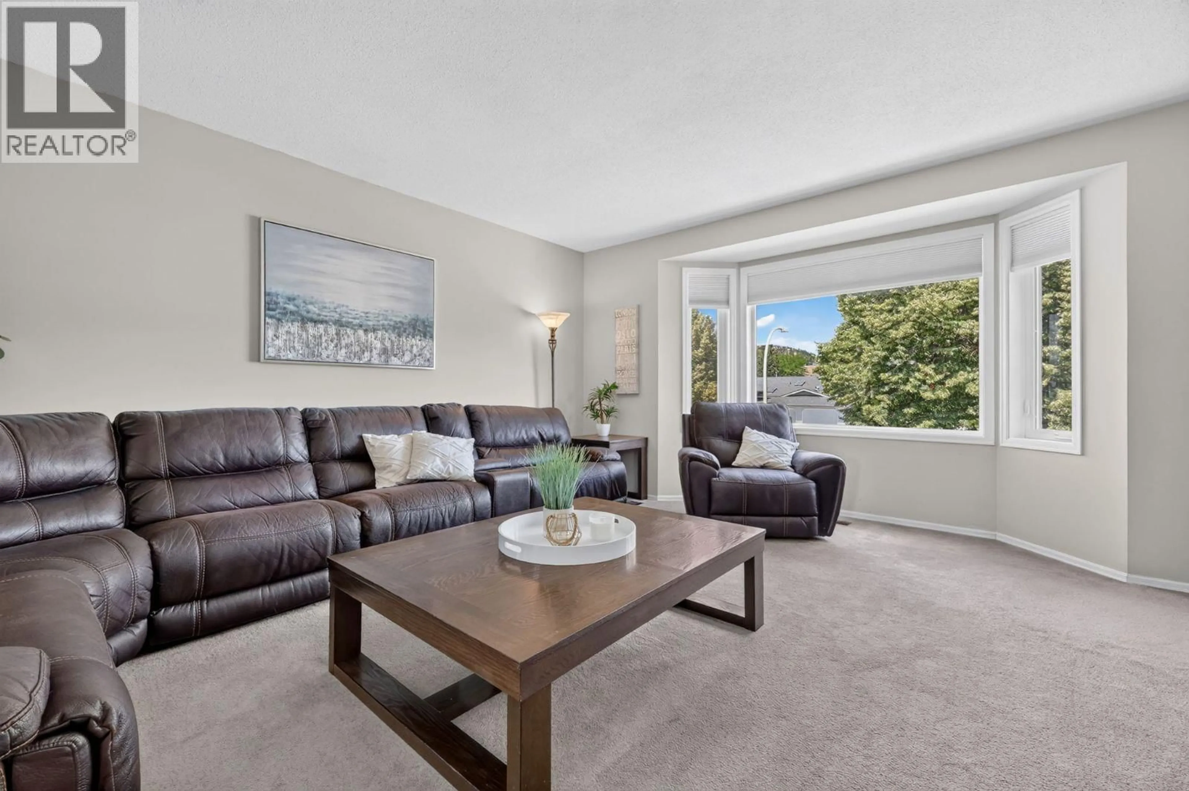
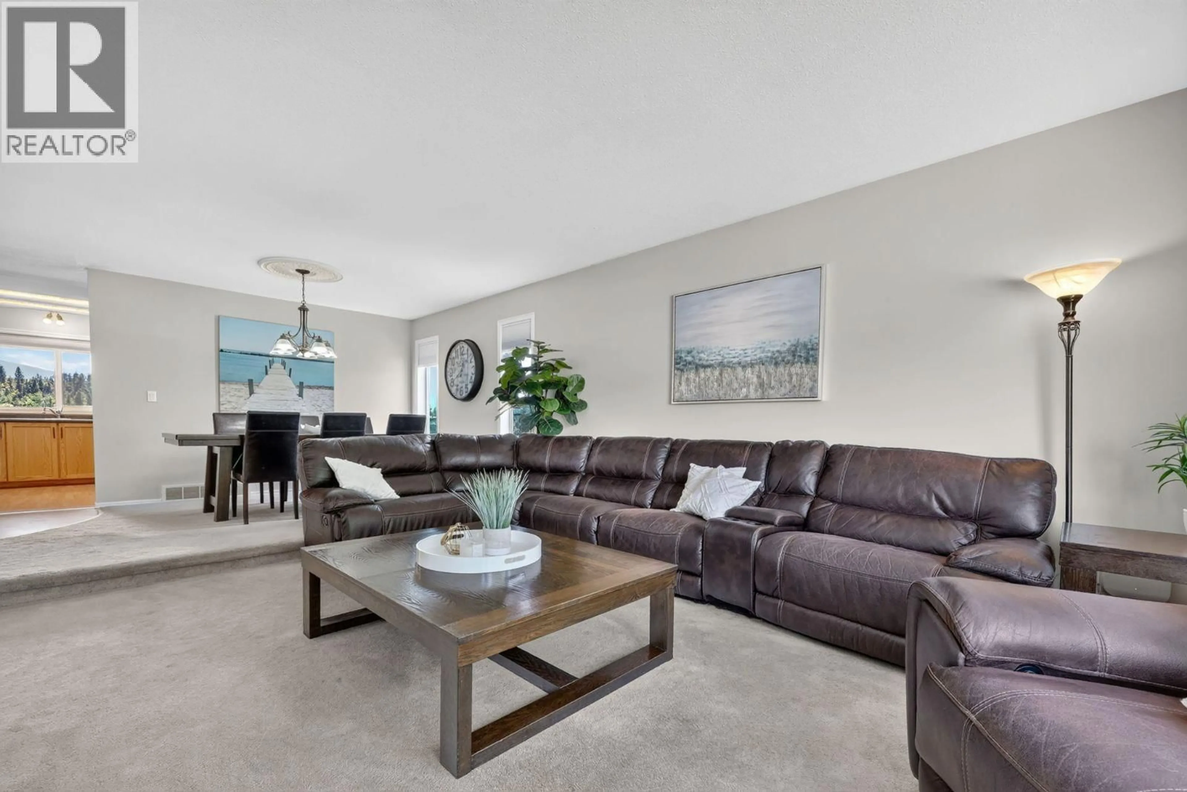
Click brochure link for more details** Perfectly positioned for working families with children in elementary or middle school, this spacious six-bedroom, three-bathroom home offers room to grow, play, and thrive. Step inside and discover a bright, welcoming layout complete with a summer kitchen and a large, fully fenced backyard; an ideal setting for gatherings, gardening, or letting the kids run free. From the kitchen and back deck, enjoy serene views of the lush sport fields and Mission Creek Regional Park Greenway, creating a sense of peace and privacy rarely found in the city. Parking is never a concern here: a double garage plus an impressive driveway which accommodates up to six vehicles—or four cars and a 40-ft motorhome with ease. Future-ready, the home features two 200-amp electrical services, with 100 amps already wired externally for a future hot tub, workshop, or electric vehicle charging station. Tucked away on a quiet cul-de-sac, this property offers the perfect blend of tranquility and convenience. You’re just steps from the Mission Creek Greenway, minutes to top-rated schools, essential amenities, shopping, and Kelowna’s world-class beaches only a 10-minute drive away. A truly exceptional opportunity to settle into a home designed for long-term living, comfort, and connection. This is the family home you’ve been waiting for. (id:39198)
Property Details
Interior
Features
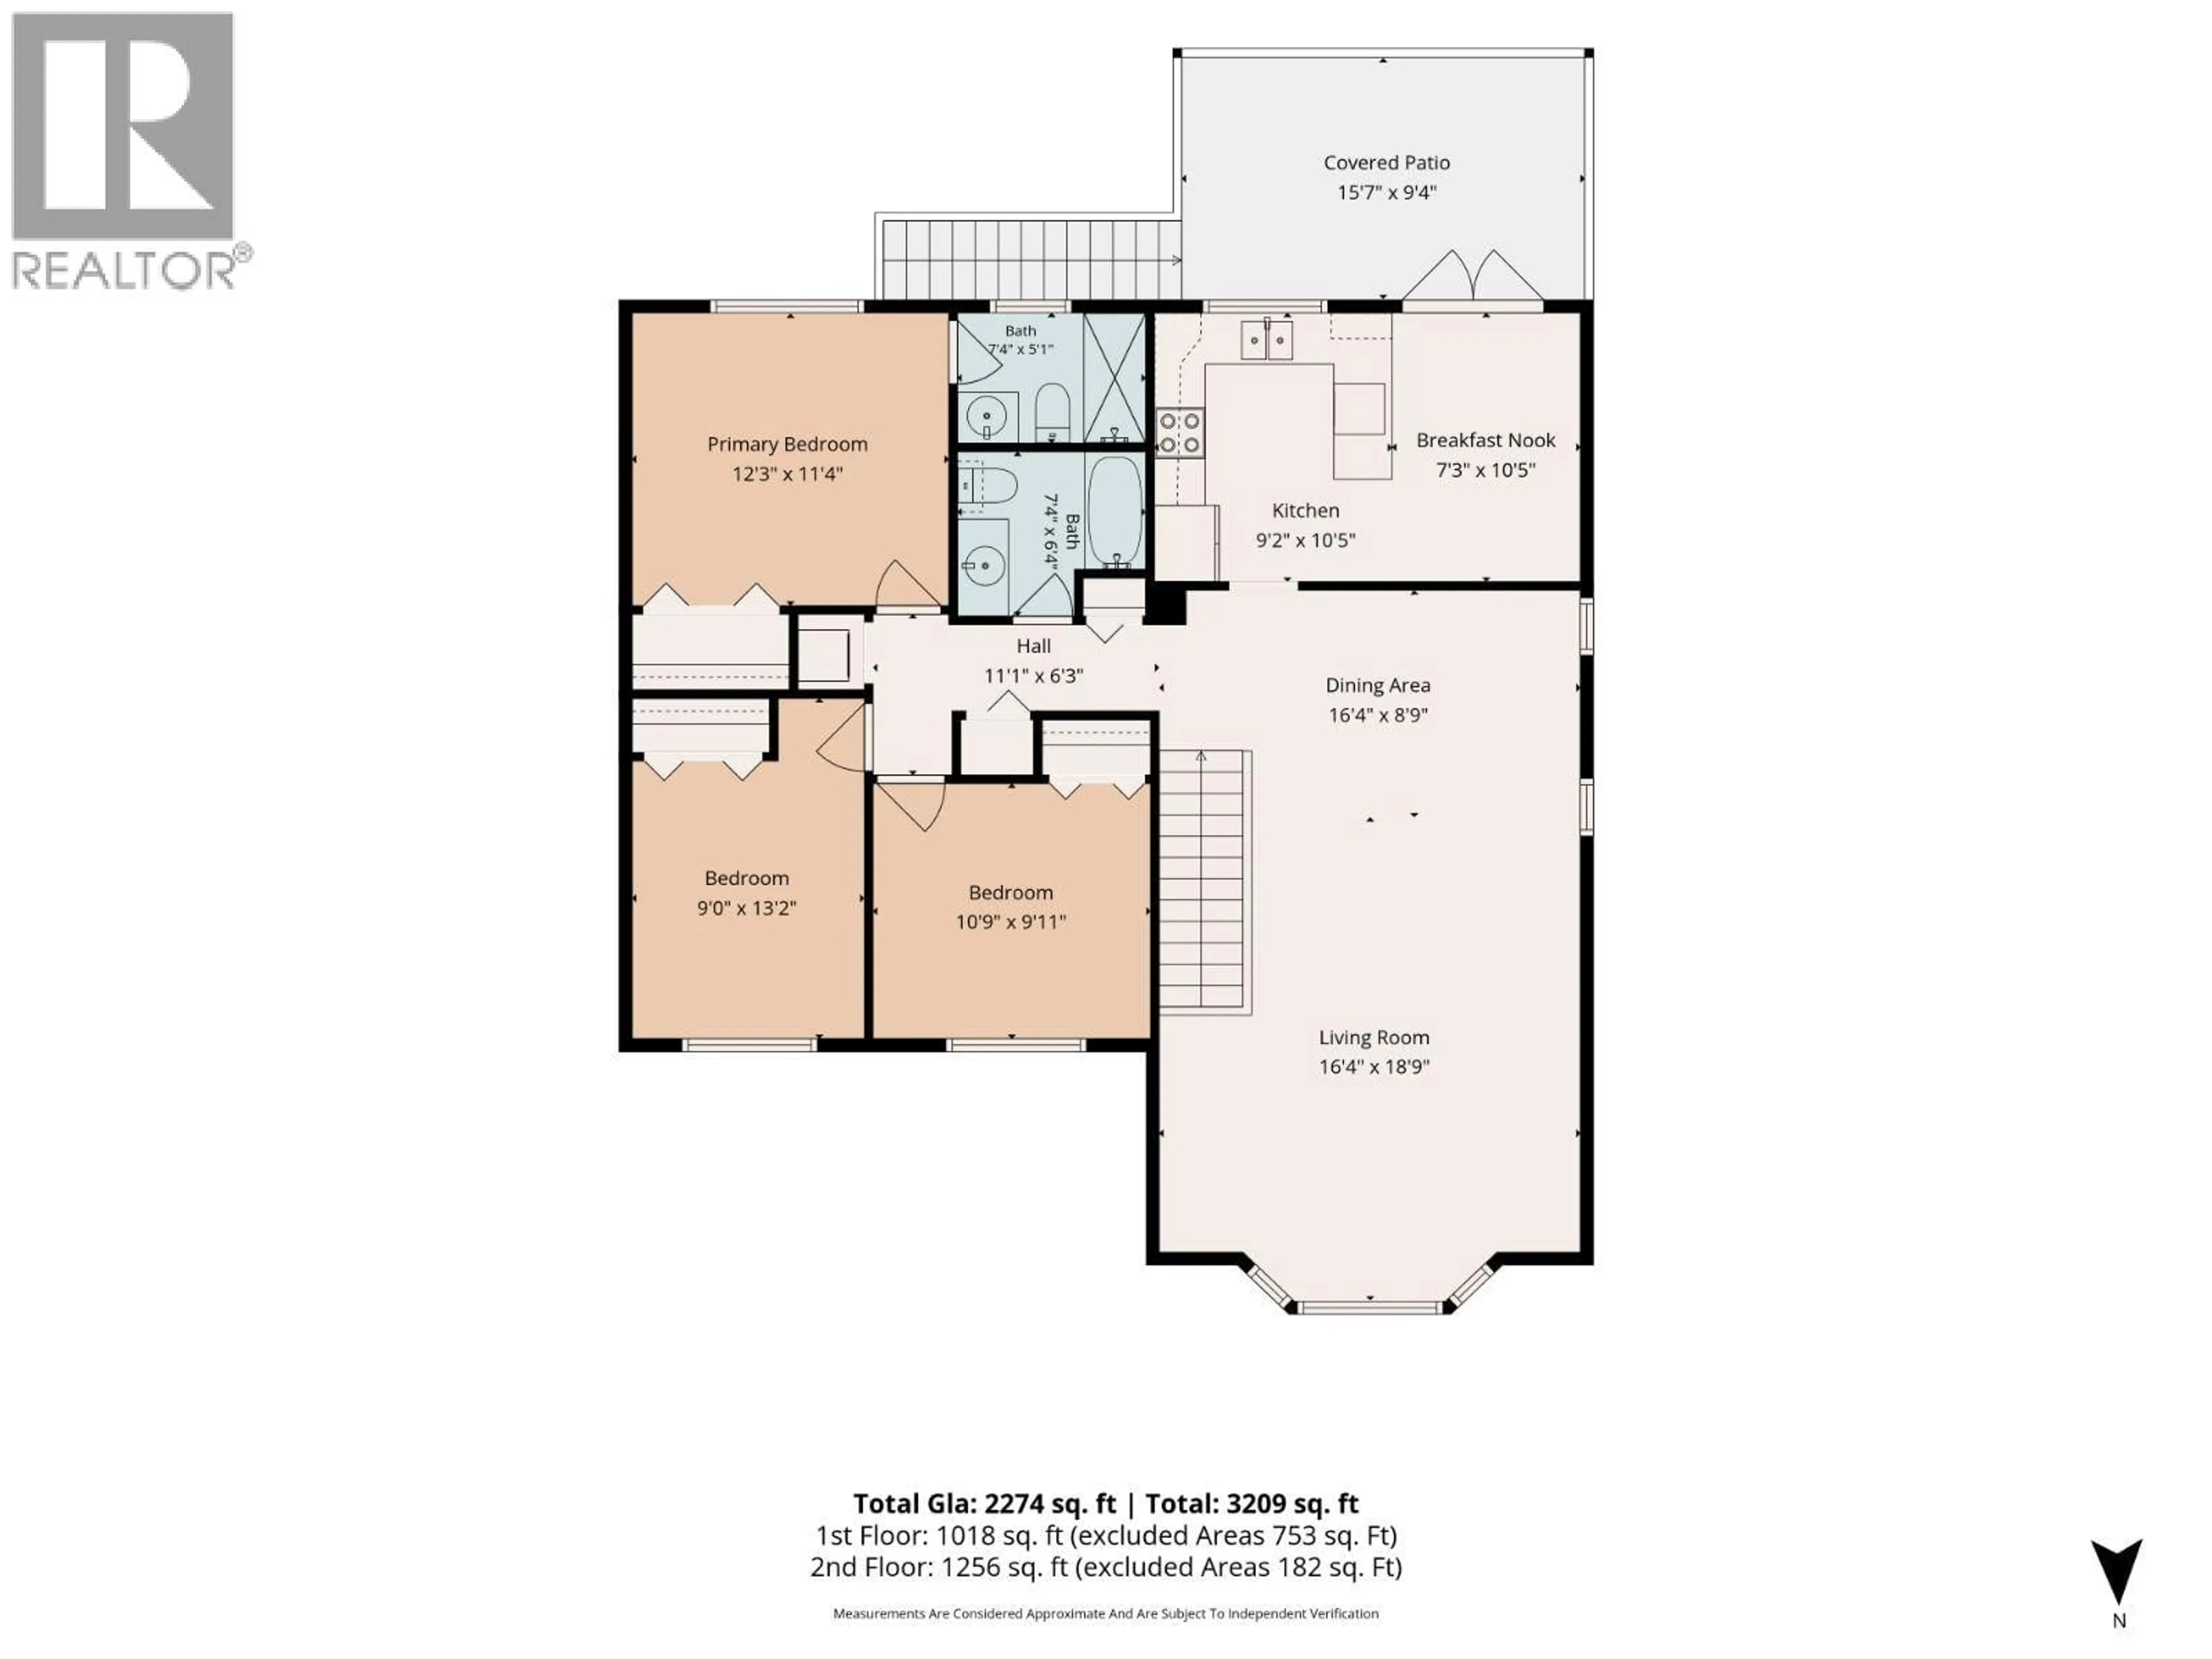
Main level Floor
Kitchen
13'2'' x 9'0''Foyer
11'5'' x 7'3''Family room
20'5'' x 12'9''Bedroom
12'1'' x 8'9''Exterior
Parking
Garage spaces -
Garage type -
Total parking spaces 6
Property History
 46
46
