16 - 1225 FINDLAY ROAD, Kelowna, British Columbia V1X5B1
Contact us about this property
Highlights
Estimated valueThis is the price Wahi expects this property to sell for.
The calculation is powered by our Instant Home Value Estimate, which uses current market and property price trends to estimate your home’s value with a 90% accuracy rate.Not available
Price/Sqft$400/sqft
Monthly cost
Open Calculator
Description
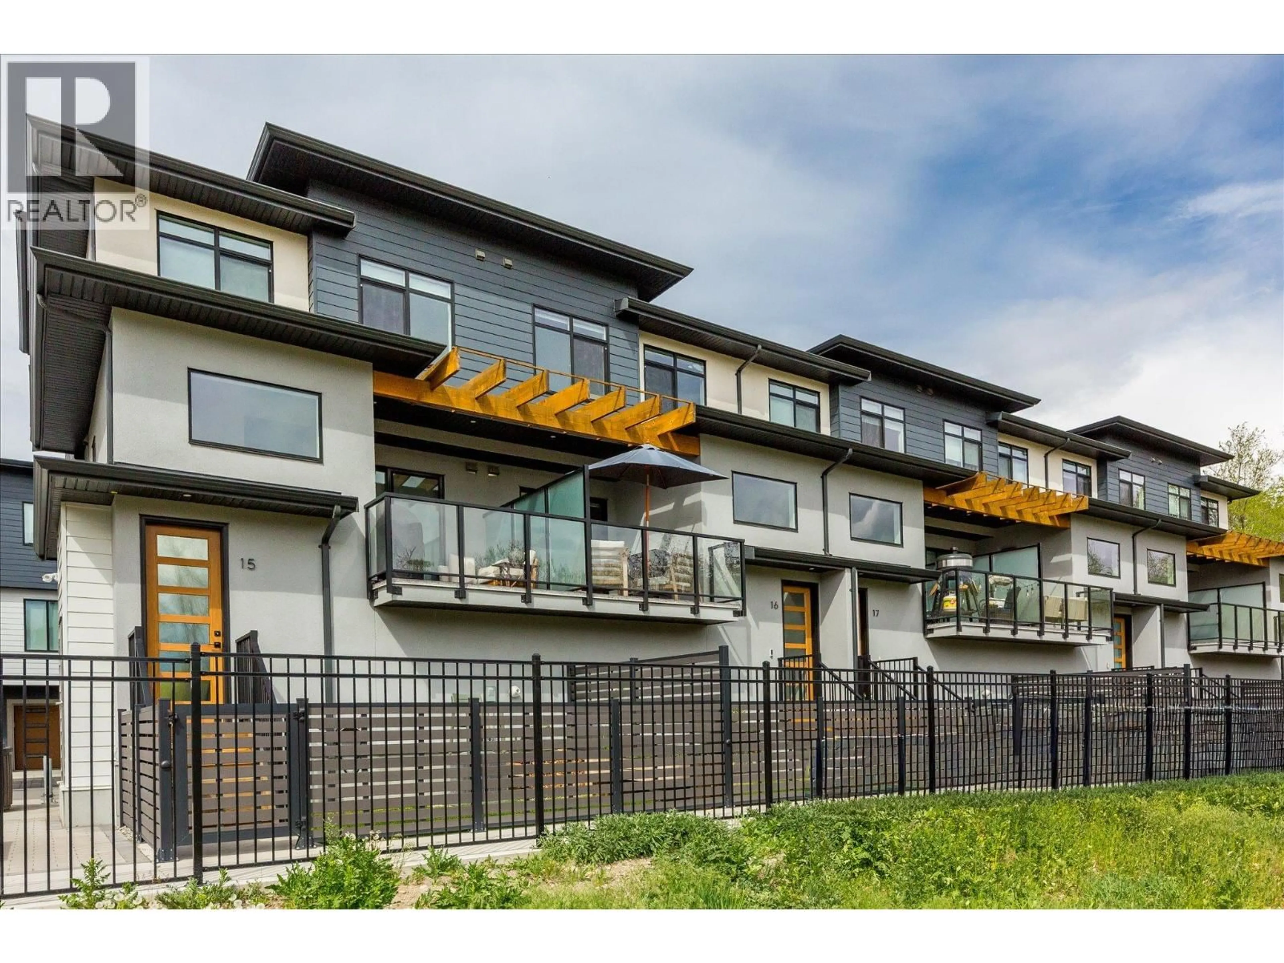
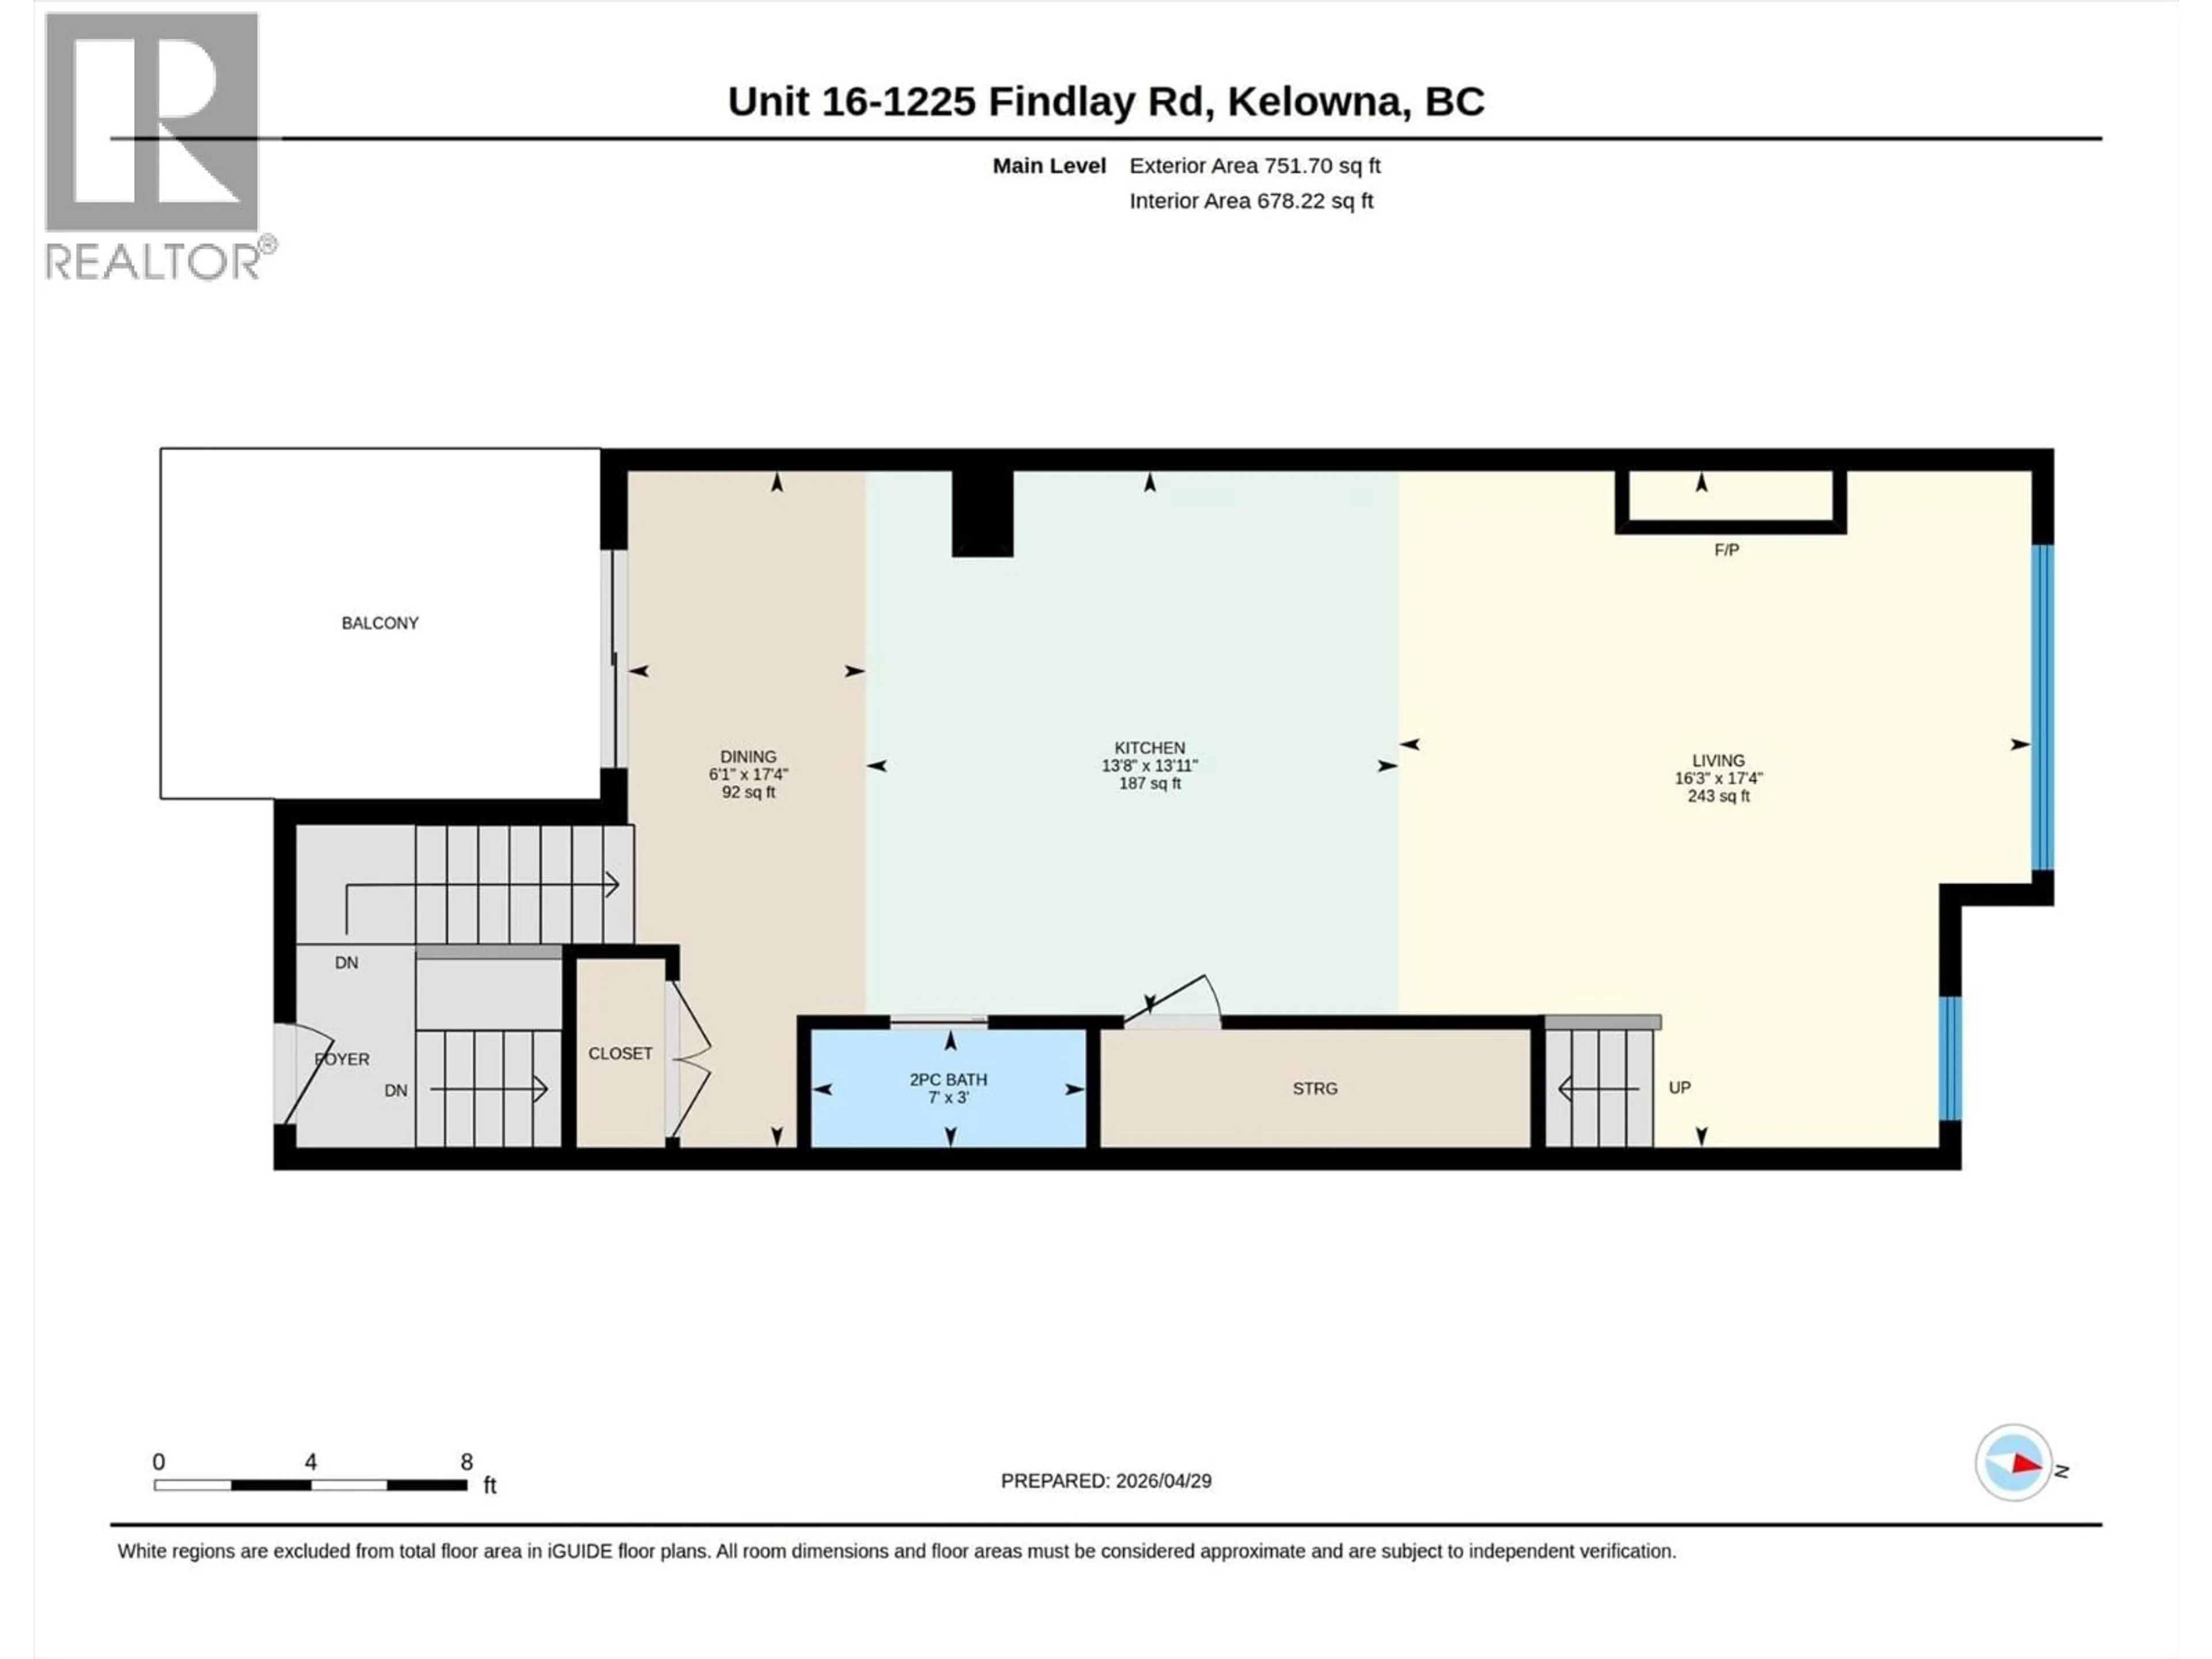
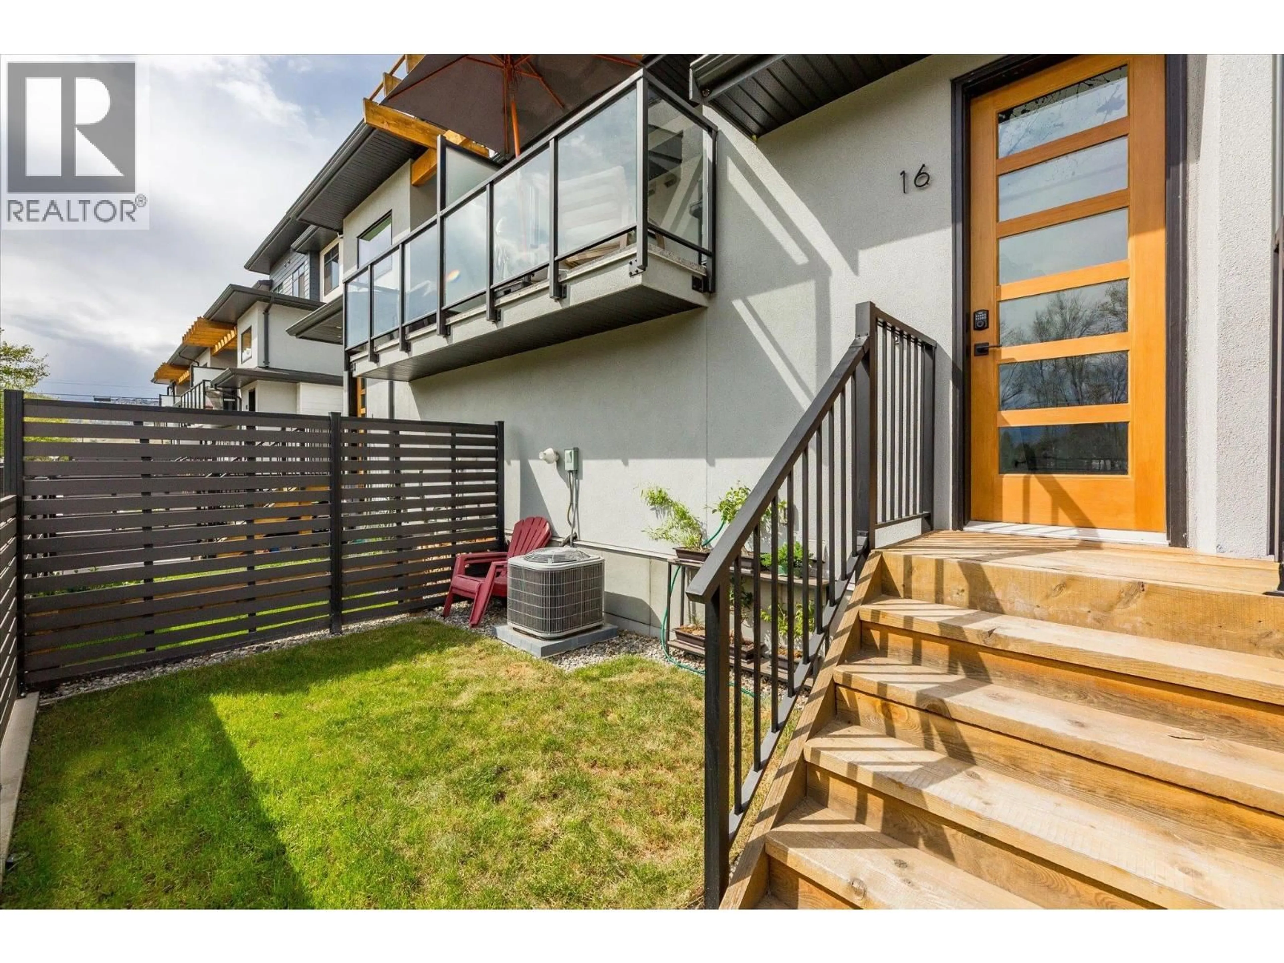
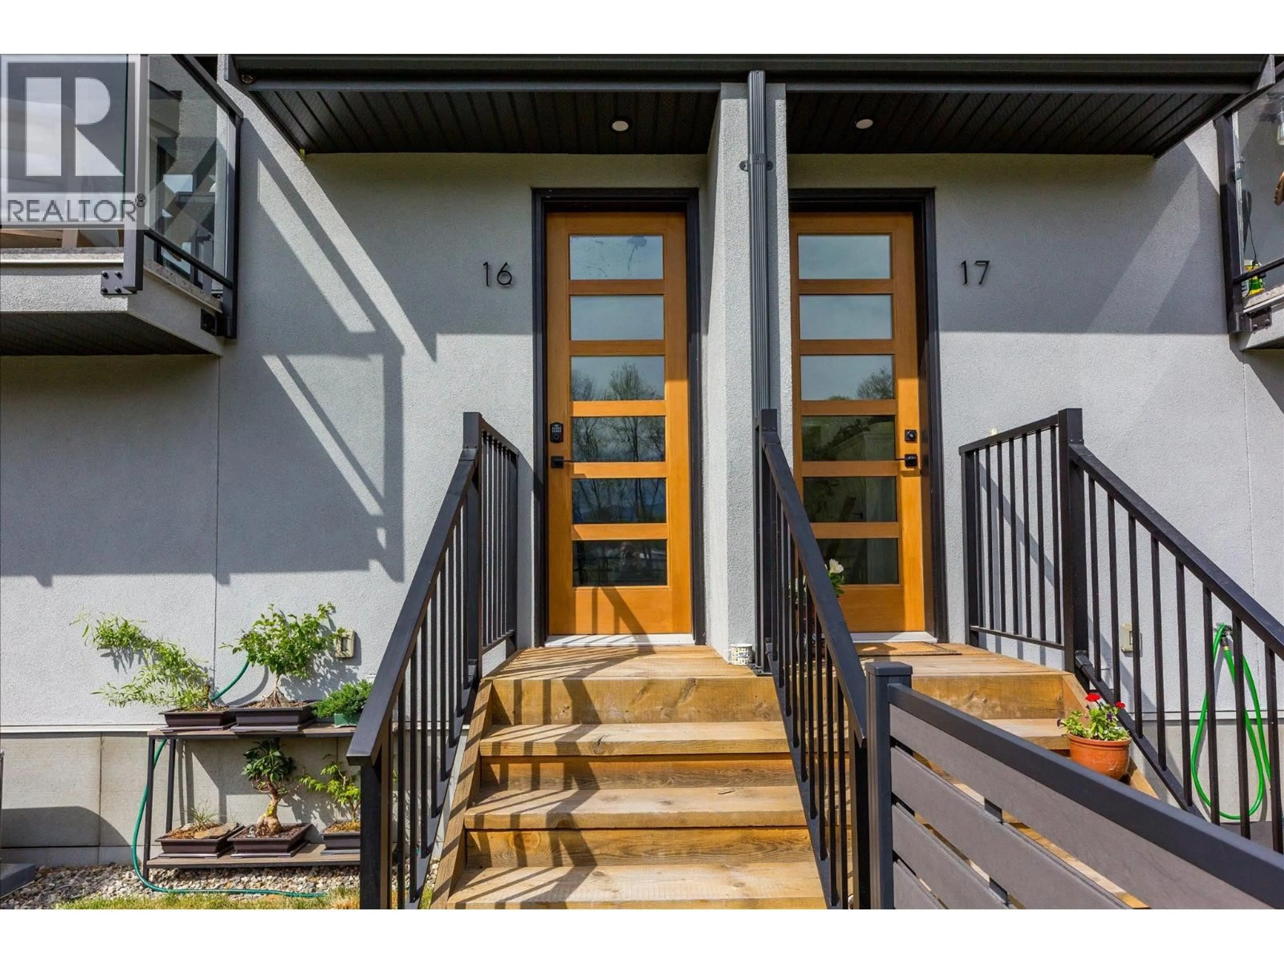
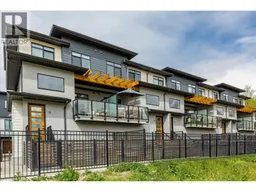
Welcome to a home that truly checks all the boxes! Tucked alongside tranquil green space and natural marshlands, this beautifully designed 3 bed, 2.5 bath townhome offers the ease of strata living with the feel of a single family home. Built by Millennial Developments with a focus on modern design and functionality, this residence is filled with natural light and thoughtful details throughout. The main living area is bright and open, ideal for both everyday living and entertaining, while the spacious layout provides room to grow for families, professionals, or investors alike. One of the most special features here is the positioning within the complex, offering rare, open sightlines that create a sense of space and privacy not often found in townhome living. Enjoy a sun filled interior, a double side by side garage, and a private outdoor area perfect for relaxing or hosting. Upstairs, the primary retreat offers a touch of luxury with heated floors in the ensuite, creating a warm and comfortable start to your day. Two additional bedrooms and a well designed layout complete the upper level. Set within a family friendly community and centrally located just minutes to transit, UBCO, the airport, and everyday amenities, this is a fantastic opportunity to step into a newer home without compromise. Pet and rental friendly, with some restrictions, this is a flexible option for both homeowners and investors alike. (id:39198)
Property Details
Interior
Features
Lower level Floor
Utility room
6'3'' x 8'6''Other
27'5'' x 17'4''Foyer
5'7'' x 8'3''Exterior
Parking
Garage spaces -
Garage type -
Total parking spaces 2
Condo Details
Inclusions
Property History
 46
46
