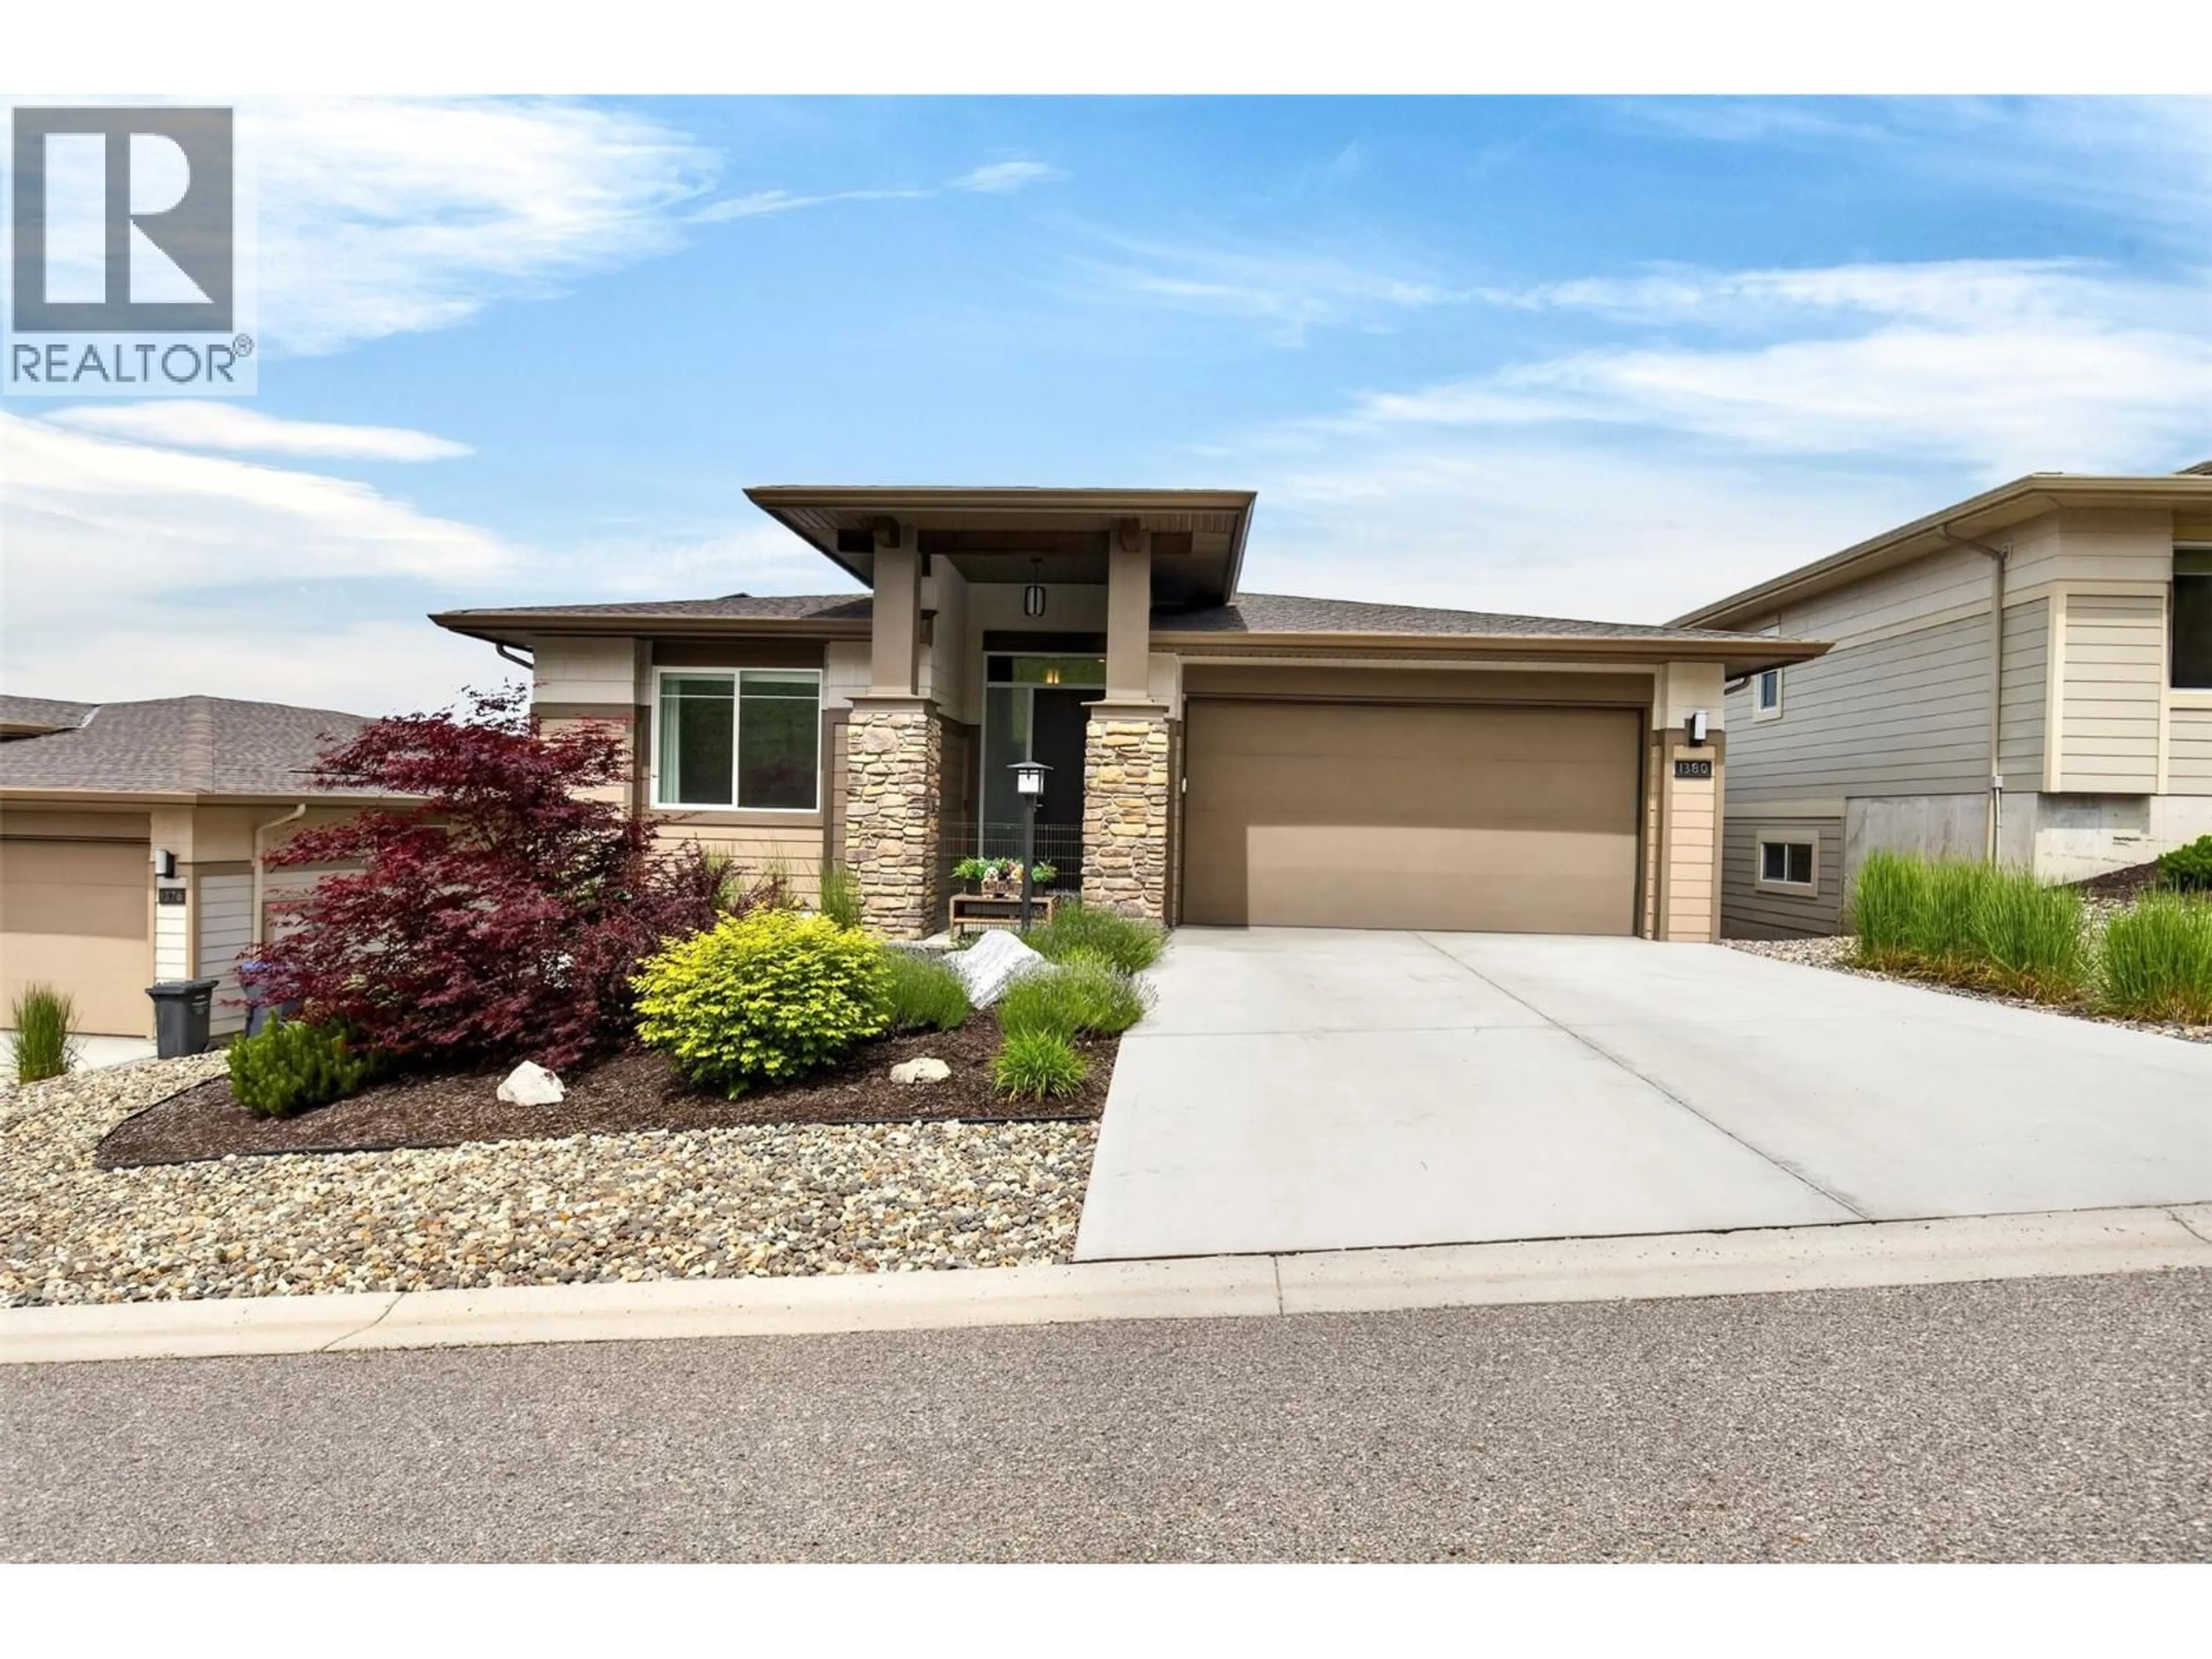
1380 TOWER RANCH DRIVE, Kelowna, British Columbia V1P1T8
Contact us about this property
Highlights
Estimated valueThis is the price Wahi expects this property to sell for.
The calculation is powered by our Instant Home Value Estimate, which uses current market and property price trends to estimate your home’s value with a 90% accuracy rate.Not available
Price/Sqft$249/sqft
Monthly cost
Open Calculator
Description
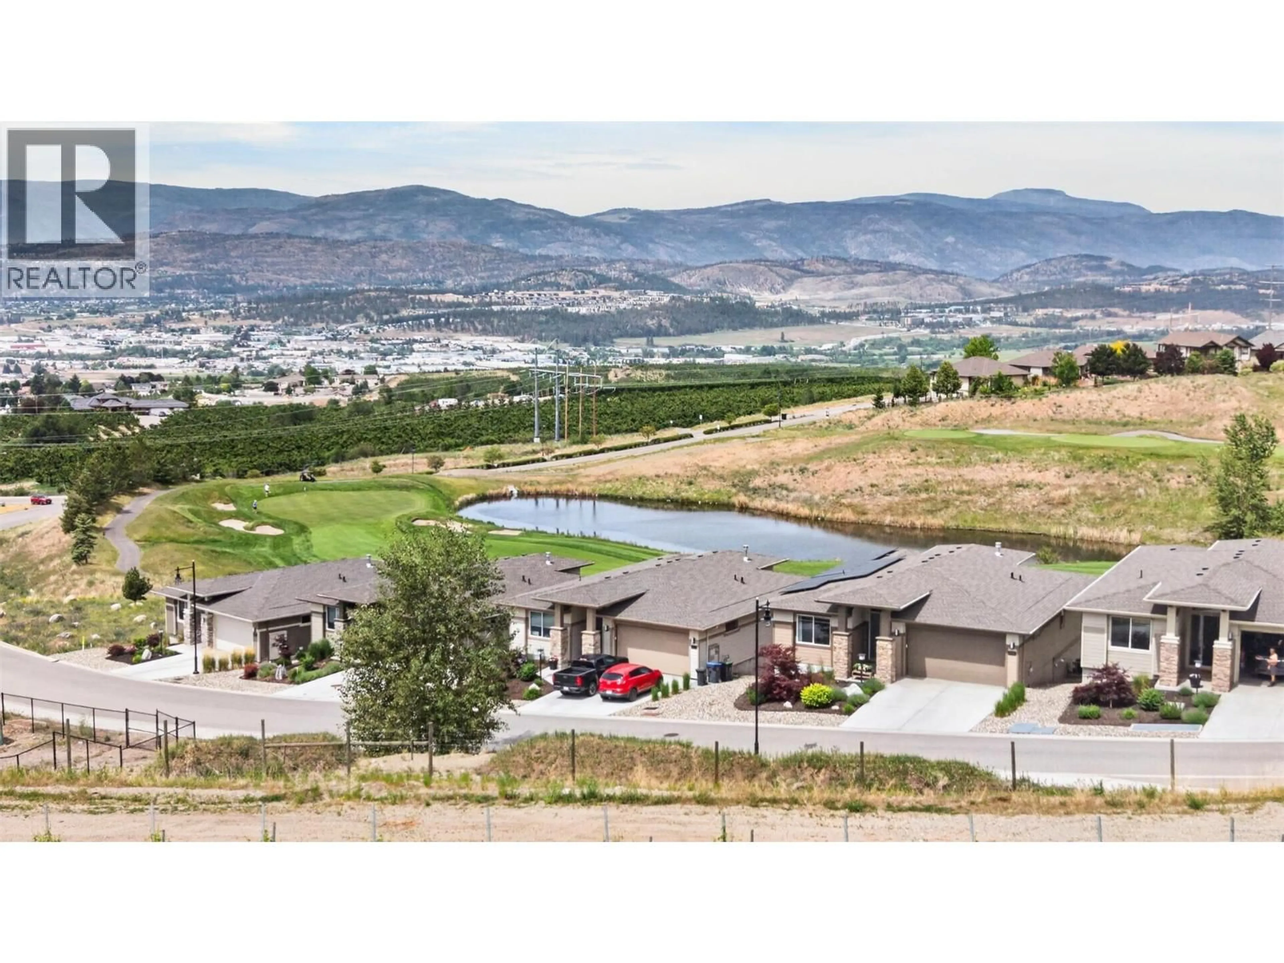
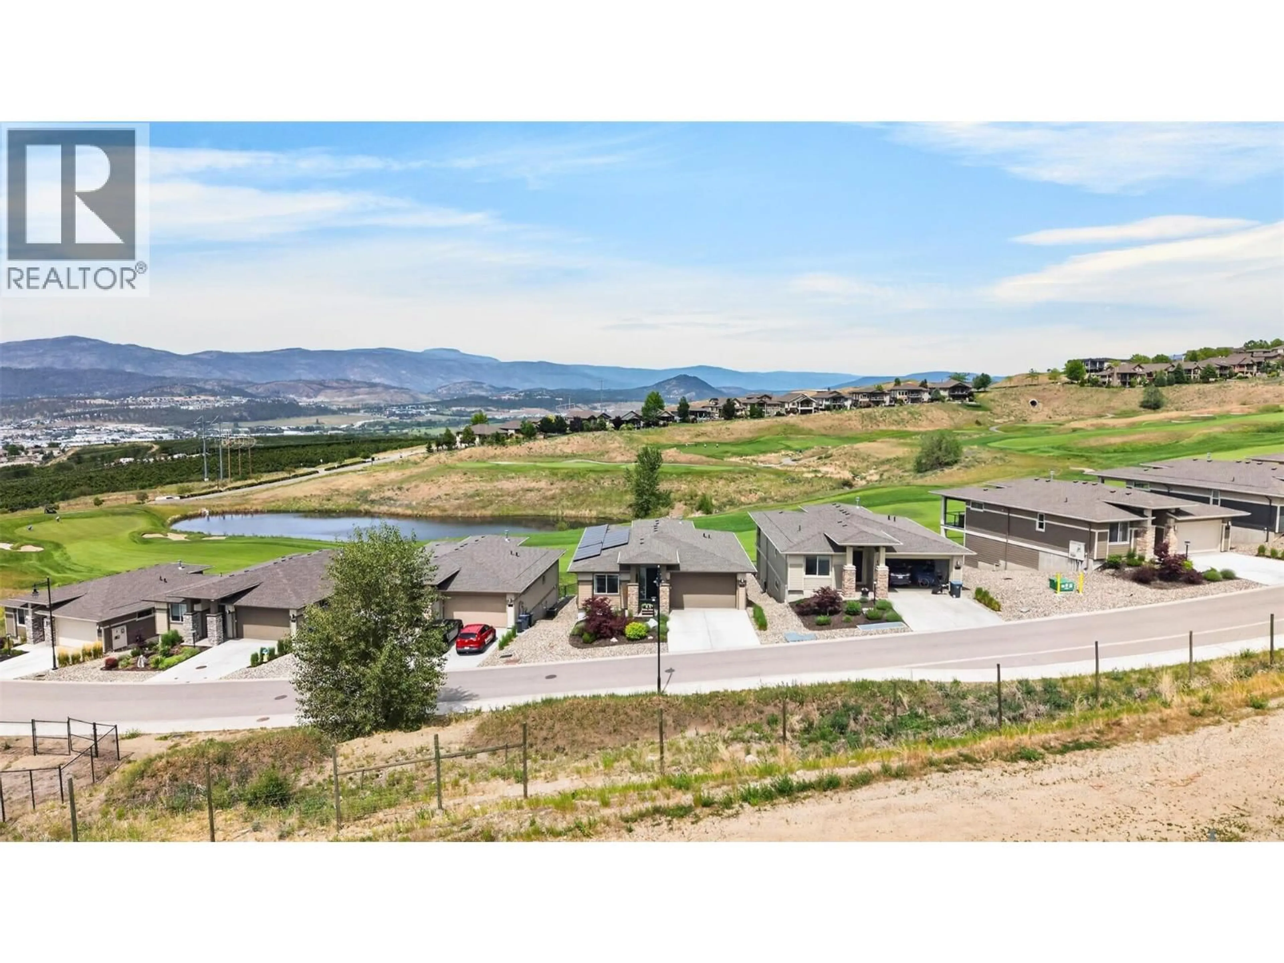
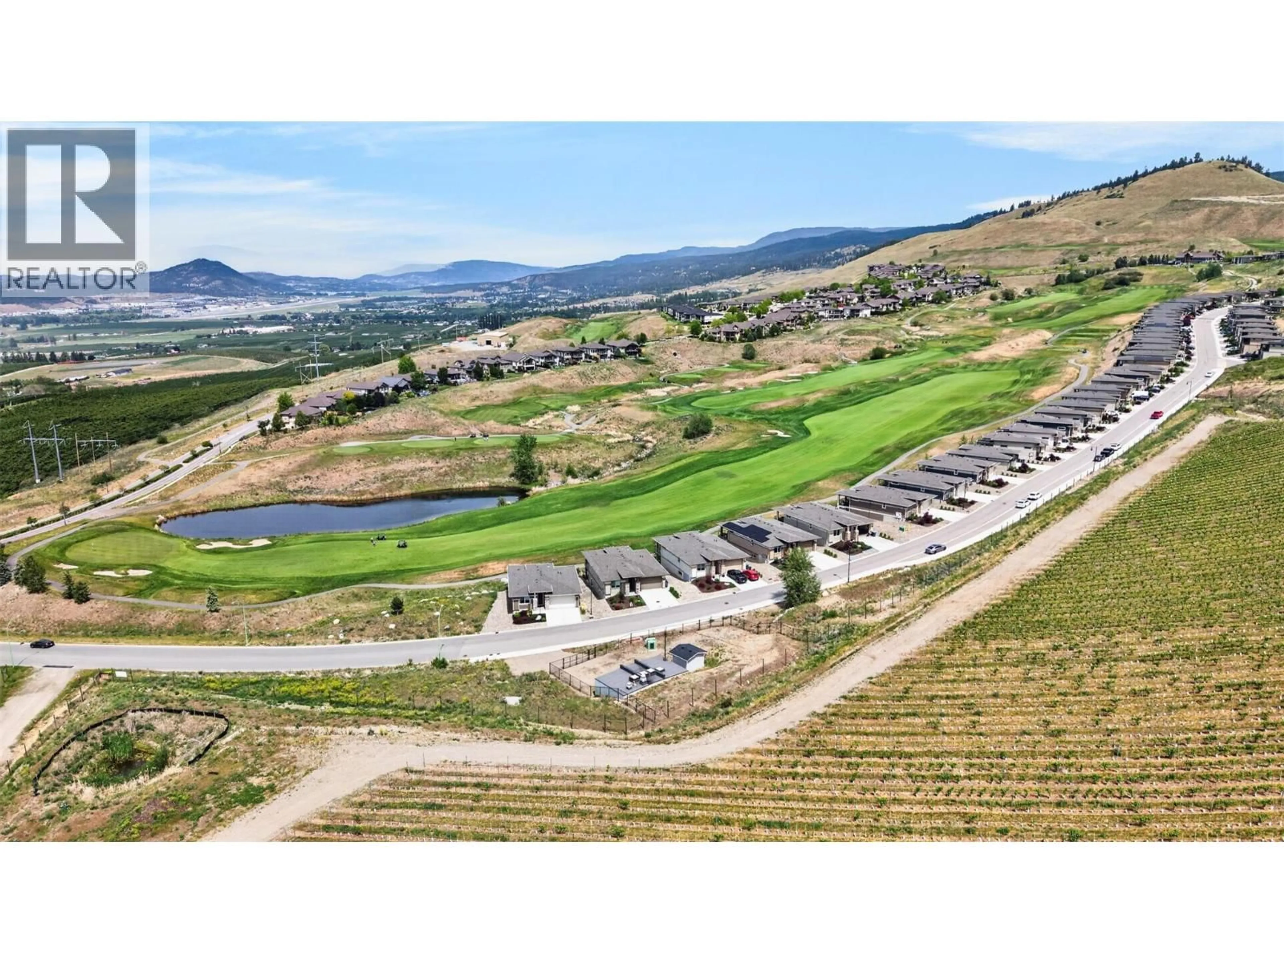
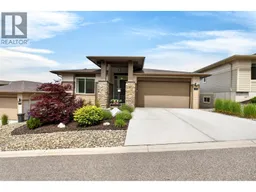
Experience luxury resort-style living at Solstice at Tower Ranch! Built in 2022, this stunning four bedroom, three bathroom view home backs directly onto the prestigious Tower Ranch Golf Course, offering sweeping views of the city skyline, valley, and mountains. Enjoy an incredible Okanagan lifestyle just a five minute walk from the Regional Park’s hiking and biking trails. Main Level Living: features a bright, open-concept design with two bedrooms and two bathrooms upstairs. The gourmet kitchen is a chef’s dream, equipped with stainless steel appliances, a gas stove, soft-close cabinetry, a walk-in pantry, and a large island with an eating bar. Indoor-Outdoor Flow: The living room features a cozy fireplace and opens seamlessly to a large deck overlooking the golf course—perfect for entertaining or watching the sunset. Finished Lower Level: Offers a generous family room, two additional bedrooms, and a full bathroom, providing the perfect private layout for guests or family. Eco-Friendly Bonuses: Fully equipped with solar panels and a built-in EV charging station in the garage. Tower Ranch Amenities: Residents enjoy exclusive access to world-class amenities, including a premier clubhouse, fully equipped fitness center, social lounge, and an on-site restaurant. Don't miss this energy-efficient, executive golf-course home in one of Kelowna’s most desirable master-planned communities (id:39198)
Property Details
Interior
Features
Basement Floor
4pc Bathroom
4'10'' x 10'2''Bedroom
14'7'' x 11'5''Family room
23'3'' x 26'2''Bedroom
12'11'' x 18'6''Exterior
Parking
Garage spaces -
Garage type -
Total parking spaces 2
Property History
 44
44
