1355 ALDON ROAD, Kelowna, British Columbia V1X5A1
Contact us about this property
Highlights
Estimated valueThis is the price Wahi expects this property to sell for.
The calculation is powered by our Instant Home Value Estimate, which uses current market and property price trends to estimate your home’s value with a 90% accuracy rate.Not available
Price/Sqft$399/sqft
Monthly cost
Open Calculator
Description
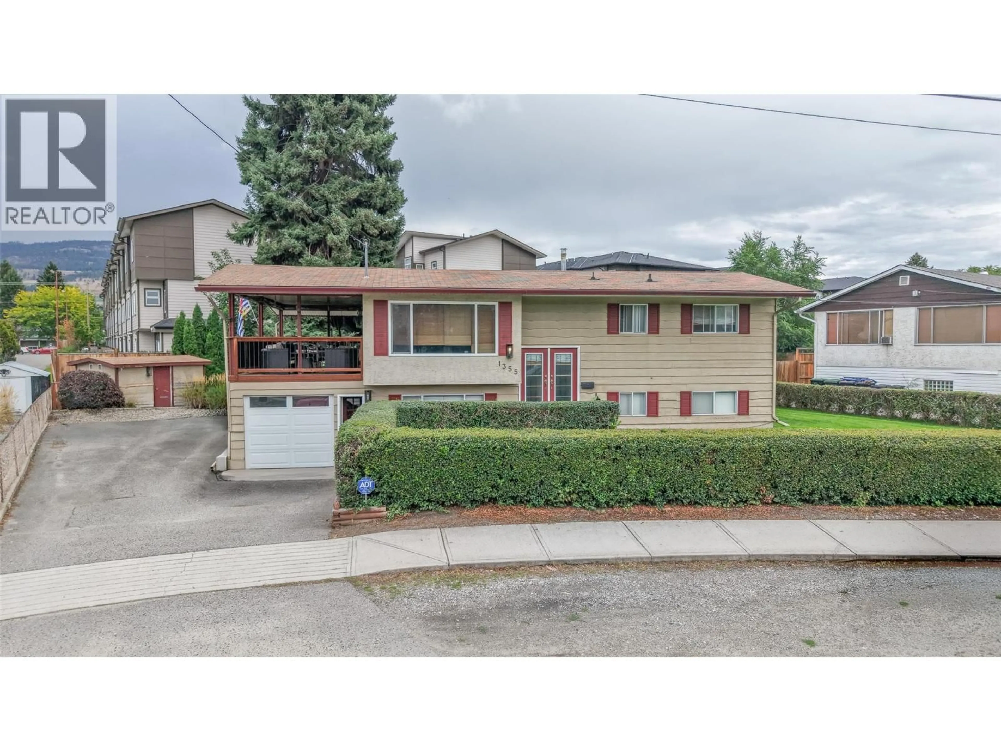
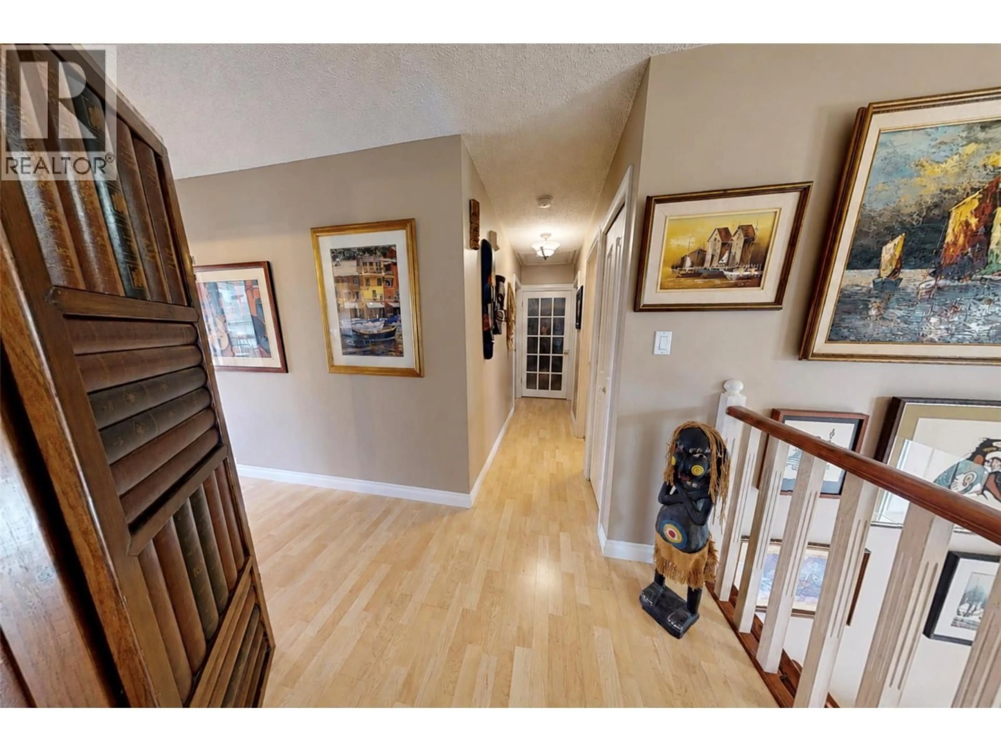
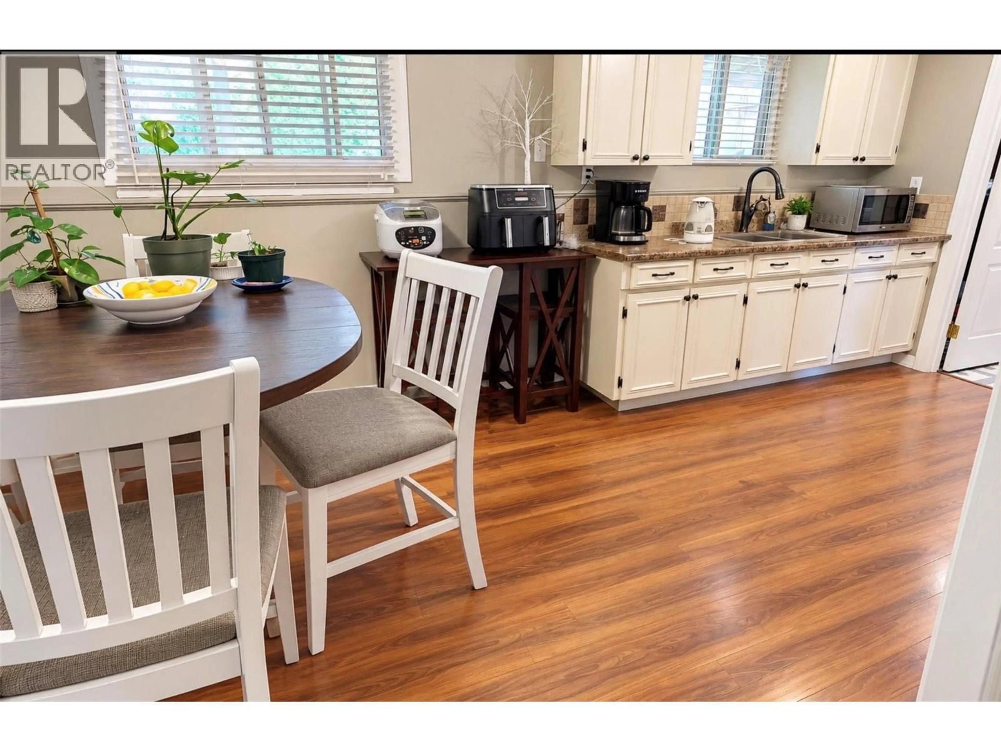
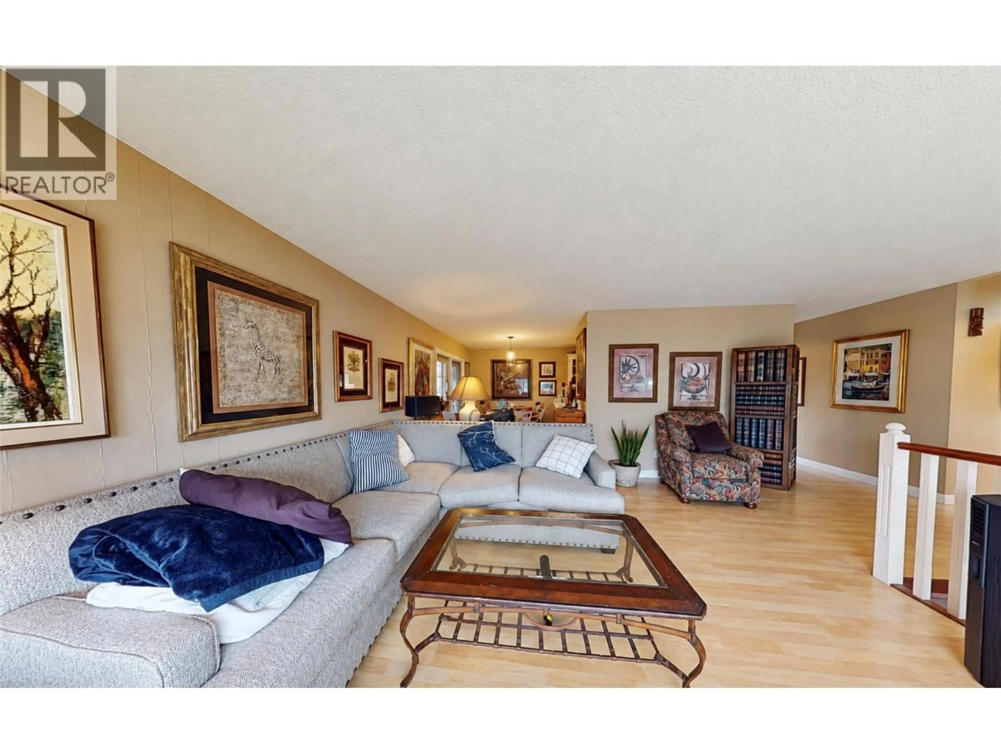
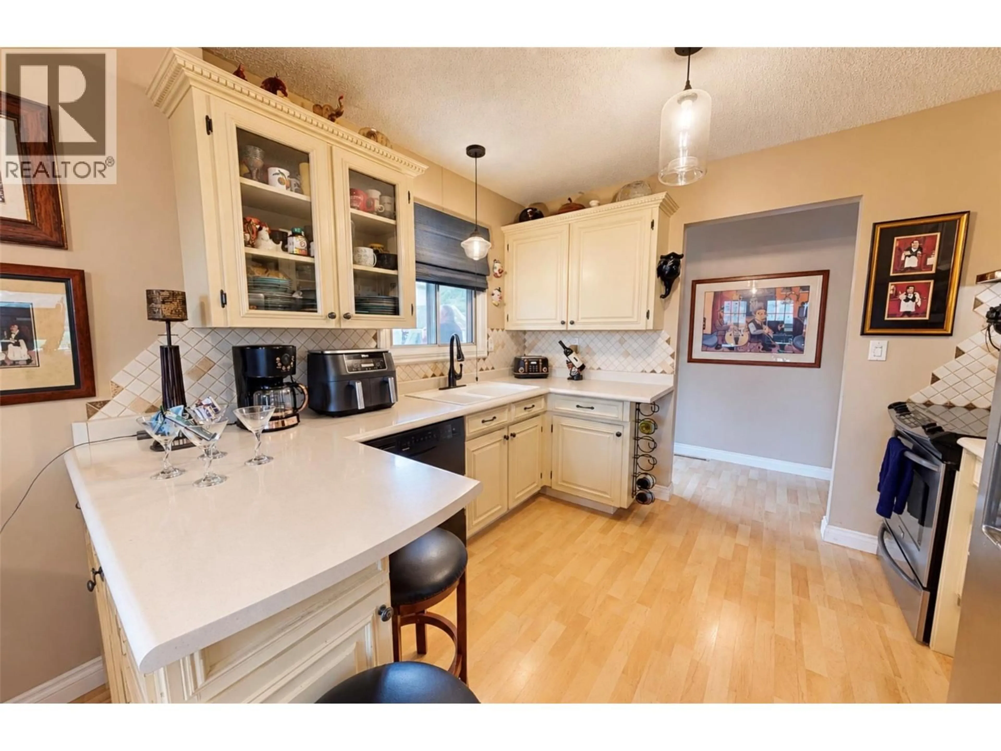
Welcome to 1355 Aldon Road, a well-cared-for full duplex offering exceptional flexibility for families, multi-generational living, or those looking to maximize their investment. Situated on a spacious 0.22-acre lot in a family-friendly Rutland North neighbourhood, this property offers comfort, functionality, and an ideal Kelowna location. Each level features a bright and spacious living room, dining area, kitchen, two bedrooms, one bathroom, and convenient access to a private backyard deck. With four bedrooms and two bathrooms in total, the thoughtful layout provides excellent separation between living spaces while maintaining a warm, connected feel, perfect for in-laws, extended family, or shared living arrangements. Enjoy the outdoors in the fenced backyard, complete with a manicured lawn and space for entertaining, relaxing, and enjoying the Okanagan lifestyle. The spacious dining areas are ideal for family dinners, entertaining guests, and celebrating holidays together. Conveniently located close to schools, transit, restaurants, shopping, and everyday amenities, with quick access to UBC Okanagan, Kelowna International Airport, and downtown Kelowna. Big White is approximately 40 minutes away, making year-round recreation easily accessible. A versatile property with a layout that makes sense for today and tomorrow, this is one you won’t want to miss! (id:39198)
Property Details
Interior
Features
Basement Floor
4pc Bathroom
Bedroom
11'3'' x 11'Bedroom
13'3'' x 11'3''Laundry room
11'1'' x 7'9''Property History
 18
18
